International Interface Co., Ltd.
Broker Licence: Tokyo Governor (3) No. 96857
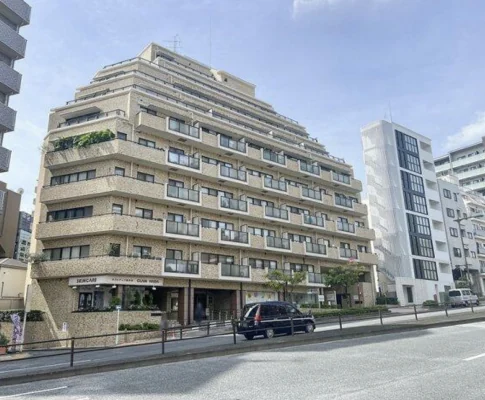
Selected images and diagrams are reproduced from the materials supplied for this listing.
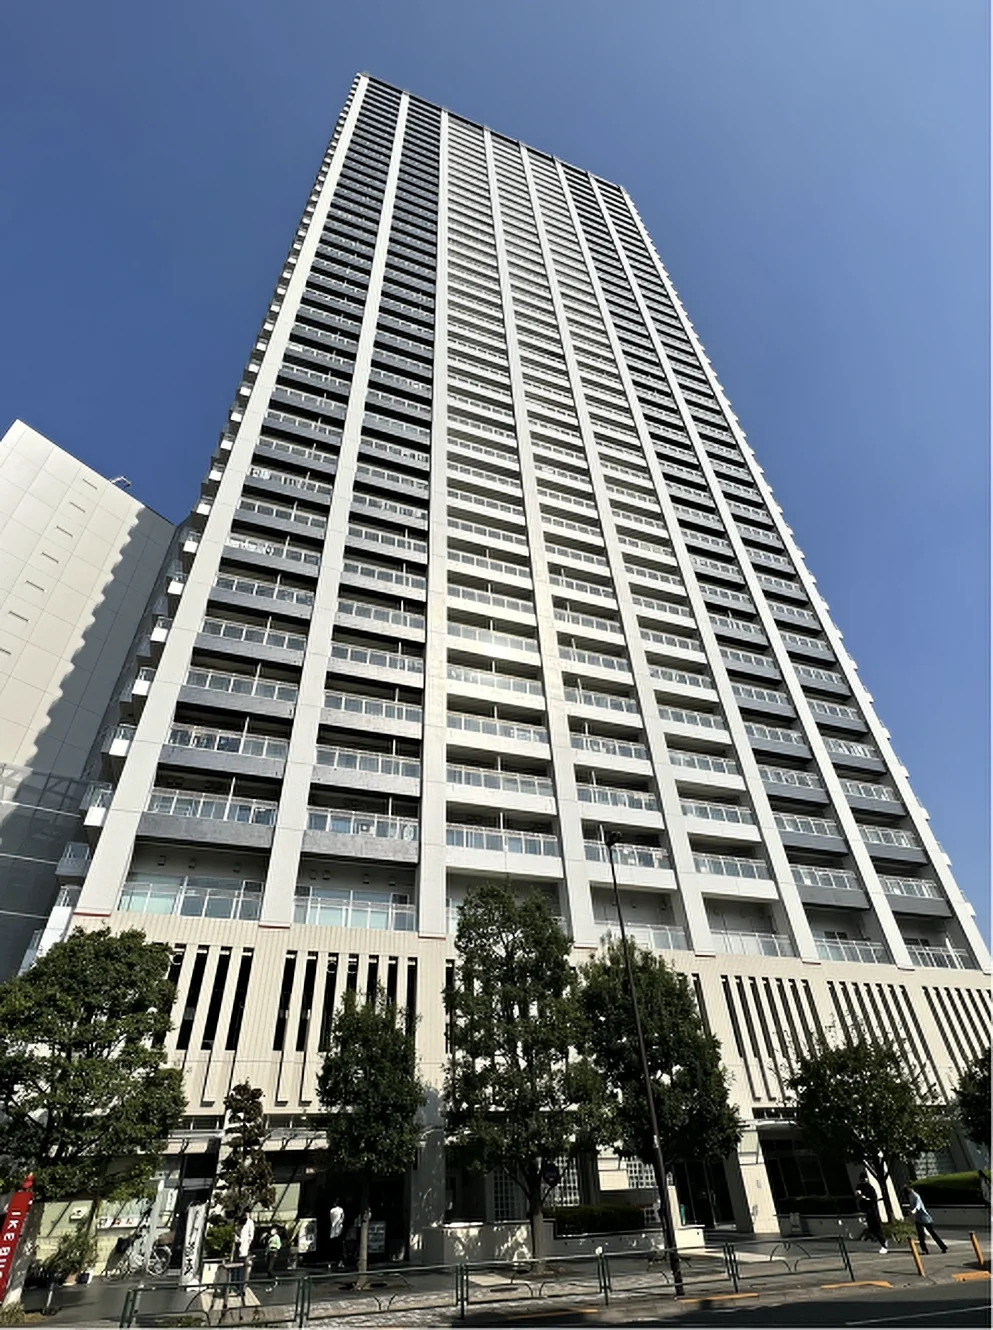
Yotsuya Gardenia is a ten-storey steel-framed reinforced concrete building of 176 residences in Sumiyoshicho, Shinjuku Ward, completed in October 1981 by Takenaka Corporation. Sumiyoshicho lies between Yotsuya and Ichigaya, and the address is two minutes on foot from Akebonobashi Station.
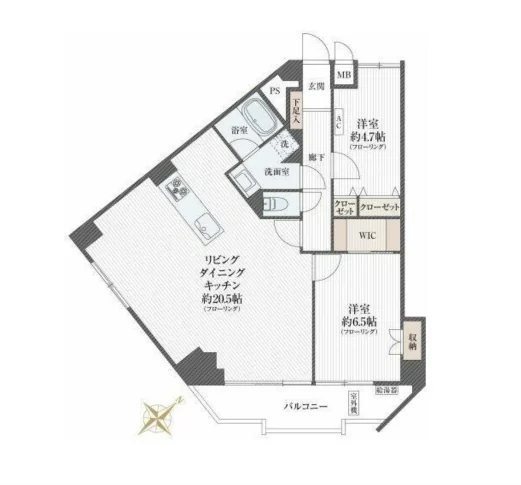
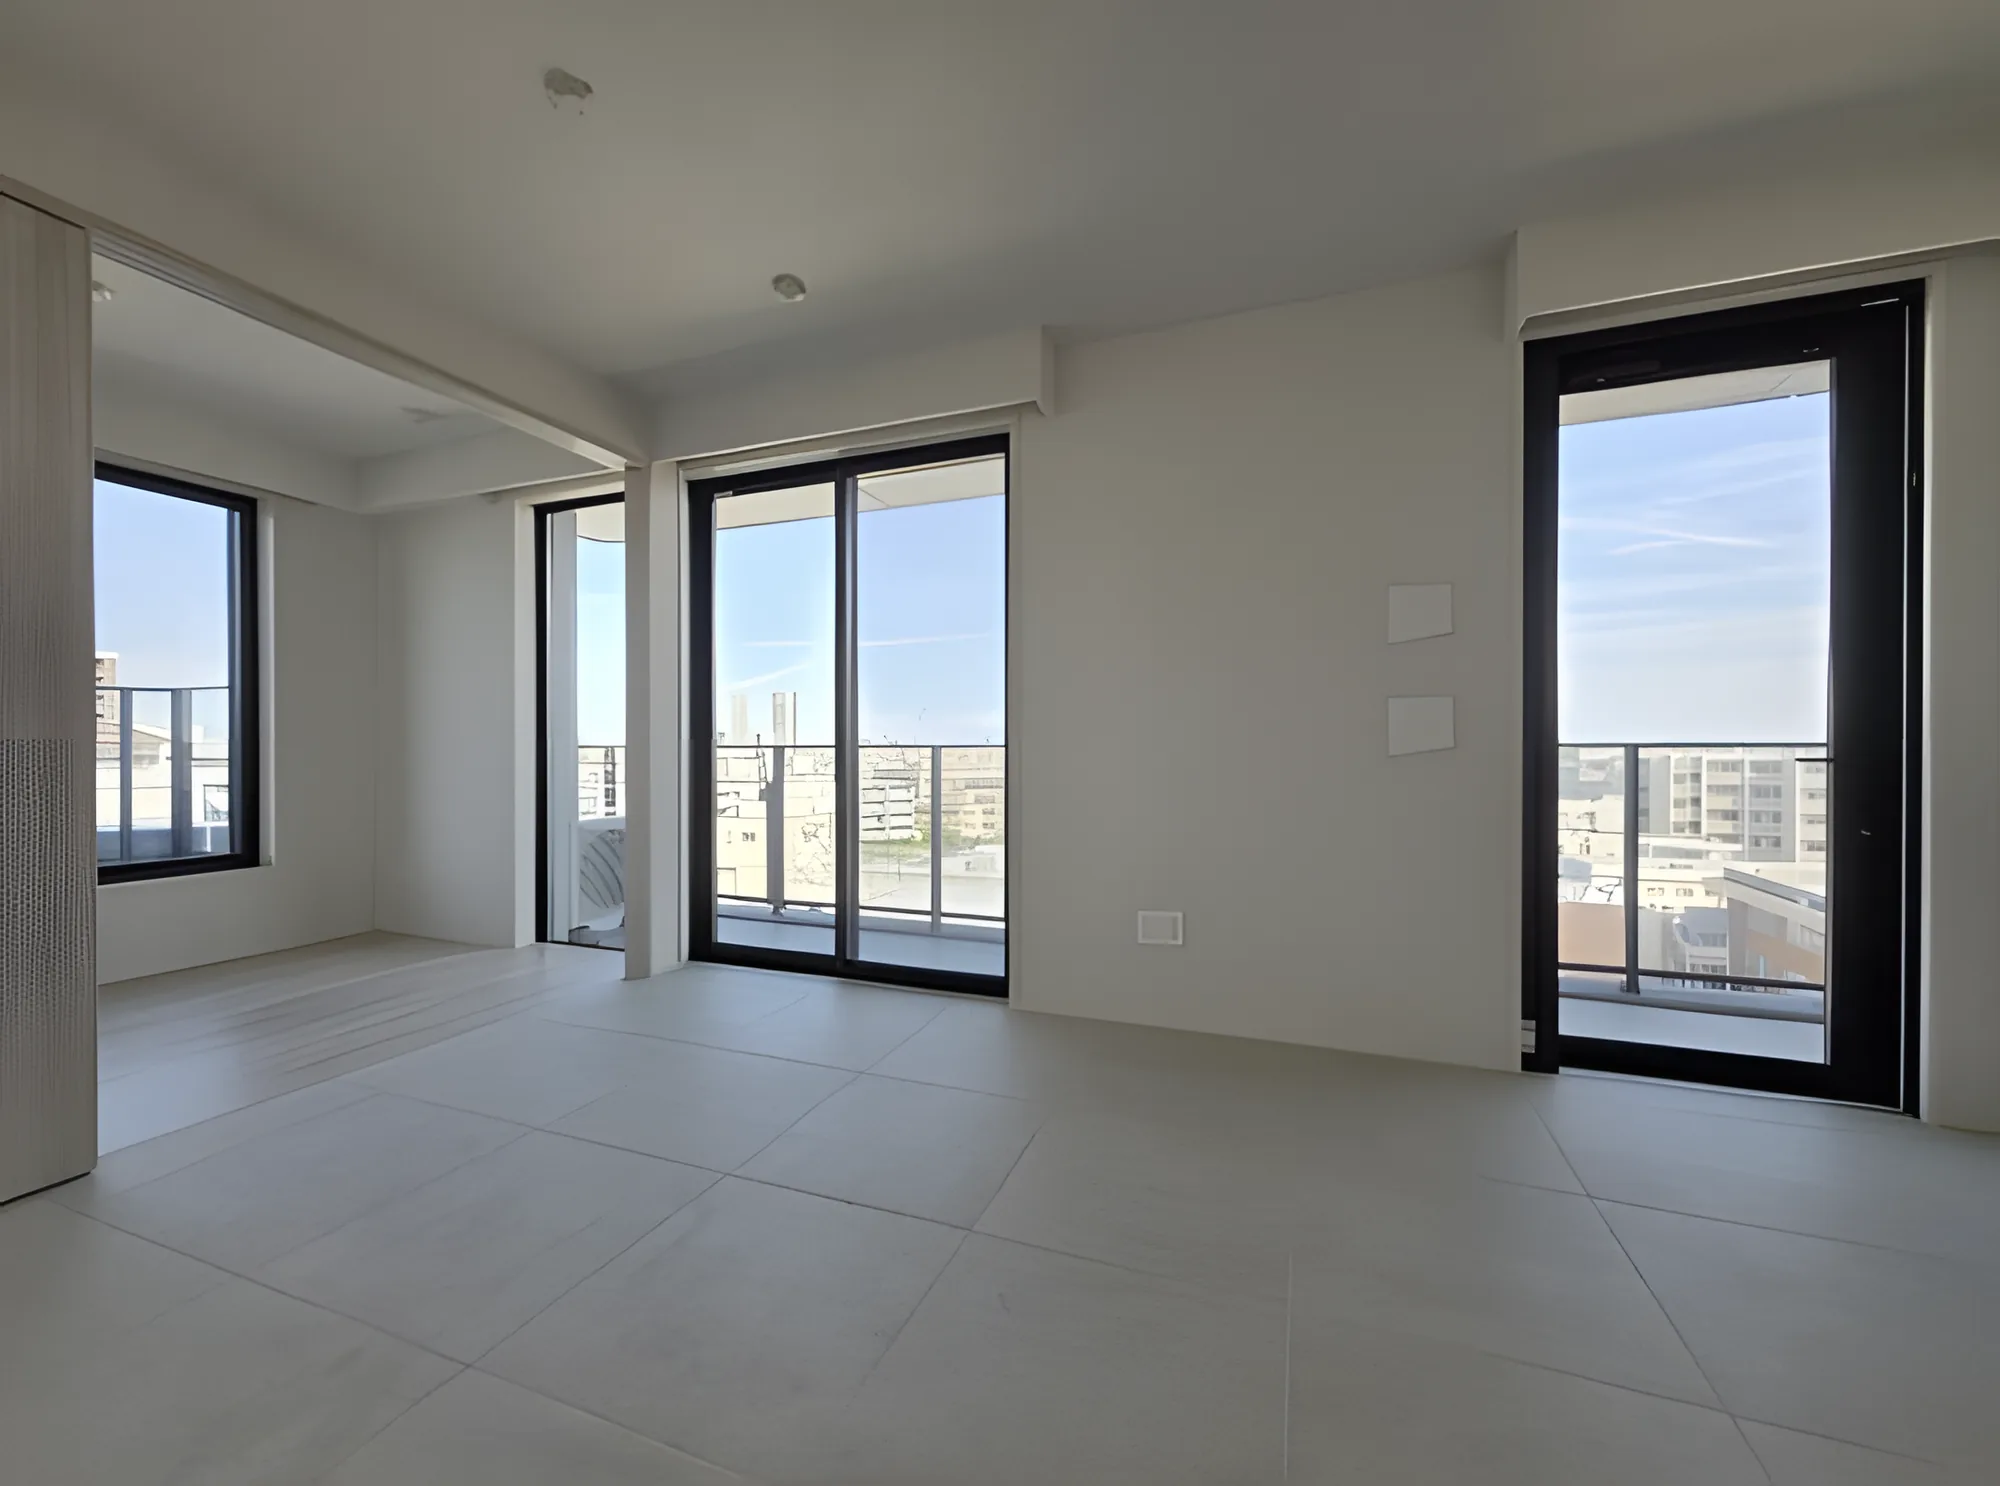
This seventh floor residence is a corner 2LDK of 77.90 sq m on the wall-centre measurement, facing south-east, with a living-dining-kitchen of approximately 20.5 mats, western-style rooms of approximately 6.5 and 4.7 mats, a walk-in closet and a balcony of 7.98 sq m. The renovation completed in March 2026 fitted a new system kitchen, vanity unit, unit bath, bidet toilet, washer tray, gas water heater with reheating, air conditioning, shoe cupboard and light fittings in every room, with new flooring and wall coverings throughout.
The listing material records water supply and drainage pipe works to the common areas in 2022, large-scale repairs in 2015, a long-term repair plan, and that a certificate of conformity following a seismic diagnosis has been issued. The building is managed under a fully outsourced contract with a resident caretaker by Daiwa LifeNext Co., Ltd. The residence is vacant and available immediately.
| Property Type | Residential Condominium |
|---|---|
| Address | 4-1 Sumiyoshicho, Shinjuku-ku, Tokyo |
| Nearest Station | Akebonobashi Station (Toei Shinjuku Line) |
| Walking Distance | Approx. 2 min |
| Layout | 2LDK |
| Building Area | 77.90 sq m (wall-centre) |
| Balcony Area | 7.98 sq m |
| Floor | 7th Floor |
| Building Height | 10 Storeys |
| Building Structure | Steel-Framed Reinforced Concrete |
| Year Built | October 1981 |
| Renovation | Renovation completed March 2026 — system kitchen, vanity unit, gas water heater with reheating, bidet toilet, washer tray, unit bath, air conditioning, shoe cupboard, new light fittings in every room, and new flooring and wall coverings |
| Number of Units | 176 Units |
| Tenure | Freehold Ownership |
| Management Fee | JPY 11,310 / month |
| Reserve Fund | JPY 18,080 / month |
| Other Monthly Fees | Neighbourhood association JPY 300 / month |
| Parking | None available at present |
| Management | Fully outsourced, resident caretaker |
| Pets | Not permitted |
| Occupancy | Vacant |
| Handover | Immediate |
Areas are the figures from the listing material and remain subject to verification against the register.
The building stands in Sumiyoshicho in Shinjuku Ward. The listing material records Akebonobashi Station on the Toei Shinjuku Line at approximately two minutes on foot.
The Shinjuku Line runs west to Shinjuku-sanchome and Shinjuku, and east through Ichigaya, Kudanshita and Jimbocho towards Ogawamachi and Morishita. Journey times vary with the service and any changes, so none are stated here.
Yotsuya, Ichigaya and the Shinjuku-sanchome shopping streets are all within reach of the address. The zoning at this address is neighbourhood commercial and category I residential.
The map indicates the location of the building. Walking times above are as stated in the listing material.
Open in Google MapsIn the At Home – Sumitomo Mitsui Trust Research Institute Mansion Rent Index for Q1 2026, the family-type index for Tokyo’s 23 wards — units of 60 to under 100 sq m, the band this 77.90 sq m residence falls into — rose approximately 12.3% year on year.
In the Reiwa 8 (2026) Official Land Price Survey, residential land in Shinjuku-ku rose 11.2% on the previous year. The Ministry of Land, Infrastructure, Transport and Tourism’s Real Estate Price Index puts condominium prices in Tokyo at 234.8 for December 2025 against a 2010 average of 100 — a rise of approximately 9.6% on the same month a year earlier.
These figures describe the named ward and Tokyo as a whole, not this individual property. The rent index covers quality-adjusted contracted rents for condominium-type buildings generally, not this address; the land figure is an average across all official reference points in the ward, not an appraisal of this address; the price index is a nationwide statistical series for Tokyo. None of them guarantees future rent, value or performance.
Sources:

Property availability, pricing, rental status and other details are subject to change without prior notice. A property may be reserved, withdrawn or sold before this website is updated. Please contact us to confirm the latest availability and obtain the current property documentation.