 International Interface Co., Ltd.
Broker Licence: Tokyo Governor (3) No. 96857
NISHITOYAMA TOWER HOMES NORTH TOWER
Hyakunincho, Shinjuku-ku, Tokyo · Approx. 8 min walk to Shin-Okubo Station (JR Yamanote Line)
JPY 110,000,000 ≈ US$696,000
Not in Tokyo? We view it for you and reply in English.
Can’t come to Tokyo? We can film it for you →
A home's price per sq m is on floor area and includes the building; the official land price is per sq m of land alone.
All figures are public statistics for the wider area, not an appraisal of this residence, and none of them guarantees future rent, value or performance.
Sources:
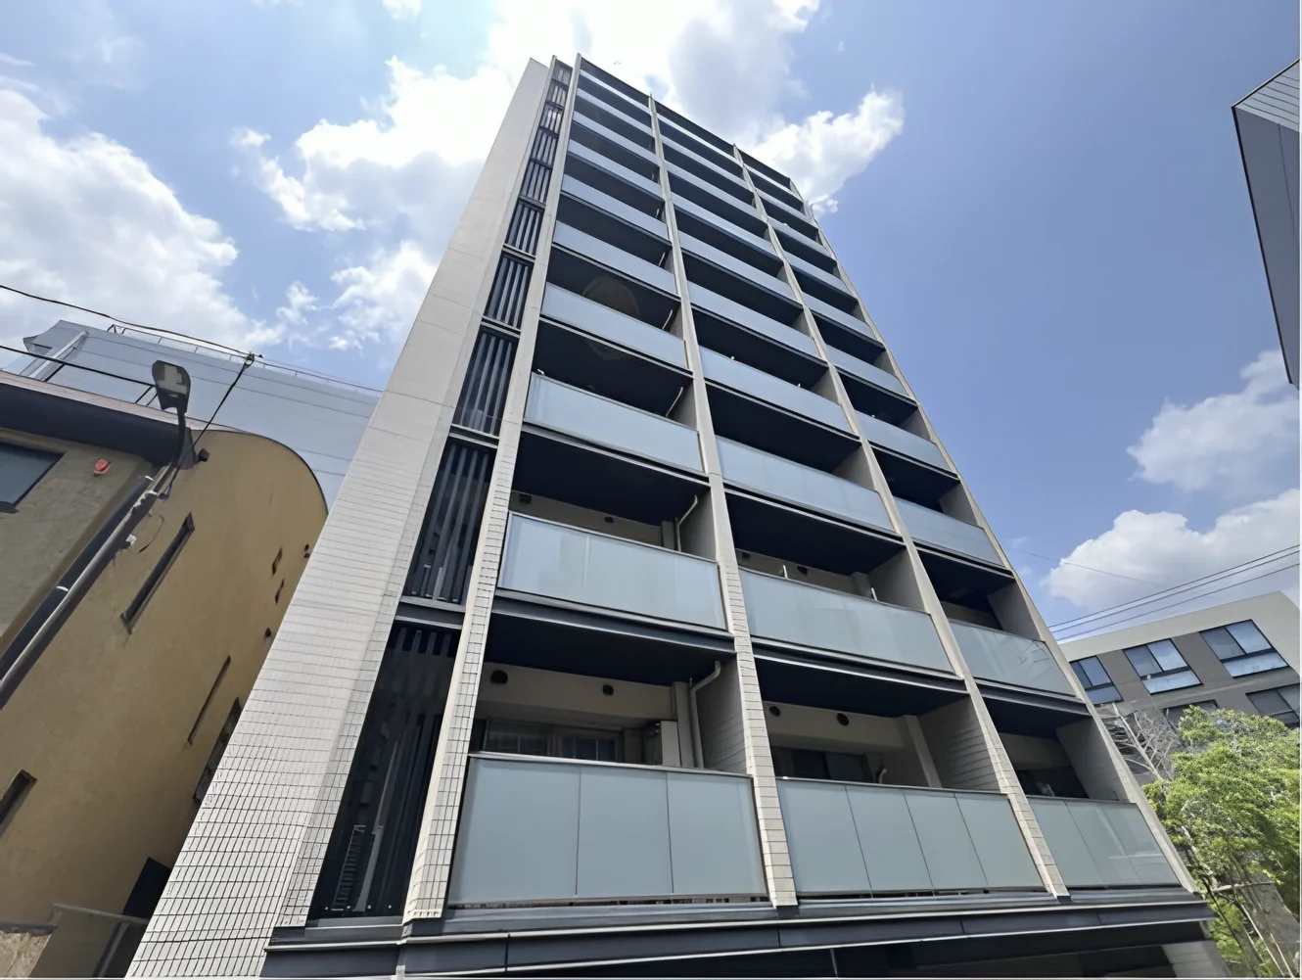
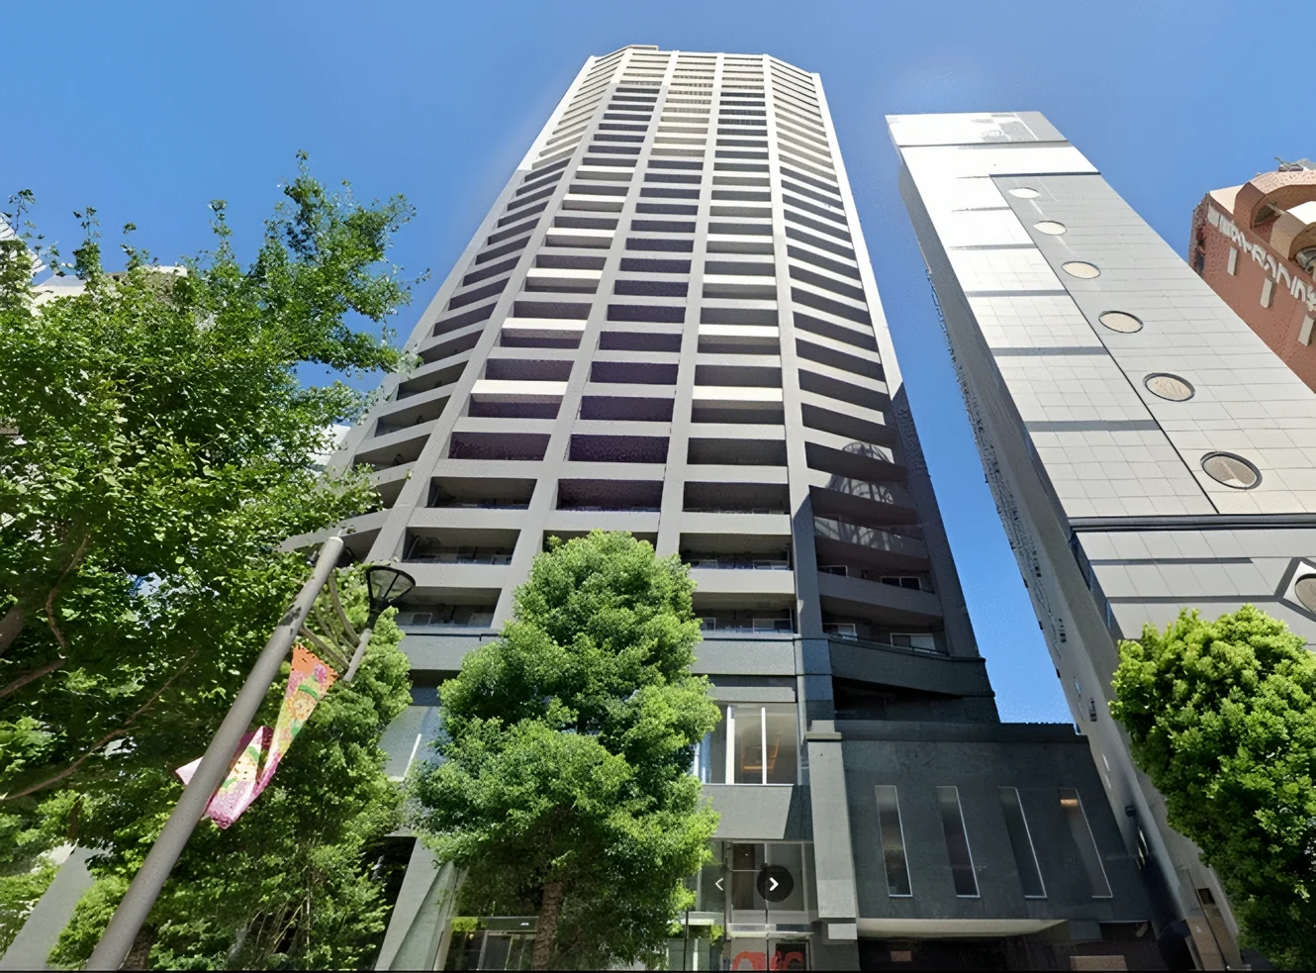
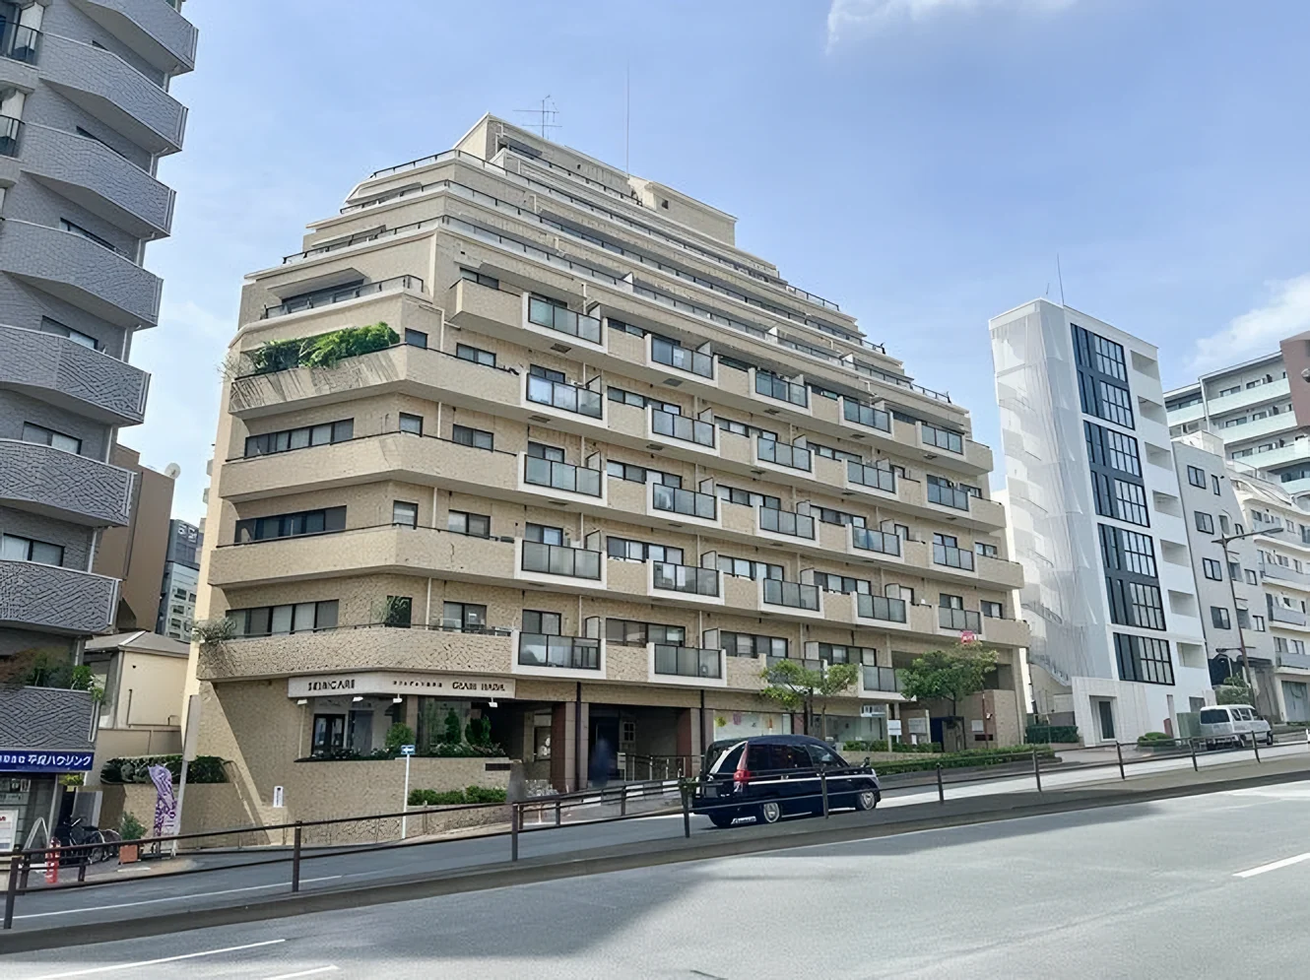
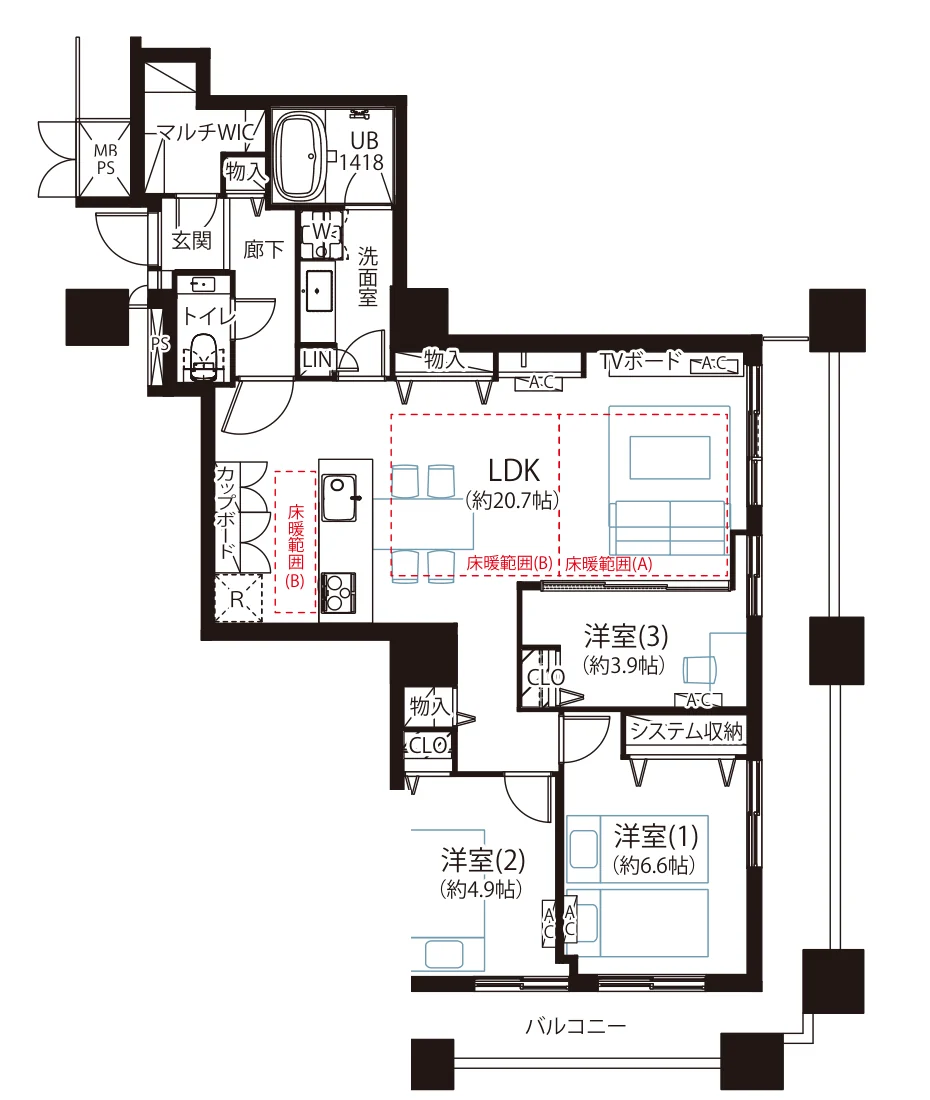
Nishitoyama Tower Homes North Tower is a 25-storey residential tower at 3-1-5 Hyakunincho in Shinjuku-ku, completed in January 1988 as part of a three-tower development of 587 residences, 193 of them in the North Tower. This residence is a fully renovated 3LDK of 81.42 sq m on the 21st floor, a south-east corner unit with a 14.32 sq m balcony.
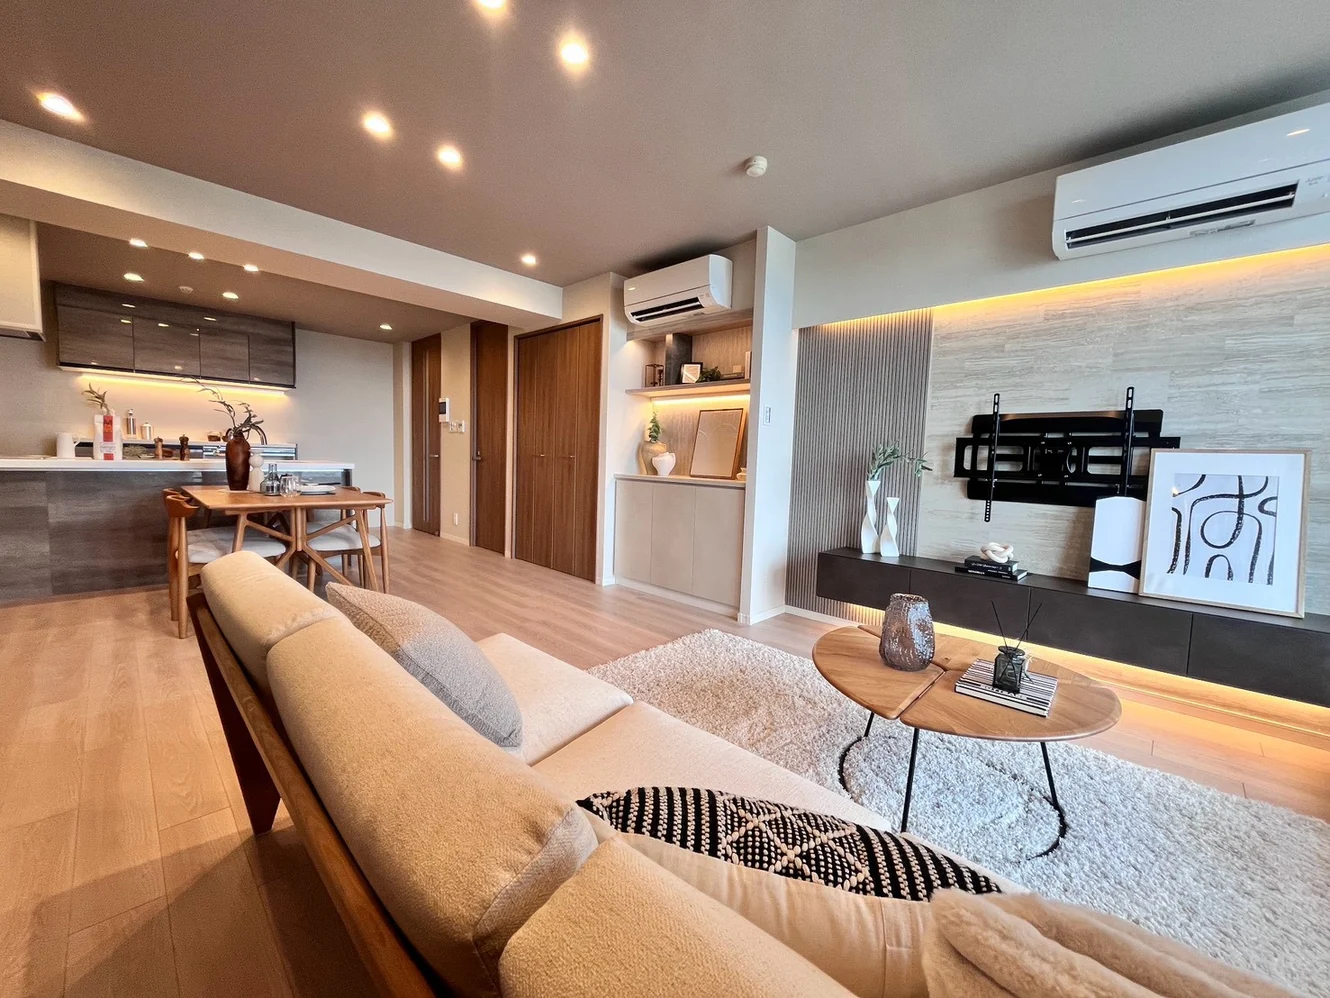
The renovation, completed on 21 August 2026, covers the flooring, wall coverings, kitchen with cupboard, unit bath, washstand and toilet, and interior joinery, with five new air conditioning units installed and floor heating in the living area. The plan provides a living, dining and kitchen space of approximately 20.7 jo alongside three bedrooms of approximately 6.6, 4.9 and 3.9 jo, closet storage and a separate lockable trunk room on the basement level (register area 1.54 sq m). According to the listing material, elevator renewal work was completed in 2020 and intercom renewal work in 2024, with total building reserve funds exceeding JPY 1.12 billion as of the end of March 2025. Pets are not permitted under the building rules.
| Layout | 3LDK |
|---|---|
| Floor area (this residence) | 81.42 sq m |
| Balcony | 14.32 sq m |
| Floor | 21st Floor |
| Renovation | Full renovation completed 21 August 2026 — flooring, wall coverings, washstand, toilet, kitchen (with cupboard), unit bath and joinery, with five new air conditioning units installed and floor heating in the living area |
| Occupancy | Vacant |
| Handover | Immediate |
| Management fee | JPY 17,496 / month (combined figure for the Garden Homes residents' association and trunk room management fee) |
|---|---|
| Repair reserve fund (for long-term building repairs) | JPY 26,205 / month (combined figure for the Garden Homes residents' association and trunk room reserve fund) |
| Building height | 25 Storeys |
|---|---|
| Building Structure | Reinforced Concrete |
| Year Built | January 1988 |
| Number of Units | 587 Units (193 in the North Tower) |
| Management | Fully outsourced, daytime caretaker — Tokyu Community Corporation |
| Parking | On-site parking available, JPY 28,000–34,000 / month (as of July 2026) |
| Pets | Not permitted |
| Address | 3-1-5 Hyakunincho, Shinjuku-ku, Tokyo |
|---|---|
| Nearest Station | Shin-Okubo Station (JR Yamanote Line) |
| Access | Takadanobaba Station (JR Yamanote Line) approx. 8 min on foot |
| Property Type | Residential Condominium |
| Tenure | Freehold Ownership |
| Date Updated | 19 November 2026 |
1 jo is one tatami mat, about 1.62 sq m.
The building stands at 3-1-5 Hyakunincho in Shinjuku-ku. Shin-Okubo Station, on the JR Yamanote Line, is approximately 8 minutes on foot, and Takadanobaba Station, also on the JR Yamanote Line, is approximately 8 minutes.
About the building: Nishitoyama Tower Homes North Tower → Building facts, sales in the building and the neighbourhood
The map indicates the location of the building.
Open in Google MapsOther units for sale in this buildingWe put every unit for sale here side by side, adjusted for floor, size and timing, and e-mail you the 3 we’d look at first. This one included, and ones not advertised online too.
See 3 picks
International Interface Co., Ltd. — founded in 2000, with offices in Tokyo and Mountain View, California. Company profile ↗ · Our team ↗
Want more like this?Tell us what you would change, and we’ll e-mail you the 3 nearby we’d look at first, including ones not advertised online.
Get 3 similar homes