International Interface Co., Ltd.
Broker Licence: Tokyo Governor (3) No. 96857
Selected images and diagrams are reproduced from the materials supplied for this listing.
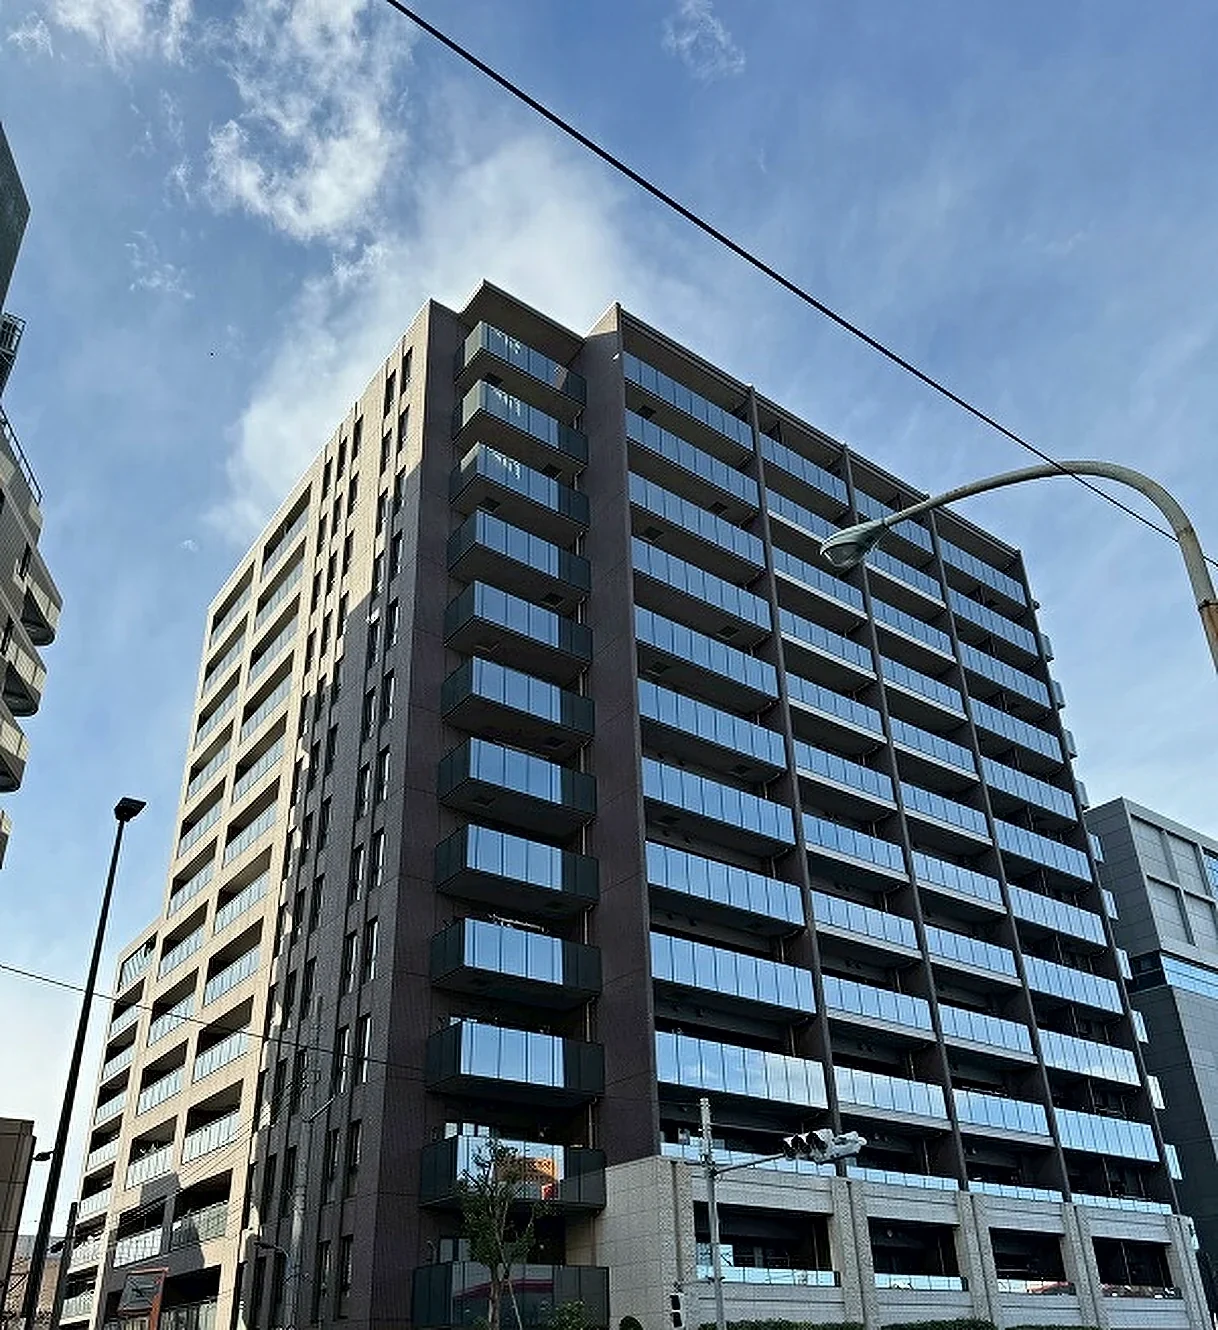
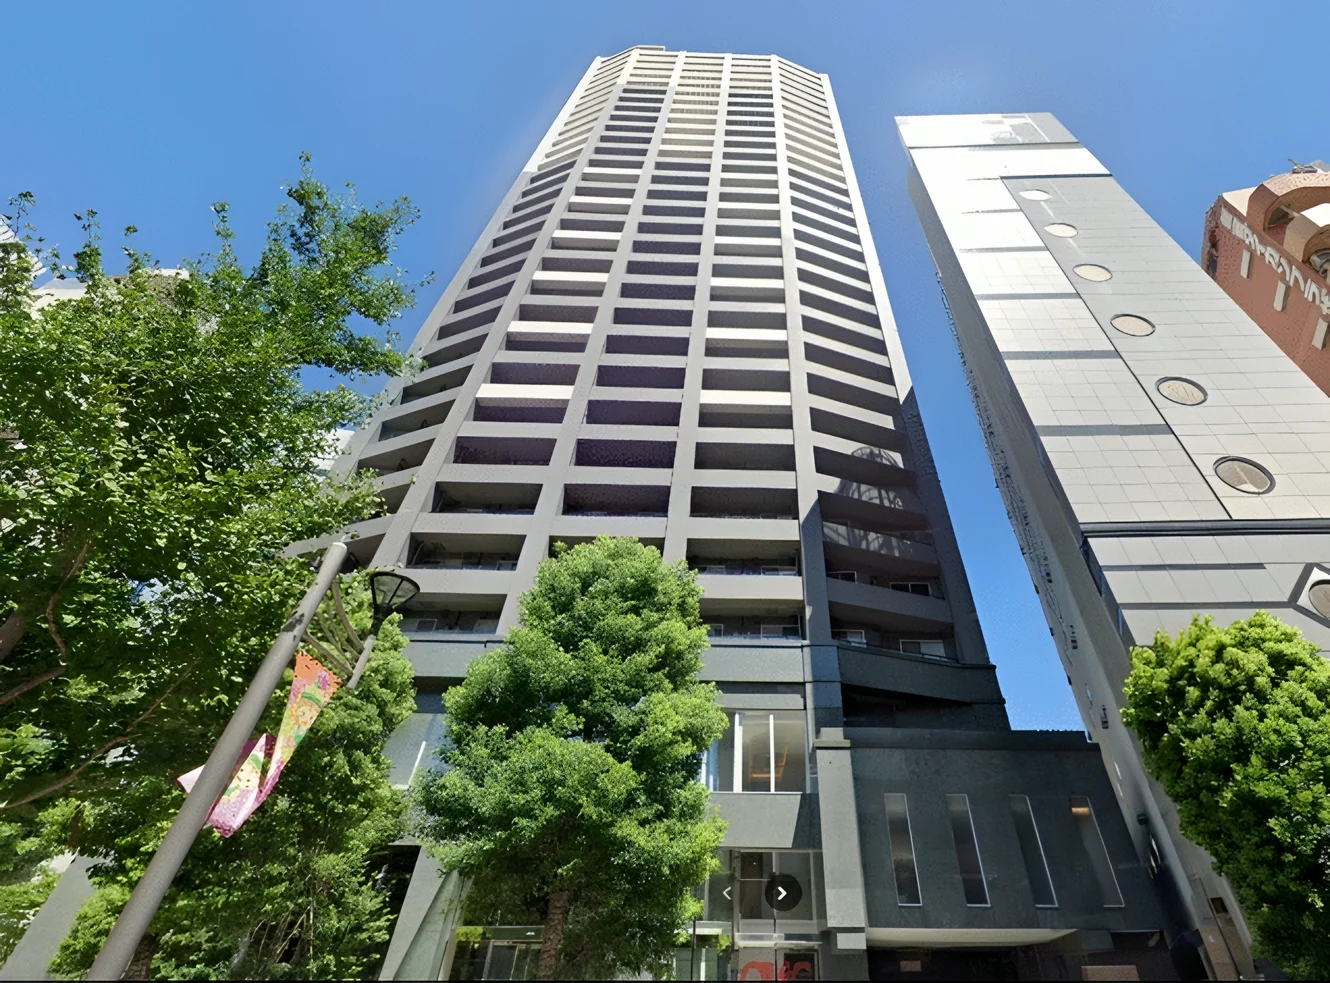
First Real Tower Shinjuku is a 32-storey reinforced concrete tower of 369 residences in Nishi-Shinjuku, Shinjuku-ku, completed in February 2006 and built by Okumura Corporation. Management is fully outsourced with a day-shift caretaker. The listing material records a fingerprint-authentication entry system, 24-hour security, interior corridors, waste rooms on every floor with collection at any time, and shared facilities, some of them paid, including a front desk, a large bath with sauna, a fitness room, a music room, a meeting room, a guest room, a coin laundry, rental trunk rooms and a rooftop garden.
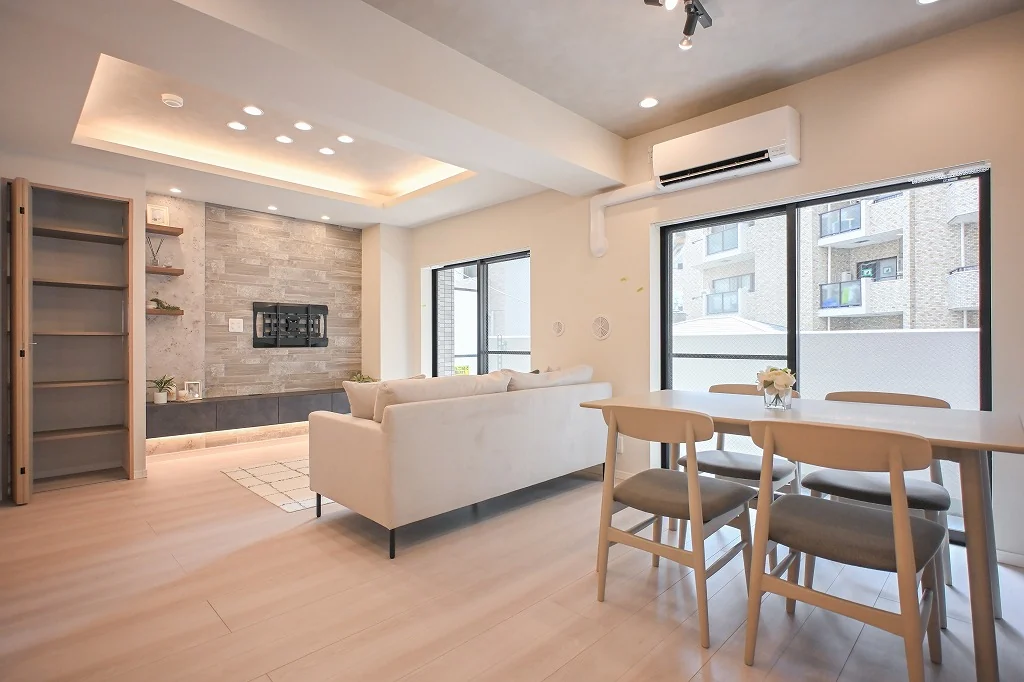
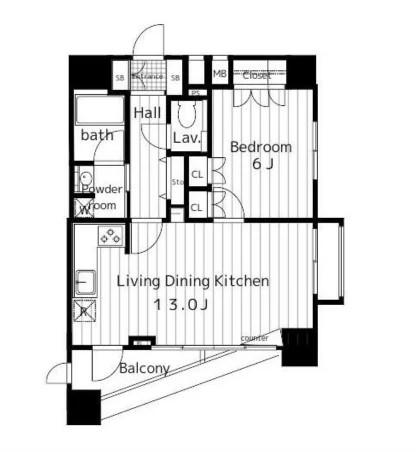
This twenty-second floor residence is a corner 1LDK of 48.75 sq m on the wall-centre measurement, facing east, with light from two sides and a balcony of 5.82 sq m; the listing material notes a good outlook. The plan supplied shows a living, dining and kitchen area of approximately 13 mats and a bedroom of approximately 6 mats. Equipment recorded includes a system kitchen with a gas hob of three or more burners and a grill, a bath with reheating and bathroom heating and drying, a bay window, closets and air conditioning. The residence is currently let and is offered with the tenancy in place; the listing material states a scheduled annual rent of JPY 4,080,000 and a gross yield of 3.74%. The gross yield is the annual rent divided by the price, before taxes, fees and running costs. The interior photographs were supplied with the listing material.
| Layout | 1LDK |
|---|---|
| Floor area (this residence) | 48.75 sq m (wall-centre) |
| Balcony | 5.82 sq m |
| Floor | 22nd Floor |
| Occupancy | Currently Tenanted |
| Handover | By consultation |
| Management fee | JPY 19,680 / month |
|---|---|
| Repair reserve fund (for long-term building repairs) | JPY 7,380 / month |
| Building height | 32 Storeys with 2 Basement Levels |
|---|---|
| Building Structure | Reinforced Concrete |
| Year Built | February 2006 |
| Number of Units | 369 Units |
| Management | Fully outsourced, day-shift caretaker |
| Address | 7-5-9 Nishi-Shinjuku, Shinjuku-ku, Tokyo |
|---|---|
| Nearest Station | Shinjuku-nishiguchi Station (Toei Oedo Line) |
| Access | Okubo Station (JR Chuo-Sobu Line, local) approx. 5 min on foot; Seibu-Shinjuku Station (Seibu Shinjuku Line) approx. 5 min on foot |
| Property Type | Residential Condominium (Owner-Change Sale) |
| Tenure | Freehold Ownership |
| Zoning | Commercial district |
| Current Annual Rental Income | JPY 4,080,000 (scheduled) |
| Indicative Gross Yield | 3.74% |
| Date Published | 3 October 2026 |
Areas are the figures from the listing material and remain subject to verification against the register.
The listing material records Shinjuku-nishiguchi Station on the Toei Oedo Line at approximately four minutes on foot, and Okubo Station on the JR Chuo-Sobu Line (local) and Seibu-Shinjuku Station on the Seibu Shinjuku Line at approximately five minutes each. The wider Shinjuku station complex, served by the JR Yamanote Line and many other lines, lies beyond Shinjuku-nishiguchi.
The zoning at this address is a commercial district.
The map indicates the location of the building. Walking times above are as stated in the listing material.
Open in Google MapsA home's price per sq m is on floor area and includes the building; the official land price is per sq m of land alone.
All figures are public statistics for the wider area, not an appraisal of this residence, and none of them guarantees future rent, value or performance.
Sources: