← Back to Properties
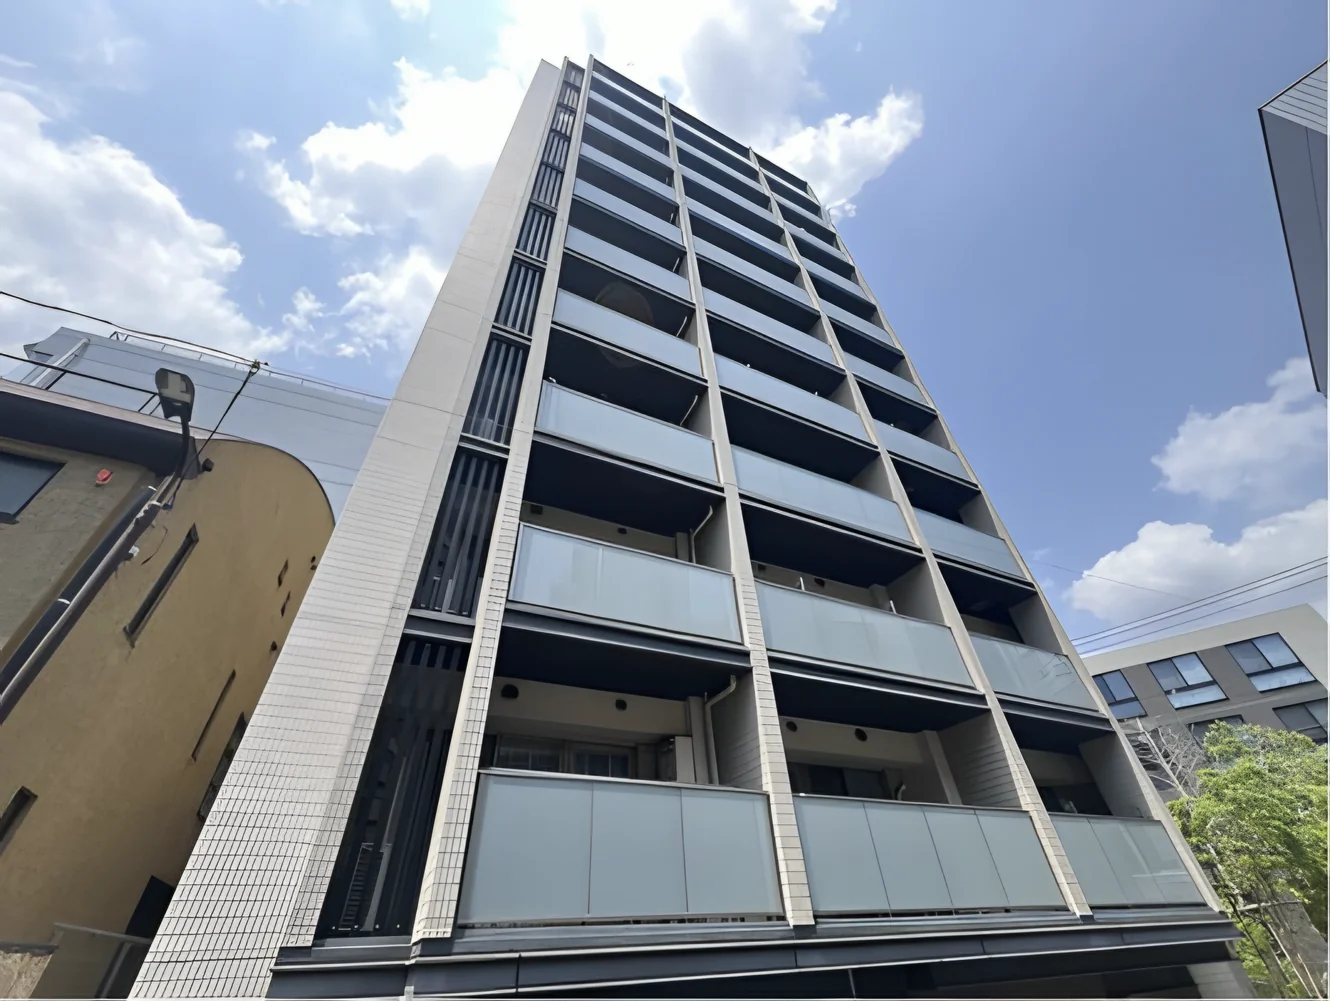
The tiled façade of the building seen from the street
1 / 5
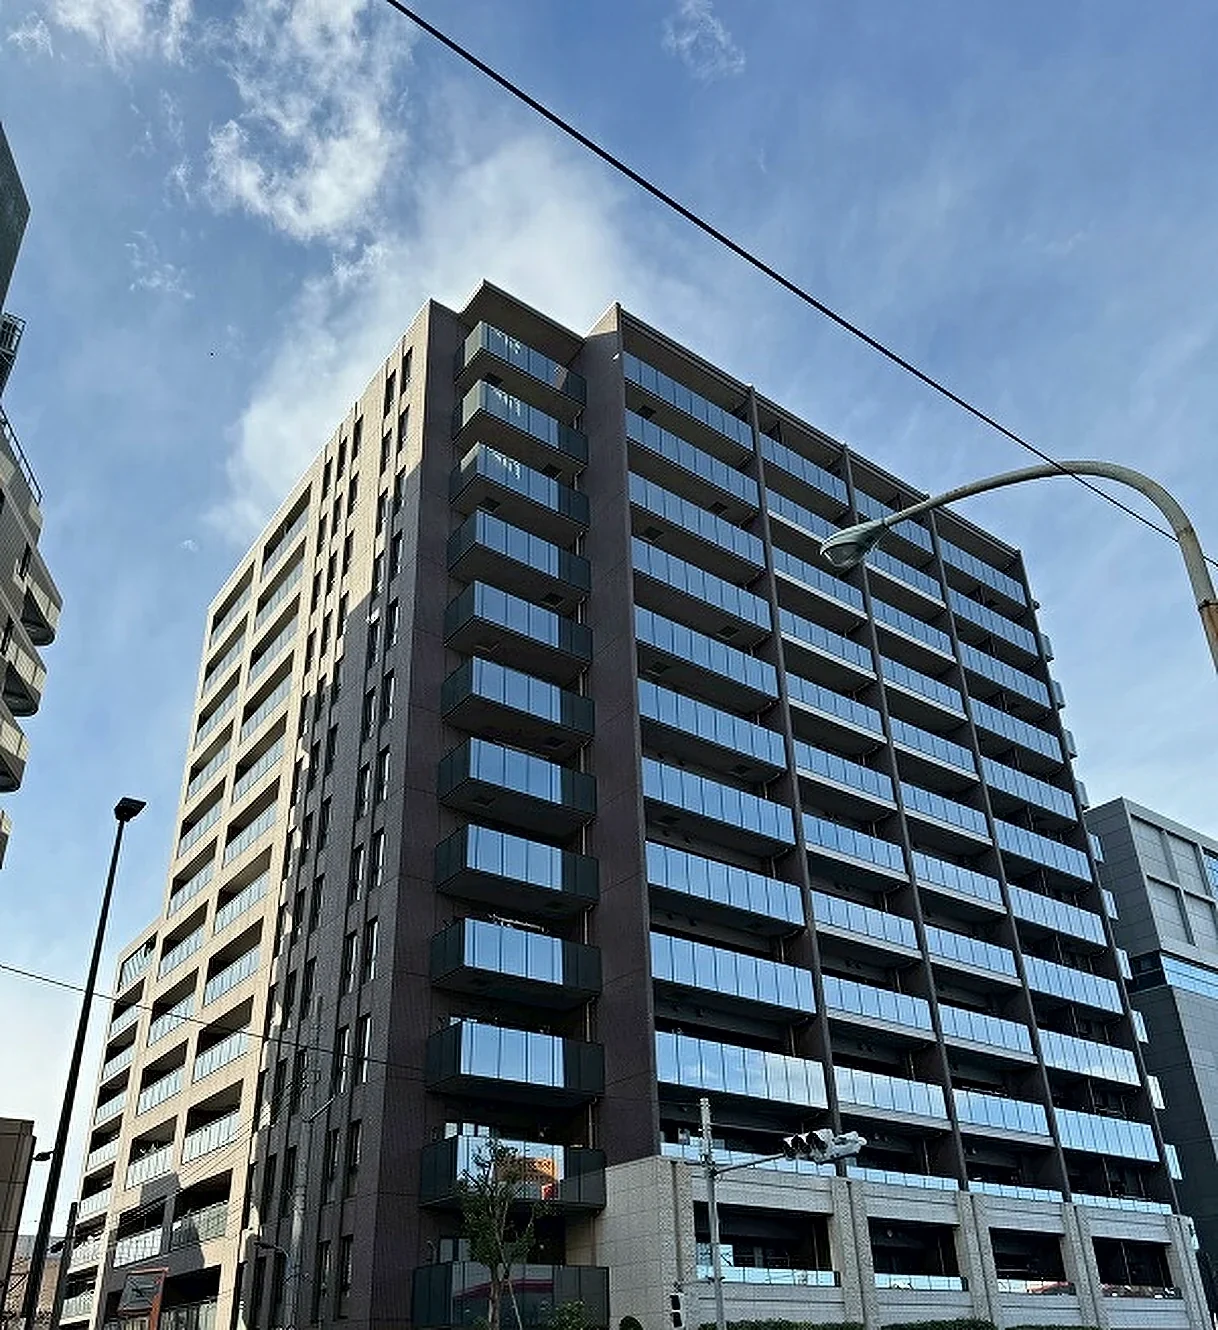
The building from the street

Selected images and diagrams are reproduced from the materials supplied for this listing.
2LDK
2 bedrooms + living/dining/kitchen
48.01 sq m
517 sq ft · floor area
1st
Floor, of 10
2017
Built
5 min
Walk · Ichigaya Sta.
Owner-occupied
Handover · By consultation
  • Pets · up to 2
  • Corner unit

Floor Plan

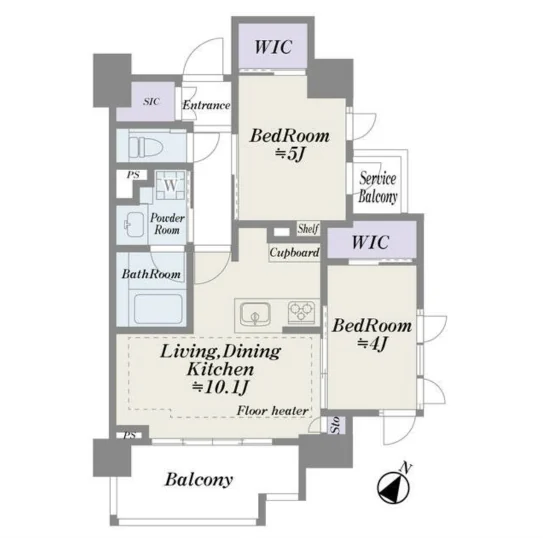
Floor plan — 2LDK, 48.01 sq m, with a 10.1-mat living, dining and kitchen, bedrooms of 5 and 4 mats, two walk-in closets and a balcony. The plan is labelled in English.
Floor plan — 2LDK, 48.01 sq m. The plan supplied for this residence is labelled in English.
2LDK
Layout
March 2017
Year Built
Approx. 5 min
To Ichigaya Station (Tokyo Metro Namboku Line)
Owner-occupied
Occupancy

About This Residence

  • A corner residence facing south-east and north-east, on the ground floor of a ten-storey building completed March 2017
  • 48.01 sq m arranged as a 2LDK — a 10.1-mat living, dining and kitchen and bedrooms of 5 and 4 mats — with two walk-in closets and a shoe-in closet
  • No residence is placed on the floor directly below, according to the listing material
  • Ichigaya Station on the Tokyo Metro Namboku Line approximately five minutes on foot, with Ushigome-Kagurazaka about seven minutes and the JR line at Ichigaya about ten
  • Underfloor heating in the living and dining room, a counter-style system kitchen with a three-plus burner hob and a dishwasher
Full description

Clio Labelvie Ichigaya is a ten-storey precast concrete building in Haraikatacho, Shinjuku Ward, completed in March 2017. Haraikatacho is a quiet pocket of Shinjuku between Ichigaya and Kagurazaka, and the listing material records three stations within a ten-minute walk.

This ground floor residence is a 2LDK of 48.01 sq m on the wall-centre measurement. The plan supplied for the residence, which is labelled in English, shows a living, dining and kitchen of 10.1 mats, bedrooms of 5 and 4 mats, a walk-in closet to each bedroom, a shoe-in closet at the entrance, a powder room, a bathroom, a balcony and a service balcony. The main aspect is south-east, and the listing material records the residence as a south-east and north-east corner unit with no residence directly below it.

The fittings recorded in the material include underfloor heating in the living and dining room, a counter-style system kitchen with a three-plus burner hob and a dishwasher, bathroom drying, a warm-water washing seat, timber flooring throughout, an auto-locking entrance, a video intercom and a lift. The owner is in residence, so the sale is offered with vacant possession on completion rather than subject to a tenancy.

  • Two pets are permitted under the building rules, subject to their conditions
  • Freehold, with an auto-locking entrance and a video intercom

Property Details

The residence

Layout2LDK
Floor area (this residence)48.01 sq m (wall-centre)
Balcony6.47 sq m
Floor1st Floor
OccupancyOwner-occupied
HandoverBy consultation

Monthly costs

Management feeJPY 20,450 / month
Repair reserve fund (for long-term building repairs)JPY 9,410 / month
The building
Building height10 Storeys
Building StructurePrecast Concrete
Year BuiltMarch 2017
PetsPermitted — up to 2 animals, with restrictions under the building rules
Location & terms
Address20-1 Haraikatacho, Shinjuku-ku, Tokyo
Nearest StationIchigaya Station (Tokyo Metro Namboku Line)
AccessUshigome-Kagurazaka Station (Toei Oedo Line) approx. 7 min on foot; Ichigaya Station (JR Sobu / Chuo-Sobu Line) approx. 10 min on foot
Property TypeResidential Condominium
TenureFreehold Ownership
Date Published3 September 2026

Areas are the figures from the listing material and remain subject to verification against the register.

Location & Neighbourhood

The building stands in Haraikatacho in Shinjuku Ward, in the residential blocks between Ichigaya and Kagurazaka. The listing material records Ichigaya Station on the Tokyo Metro Namboku Line at approximately five minutes on foot, Ushigome-Kagurazaka Station on the Toei Oedo Line at approximately seven minutes, and Ichigaya Station on the JR Sobu line at approximately ten minutes.

Read the full description

The Namboku Line runs north through Iidabashi and Korakuen and south to Roppongi-itchome and Meguro; the Oedo Line loops through Shinjuku, Roppongi and Iidabashi; the JR Sobu line runs east–west through Shinjuku and Akihabara. Journey times vary with the service and any changes, so none are stated here.

Kagurazaka, a short walk to the north, is one of central Tokyo's older restaurant quarters, and the Sotobori embankment along the Ichigaya side is a well-used walking route in spring.

  • IchigayaTokyo Metro Namboku Line5 min
  • Ushigome-KagurazakaToei Oedo Line7 min
  • IchigayaJR Sobu / Chuo-Sobu Line10 min

The map indicates the location of the building. Walking times above are as stated in the listing material.

Open in Google Maps

Price & Area in Numbers

This residence
JPY 2,291,200
Asking price per sq m of floor area
Official land price nearby — land only
JPY 1,510,000
Per sq m of land · nearest official point (residential), about 0.3 km away · 1 January 2026 · 東京都新宿区中町32番1
↑ 11.9% in 1 year

A home's price per sq m is on floor area and includes the building; the official land price is per sq m of land alone.

Change over 1 year · public statistics
Area-wide figures, not this residence
Residential land
↑ 11.2%
Shinjuku-ku average · 1 Jan 2026 vs a year earlier
Compact-unit rents
↑ 5.6%
Tokyo 23 wards · Q1 2026 vs a year earlier
Resale condo prices
↑ 3.8%
Shinjuku-ku · median per sq m of 2,001 sales, Q2 2025–Q1 2026 vs a year earlier
Land near this residence
↑ 11.9%
Nearest official point · 1 Jan 2026 vs a year earlier
Sources and notes

All figures are public statistics for the wider area, not an appraisal of this residence, and none of them guarantees future rent, value or performance.

Sources:

Important Notes

  • Information is based on the materials supplied for this listing.
  • Availability, price and property details remain subject to confirmation.
  • The owner is in residence. Viewings are arranged with the owner, and the handover date is by consultation.
  • Two pets are permitted under the building rules recorded in the listing material, subject to their conditions.
  • The listing material does not state the total number of residences in the building, the zoning, the constructor or the management arrangements.
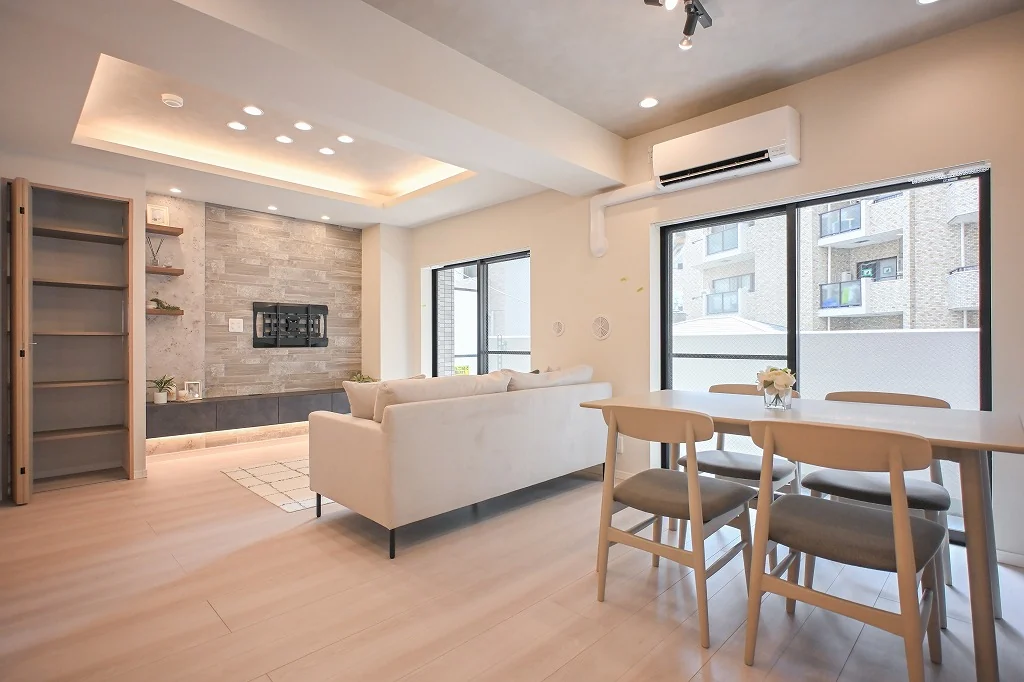
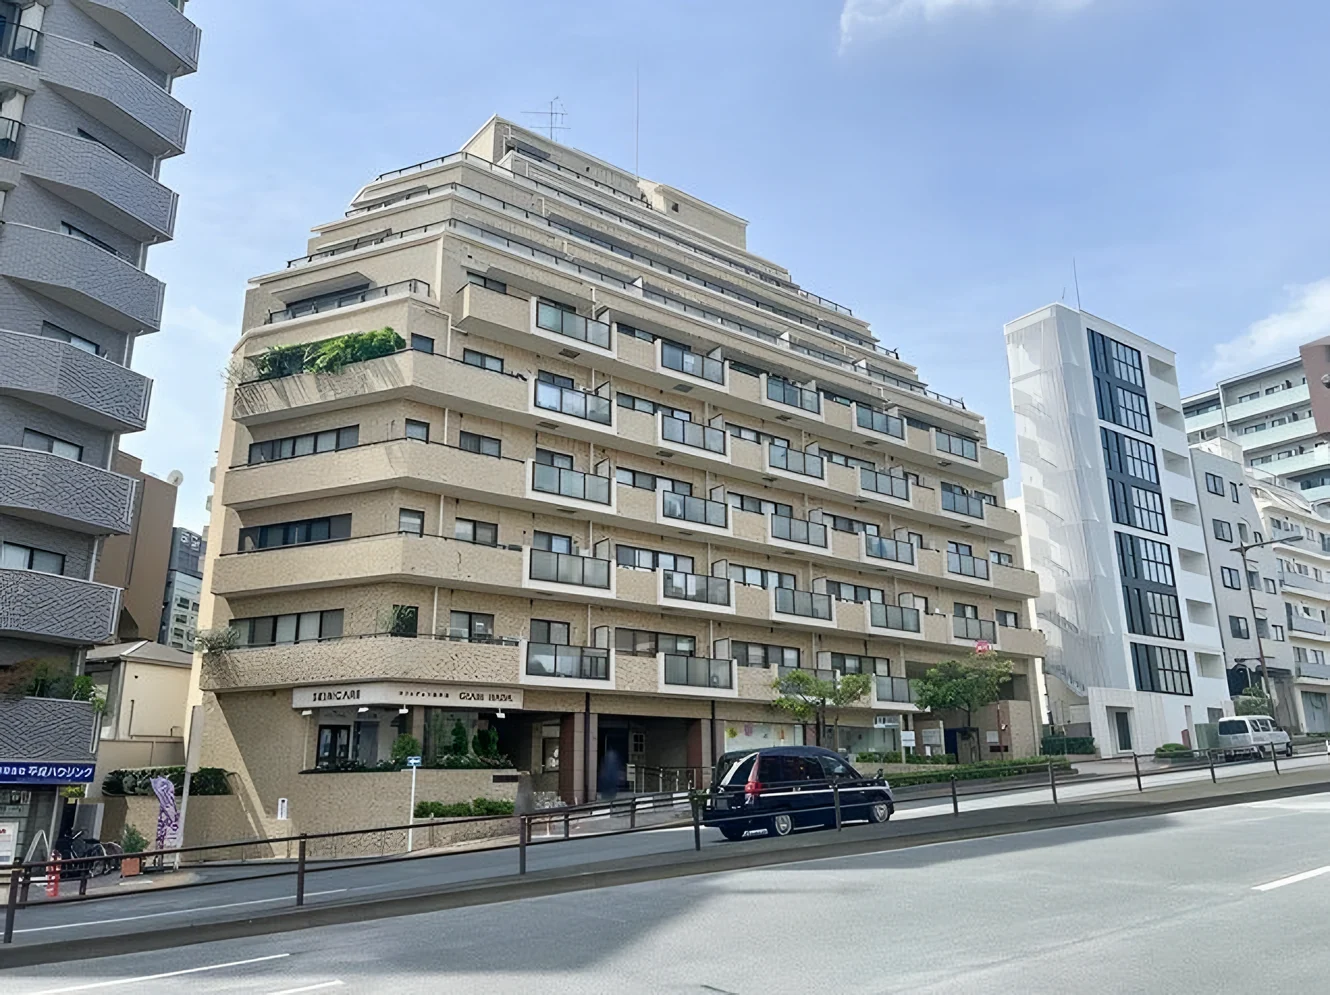
  • No photograph of the interior was supplied with this material; the photographs show the building and its shared entrance.
  • Market data does not represent the value or future performance of this individual residence.
  • Property ownership in Japan does not by itself provide visa or residency rights.
  • The building's detailed pet rules form part of the management rules; the current rules are provided on enquiry.

Listing & Transaction Information

RE/MAX INTERFACE — International Interface Co., Ltd. Broker License: Tokyo (3) 96857. 2-26-32 Minami-Aoyama, Seizan 402, Minato-ku, Tokyo, Japan. Contact: Ken Aoki. E-mail: kenichi.aoki@i-interface.com. Mobile: +81-80-3418-4295. TEL: +81-3-6804-3455.
Type of Transaction
Brokerage
Listed by
International Interface Co., Ltd.
Tokyo Governor’s Licence (3) No. 96857
RE/MAX INTERFACE
Agent: Ken Aoki
#402 Seizan, 2-26-32 Minami-aoyama, Minato-ku, Tokyo, 107-0062, Japan