 International Interface Co., Ltd.
Broker Licence: Tokyo Governor (3) No. 96857
PARK TOWER HARUMI
Harumi, Chuo-ku, Tokyo · Approx. 12 min walk to Tsukishima Station (Toei Oedo Line)
JPY 175,000,000 ≈ US$1,108,000
Not in Tokyo? We view it for you and reply in English.
Can’t come to Tokyo? We can film it for you →
A home's price per sq m is on floor area and includes the building; the official land price is per sq m of land alone.
All figures are public statistics for the wider area, not an appraisal of this residence, and none of them guarantees future rent, value or performance.
Sources:
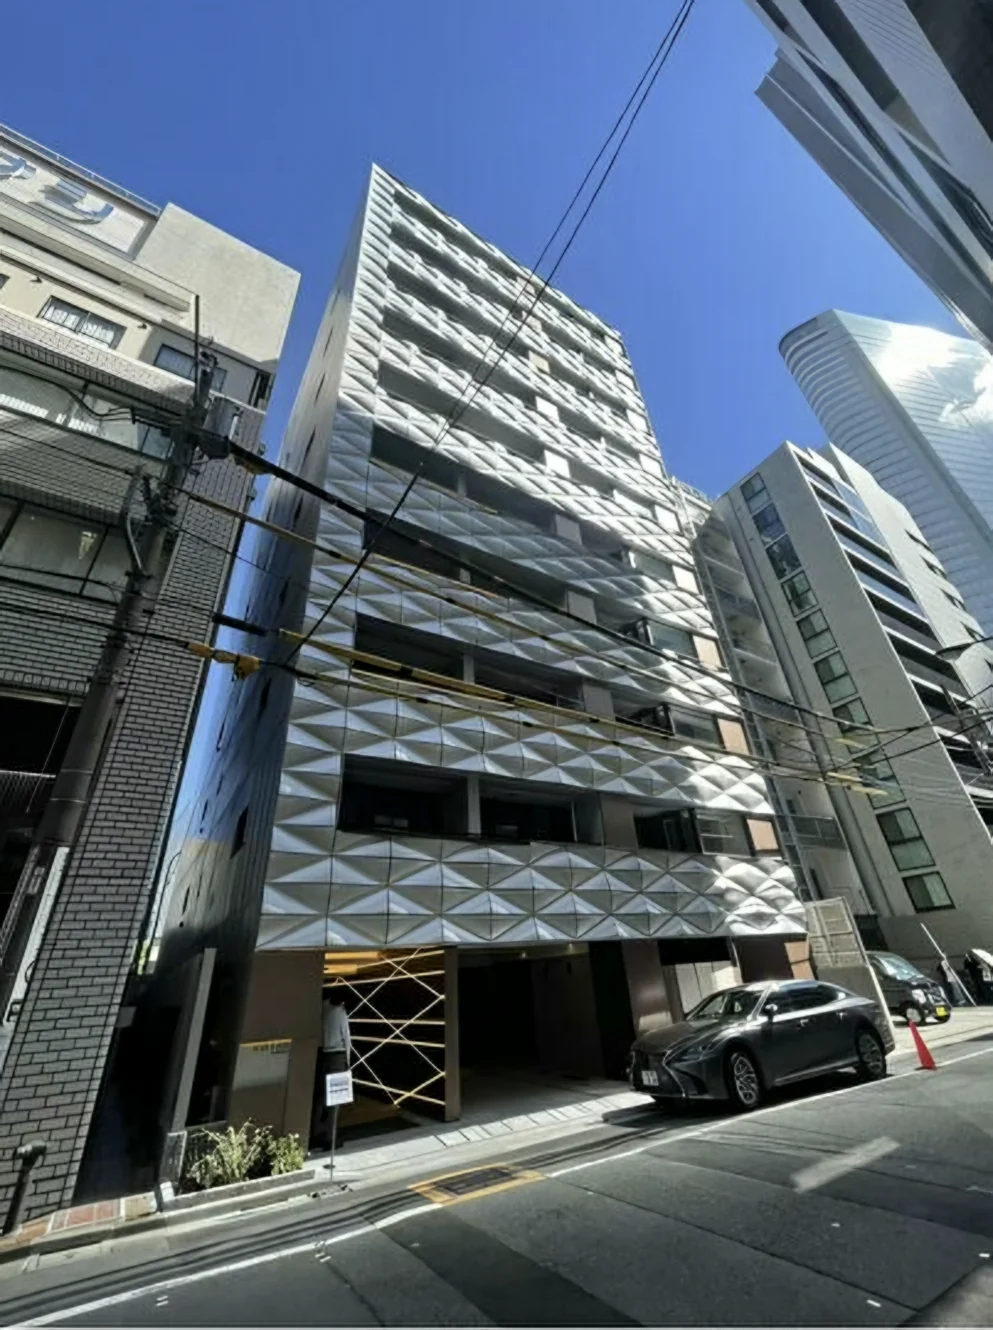
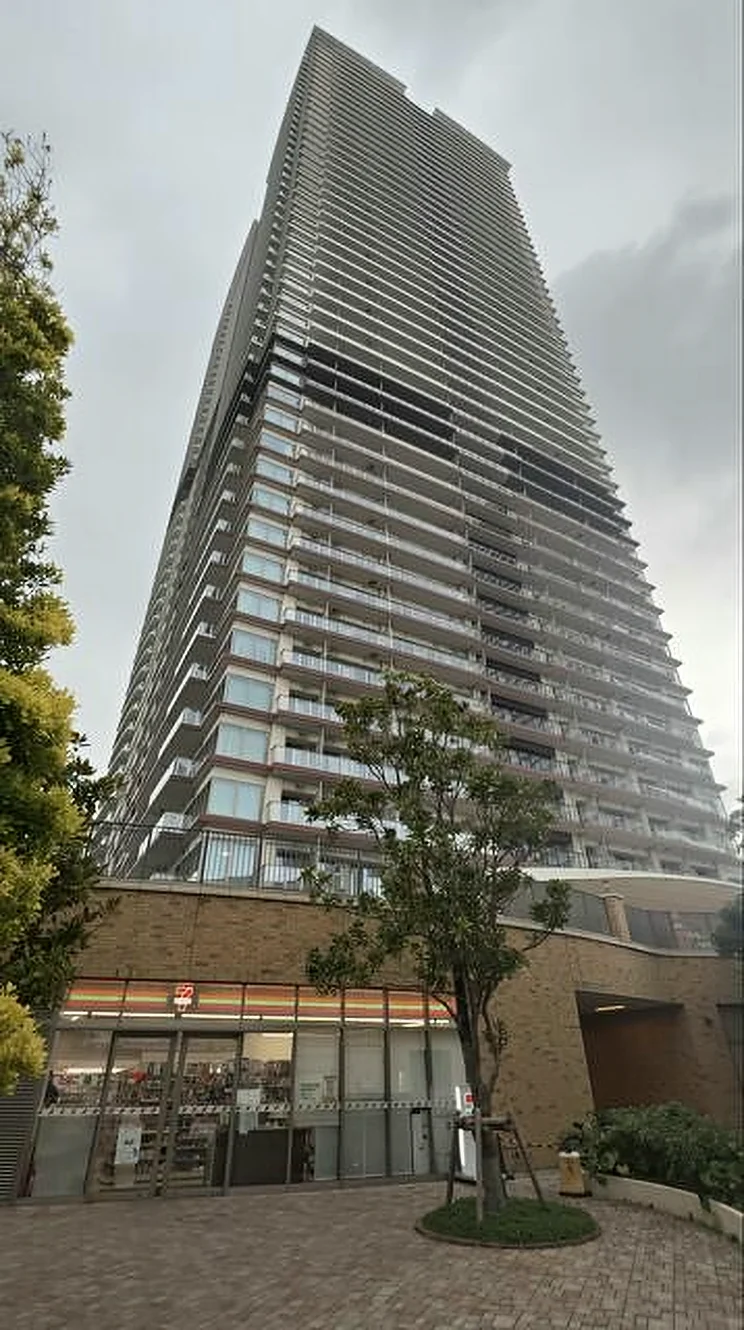
Park Tower Harumi stands at 2-42 Harumi 2-chome in Chuo Ward, a 48-storey tower of 1,076 residences completed in December 2019. This residence is on the eighth floor, with a south-facing principal aspect and, as recorded in the listing material, no facing block in front of it.
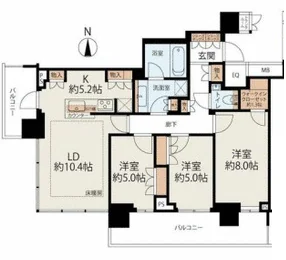
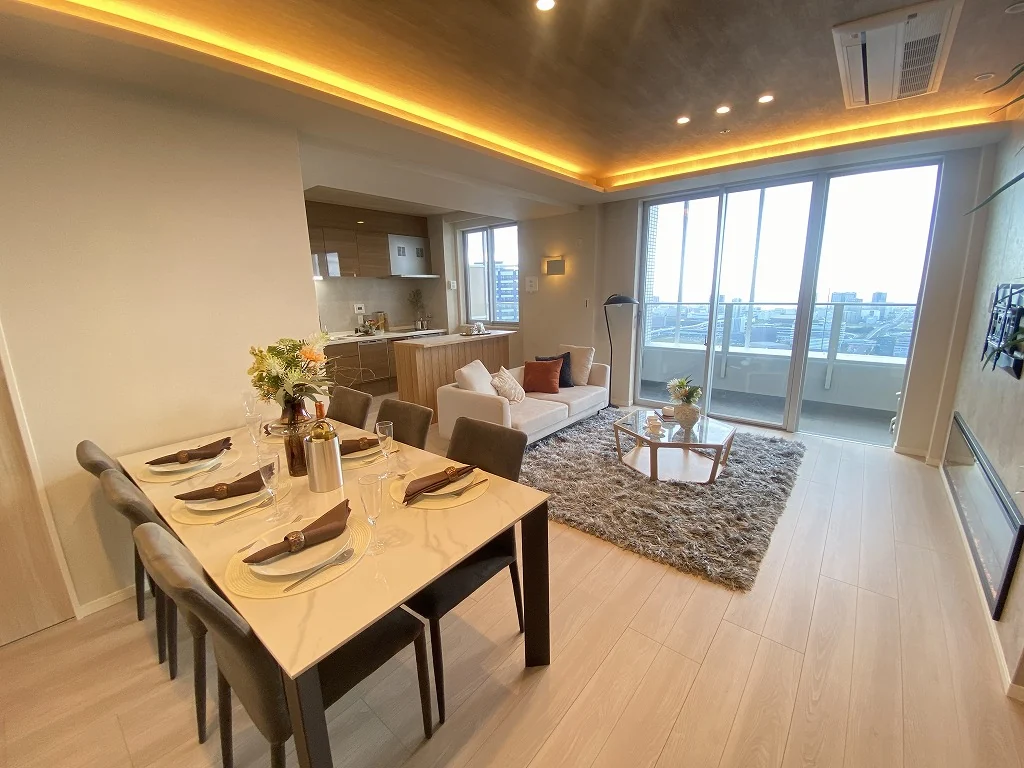
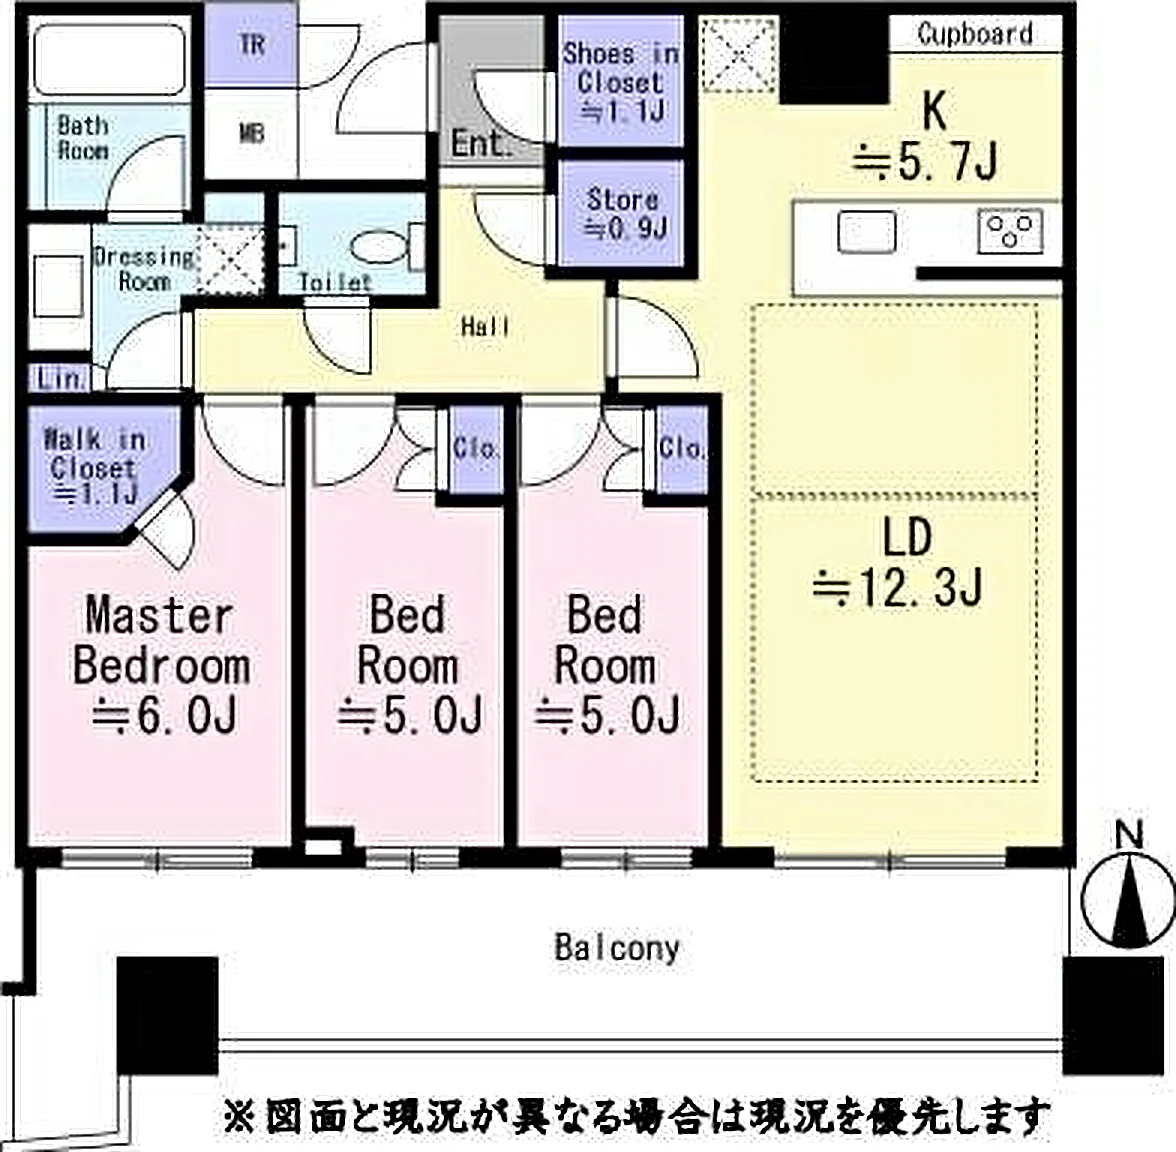
The plan is a 78.59 sq m 3LDK arranged around a living and dining room of approximately 12.3 mats, with bedrooms of approximately 6.0, 5.0 and 5.0 mats, a kitchen of approximately 5.7 mats, a walk-in closet of approximately 4.1 mats, a shoe-in closet and a store room. An 18.93 sq m balcony runs off the living room, and the photographs taken from the residence show the Harumi canal and the waterfront park with the city beyond. The fittings recorded for the residence include underfloor heating, a bath of over one tsubo with reheating, a mist sauna and a bathroom dryer, a dishwasher, a water purifier, a disposer, double glazing and built-in air conditioning.
The building is of reinforced concrete with both seismic isolation and vibration control, and is managed on a fully outsourced basis by Mitsui Fudosan Residential with a full-time resident caretaker and a management association in place. Shared provisions recorded for the development include a kids' room, guest rooms, a party room, a theatre room, a fitness room, a front desk and cleaning service, a shuttle bus, an on-site park and visitor parking. The residence is vacant with immediate handover, and management rules and shared-facility terms are confirmed on enquiry.
| Property Type | Tower Residential Condominium |
|---|---|
| Asking Price | JPY 175,000,000 |
| Address | 2-42 Harumi 2-chome, Chuo-ku, Tokyo |
| Nearest Station | Tsukishima Station (Toei Oedo Line) |
| Walking Distance | Approx. 12 min |
| Layout | 3LDK + walk-in and shoe-in closets |
| Building Area | 78.59 sq m (wall-centre) |
| Balcony Area | 18.93 sq m |
| Floor | 8th Floor |
| Building Height | 48 Storeys with 1 Basement Level |
| Orientation | South facing |
| Building Structure | Reinforced Concrete, with seismic isolation and vibration control |
| Year Built | December 2019 |
| Number of Units | 1,076 Units in the building |
| Zoning | Quasi-Industrial Zone |
| Tenure | Freehold Ownership |
| Management Fee | JPY 25,540 / month |
| Reserve Fund | JPY 13,360 / month |
| Occupancy | Vacant |
| Handover | Immediate |
| Management | Fully outsourced to Mitsui Fudosan Residential, full-time resident caretaker, management association in place |
| Date Published | 23 August 2026 |
Floor area is the wall-centre figure from the listing material and remains subject to verification against the register.
Monthly charges are the management fee of JPY 25,540 and the repair reserve contribution of JPY 13,360 as stated in the listing material. An internet charge of JPY 2,200 a month is recorded separately.
The listing material records no renovation history, no constructor and no pet policy, so none is stated here. Each is confirmed on enquiry.
The tower stands at 2-42 Harumi 2-chome in Chuo Ward, on the waterfront between Ginza and Tokyo Bay. The listing material records Tsukishima Station on the Toei Oedo Line at approximately twelve minutes on foot, Toyosu on the Tokyo Metro Yurakucho Line at approximately fifteen minutes, and Kachidoki, also on the Oedo Line, at approximately fifteen minutes.
The Oedo Line runs from Tsukishima and Kachidoki to Tsukiji-shijo, Daimon, Roppongi and Shinjuku, and Tsukishima adds the Tokyo Metro Yurakucho Line toward Ginza-itchome and Yurakucho; Toyosu places the Yurakucho Line and the Yurikamome within reach on the other side of the canal. Journey times vary with the service and any changes, so none are stated here.
Harumi is a planned waterfront district of wide streets, parks and open frontages between the towers, with Tsukishima's shopping street on one side and Toyosu's retail on the other, and Ginza a short distance inland.
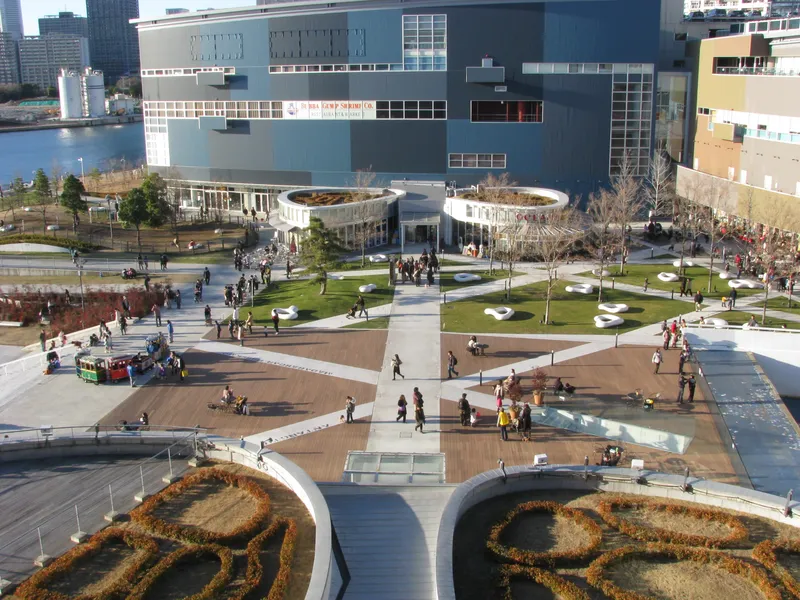 14 min · 1.1 km
Photo: Aimaimyi / CC BY-SA 3.0
A waterfront shopping centre in Toyosu.
About the building: Park Tower Harumi → Building facts, sales in the building and the neighbourhood
Station walking times are as stated in the listing material. Walking times to the places above are route distances at 80 m per minute, rounded up (measured October 2026).
Other units for sale in this buildingWe put every unit for sale here side by side, adjusted for floor, size and timing, and e-mail you the 3 we’d look at first. This one included, and ones not advertised online too.
See 3 picks
International Interface Co., Ltd. — founded in 2000, with offices in Tokyo and Mountain View, California. Company profile ↗ · Our team ↗
Want more like this?Tell us what you would change, and we’ll e-mail you the 3 nearby we’d look at first, including ones not advertised online.
Get 3 similar homes