 International Interface Co., Ltd.
Broker Licence: Tokyo Governor (3) No. 96857
THE PARKHOUSE HARUMI TOWERS
Harumi, Chuo-ku, Tokyo · Approx. 13 min walk to Kachidoki Station (Toei Oedo Line)
JPY 185,000,000 ≈ US$1,171,000
Not in Tokyo? We view it for you and reply in English.
A home's price per sq m is on floor area and includes the building; the official land price is per sq m of land alone.
All figures are public statistics for the wider area, not an appraisal of this residence, and none of them guarantees future rent, value or performance.
Sources:
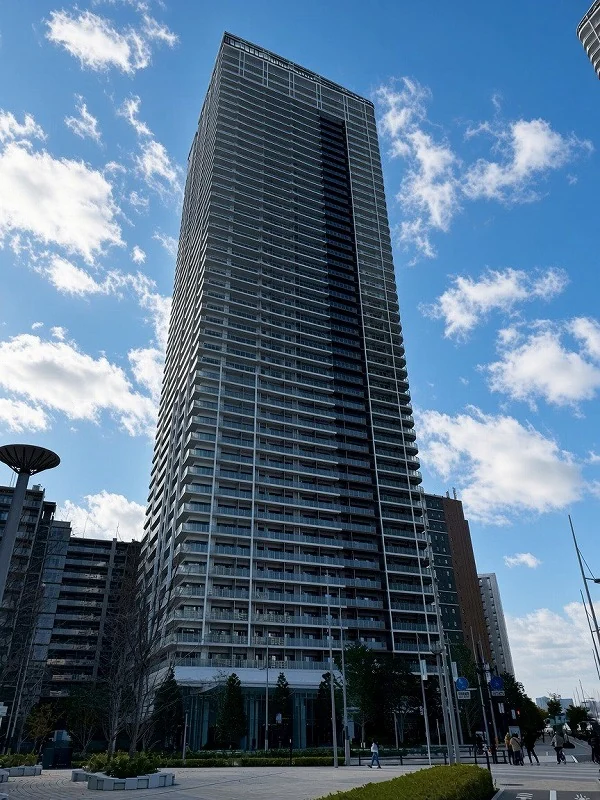
Tiaro Residence is one of the residential towers of The Parkhouse Harumi Towers: a forty-nine-storey reinforced concrete building with two basement levels at 2-3-2 Harumi in Chuo Ward, completed in April 2016 with 861 residences and built by Kajima Corporation. The site area is 14,956.52 sq m. Management is fully outsourced to Mitsubishi Jisho Community, with a day-shift caretaker. The listing material lists an entrance hall on the first floor; a private roof garden, a garden view lounge, a library lounge, a sound circle, study booths, a kids' room, a party room, a mini shop, a fitness room and a golf range on the second floor; and a lounge and a guest room on the thirtieth floor, together with refuse rooms on each floor, rental bicycles and a concierge service.
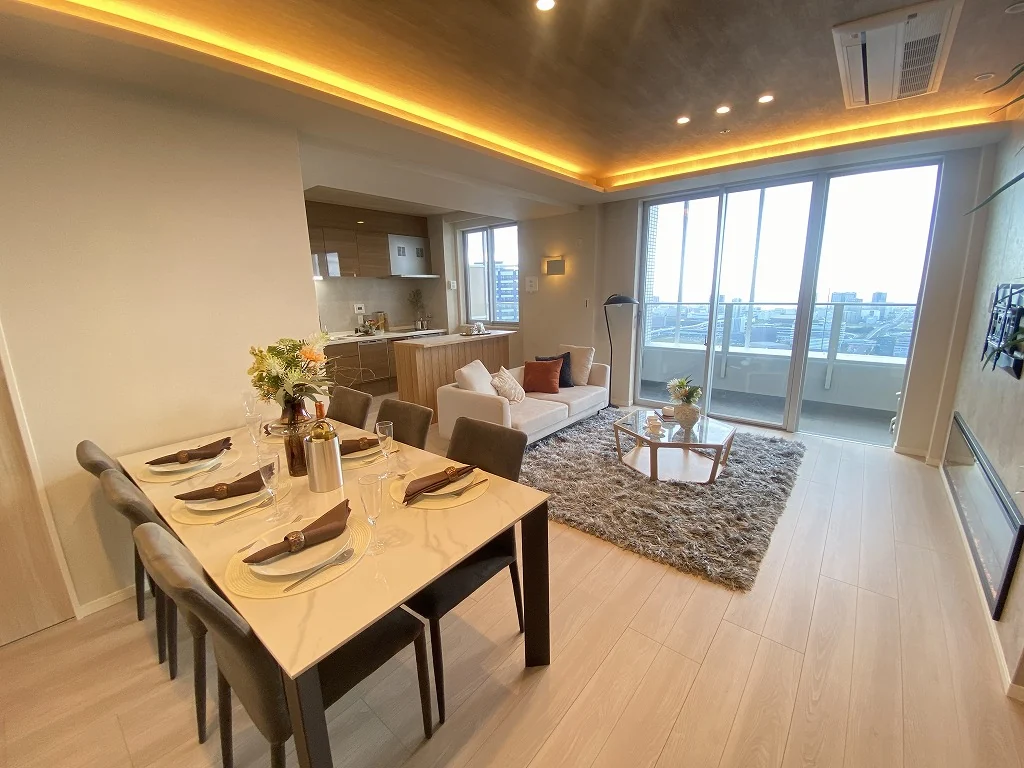
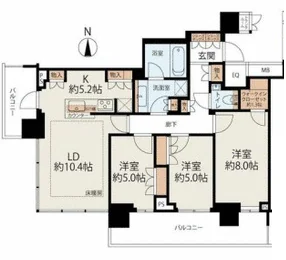
This thirty-ninth floor residence is a 3LDK of 81.89 sq m on the wall-centre measurement, with a balcony of 17.88 sq m and a south main aspect. The plan shows a living-dining room of approximately 10.4 jo and a kitchen of approximately 5.2 jo, western-style rooms of approximately 8.0, 5.0 and 5.0 jo, a walk-in closet, storage cupboards, a washroom, a bathroom and a separate toilet. The listing material describes a view over the Harumi canal, with Mt Fuji visible depending on the weather.
The residence is occupied by its owner at present, and the handover date is by consultation; the terms are confirmed on enquiry. No renovation history is recorded in the listing material.
| Layout | 3LDK |
|---|---|
| Floor area (this residence) | 81.89 sq m (wall-centre) |
| Balcony | 17.88 sq m |
| Floor | 39th Floor |
| Occupancy | Owner-occupied at present |
| Handover | By consultation |
| Management fee | JPY 26,190 / month |
|---|---|
| Repair reserve fund (for long-term building repairs) | JPY 24,160 / month |
| Building height | 49 Storeys with 2 Basement Levels |
|---|---|
| Building Structure | Reinforced Concrete |
| Year Built | April 2016 |
| Number of Units | 861 Units |
| Management | Fully outsourced, day-shift caretaker (Mitsubishi Jisho Community) |
| Parking | No space currently available (as stated in the listing material) |
| Address | 2-3-2 Harumi, Chuo-ku, Tokyo |
|---|---|
| Nearest Station | Kachidoki Station (Toei Oedo Line) |
| Access | Tsukishima Station (Tokyo Metro Yurakucho Line) approx. 13 min on foot |
| Property Type | Residential Condominium |
| Tenure | Freehold Ownership |
| Zoning | Quasi-industrial zone |
| Date Published | 6 October 2026 |
1 jo is one tatami mat, about 1.62 sq m.
The building stands in Harumi 2-chome in Chuo Ward. The listing material records Kachidoki Station on the Toei Oedo Line and Tsukishima Station on the Tokyo Metro Yurakucho Line, each at approximately thirteen minutes on foot.
Nearby facilities listed in the material are Harumi Triton Square (approximately 490 m), Tobu Store Harumi 3-chome (approximately 700 m) and Urban Dock LaLaport Toyosu (approximately 1,080 m). Journey times by train vary with the service and any changes, so none are stated here.
The zoning at this address is quasi-industrial.
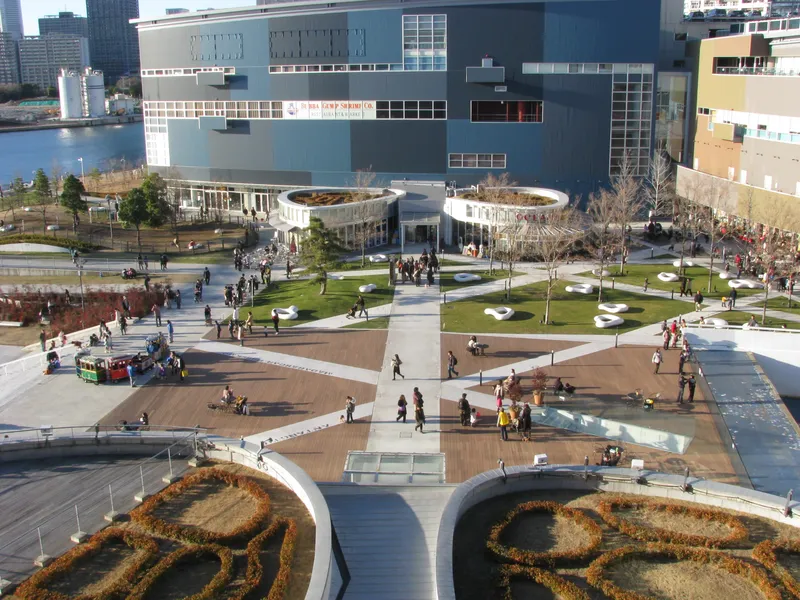 14 min · 1.1 km
Photo: Aimaimyi / CC BY-SA 3.0
A waterfront shopping centre in Toyosu.
Station walking times are as stated in the listing material. Walking times to the places above are route distances at 80 m per minute, rounded up (measured October 2026).

International Interface Co., Ltd. — founded in 2000, with offices in Tokyo and Mountain View, California. Company profile ↗ · Our team ↗
New viewing videos & price drops
Not ready to enquire yet? Leave your e-mail and we'll keep you posted.