International Interface Co., Ltd.
Broker Licence: Tokyo Governor (3) No. 96857
Selected images and diagrams are reproduced from the materials supplied for this listing.
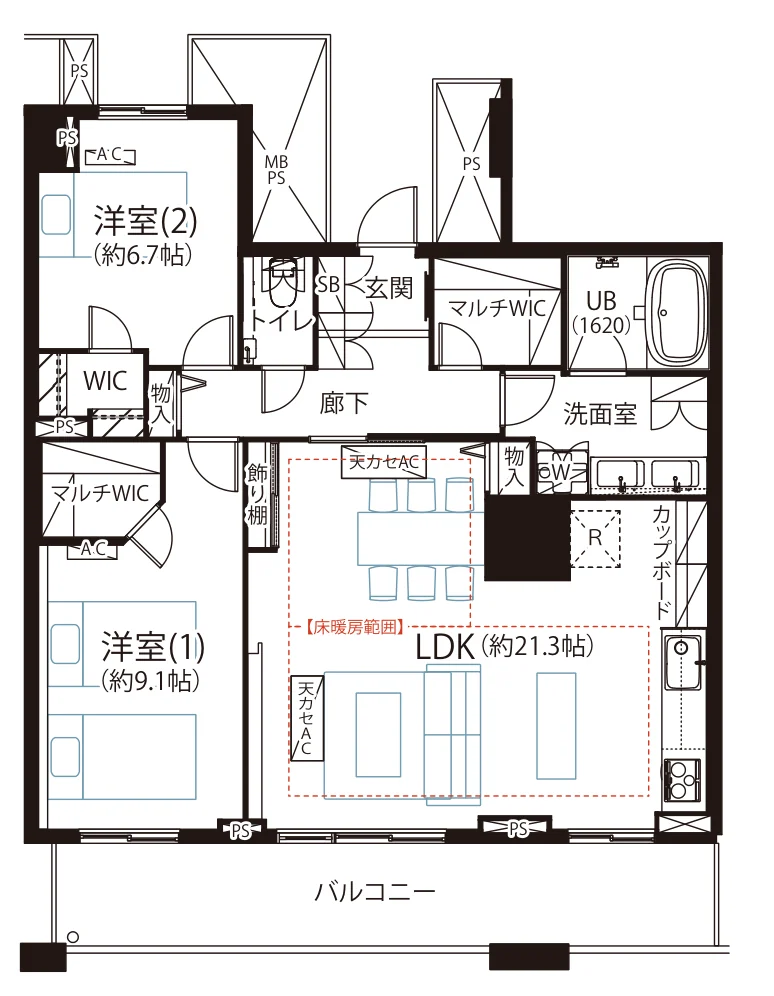
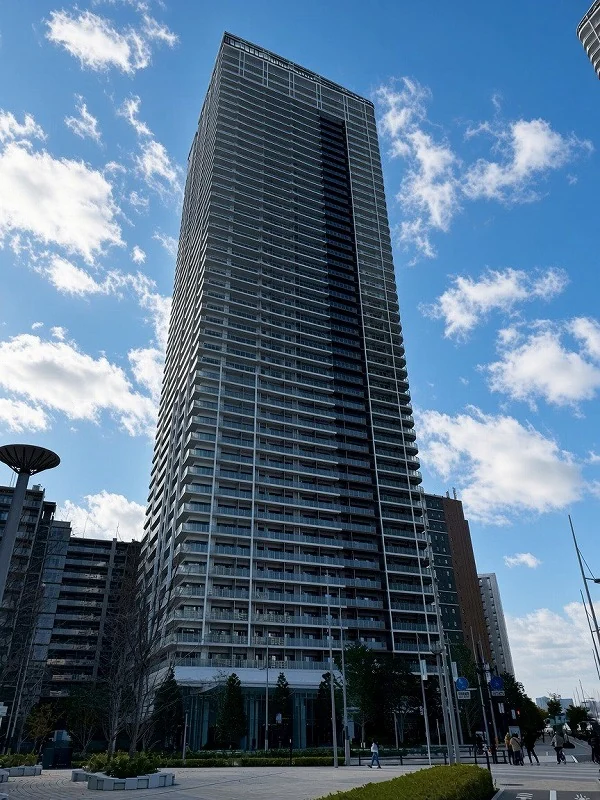
The Tokyo Towers Sea Tower is a 58-storey reinforced concrete tower with two basement levels at 6-3-1 Kachidoki in Chuo-ku, completed in January 2008. Together with the Mid Tower, the development comprises 2,797 residences. This residence is a 2LDK of 87.9 sq m on the 52nd floor, with a balcony of 13.60 sq m (measured) and approximately 9.3 m in width. The listing material records a vibration-control structure and large-scale repair works in 2025.
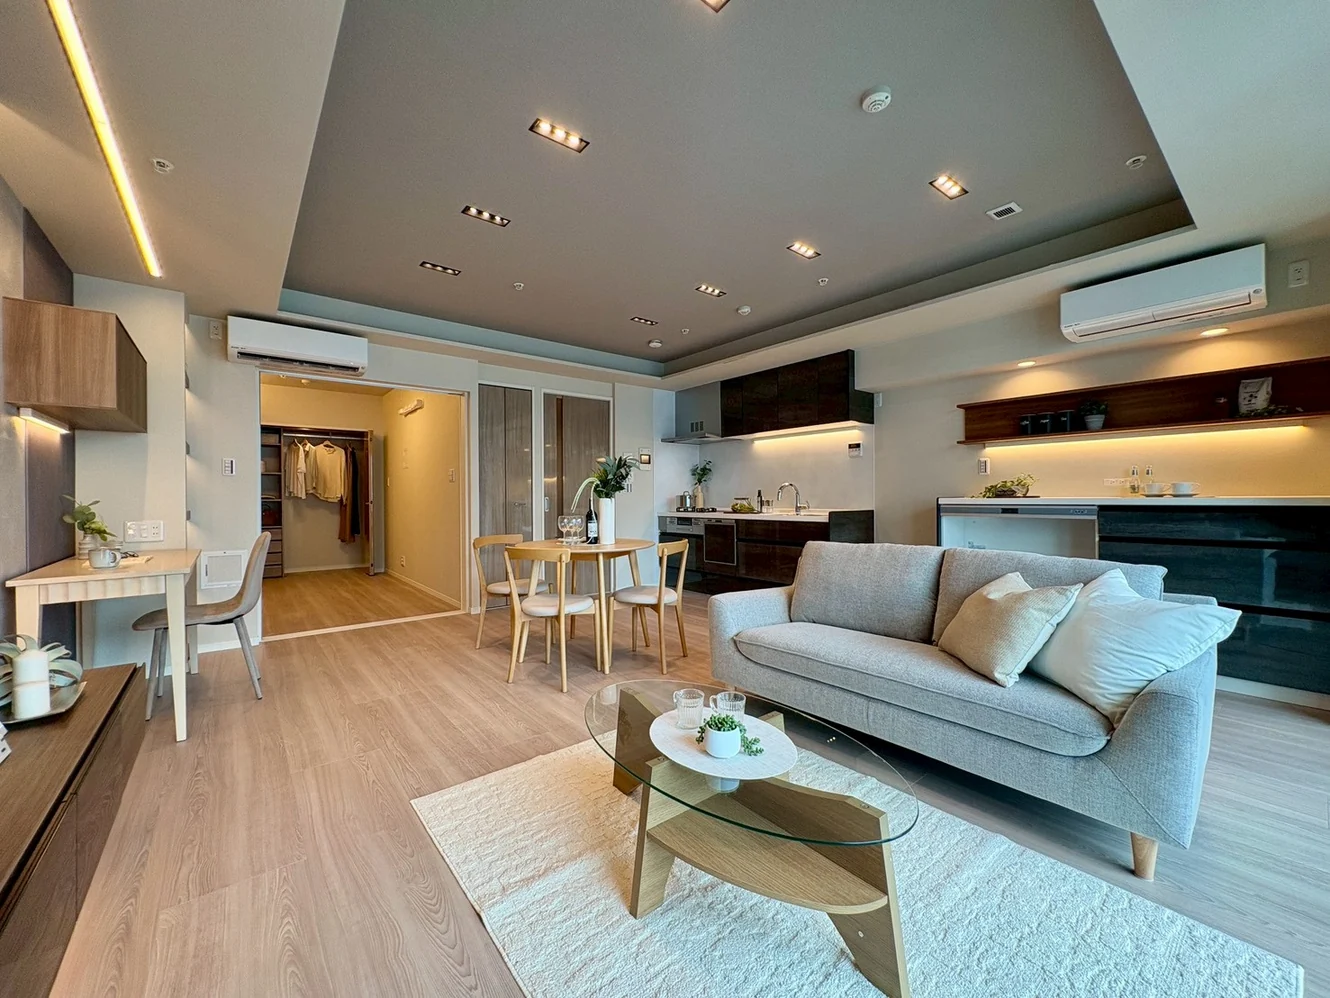
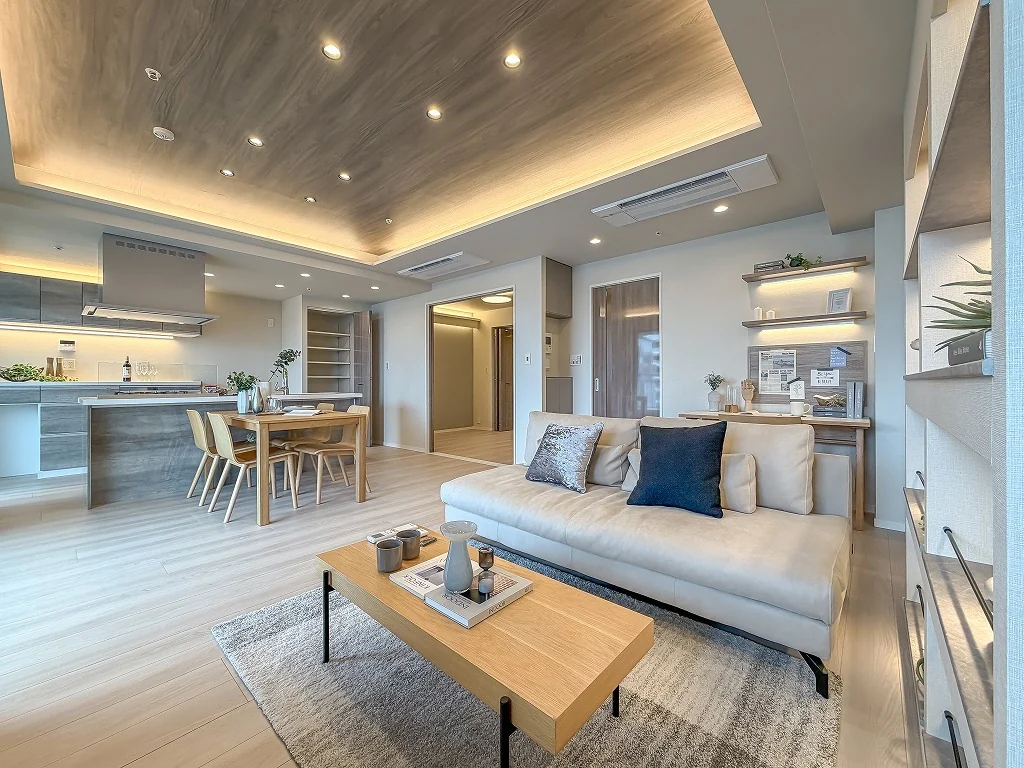
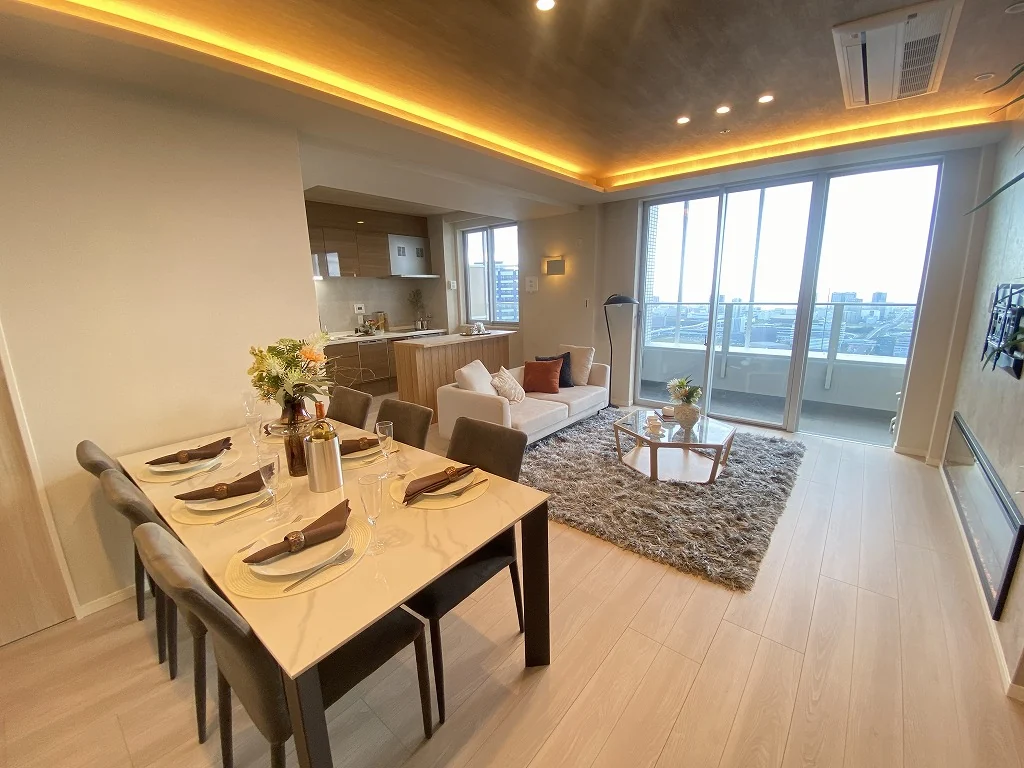
The renovation, completed on 10 April 2026, covers the flooring, wall coverings, washstand, toilet, kitchen, unit bath and interior joinery, with an electric fireplace and four new air conditioners. The plan provides a living, dining and kitchen space of approximately 21.3 jo with floor heating, a principal bedroom of approximately 9.1 jo with a walk-in closet, a second bedroom of approximately 6.7 jo with a walk-in closet, and a further walk-in closet off the hall. Furniture and accessories shown in the photographs are staging only and are not included in the price. The building offers a concierge service, 24-hour staffed management and a trunk room with the residence at no charge.
| Layout | 2LDK |
|---|---|
| Floor area (this residence) | 87.9 sq m |
| Balcony | 13.60 sq m (measured) |
| Floor | 52nd Floor |
| Renovation | Full renovation completed 10 April 2026 — flooring, wall coverings, washstand, toilet, kitchen, unit bath, joinery, an electric fireplace and four new air conditioners |
| Occupancy | Vacant |
| Handover | Immediate |
| Management fee | JPY 18,020 / month (whole development JPY 1,770; Mid/upper floors and Sea Tower JPY 16,250) |
|---|---|
| Repair reserve fund (for long-term building repairs) | JPY 16,010 / month (whole development JPY 4,480; Mid/upper floors and Sea Tower JPY 11,530) |
| Other Monthly Fees | Internet JPY 990 / month |
| Building height | 58 Storeys (2 basements) |
|---|---|
| Building Structure | Reinforced Concrete (RC), vibration-control structure |
| Year Built | January 2008 |
| Number of Units | 2,797 Units (Mid Tower and Sea Tower combined) |
| Management | Fully outsourced, resident management staff; 24-hour staffed management (night security) (Sumisho Tatemono) |
| Parking | On-site parking, JPY 15,100–42,300 / month (no space available as of July 2026) |
| Pets | Permitted — up to 2 dogs and cats combined, up to 50 cm in body length and approximately 10 kg in weight |
| Address | 6-3-1 Kachidoki, Chuo-ku, Tokyo |
|---|---|
| Nearest Station | Kachidoki Station (Toei Oedo Line) |
| Property Type | Residential Condominium |
| Tenure | Freehold Ownership |
| Date Updated | 1 October 2026 |
Areas are the figures from the listing material and remain subject to verification against the register. 1 jo is one tatami mat, about 1.62 sq m.
The building stands at 6-3-1 Kachidoki in Chuo-ku. Kachidoki Station on the Toei Oedo Line is approximately 7 minutes on foot.
The map indicates the location of the building. Walking times above are as stated in the listing material.
Open in Google MapsA home's price per sq m is on floor area and includes the building; the official land price is per sq m of land alone.
All figures are public statistics for the wider area, not an appraisal of this residence, and none of them guarantees future rent, value or performance.
Sources: