International Interface Co., Ltd.
Broker Licence: Tokyo Governor (3) No. 96857
Selected images and diagrams are reproduced from the materials supplied for this listing.
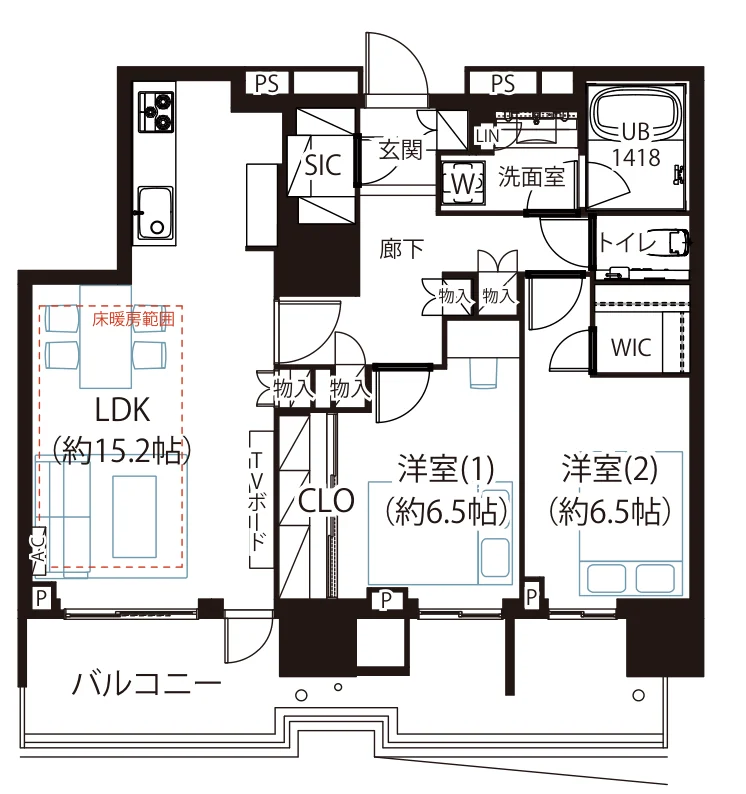
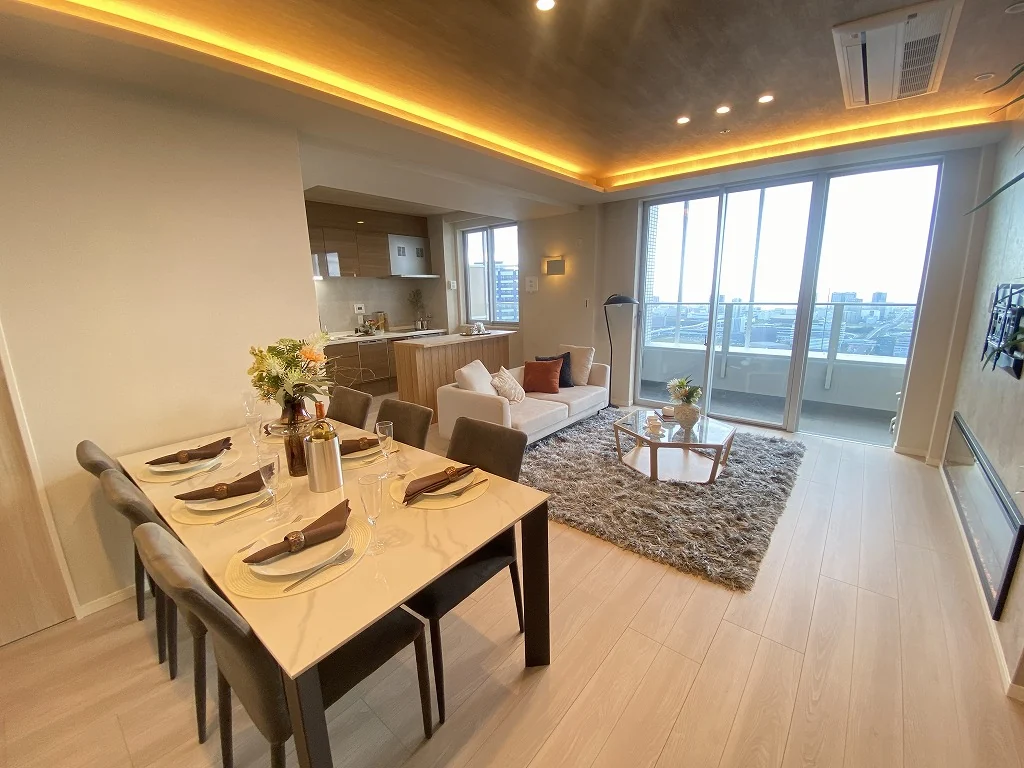
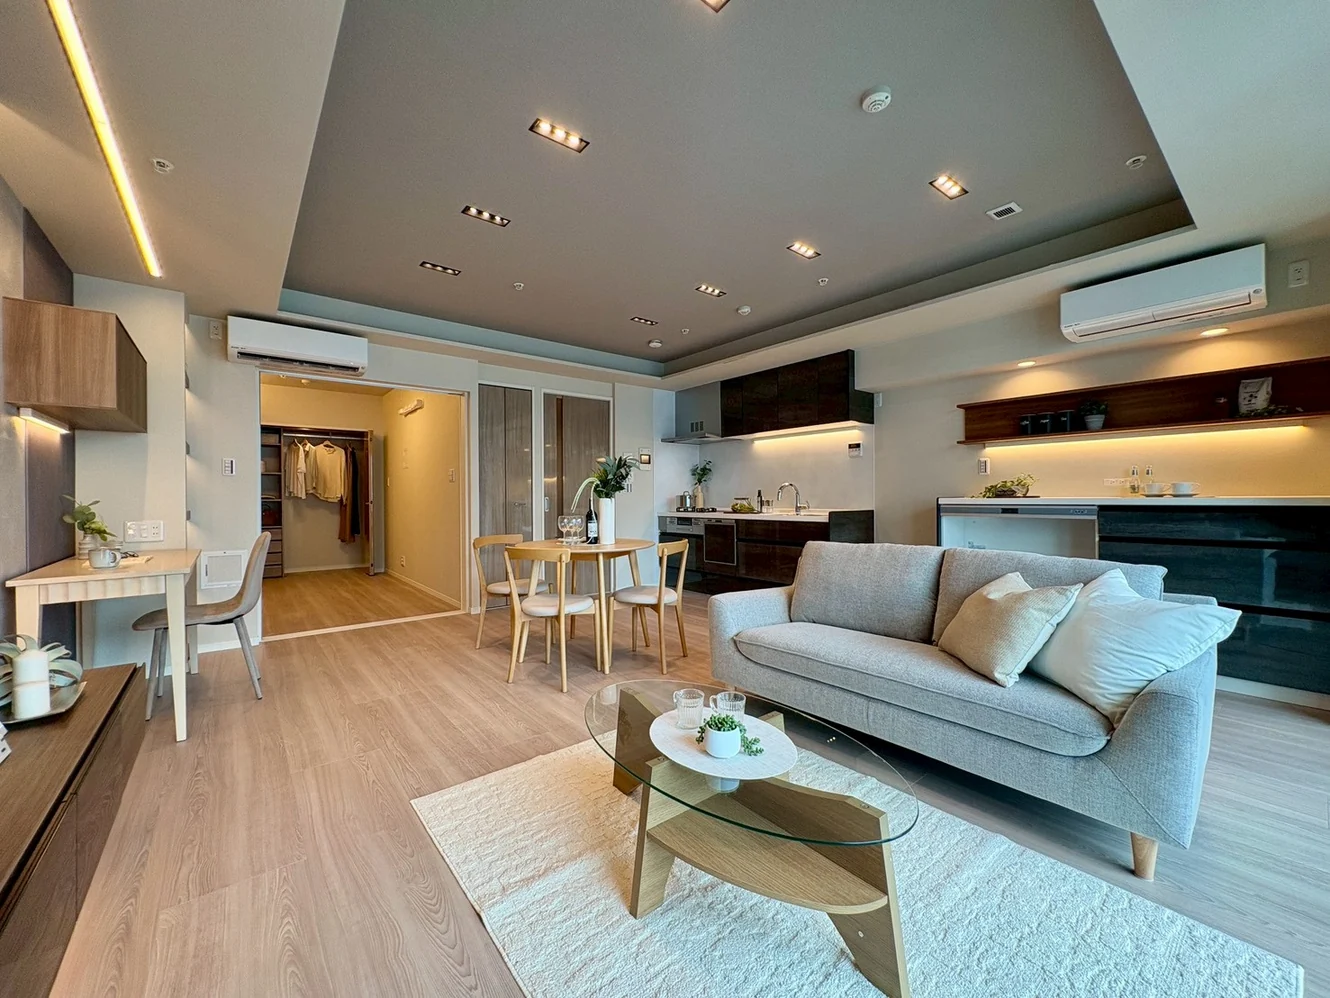
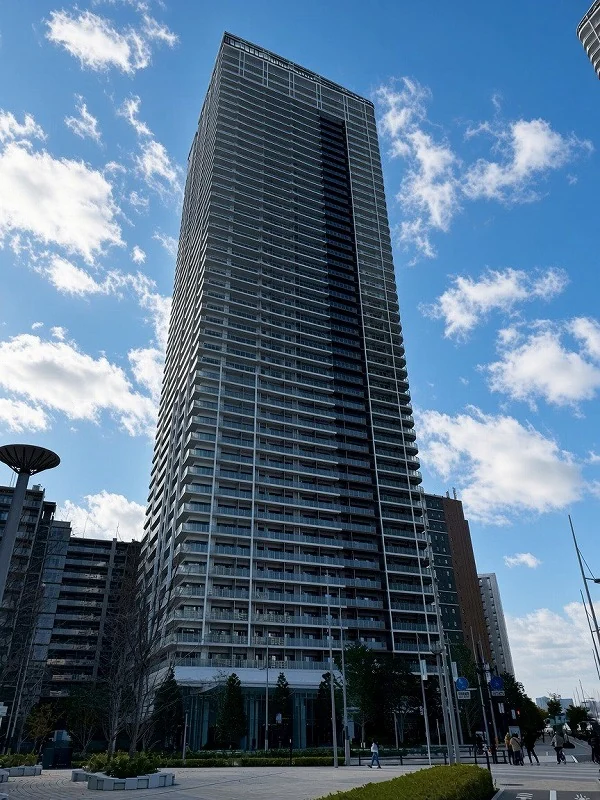
Harumi Flag Park Village T is a 50-storey reinforced concrete tower with one basement level at 5-6-7 Harumi in Chuo-ku, completed in August 2025 with 1,641 residences, originally sold by Mitsui Fudosan Residential and others and managed by Mitsui Fudosan Residential Service. This residence is an east-facing 2LDK of 72.27 sq m on the 39th floor, with a 17.73 sq m balcony, and has not been occupied since completion.
The renovation, completed on 6 August 2026, reconfigured the original 3LDK plan as a 2LDK and added a feature wall, indirect lighting, a floating TV board and new system storage, with the vanity unit replaced. The living, dining and kitchen space of approximately 15.2 jo has floor heating, alongside two bedrooms of approximately 6.5 jo each, a walk-in closet and a shoe-in closet. Equipment includes a dishwasher, disposer, bathroom dryer and reheating bath. Furniture and accessories shown in the photographs are not included in the price.
| Layout | 2LDK |
|---|---|
| Floor area (this residence) | 72.27 sq m |
| Balcony | 17.73 sq m |
| Floor | 39th Floor |
| Renovation | Renovation completed 6 August 2026 — the original 3LDK plan reconfigured as a 2LDK, with a feature wall, indirect lighting, a floating TV board, a replaced vanity unit, new system storage and cleaning throughout |
| Occupancy | Vacant |
| Handover | Immediate |
| Management fee | JPY 28,400 / month |
|---|---|
| Repair reserve fund (for long-term building repairs) | JPY 13,800 / month |
| Building height | 50 Storeys (1 basement) |
|---|---|
| Building Structure | Reinforced Concrete |
| Year Built | August 2025 (never occupied since completion) |
| Number of Units | 1,641 Units |
| Management | Fully outsourced, day-shift manager; 24-hour staffed management and concierge service |
| Parking | On-site parking (availability and fees on enquiry) |
| Pets | Permitted — up to 2 small dogs and cats combined, up to 30 cm at the shoulder and 10 kg in weight when fully grown; further rules apply |
| Address | 5-6-7 Harumi, Chuo-ku, Tokyo |
|---|---|
| Nearest Station | Kachidoki Station (Toei Oedo Line) |
| Access | Tokyo BRT: approx. 6 min by bus from Shimbashi to the Harumirai stop, then approx. 3 min on foot |
| Property Type | Residential Condominium |
| Tenure | Freehold Ownership |
| Date Updated | 25 September 2026 |
Areas are the figures from the listing material and remain subject to verification against the register. 1 jo is one tatami mat, about 1.62 sq m.
The building stands at 5-6-7 Harumi in Chuo-ku. Kachidoki Station on the Toei Oedo Line is approximately 14 minutes on foot. The Tokyo BRT Harumirai stop is approximately 3 minutes on foot, from which the bus reaches Shimbashi in approximately 6 minutes.
The map indicates the location of the building. Walking times above are as stated in the listing material.
Open in Google MapsA home's price per sq m is on floor area and includes the building; the official land price is per sq m of land alone.
All figures are public statistics for the wider area, not an appraisal of this residence, and none of them guarantees future rent, value or performance.
Sources: