International Interface Co., Ltd.
Broker Licence: Tokyo Governor (3) No. 96857
Selected images and diagrams are reproduced from the materials supplied for this listing.
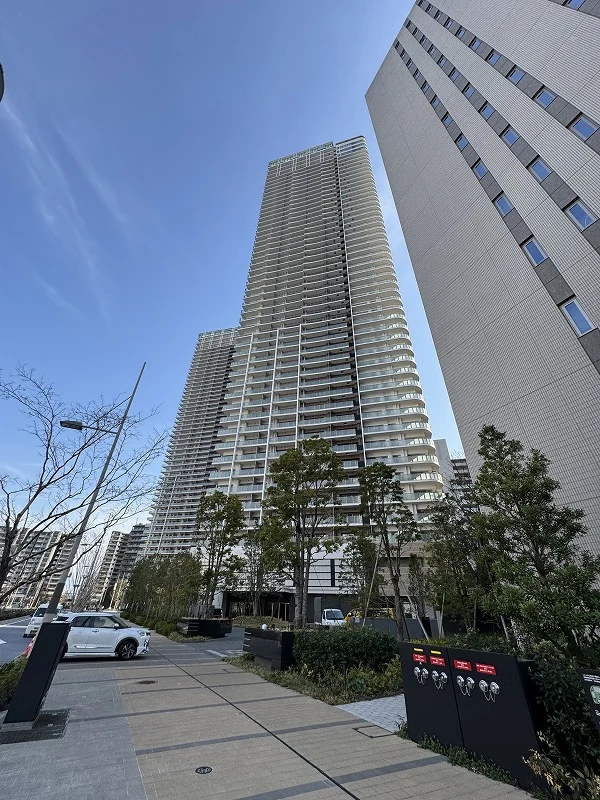
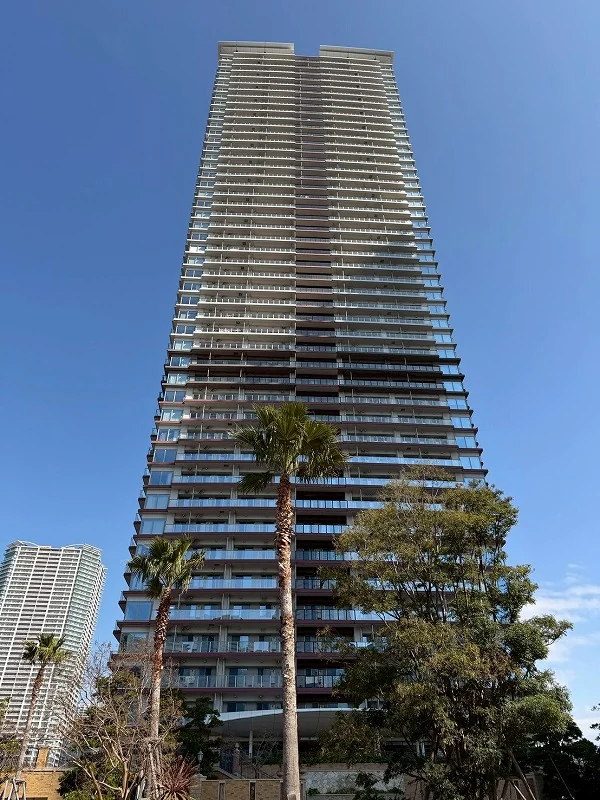
Park Tower Harumi is a 48-storey reinforced concrete tower with one basement level at 2-2-42 Harumi in Chuo-ku, completed in February 2019 with 1,076 residences. The listing material records Mitsui Fudosan Residential and others as developers and Obayashi Corporation as the builder, and describes the building as base-isolated with linked vibration control. Management is fully outsourced to Mitsui Fudosan Residential Service with 24-hour staffed management. The building has interior corridors, a waste station on every floor and a convenience store on site, and the listing material lists shared facilities including an active park, car-wash space, owners' living room and deck terrace, kids' square, owners' cabin, laundry room, ocean-view lounge and sky cabin, some of them paid.
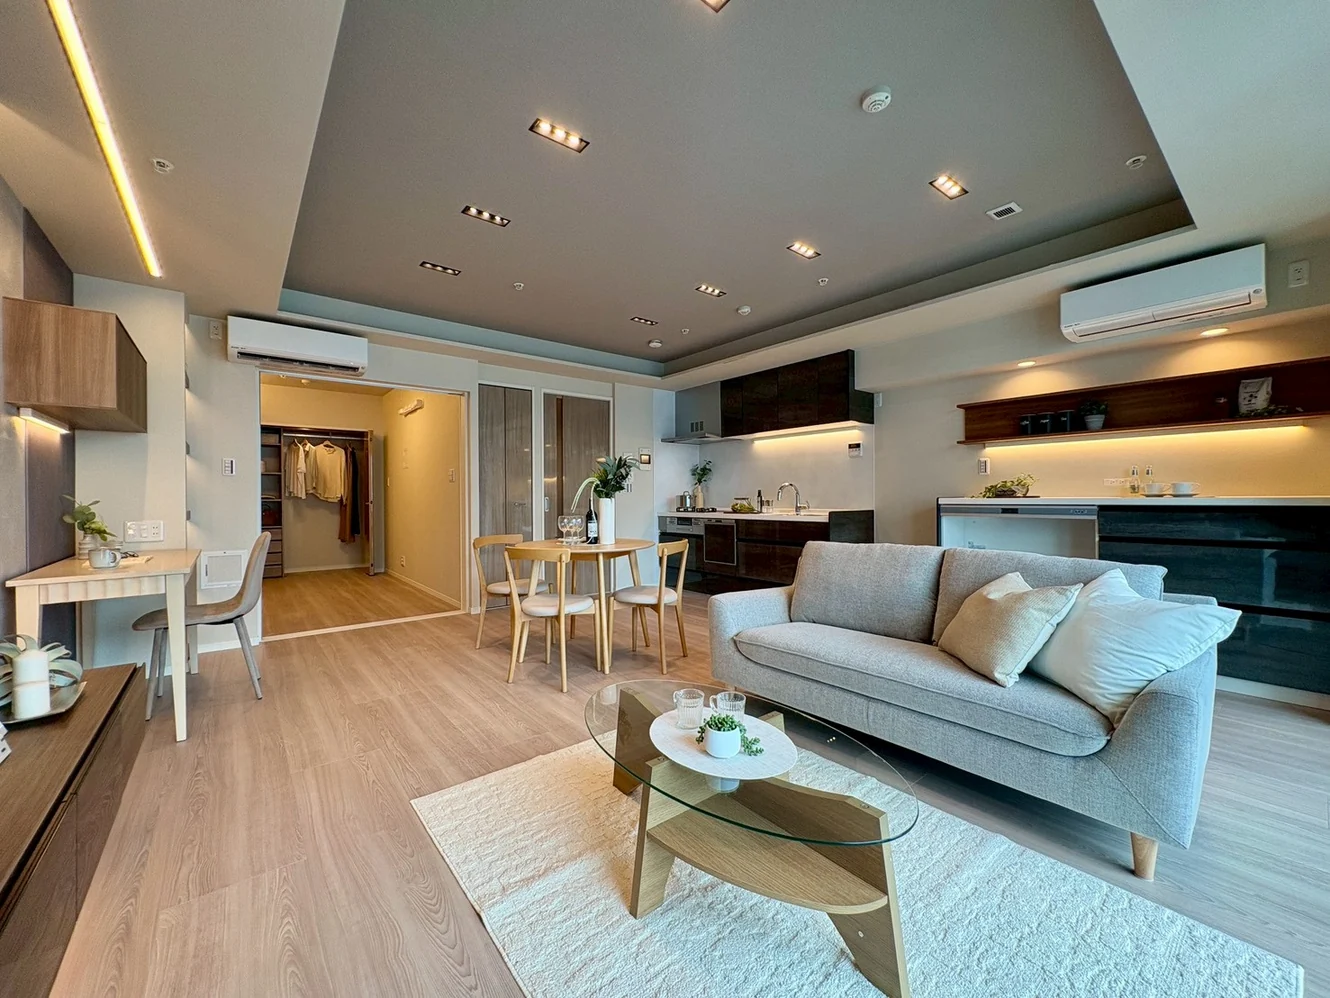
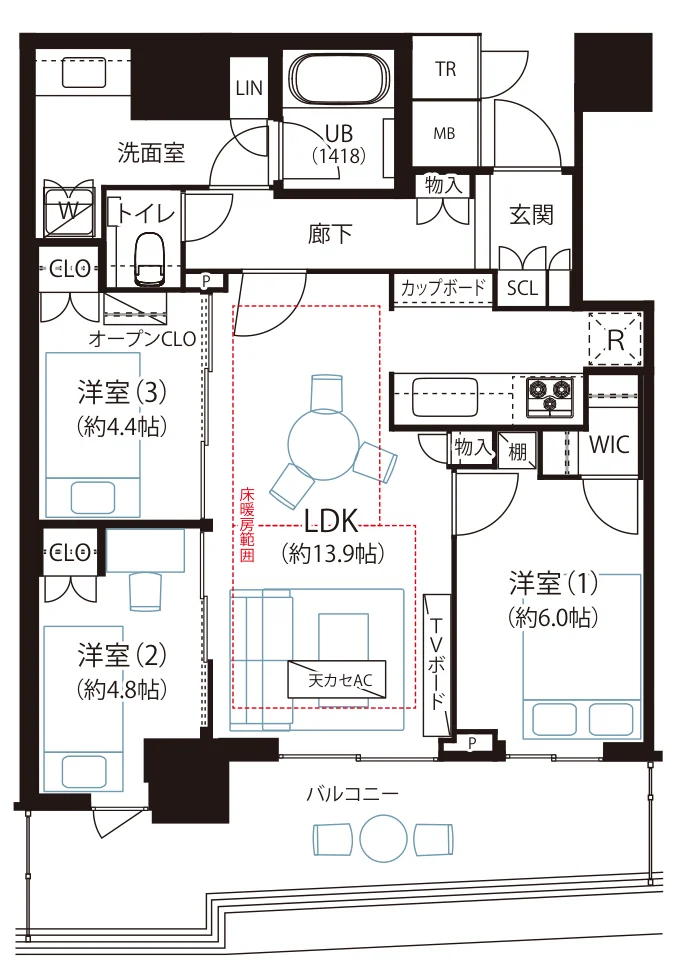
This residence is a 3LDK of 69.25 sq m on the forty-third floor, including a trunk room of 0.76 sq m, with a 15.03 sq m balcony. The plan provides a living, dining and kitchen space of approximately 13.9 jo with floor heating, Western-style rooms of approximately 6.0, 4.8 and 4.4 jo, a walk-in closet and a 1418-size unit bath. A renovation was completed on 9 October 2026, covering new wall coverings, partial replacement of joinery, a partial floor overlay, a new toilet, new design features with additional lighting, replacement of fittings and cleaning throughout. Equipment recorded includes a dishwasher, a waste disposer, a bathroom drying unit, reheating, light fittings and air conditioning. The view photograph supplied with the listing material looks towards Tokyo Skytree and the canal. Pets are permitted under the building rules, up to two per residence. The residence is vacant and available for immediate handover.
| Layout | 3LDK (LDK approx. 13.9 jo, Western-style rooms of approx. 6.0, 4.8 and 4.4 jo, walk-in closet) |
|---|---|
| Floor area (this residence) | 69.25 sq m (including a trunk room of 0.76 sq m) |
| Balcony | 15.03 sq m |
| Floor | 43rd Floor |
| Renovation | Renovation completed 9 October 2026 — new wall coverings, partial replacement of joinery, partial floor overlay, new toilet, new design features and additional lighting, replacement of fittings and cleaning throughout |
| Occupancy | Vacant |
| Handover | Immediate |
| Management fee | JPY 22,510 / month |
|---|---|
| Repair reserve fund (for long-term building repairs) | JPY 11,770 / month (scheduled to rise in stages; next to JPY 15,240 / month from February 2030) |
| Other Monthly Fees | Internet JPY 2,200 / month; residents' association deposit JPY 150 / month |
| Building height | 48 Storeys above ground, 1 basement level |
|---|---|
| Building Structure | Reinforced Concrete; base-isolated with linked vibration control |
| Year Built | February 2019 |
| Number of Units | 1,076 Units |
| Management | Fully outsourced, day-shift manager; 24-hour staffed management (Mitsui Fudosan Residential Service) |
| Parking | On-site parking, no space currently available (JPY 30,000–36,000 / month, as of September 2026) |
| Pets | Permitted — up to 2 per residence, up to 70 cm in body length, 30 cm at the shoulder and 10 kg in weight when fully grown; further rules apply |
| Address | 2-2-42 Harumi, Chuo-ku, Tokyo |
|---|---|
| Nearest Station | Tsukishima Station (Tokyo Metro Yurakucho Line / Toei Oedo Line) |
| Access | Toyosu Station (Yurakucho Line) approx. 14 min and Kachidoki Station (Toei Oedo Line) approx. 15 min on foot; bus approx. 10 min from Shimbashi Station (JR Yamanote Line), then approx. 6 min on foot from the Harumi BRT Terminal stop |
| Property Type | Residential Condominium |
| Tenure | Freehold Ownership |
Areas are the figures from the listing material and remain subject to verification against the register. 1 jo is one tatami mat, about 1.62 sq m.
The tower stands at 2-2-42 Harumi in Chuo-ku. Tsukishima Station on the Tokyo Metro Yurakucho Line and Toei Oedo Line is approximately 11 minutes on foot, Toyosu Station (Yurakucho Line) approximately 14 minutes and Kachidoki Station (Toei Oedo Line) approximately 15 minutes. By bus, Shimbashi Station on the JR Yamanote Line is approximately 10 minutes away, with an approximately 6-minute walk from the Harumi BRT Terminal stop. A residents' shuttle bus runs to Tsukishima and Higashi-Ginza stations (paid).
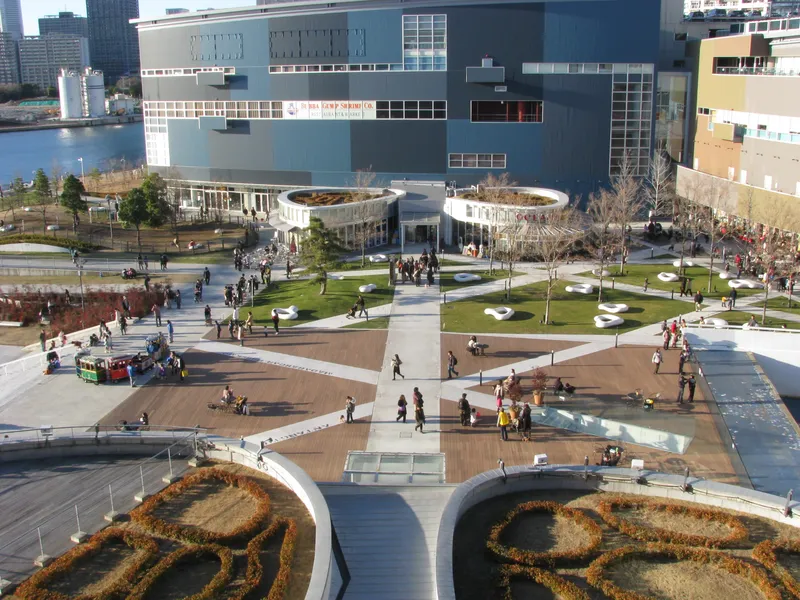 14 min · 1.1 km
Photo: Aimaimyi / CC BY-SA 3.0
A waterfront shopping centre in Toyosu.
Station walking times are as stated in the listing material. Walking times to the places above are route distances at 80 m per minute, rounded up (measured October 2026).
A home's price per sq m is on floor area and includes the building; the official land price is per sq m of land alone.
All figures are public statistics for the wider area, not an appraisal of this residence, and none of them guarantees future rent, value or performance.
Sources:

New viewing videos & price drops
Not ready to enquire yet? Send us a message and we'll keep you posted.