International Interface Co., Ltd.
Broker Licence: Tokyo Governor (3) No. 96857
Selected images and diagrams are reproduced from the materials supplied for this listing.
Deux Tours East is the 52-storey eastern tower of the Deux Tours twin-tower development at 3-13-1 Harumi in Chuo-ku, a steel-reinforced concrete building completed in December 2015; the development has 1,666 residences, 216 of them SOHO units. Management is fully outsourced with a resident manager and 24-hour staffed management (managed by Sumitomo Realty & Development Building Service). The listing material records shared facilities including a spa, a fitness gym, a party studio, a view lounge, a book salon and a concierge service, some of them paid; a Maruetsu supermarket open 24 hours on the ground floor; and a residents' shuttle bus running directly to Higashi-Ginza and Shimbashi stations.
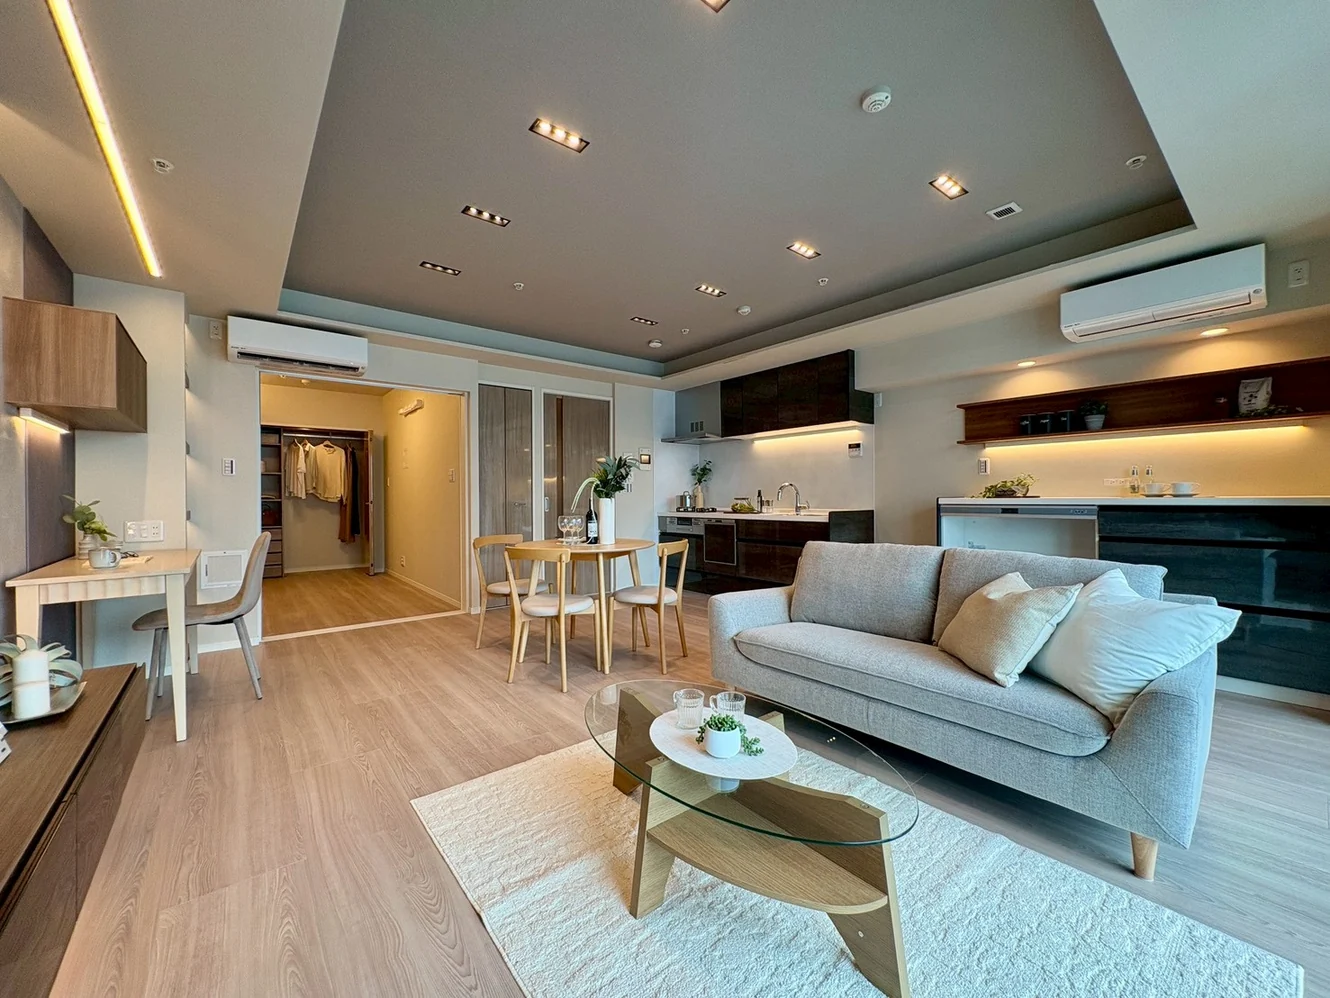
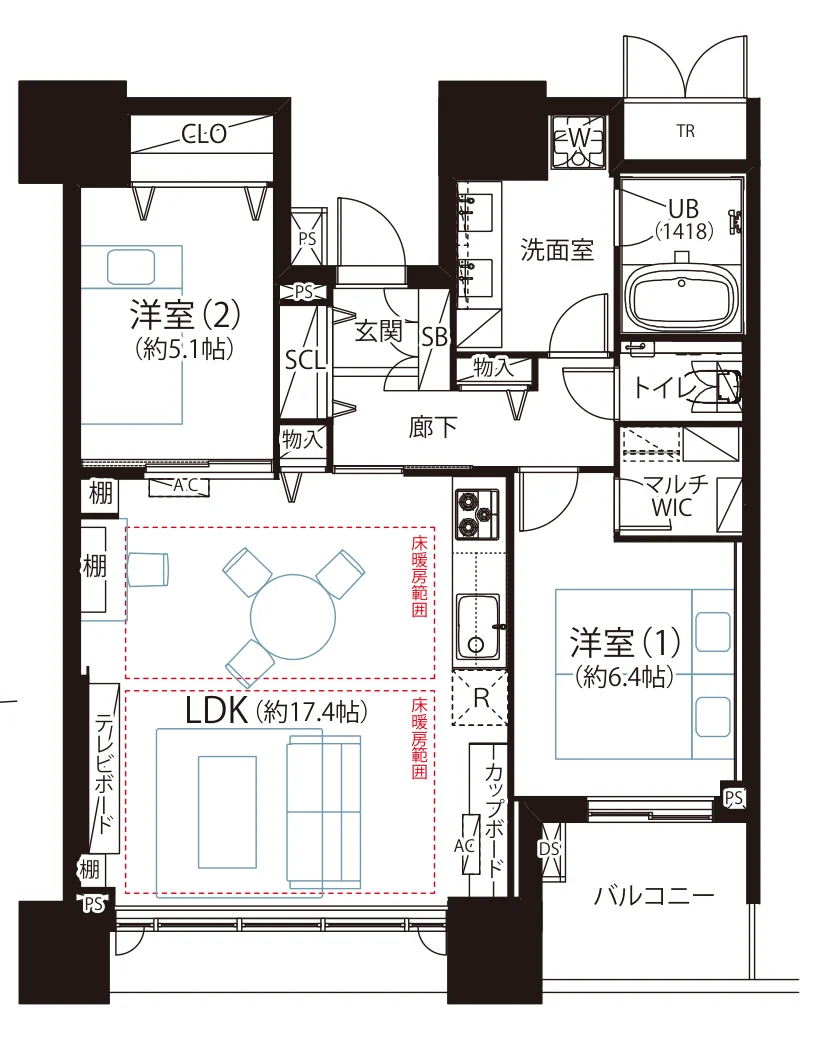
This residence is a 2LDK of 70.70 sq m on the thirty-sixth floor, including a private trunk room of 1.07 sq m, with a 5.08 sq m balcony and a 3.55 sq m porch. The plan provides a living, dining and kitchen space of approximately 17.4 jo with floor heating, Western-style rooms of approximately 6.4 and 5.1 jo, a multi walk-in closet and a 1418-size unit bath. A full renovation was completed on 17 July 2026, covering the flooring and wall coverings, washroom, toilet, kitchen, unit bath and joinery, with two new air conditioners. Equipment recorded includes a dishwasher, a waste disposer, a bathroom drying unit, reheating and light fittings. Pets are permitted under the building rules, up to two per residence, up to 40 cm in height and 10 kg. No photograph of the building exterior was supplied with the listing material.
| Layout | 2LDK (LDK approx. 17.4 jo, Western-style rooms of approx. 6.4 and 5.1 jo, multi walk-in closet) |
|---|---|
| Floor area (this residence) | 70.70 sq m (including a private trunk room of 1.07 sq m) |
| Balcony | 5.08 sq m, plus a porch of 3.55 sq m |
| Floor | 36th Floor |
| Renovation | Full renovation completed 17 July 2026 — flooring and wall coverings, washroom, toilet, kitchen, unit bath, joinery and two new air conditioners |
| Occupancy | Vacant |
| Handover | Immediate |
| Management fee | JPY 22,018 / month |
|---|---|
| Repair reserve fund (for long-term building repairs) | JPY 12,100 / month |
| Other Monthly Fees | Non-resident owner contribution JPY 2,500 / month |
| Building height | 52 Storeys |
|---|---|
| Building Structure | Steel-Reinforced Concrete |
| Year Built | December 2015 |
| Number of Units | 1,666 Units (including 216 SOHO units) |
| Management | Fully outsourced, resident manager; 24-hour staffed management |
| Parking | On-site parking, no space currently available (JPY 27,000–42,000 / month, as of July 2026) |
| Pets | Permitted, up to 2 per residence, up to 40 cm shoulder height and 10 kg weight |
| Address | 3-13-1 Harumi, Chuo-ku, Tokyo |
|---|---|
| Nearest Station | Kachidoki Station (Toei Oedo Line) |
| Property Type | Residential Condominium |
| Tenure | Freehold Ownership |
Areas are the figures from the listing material and remain subject to verification against the register. 1 jo is one tatami mat, about 1.62 sq m.
The tower stands at 3-13-1 Harumi in Chuo-ku. Kachidoki Station on the Toei Oedo Line is approximately 5 minutes on foot. The listing material records a residents' shuttle bus running directly to Higashi-Ginza and Shimbashi stations.
The map indicates the location of the building. Walking times above are as stated in the listing material.
Open in Google MapsA home's price per sq m is on floor area and includes the building; the official land price is per sq m of land alone.
All figures are public statistics for the wider area, not an appraisal of this residence, and none of them guarantees future rent, value or performance.
Sources: