 International Interface Co., Ltd.
Broker Licence: Tokyo Governor (3) No. 96857
LIONS TOWER IKEBUKURO
Higashi-Ikebukuro, Toshima-ku, Tokyo · Approx. 9 min walk to Higashi-Ikebukuro Station (Tokyo Metro Yurakucho Line)
JPY 288,000,000 ≈ US$1,823,000
Not in Tokyo? We view it for you and reply in English.
A home's price per sq m is on floor area and includes the building; the official land price is per sq m of land alone.
All figures are public statistics for the wider area, not an appraisal of this residence, and none of them guarantees future rent, value or performance.
Sources:
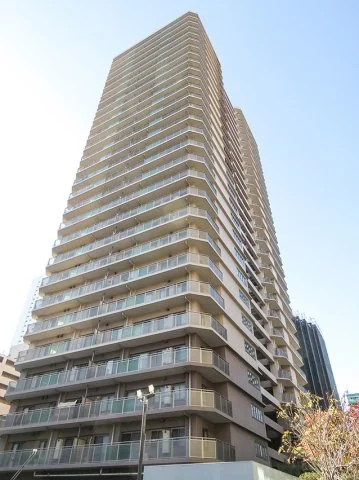
Lions Tower Ikebukuro is a 28-storey reinforced concrete tower at 3-19-10 Higashi-Ikebukuro in Toshima-ku, completed in January 2001 and built by Mitsui Construction, with 238 residences. The building has a double auto-lock entrance, a front concierge service, a guest room, a view lounge on the 28th floor and delivery boxes. Management is outsourced to Daikyo Astage with a caretaker on weekdays, and the listing material notes a long-term repair plan. The monthly management fee is JPY 34,500 and the repair reserve contribution JPY 17,120. Pets are permitted under the building rules; office use is not.
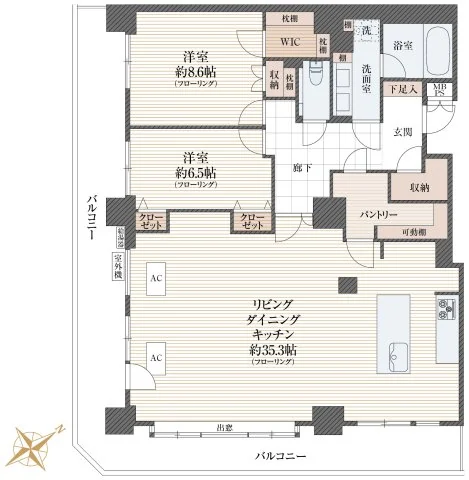
This residence is a 2LDK of 124.96 sq m on the top floor at the southeast corner, with an L-shaped balcony of 36.67 sq m and a bay window in the living room. The plan has a living, dining and kitchen space of approximately 35.3 jo with floor heating, Western-style rooms of approximately 8.6 and 6.5 jo, a walk-in closet, a pantry and further storage. The new renovation covers the kitchen, bathroom, two washstands, toilet, water heater, air conditioning, doors, lighting, flooring and wall coverings. The residence is vacant, with immediate handover.
| Layout | 2LDK (LDK approx. 35.3 jo, Western-style rooms approx. 8.6 and 6.5 jo, walk-in closet, pantry) |
|---|---|
| Floor area (this residence) | 124.96 sq m |
| Balcony | 36.67 sq m (L-shaped) |
| Floor | 28th Floor (top floor) |
| Renovation | New renovation completed — system kitchen with dishwasher, toilet with warm-water bidet, unit bath with TV, two washstands, laundry pan, water heater, two air conditioners (living room), living-room floor heating, shoe cupboard, doors and lighting replaced, new flooring and wall coverings throughout |
| Occupancy | Vacant |
| Handover | Immediate |
| Management fee | JPY 34,500 / month |
|---|---|
| Repair reserve fund (for long-term building repairs) | JPY 17,120 / month |
| Building height | 28 Storeys |
|---|---|
| Building Structure | Reinforced Concrete |
| Year Built | January 2001 |
| Number of Units | 238 Units |
| Management | Outsourced, caretaker on weekdays (Daikyo Astage) |
| Parking | No vacancy (JPY 25,000–32,000 / month) |
| Pets | Permitted; detailed rules apply |
| Address | 3-19-10 Higashi-Ikebukuro, Toshima-ku, Tokyo |
|---|---|
| Nearest Station | Higashi-Ikebukuro Station (Tokyo Metro Yurakucho Line) |
| Access | Ikebukuro Station (JR Yamanote Line and others) approx. 11 min on foot; Otsuka Station (JR Yamanote Line) approx. 11 min on foot |
| Property Type | Residential Condominium |
| Tenure | Freehold Ownership (site share 12,496/1,356,782) |
| Zoning | Commercial Zone |
1 jo is one tatami mat, about 1.62 sq m.
Higashi-Ikebukuro Station on the Tokyo Metro Yurakucho Line is approximately 9 minutes on foot. Ikebukuro Station (JR Yamanote Line and other lines) and Otsuka Station (JR Yamanote Line) are each approximately 11 minutes.
The map in the listing material shows Sunshine City and Higashi-Ikebukuro Central Park to the south-west and the Toshima ward office area nearby.
Journey time to Ikebukuro, the nearest major Yamanote Line terminal, for the quickest route including any changes, weekday 8 am departure (morning rush); Yahoo! Japan Transit, searched October 2026. Walking to the station is not included.
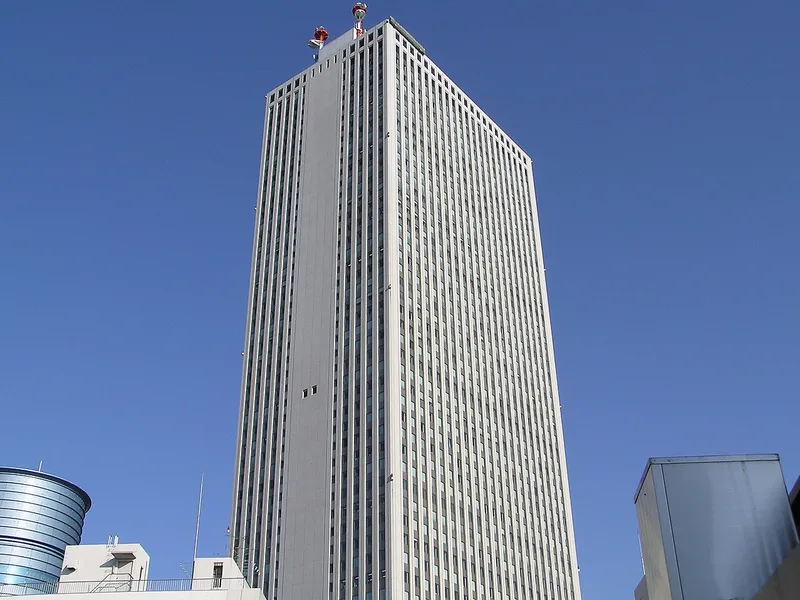 6 min · 420 m
Photo: Morio / CC BY-SA 3.0
A complex of shops, an aquarium and an observatory around the Sunshine 60 tower.
Station walking times are as stated in the listing material. Walking times to the places above are route distances at 80 m per minute, rounded up (measured October 2026).

International Interface Co., Ltd. — founded in 2000, with offices in Tokyo and Mountain View, California. Company profile ↗ · Our team ↗
New viewing videos & price drops
Not ready to enquire yet? Leave your e-mail and we'll keep you posted.
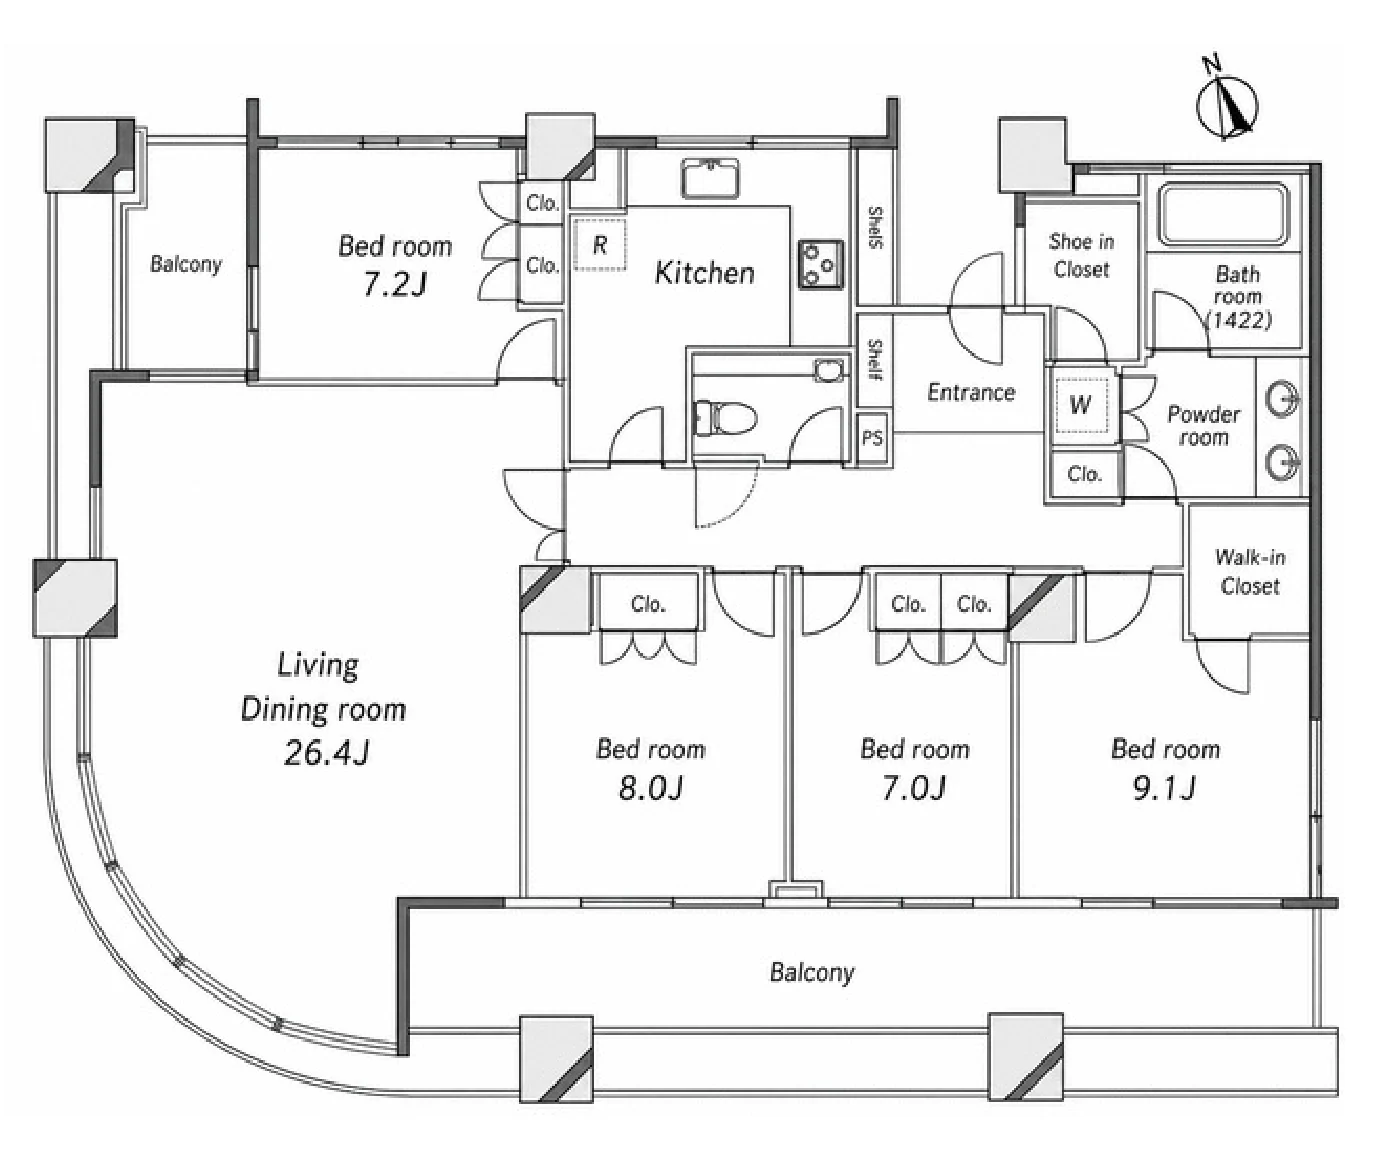 Available
THE TOWER GRANDIA
Nishi-Ikebukuro, Toshima-ku, Tokyo · Condominium
JPY 398,000,000
 Available
PROUD TOWER HIGASHI-IKEBUKURO STATION ARENA
Higashi-Ikebukuro, Toshima-ku, Tokyo · Condominium
JPY 150,000,000
 Available
AIR RISE TOWER 5F
Higashi-Ikebukuro, Toshima-ku, Tokyo · Condominium
JPY 139,000,000