 International Interface Co., Ltd.
Broker Licence: Tokyo Governor (3) No. 96857
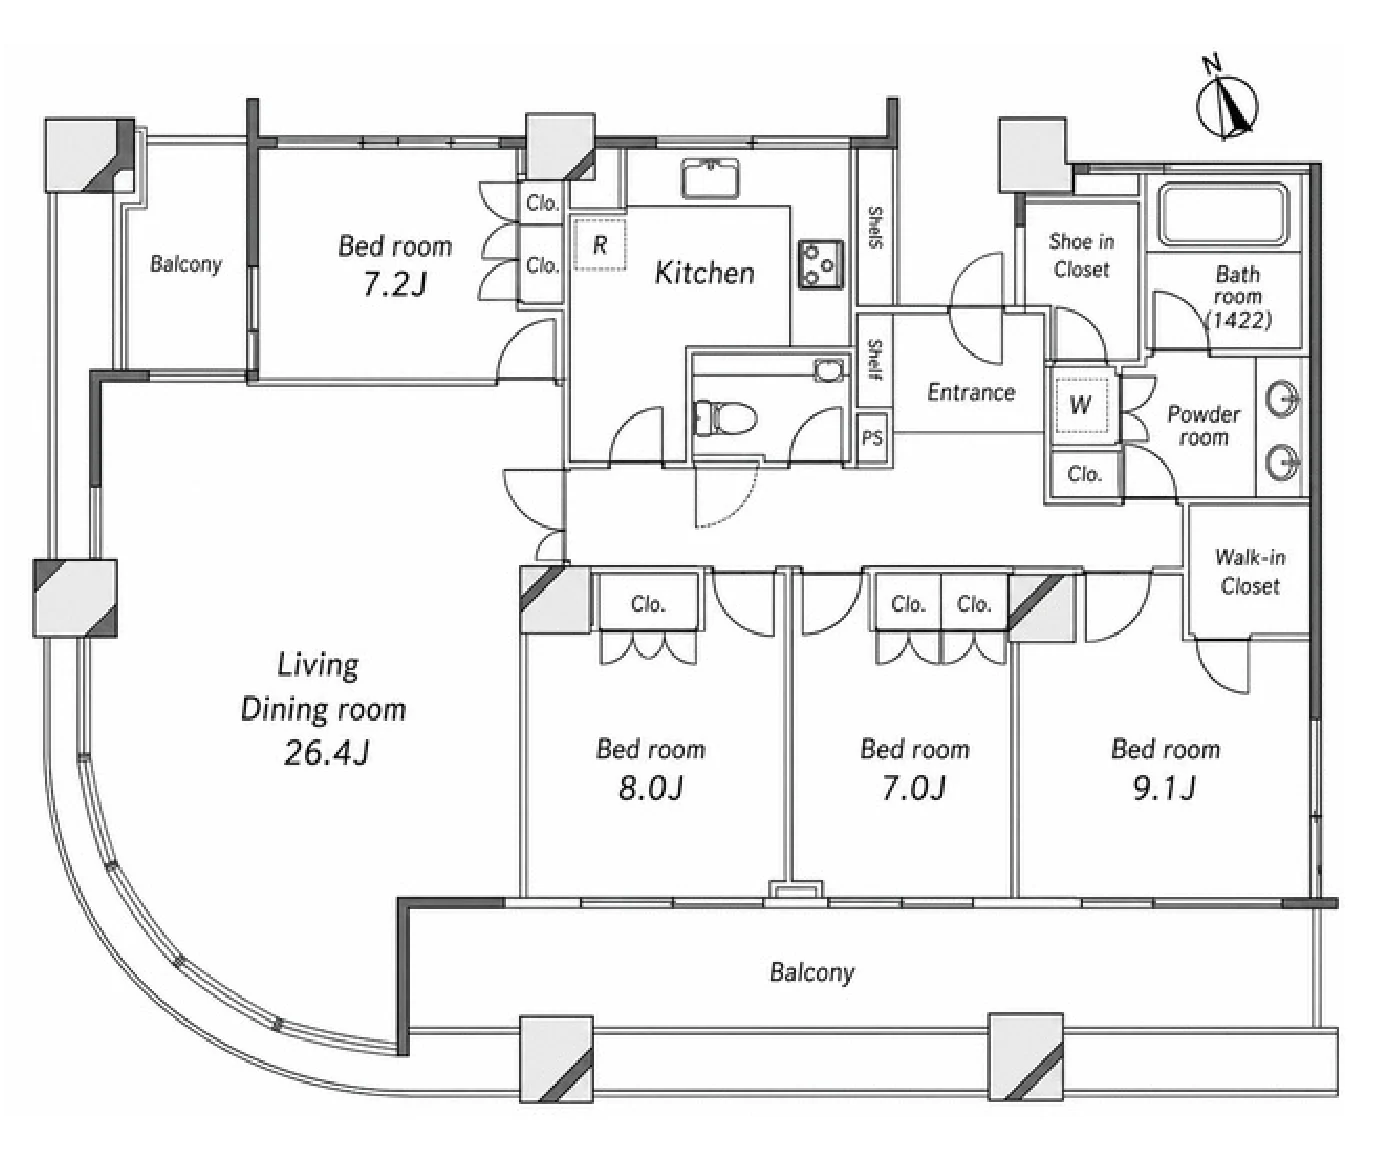
Selected images and diagrams are reproduced from the materials supplied for this listing.
The Tower Grandia is a thirty-eight storey reinforced concrete tower with two basement levels in Nishi-Ikebukuro 5-chome, Toshima Ward, completed in March 2004 on a site of 3,763.32 sq m. The listing material names the constructor as the Aoki–Sanpei construction joint venture, a company unconnected with AOKI LIVING LLC.
This thirtieth floor residence is a 4LDK of 145.49 sq m on the wall-centre measurement. The plan shows a living and dining room of 26.4 mats along the south-west frontage with a curved glazed wall, a separate kitchen, four bedrooms of 9.1, 8.0, 7.2 and 7.0 mats, a walk-in closet, a shoe-in closet, a powder room and a bathroom, with balconies of 28.80 sq m. The main aspect is south-west.
The fittings recorded in the material are a system kitchen, a unit bath with reheating, bathroom drying, a warm-water washing seat, air conditioning and a twenty-four hour ventilation system. Shared facilities recorded for the building are an owners' café, a fitness lounge, a jacuzzi bath and sauna on the second floor, a cinema room on the sixteenth, guest suites with view baths on the twenty-fourth and twenty-sixth, and a party room on the twenty-eighth, together with a delivery box, auto-locking entrance, three lifts, security cameras and refuse points on every floor available at any hour. The owner is in residence, so the sale is offered with vacant possession on completion rather than subject to a tenancy.
| Layout | 4LDK |
|---|---|
| Floor area (this residence) | 145.49 sq m (wall-centre) |
| Balcony | 28.80 sq m |
| Floor | 30th Floor |
| Occupancy | Owner-occupied |
| Handover | By consultation |
| Management fee | JPY 36,210 / month |
|---|---|
| Repair reserve fund (for long-term building repairs) | JPY 41,100 / month |
| Building height | 38 Storeys with 2 Basement Levels |
|---|---|
| Building Structure | Reinforced Concrete |
| Year Built | March 2004 |
| Management | Fully outsourced, daytime caretaker |
| Pets | Permitted within the building rules; detailed rules apply |
| Address | 5-5-21 Nishi-Ikebukuro, Toshima-ku, Tokyo |
|---|---|
| Nearest Station | Ikebukuro Station (Tokyo Metro Marunouchi Line) |
| Access | Ikebukuro Station (JR Yamanote Line) approx. 6 min on foot |
| Property Type | Residential Condominium |
| Tenure | Freehold Ownership |
| Date Published | 18 September 2026 |
| Date Updated | 25 September 2026 |
Areas are the figures from the listing material and remain subject to verification against the register.
The tower stands in Nishi-Ikebukuro 5-chome in Toshima Ward, on the west side of Ikebukuro. The listing material records Ikebukuro Station on the Tokyo Metro Marunouchi Line at approximately two minutes on foot, and Ikebukuro Station on the JR Yamanote Line at approximately six minutes.
Ikebukuro is one of Tokyo's largest interchanges, served by the JR Yamanote, Saikyo and Shonan-Shinjuku lines, the Tokyo Metro Marunouchi, Yurakucho and Fukutoshin lines, and the Tobu Tojo and Seibu Ikebukuro lines. Journey times vary with the service and any changes, so none are stated here.
The address sits in a commercial zone. The listing material does not record the surrounding shops or facilities, so none are listed here.
The map indicates the location of the building. Walking times above are as stated in the listing material.
Open in Google MapsA home's price per sq m is on floor area and includes the building; the official land price is per sq m of land alone.
All figures are public statistics for the wider area, not an appraisal of this residence, and none of them guarantees future rent, value or performance.
Sources:

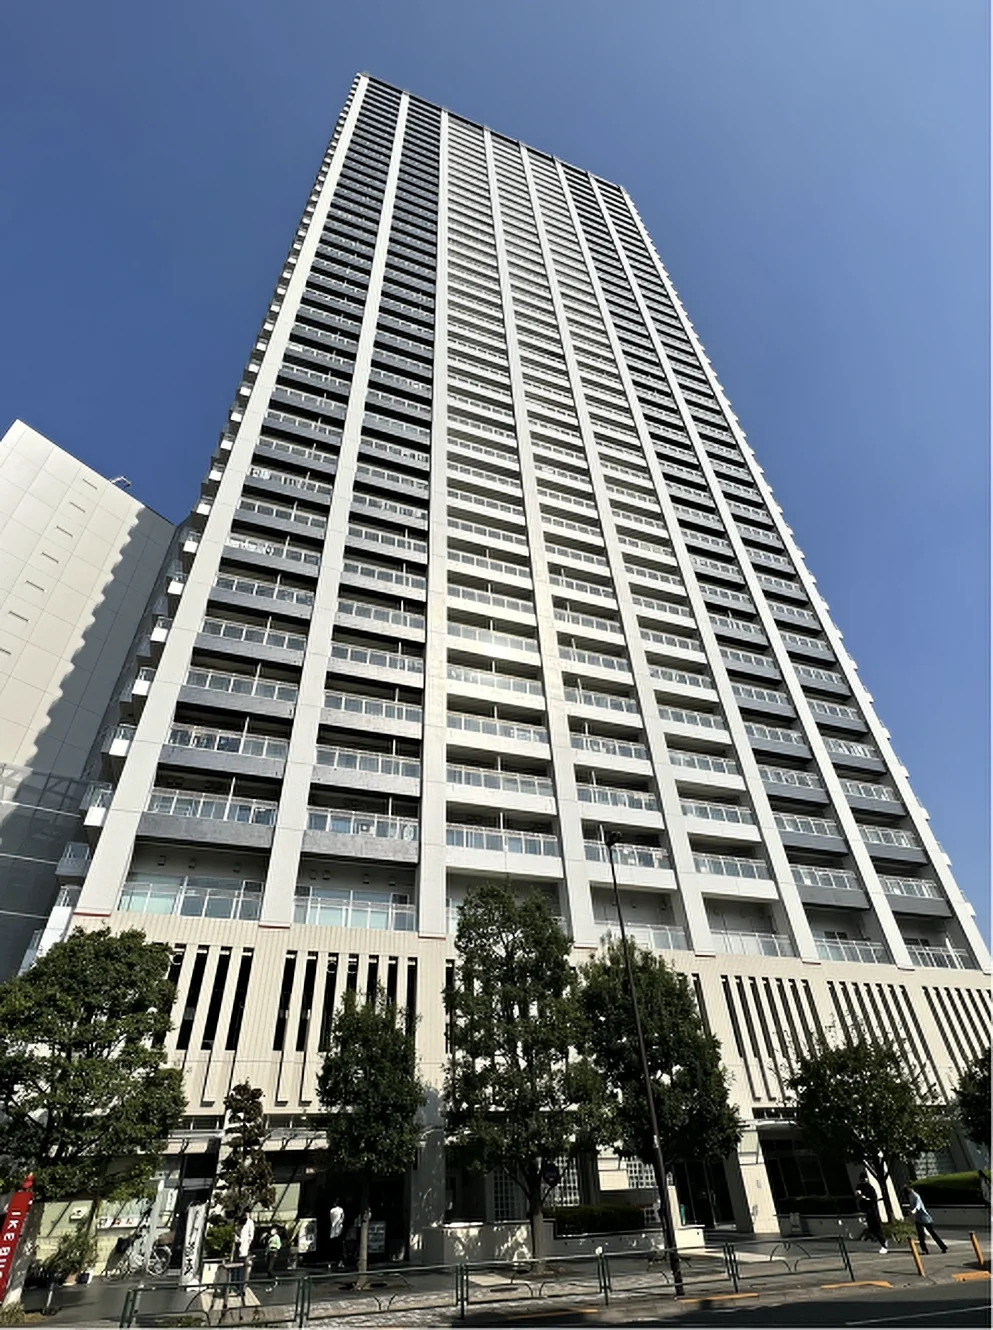 Available
AIR RISE TOWER 9F
Higashi-Ikebukuro, Toshima-ku, Tokyo · Condominium
JPY 208,000,000
Available
AIR RISE TOWER 9F
Higashi-Ikebukuro, Toshima-ku, Tokyo · Condominium
JPY 208,000,000
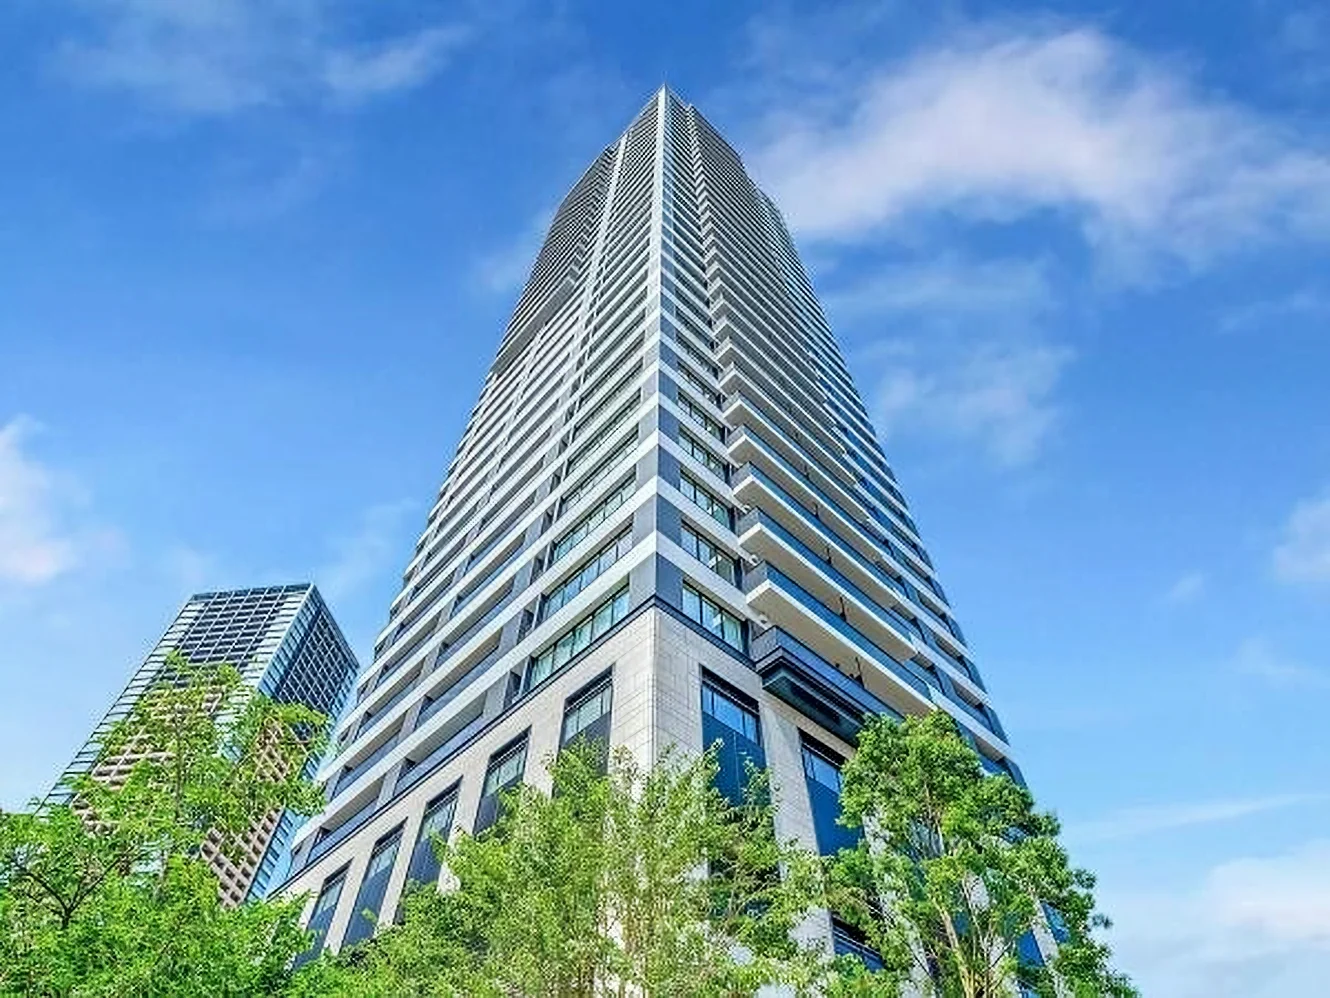 Available
PROUD TOWER HIGASHI-IKEBUKURO STATION ARENA
Higashi-Ikebukuro, Toshima-ku, Tokyo · Condominium
JPY 150,000,000
Available
PROUD TOWER HIGASHI-IKEBUKURO STATION ARENA
Higashi-Ikebukuro, Toshima-ku, Tokyo · Condominium
JPY 150,000,000
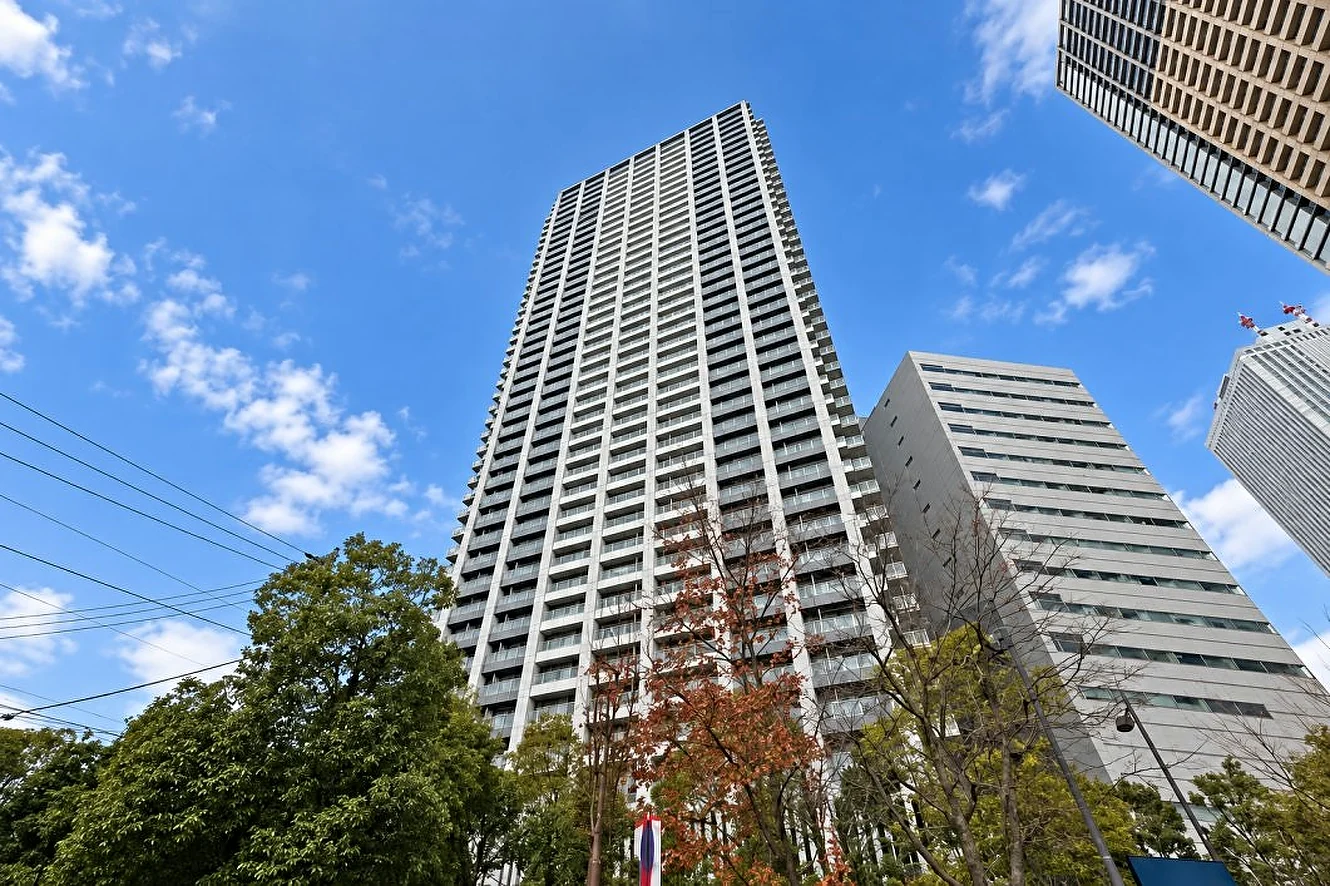 Available
AIR RISE TOWER 5F
Higashi-Ikebukuro, Toshima-ku, Tokyo · Condominium
JPY 149,000,000
Available
AIR RISE TOWER 5F
Higashi-Ikebukuro, Toshima-ku, Tokyo · Condominium
JPY 149,000,000