← Back to Properties
1 / 12
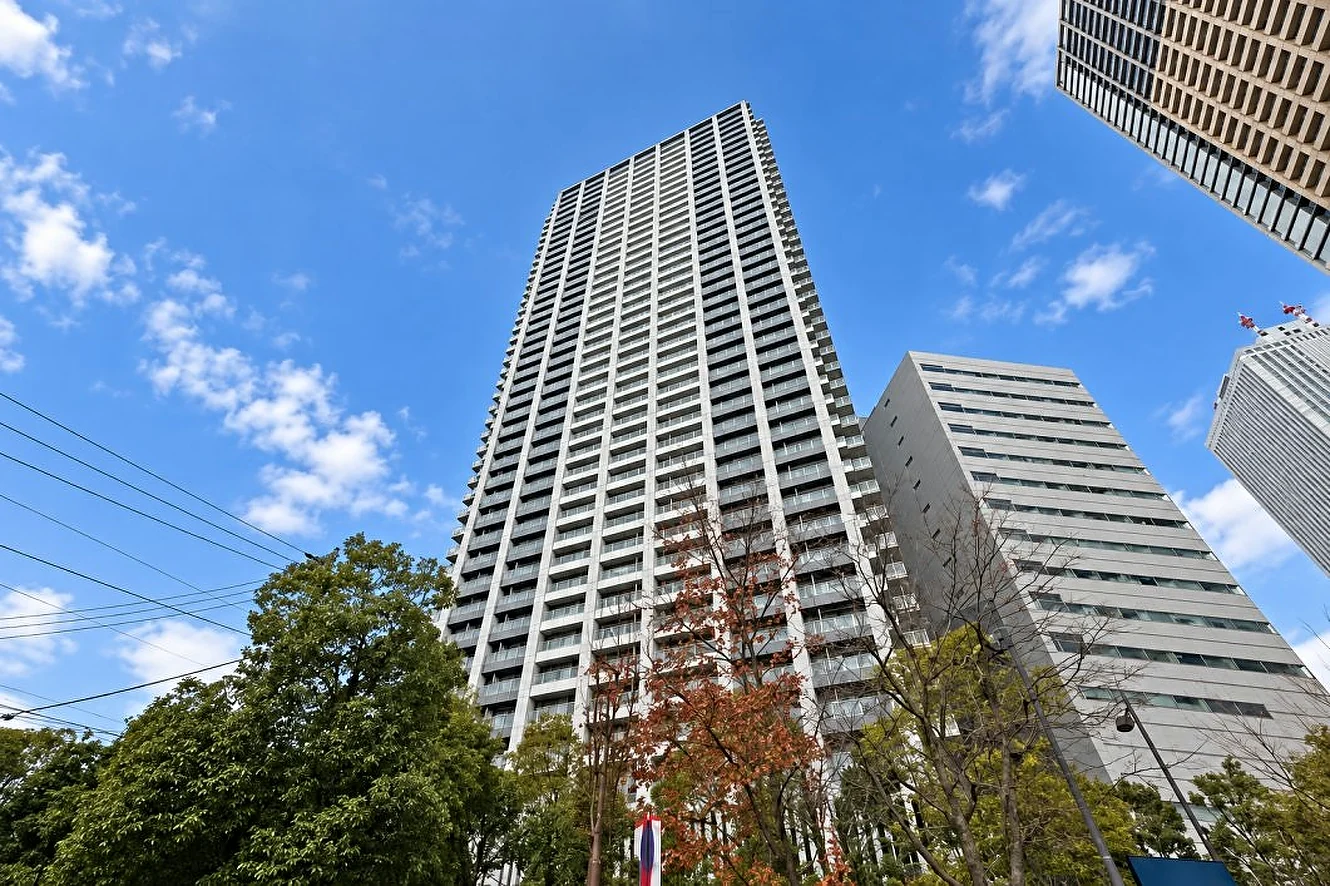
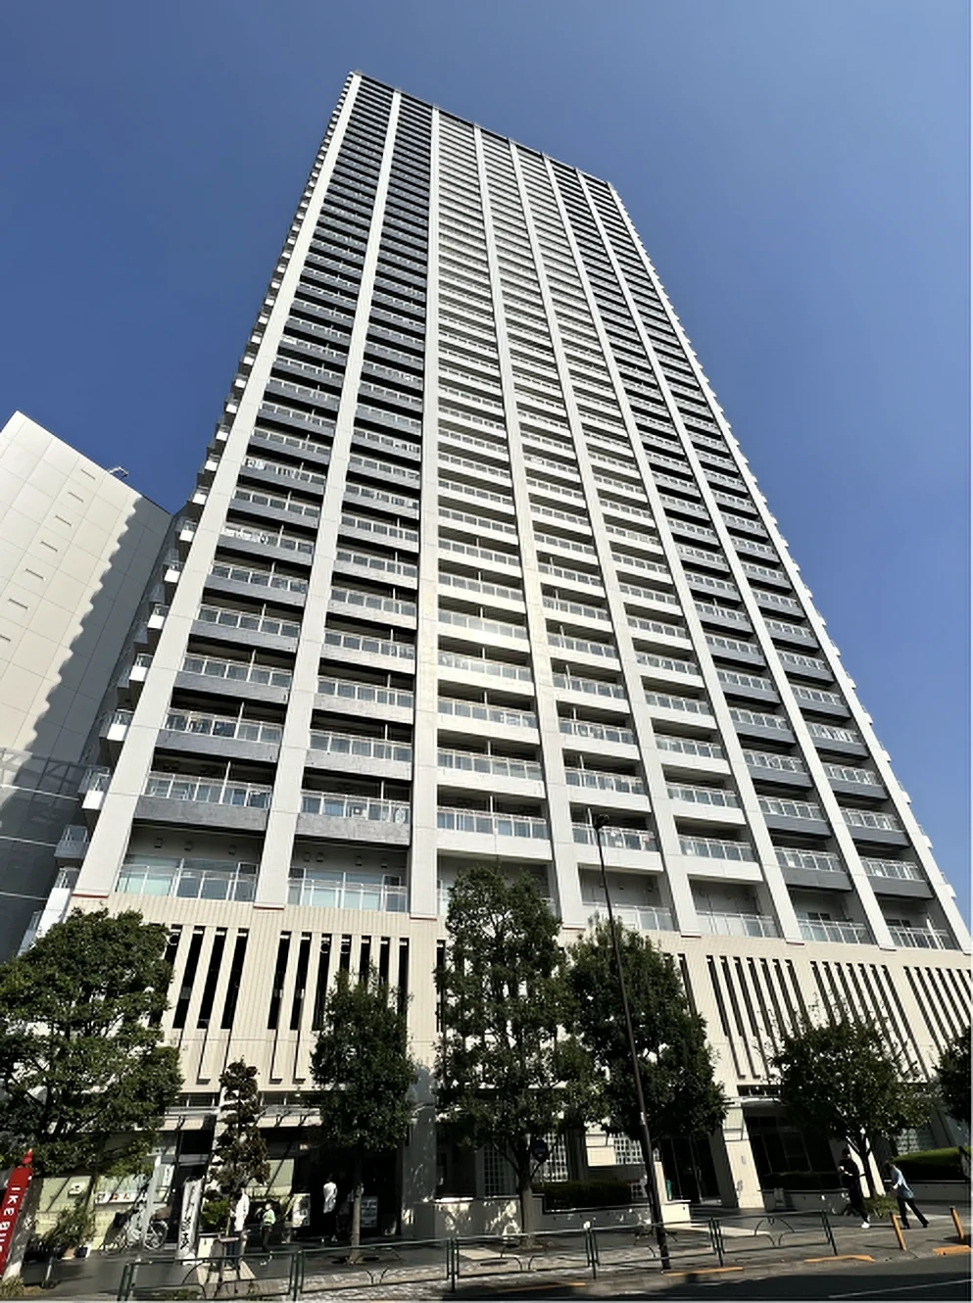
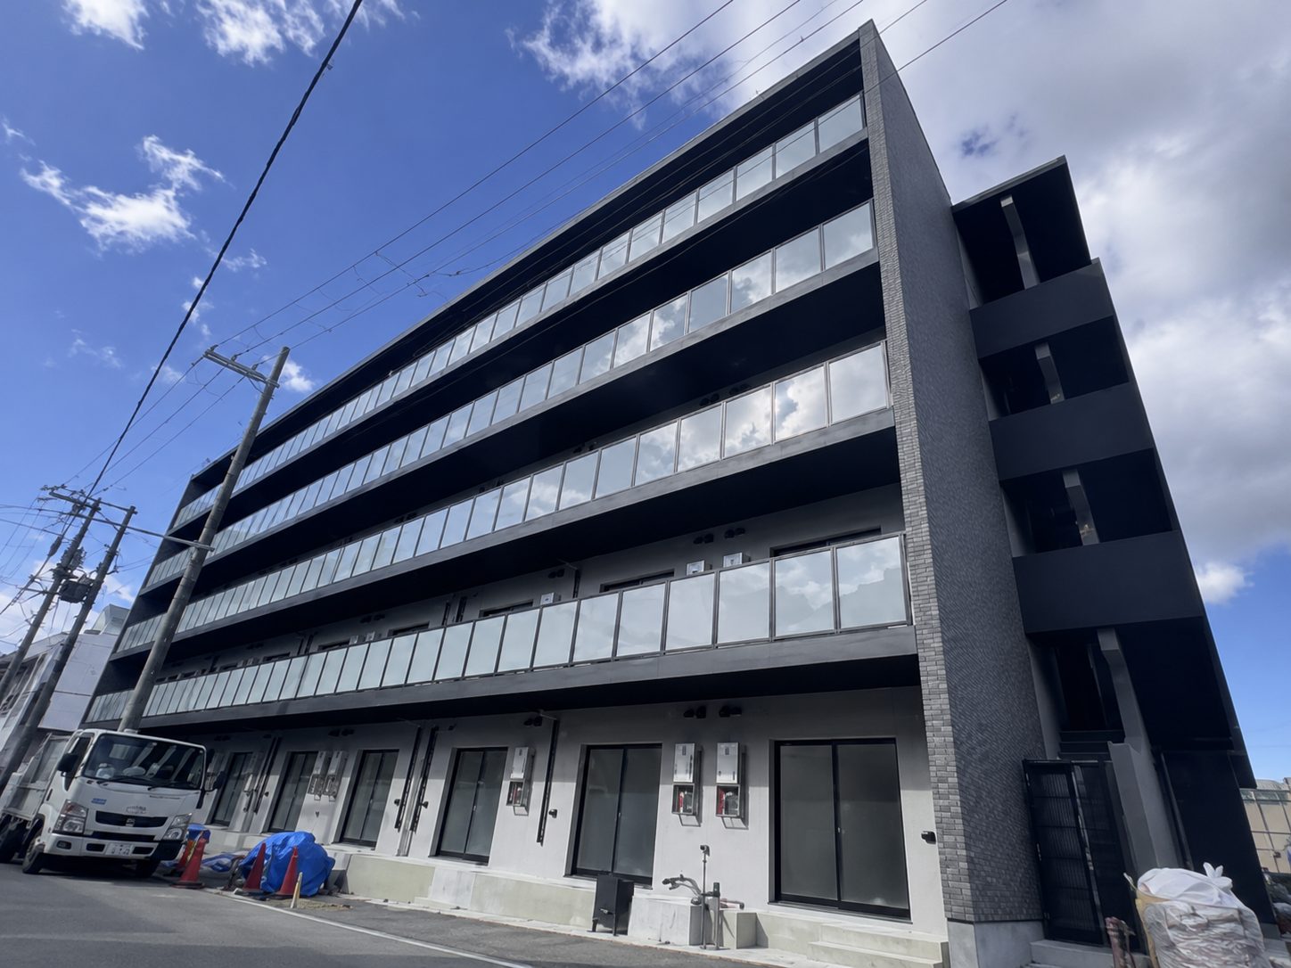
Building exterior

Selected images and diagrams are reproduced from materials provided through the listing partner.

2LDK
Layout
January 2007
Year Built
Approx. 1 min · directly connected
To Higashi-Ikebukuro Station (Tokyo Metro Yurakucho Line)
Vacant
Occupancy

Property Highlights

  • Directly connected to Higashi-Ikebukuro Station on the Tokyo Metro Yurakucho Line, approximately one minute on foot
  • Ikebukuro Station on the JR Yamanote Line approximately nine minutes on foot
  • The listing material states four stations and nine lines are reachable, and that the route can be walked without going out in the rain
  • Large tower development of 555 residences, 42 storeys above ground
  • Comprehensive interior renovation completed in February 2026
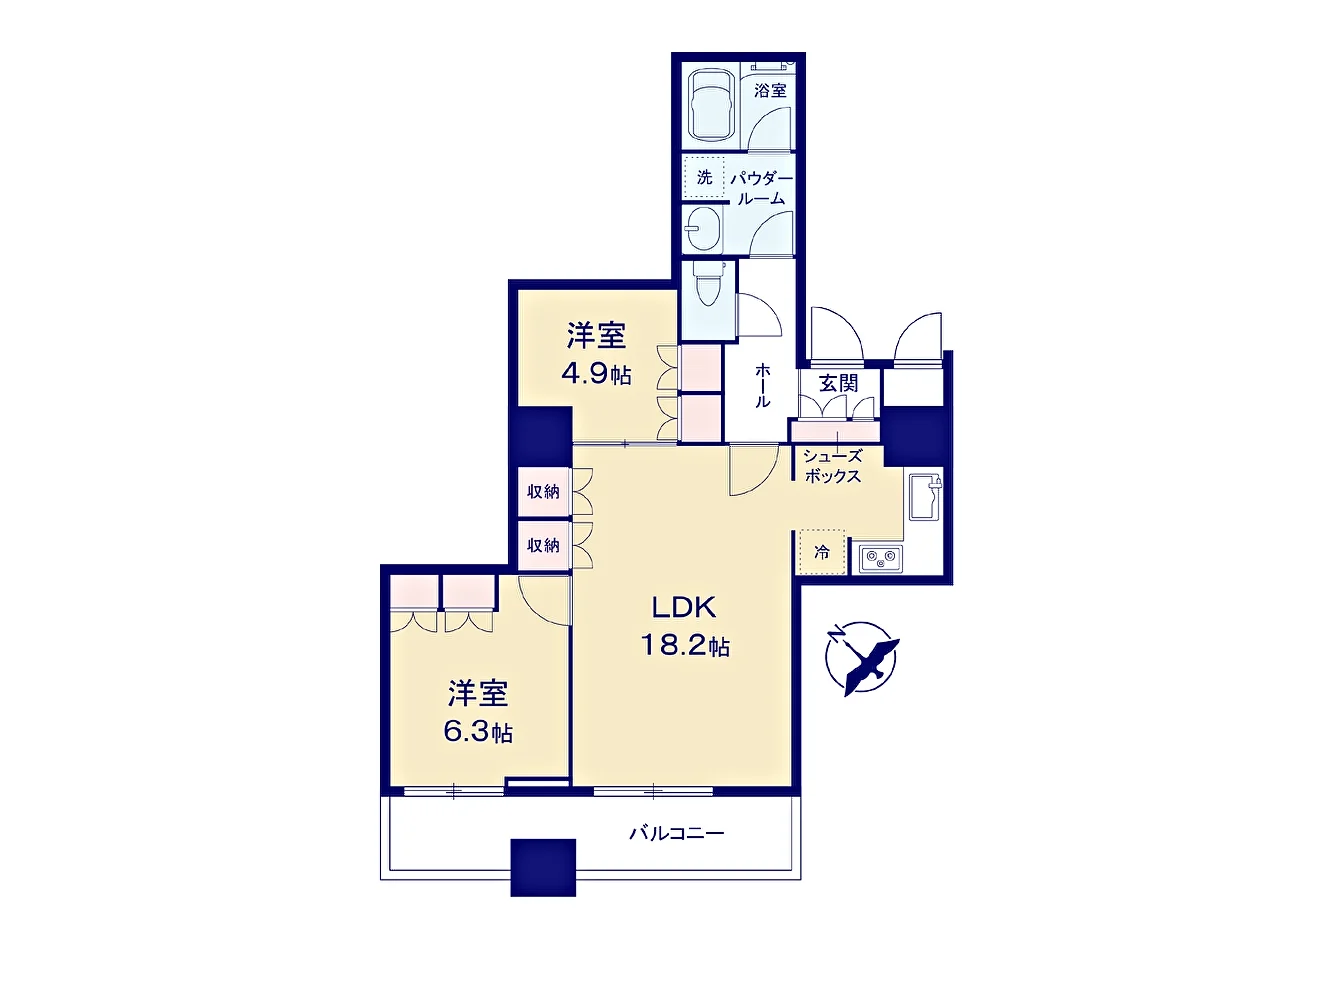
  • Southwest-facing corner residence on the fifth floor, 67.98 sq m 2LDK
  • Shopping and everyday facilities on the basement level of the development
  • Extensive shared facilities including three bookable private baths, a view lounge, fitness, theatre and guest rooms

Property Description

Air Rise Tower is a 42-storey, 555-residence tower in Higashi-Ikebukuro, part of a development that brings housing, retail and public facilities together on one site. The listing material records the building as directly connected to Higashi-Ikebukuro Station on the Tokyo Metro Yurakucho Line, roughly one minute away, with Ikebukuro Station about nine minutes on foot.

Ikebukuro is widely recognised among international residents and visitors for its transport convenience, shopping, dining and multilingual urban environment. The basement level of the development holds a supermarket, a drugstore and convenience shopping, and the listing material places a central library and a public hall within about a minute of the building.

This residence is a southwest-facing corner unit of 67.98 sq m on the fifth floor, arranged as a 2LDK with an 18.2-mat living, dining and kitchen area and a 7.61 sq m balcony. Its interior was comprehensively renovated in February 2026 and it is currently vacant, with handover by negotiation. It suits an owner-occupier, a second-home buyer or someone wanting a long-term Tokyo base. Detailed unit conditions, management rules and shared-facility terms are confirmed on enquiry.

Property Details

Property TypeRenovated Condominium Residence
Asking PriceJPY 160,000,000
Address4-5-1 Higashi-Ikebukuro, Toshima-ku, Tokyo
Nearest StationHigashi-Ikebukuro Station (Tokyo Metro Yurakucho Line)
Walking DistanceApprox. 1 min · directly connected
Layout2LDK
Building Area67.98 sq m (wall-centre)
Balcony Area7.61 sq m
Floor5th Floor
Building Height42 Storeys (3 basement levels)
OrientationSouthwest-facing corner unit
Building StructureReinforced Concrete
Year BuiltJanuary 2007
Number of Units555 Units in the building
TenureFreehold Ownership
Management FeeJPY 20,740 / month
Reserve FundJPY 27,940 / month
OccupancyVacant
HandoverBy negotiation
RenovationFebruary 2026
PetsSmall dogs and cats permitted, subject to building rules
ParkingNone with this residence
Listing TypePartner Listing

Floor area is the wall-centre figure from the listing material and remains subject to verification against the register.

Renovation

Completed
February 2026
Bathroom
Replaced
Toilet
Replaced
Kitchen
Replaced
Washbasin
Replaced
Water Heater
Replaced
Interior
New wall finishes throughout, flooring, downlights, coved ceiling lighting and skirting

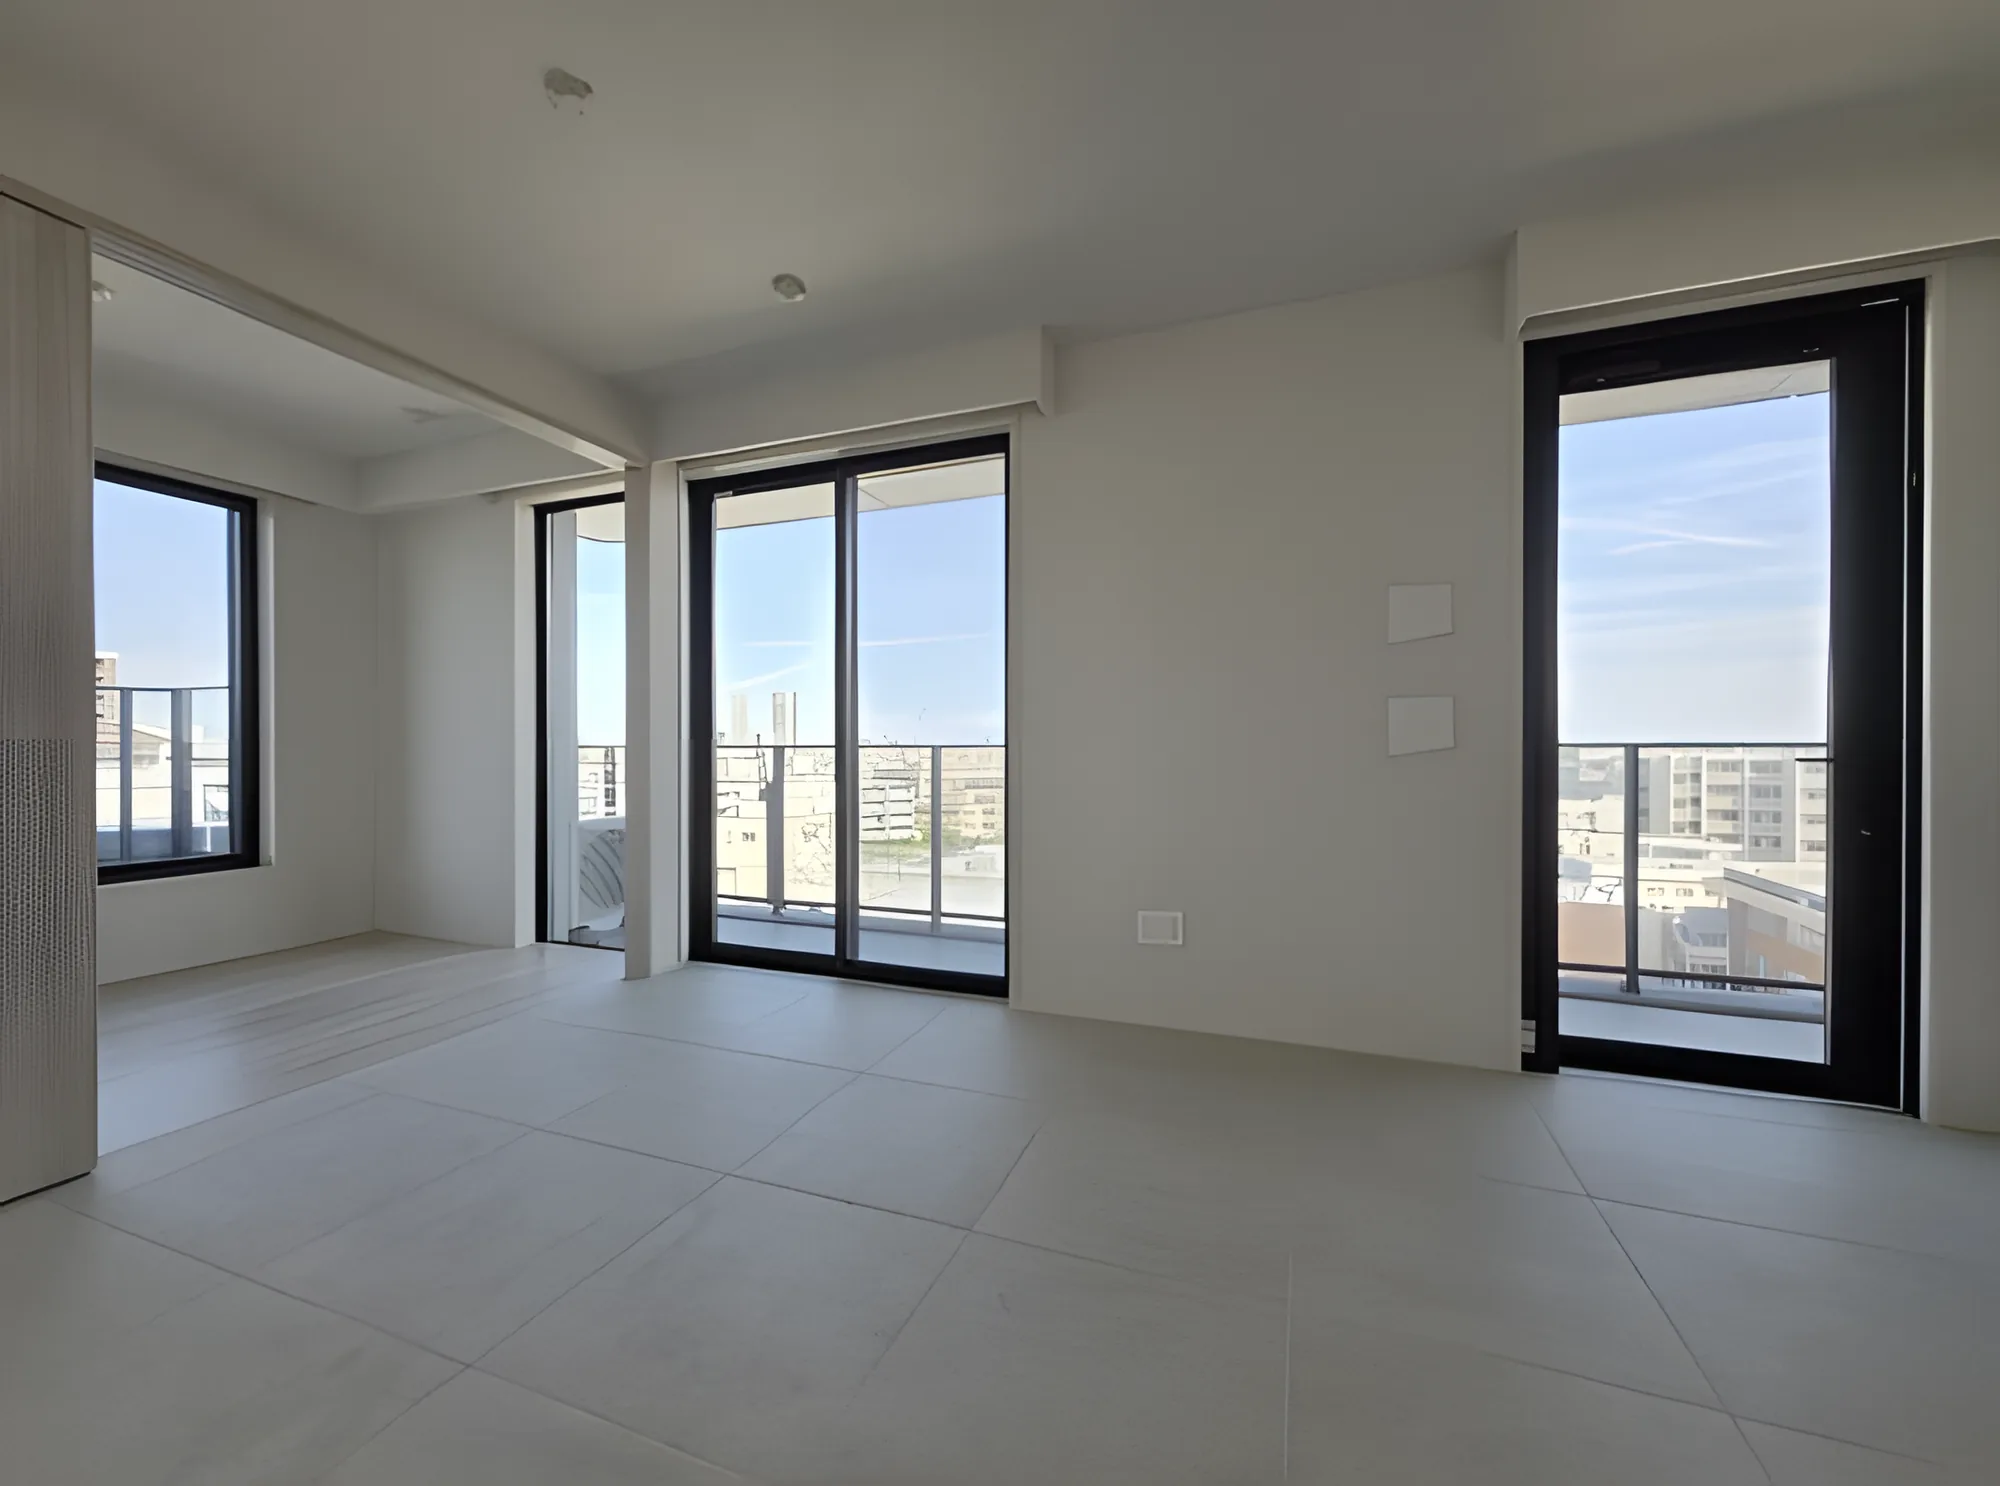
A comprehensive interior renovation was completed in February 2026. The listing material records replacement of the kitchen, bathroom, toilet, washbasin and water heater, together with new wall finishes throughout, new flooring, replaced downlights, new coved ceiling lighting in the living room and new skirting.

Monthly charges are the management fee of JPY 20,740 and the repair reserve contribution of JPY 27,940, plus television and internet facility charges as stated in the listing material.

Location, Transit & Everyday Convenience

The development sits at 4-5-1 Higashi-Ikebukuro in Toshima Ward. The listing material records Higashi-Ikebukuro Station on the Tokyo Metro Yurakucho Line as directly connected and about one minute on foot, Higashi-Ikebukuro-Yonchome on the Toden Arakawa tram line about three minutes, and Ikebukuro Station about nine minutes.

Ikebukuro is one of Tokyo’s principal interchanges, giving onward access on the JR Yamanote Line and several other lines toward Shinjuku, Shibuya and central Tokyo. Journey times vary with the service and any changes, so none are stated here.

The listing material places Sunshine City about two minutes away, a supermarket about three minutes, and the ward office, a central library and a public hall each within a few minutes on foot. The property lies inside the Yamanote Line loop on comparatively elevated urban ground; official hazard information and building-specific structural documentation should nevertheless be reviewed separately.

The map indicates the location of Air Rise Tower. Walking times above are as stated in the listing material.

Open in Google Maps

Shared Facilities

  • Three bookable private baths — a stone bath, a hinoki cypress bath and a jet bath, described in the listing material as approximately 85 m above ground
  • View lounge
  • Fitness room
  • Theatre room
  • Guest room
  • Relaxation room and esthetic room
  • Children’s room and community room
  • Vending corner, delivery boxes and 24-hour security

Shared facilities are subject to reservation procedures, usage fees, availability and building management rules. With approximately 555 residences the development has the scale typically associated with a major tower community, including extensive shared facilities and a broad management structure; long-term maintenance outcomes will still depend on the repair plan, reserve fund, management quality and future ownership decisions.

Ikebukuro Rental, Land and Price Trends

Toshima Ward recorded one of the larger land-price increases in Tokyo this year, alongside rising rents and transaction prices across the city.

In the At Home – Sumitomo Mitsui Trust Research Institute Mansion Rent Index for Q1 2026, the family-type index for Tokyo’s 23 wards — units of 60 to under 100 sq m, the band this 67.98 sq m residence falls into — rose approximately 12.3% year on year.

In the Reiwa 8 (2026) Official Land Price Survey, residential land in Toshima Ward rose 12.9% on the previous year, and the all-use average for the ward rose 14.3%. The Ministry of Land, Infrastructure, Transport and Tourism’s Real Estate Price Index puts condominium prices in Tokyo at 234.8 for December 2025 against a 2010 average of 100 — a rise of approximately 9.6% on the same month a year earlier.

Year-on-year increases · Tokyo 23 wards, Toshima Ward and Tokyo
+12.3%
Rents, Family-Type Apartments
+12.9%
Residential Land, Toshima Ward
+9.6%
Condominium Prices, Tokyo

These figures describe Tokyo’s 23 wards, Toshima Ward and Tokyo as a whole, not this individual property. The rent index covers quality-adjusted contracted rents for condominium-type buildings, not this address specifically; the land figure is an average across all official reference points in the ward and is not an appraisal of this address; the price index is a nationwide statistical series for Tokyo. None of them guarantees future rent, value or performance.

Sources:

Ken’s View

Air Rise Tower offers a particularly strong combination of transport convenience and everyday functionality. The building is directly connected to Higashi-Ikebukuro Station, and Ikebukuro Station is also within walking distance. For an international buyer that means access to one of Tokyo’s best-known commercial and transport centres without giving up the convenience of a private residential tower — and the listing material notes the walk can be made without going out in the rain.

The wider development brings residential, retail and public facilities together, including everyday shopping on the basement level, a library and community spaces. With approximately 555 residences it also has the scale to support an extensive range of shared amenities, from private bathing facilities and a view lounge to fitness, theatre and guest rooms. The quality of long-term management should still be assessed through the repair plan, reserve fund and management documents.

The interior was comprehensively renovated in February 2026, and the southwest-facing corner position brings light from two aspects and a greater sense of privacy than a standard mid-floor layout. For an owner-occupier, second-home buyer or someone seeking a long-term Tokyo base, the direct station access and the position within Ikebukuro give it enduring practical appeal, although future property value and market performance cannot be guaranteed.

Important Notes

  • This is a partner listing. Information is based on materials supplied through a Japanese real estate partner.
  • Availability, price and property details remain subject to confirmation.
  • Renovation details, shared facilities and station access should be confirmed from the latest documentation.
  • Shared facilities may require reservations, fees or compliance with building rules.
  • A separate residence in the same building is also listed. The two differ in size, floor, aspect, balcony, renovation date and price.
  • Market data does not represent the value or future performance of this individual residence.
  • Further documentation will be reviewed during the formal purchase process.

Listing & Transaction Information

Listing Status
Introduced through a Japanese real estate partner
Brokerage services are provided through
International Interface Co., Ltd.
Tokyo Governor's Licence (3) No. 96857
RE/MAX INTERFACE
Agent: Kenichi Aoki

This property is introduced through a Japanese real estate partner. Availability, price and property details remain subject to confirmation at the time of enquiry.