 International Interface Co., Ltd.
Broker Licence: Tokyo Governor (3) No. 96857
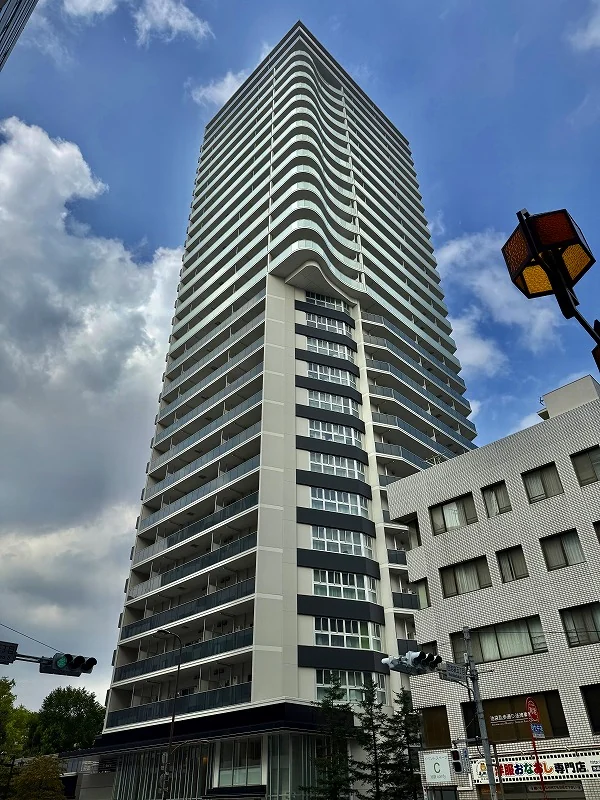
Selected images and diagrams are reproduced from the materials supplied for this listing.
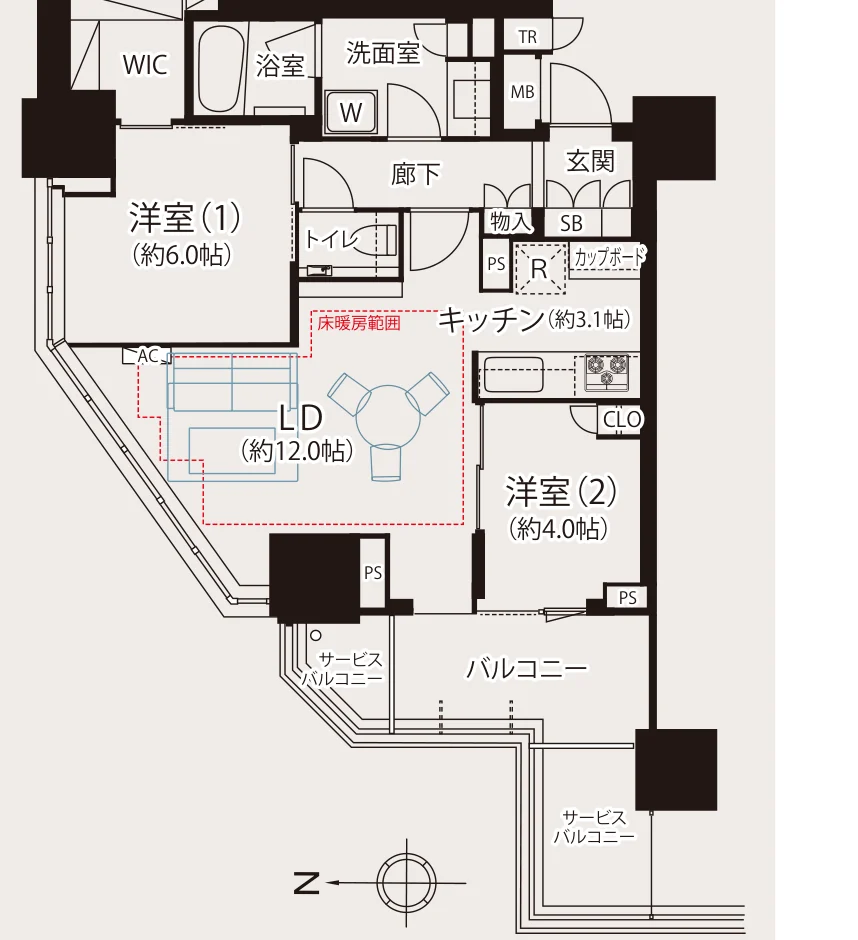
Brillia Tower Ikebukuro West is a 30-storey tower with one basement level at 3-1-1 Ikebukuro in Toshima-ku, completed in January 2024 with 231 residences. This residence is a corner 2LDK of 64.14 sq m on the 18th floor, with a 6.59 sq m balcony and a 6.47 sq m service balcony.
A light refresh of the residence was completed on 28 August 2025, covering new wallpaper, a designed counter feature, partial joinery replacement, replaced bathroom and washstand fittings, a replaced kitchen hob and additional lighting, as shown in the photographs; the kitchen, unit bath and flooring are largely as originally built in 2024. Furniture and furnishings shown in the photographs are not included in the sale price.
| Layout | 2LDK |
|---|---|
| Floor area (this residence) | 64.14 sq m (including a 0.46 sq m trunk room) |
| Balcony | 6.59 sq m (plus a 6.47 sq m service balcony) |
| Floor | 18th Floor |
| Renovation | Light refresh completed 28 August 2025 — new wallpaper, a designed counter feature, partial joinery replacement, replaced bathroom and washstand fittings, a replaced kitchen hob and additional lighting; the kitchen, unit bath and flooring are largely as originally built in 2024 |
| Occupancy | Vacant |
| Handover | Immediate |
| Management fee | JPY 31,950 / month (JPY 20,980 building-wide + JPY 10,970 residential-portion) |
|---|---|
| Repair reserve fund (for long-term building repairs) | JPY 11,970 / month (JPY 8,340 building-wide + JPY 3,630 residential-portion) |
| Other Monthly Fees | JPY 1,331 / month internet + JPY 200 / month neighbourhood association |
| Building height | 30 Storeys (1 basement) |
|---|---|
| Building Structure | Reinforced Concrete |
| Year Built | January 2024 |
| Number of Units | 231 Units |
| Management | Fully outsourced, daytime staffed management (night-time disaster-prevention centre response) |
| Parking | On-site parking available (from JPY 33,000 to JPY 38,000 / month, as of August 2025) |
| Pets | Permitted — up to 2 small dogs and cats combined, up to 40 cm at the shoulder and 10 kg in weight when fully grown |
| Address | 3-1-1 Ikebukuro, Toshima-ku, Tokyo |
|---|---|
| Nearest Station | Ikebukuro Station (Tokyo Metro Marunouchi Line) |
| Access | Ikebukuro Station (JR lines) approx. 10 min on foot; Kanamecho Station (Tokyo Metro Fukutoshin / Yurakucho lines) approx. 3 min |
| Property Type | Residential Condominium |
| Tenure | Freehold Ownership |
| Date Updated | 25 September 2026 |
Areas are the figures from the listing material and remain subject to verification against the register.
The building stands at 3-1-1 Ikebukuro in Toshima-ku. Ikebukuro Station, a major terminal served by the Tokyo Metro Marunouchi Line and multiple JR lines, is approximately 5 to 10 minutes on foot, and Kanamecho Station, on the Tokyo Metro Fukutoshin and Yurakucho lines, approximately 3 minutes.
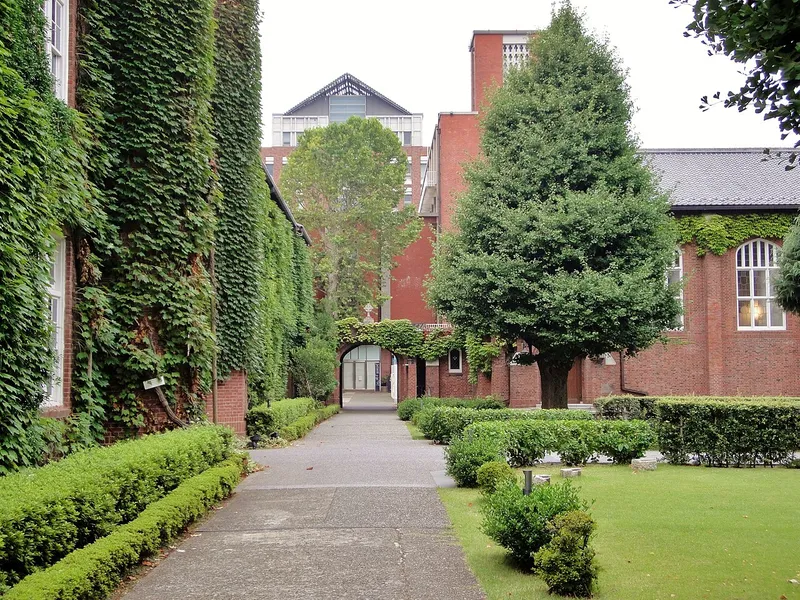 8 min · 600 m
Photo: Dick Thomas Johnson / CC BY 2.0
The ivy-covered red-brick campus of Rikkyo University in Ikebukuro.
Station walking times are as stated in the listing material. Walking times to the places above are route distances at 80 m per minute, rounded up (measured October 2026).
A home's price per sq m is on floor area and includes the building; the official land price is per sq m of land alone.
All figures are public statistics for the wider area, not an appraisal of this residence, and none of them guarantees future rent, value or performance.
Sources:

New viewing videos & price drops
Not ready to enquire yet? Send us a message and we'll keep you posted.
 Available
AIR RISE TOWER 5F
Higashi-Ikebukuro, Toshima-ku, Tokyo · Condominium
JPY 149,000,000
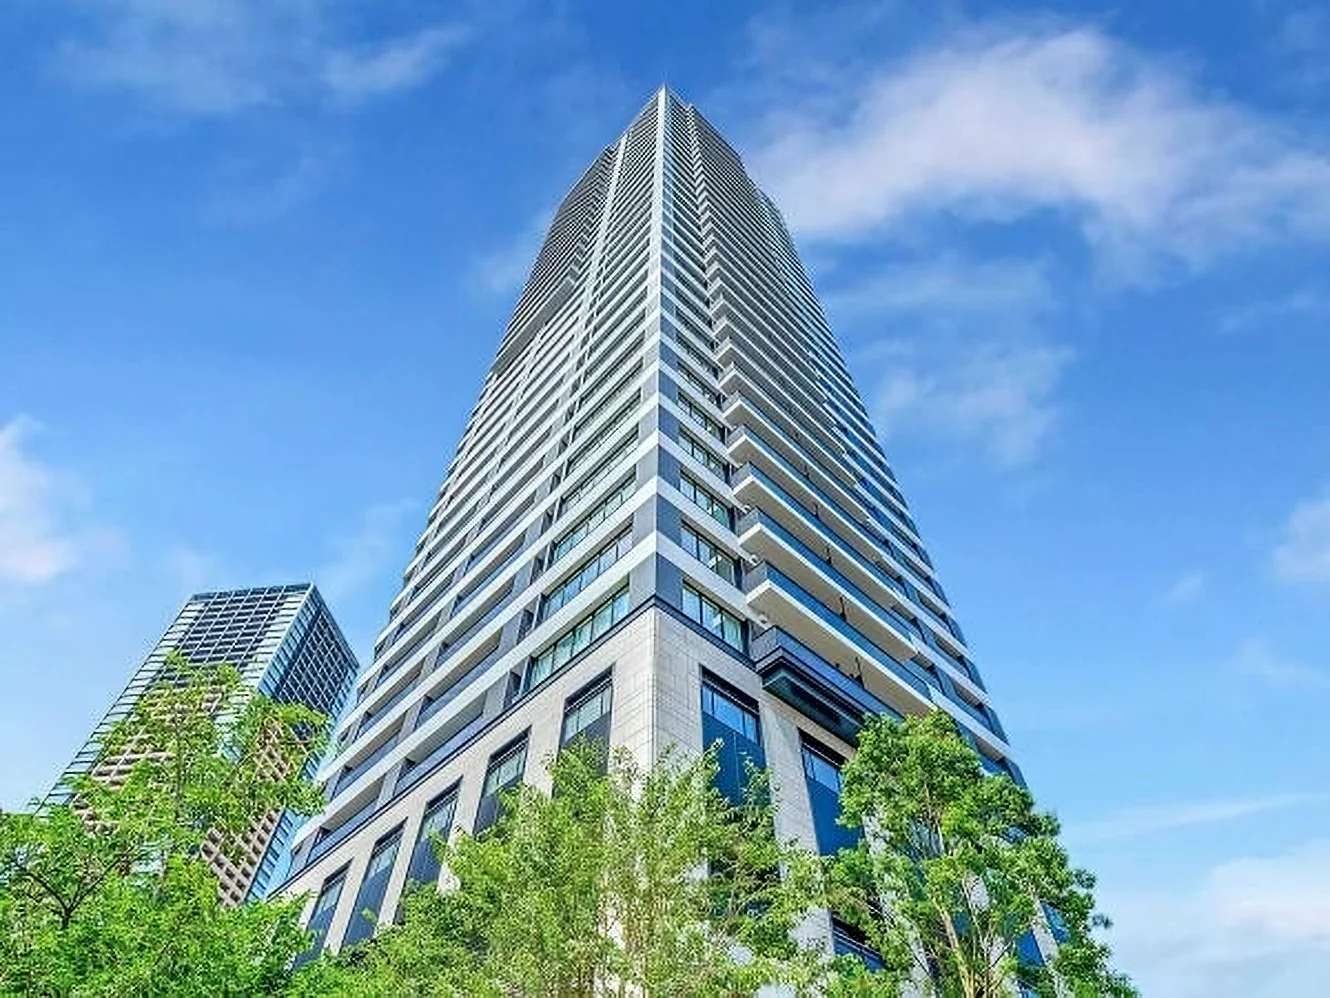 Available
PROUD TOWER HIGASHI-IKEBUKURO STATION ARENA
Higashi-Ikebukuro, Toshima-ku, Tokyo · Condominium
JPY 150,000,000
 Available
LIONS TOWER IKEBUKURO
Higashi-Ikebukuro, Toshima-ku, Tokyo · Condominium
JPY 120,000,000