International Interface Co., Ltd.
Broker Licence: Tokyo Governor (3) No. 96857
Selected images and diagrams are reproduced from the materials supplied for this listing.
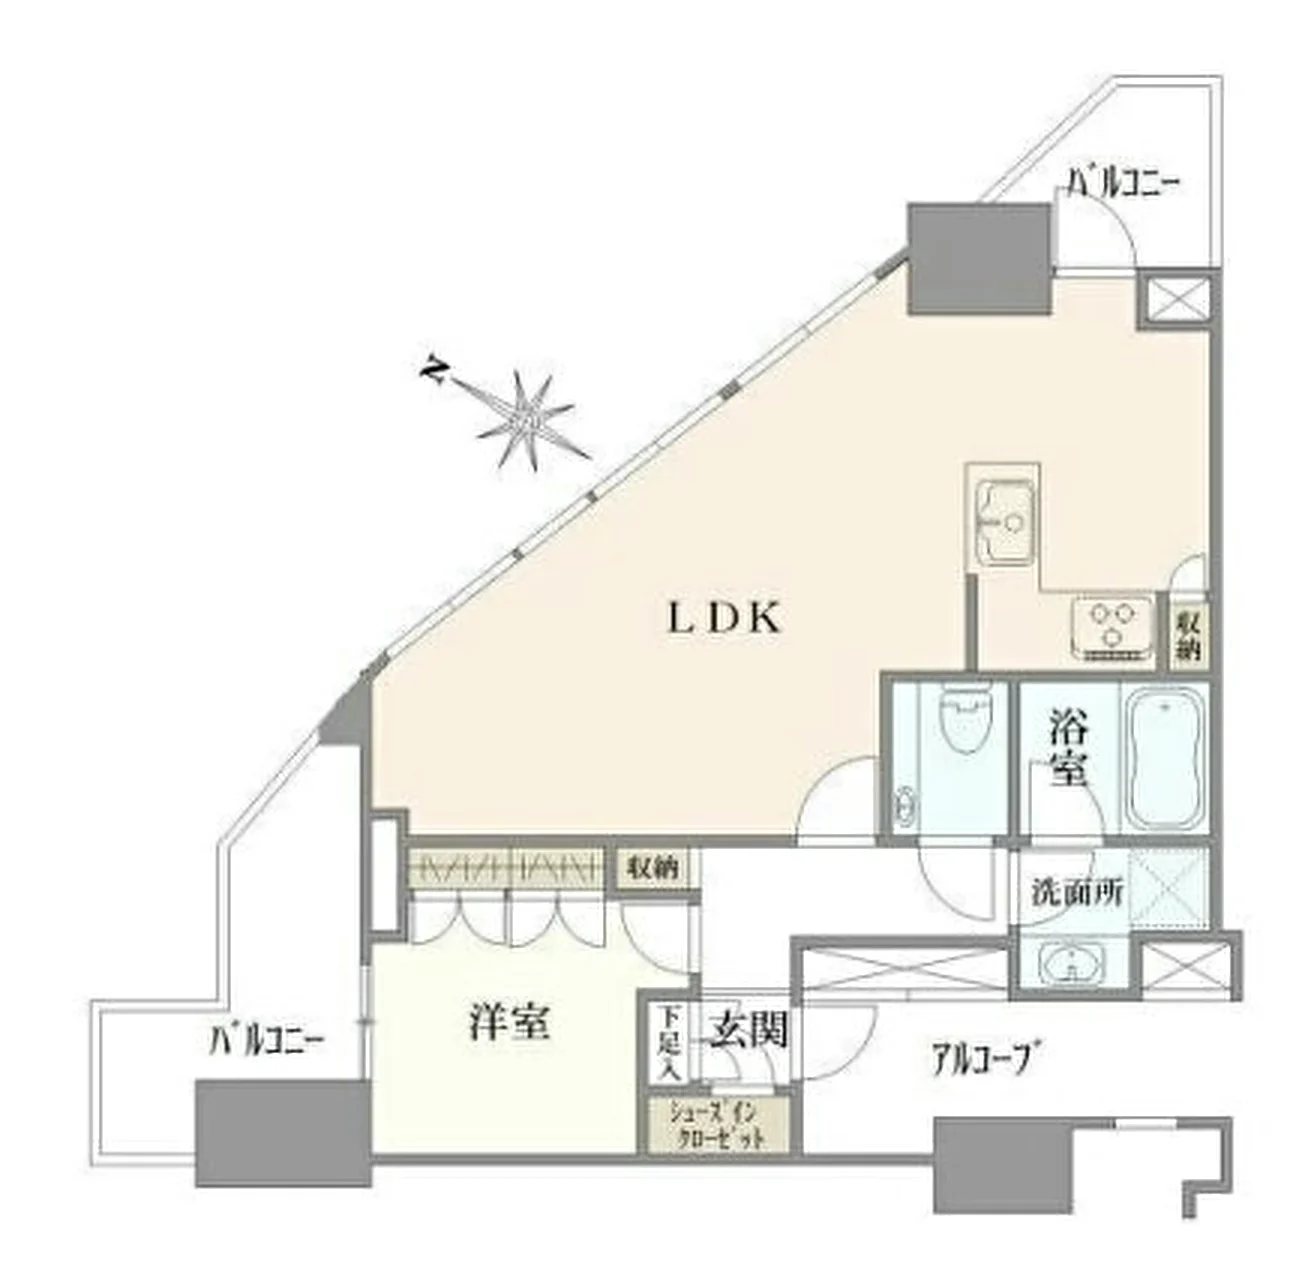
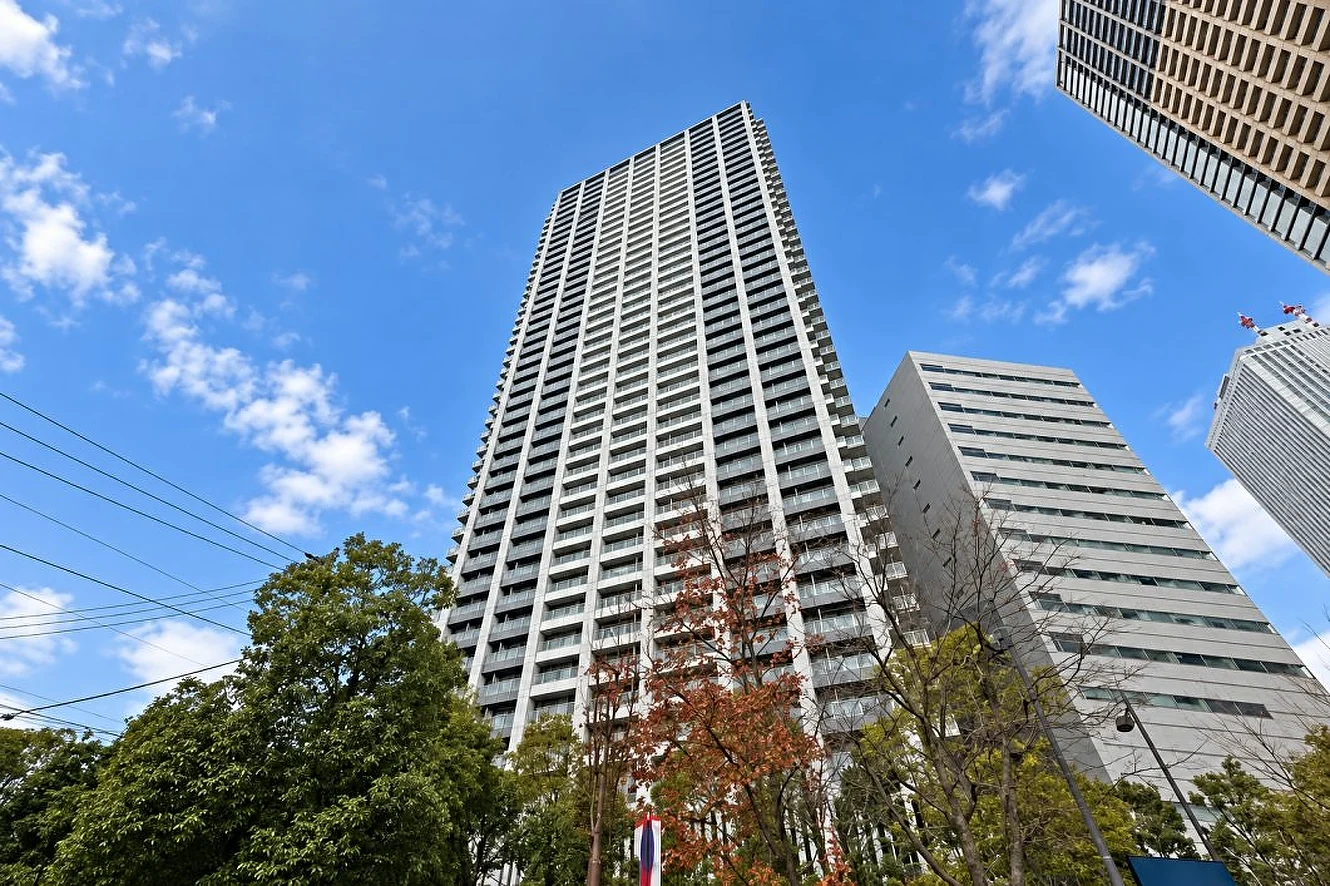
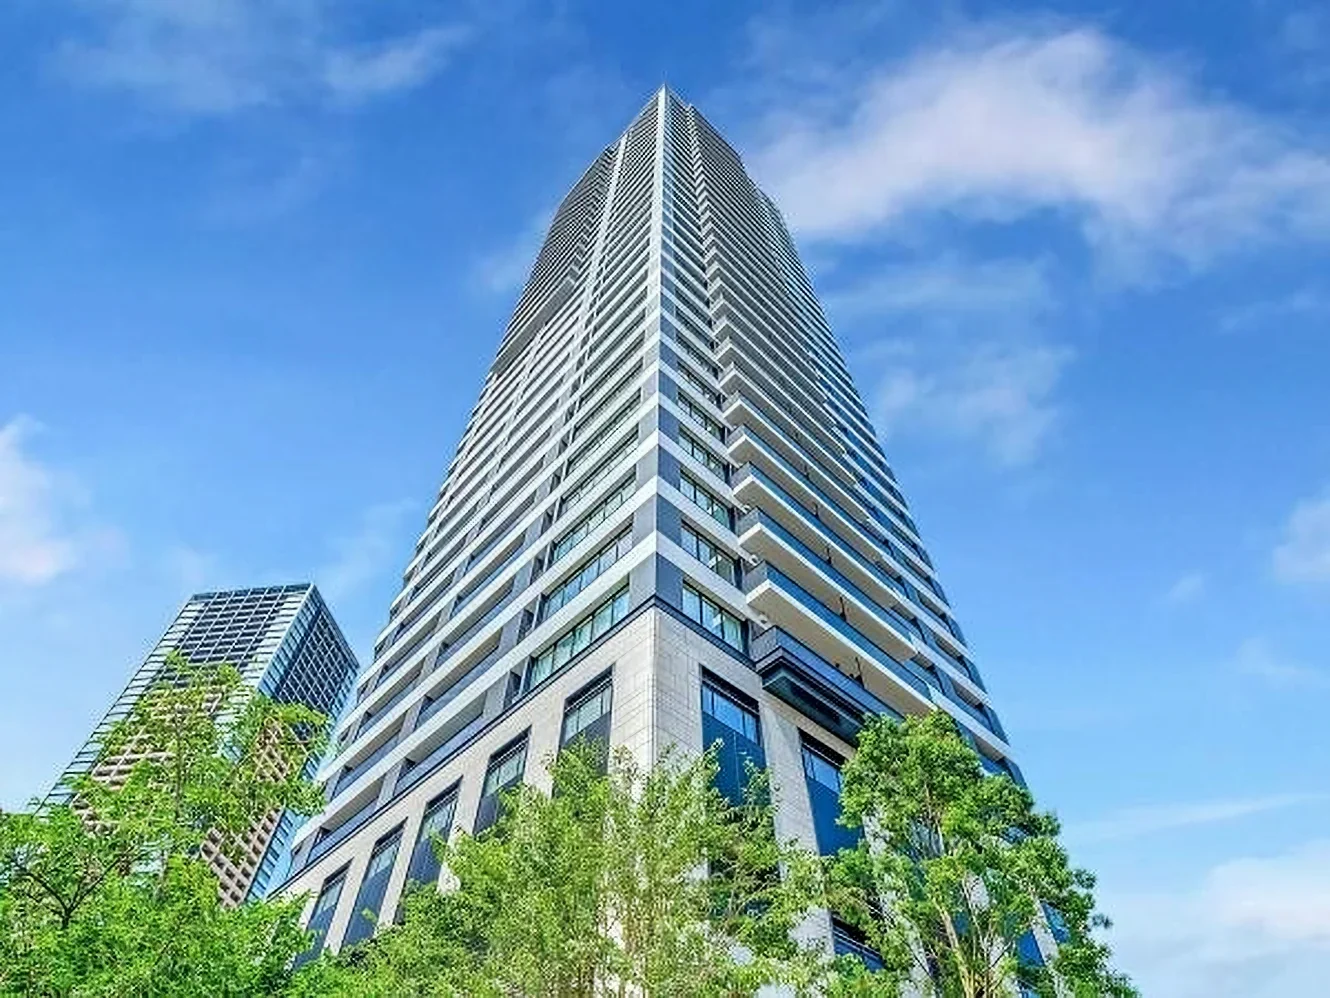
Proud Tower Higashi-Ikebukuro Station Arena is a thirty-six storey reinforced concrete tower of 248 residences at 4-2 Higashi-Ikebukuro in Toshima Ward, completed in January 2022 and managed by Nomura Real Estate Partners. This thirty-first floor residence is a 1LDK of 62.09 sq m on the wall-centre measurement, with a 6-mat western-style room and two balconies totalling 8.88 sq m.
At 62.09 sq m the residence is unusually large for a one-bedroom plan; the area that would elsewhere be divided into further bedrooms is given to the living space instead. The specification includes a system kitchen with a dishwasher, a water purifier and a waste disposer, underfloor heating, a lift and a delivery box, and the building is arranged with an internal corridor rather than an open walkway — which keeps the approach to each front door out of the weather and away from view.
The building's shared spaces include a double-height residents' lounge. The residence is occupied by its owner and handover is by consultation.
| Property Type | Residential Condominium |
|---|---|
| Asking Price | JPY 150,000,000 |
| Address | 4-2 Higashi-Ikebukuro, Toshima-ku, Tokyo |
| Nearest Station | Higashi-Ikebukuro Station (Tokyo Metro Yurakucho Line) |
| Walking Distance | Approx. 1 min |
| Layout | 1LDK |
| Building Area | 62.09 sq m (wall-centre) |
| Balcony Area | 8.88 sq m across two balconies |
| Floor | 31st Floor |
| Building Height | 36 Storeys above ground, 2 below |
| Building Structure | Reinforced Concrete |
| Year Built | January 2022 |
| Number of Units | 248 Units in the building |
| Tenure | Freehold Ownership |
| Management Fee | JPY 28,220 / month |
| Reserve Fund | JPY 12,760 / month |
| Occupancy | Owner in residence |
| Handover | By consultation |
| Management | Fully outsourced, daytime caretaker (Nomura Real Estate Partners) |
| Date Published | 13 July 2026 |
Floor area is the wall-centre figure from the listing material and remains subject to verification against the register. The source records do not state the zoning, the constructor or the building confirmation number.
Monthly charges are the management fee of JPY 28,220 and the repair reserve contribution of JPY 12,760 as stated in the listing material.
The building was completed in 2022, so the repair reserve is at an early level on the long-term repair plan and is scheduled to rise; the plan is confirmed on enquiry.
The residence is occupied by its owner. Viewing and handover are arranged by consultation.
The tower stands at 4-2 Higashi-Ikebukuro in Toshima Ward, directly above the Higashi-Ikebukuro interchange. The listing material records Higashi-Ikebukuro Station on the Tokyo Metro Yurakucho Line at approximately one minute on foot, Ikebukuro on the JR Yamanote Line at twelve minutes and Ikebukuro on the Yurakucho Line at eleven.
The Yurakucho Line runs through Iidabashi, Yurakucho and Toyosu; Ikebukuro adds the Yamanote, Saikyo and Shonan-Shinjuku lines, the Marunouchi and Fukutoshin metro lines and the Tobu Tojo and Seibu Ikebukuro lines.
Higashi-Ikebukuro sits between Ikebukuro's department stores and the quieter streets toward Zoshigaya, with Sunshine City, the Toshima Ward civic complex and Higashi-Ikebukuro Chuo Park close by.
Journey time to Ikebukuro, the nearest major Yamanote Line terminal, for the quickest route including any changes, weekday 8 am departure (morning rush); Yahoo! Japan Transit, searched October 2026. Walking to the station is not included.
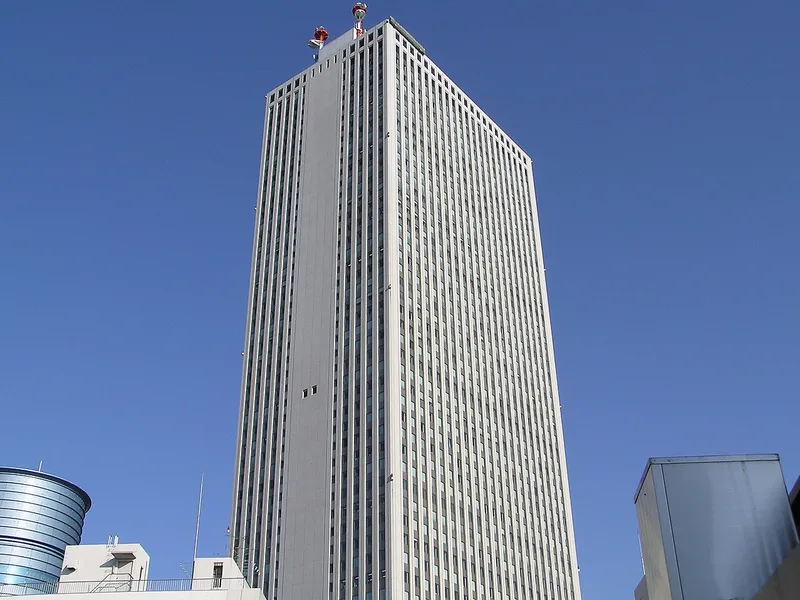 5 min · 330 m
Photo: Morio / CC BY-SA 3.0
A complex of shops, an aquarium and an observatory around the Sunshine 60 tower.
Station walking times are as stated in the listing material. Walking times to the places above are route distances at 80 m per minute, rounded up (measured October 2026).
A home's price per sq m is on floor area and includes the building; the official land price is per sq m of land alone.
All figures are public statistics for the wider area, not an appraisal of this residence, and none of them guarantees future rent, value or performance.
Sources: