International Interface Co., Ltd.
Broker Licence: Tokyo Governor (3) No. 96857
IMPERIAL ROPPONGI ICHIGOKAN
Roppongi, Minato-ku, Tokyo · Approx. 5 min walk to Roppongi Station (Tokyo Metro Hibiya Line, Toei Oedo Line)
JPY 84,900,000 ≈ US$537,000
Not in Tokyo? We view it for you and reply in English.
A home's price per sq m is on floor area and includes the building; the official land price is per sq m of land alone.
All figures are public statistics for the wider area, not an appraisal of this residence, and none of them guarantees future rent, value or performance.
Sources:
See all renovated apartments in pre-1981 buildings →
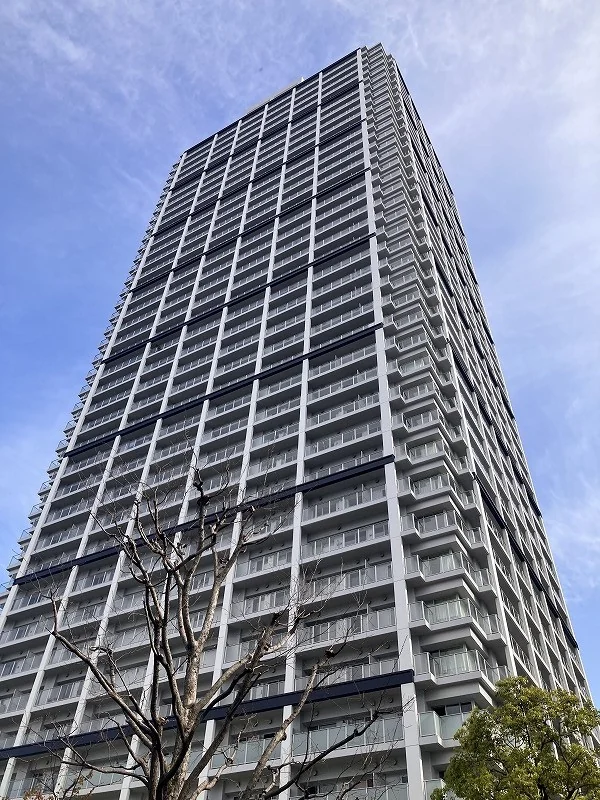
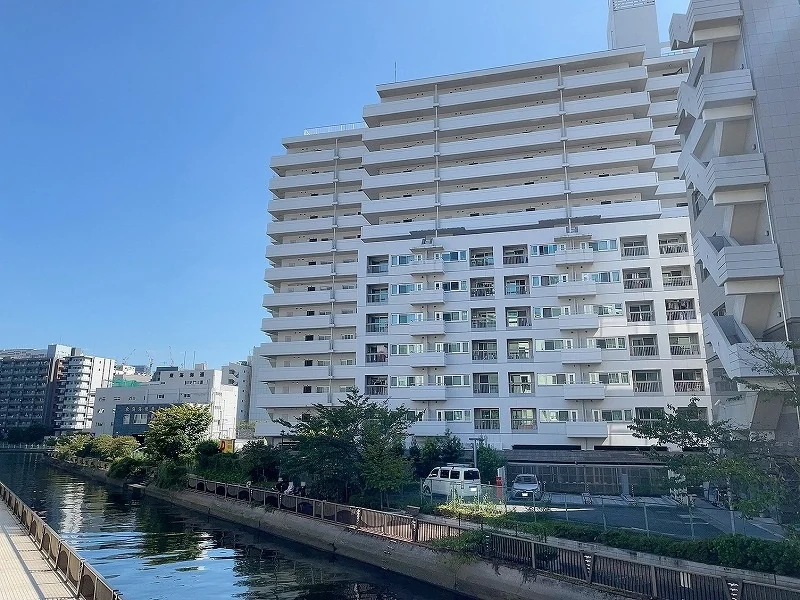
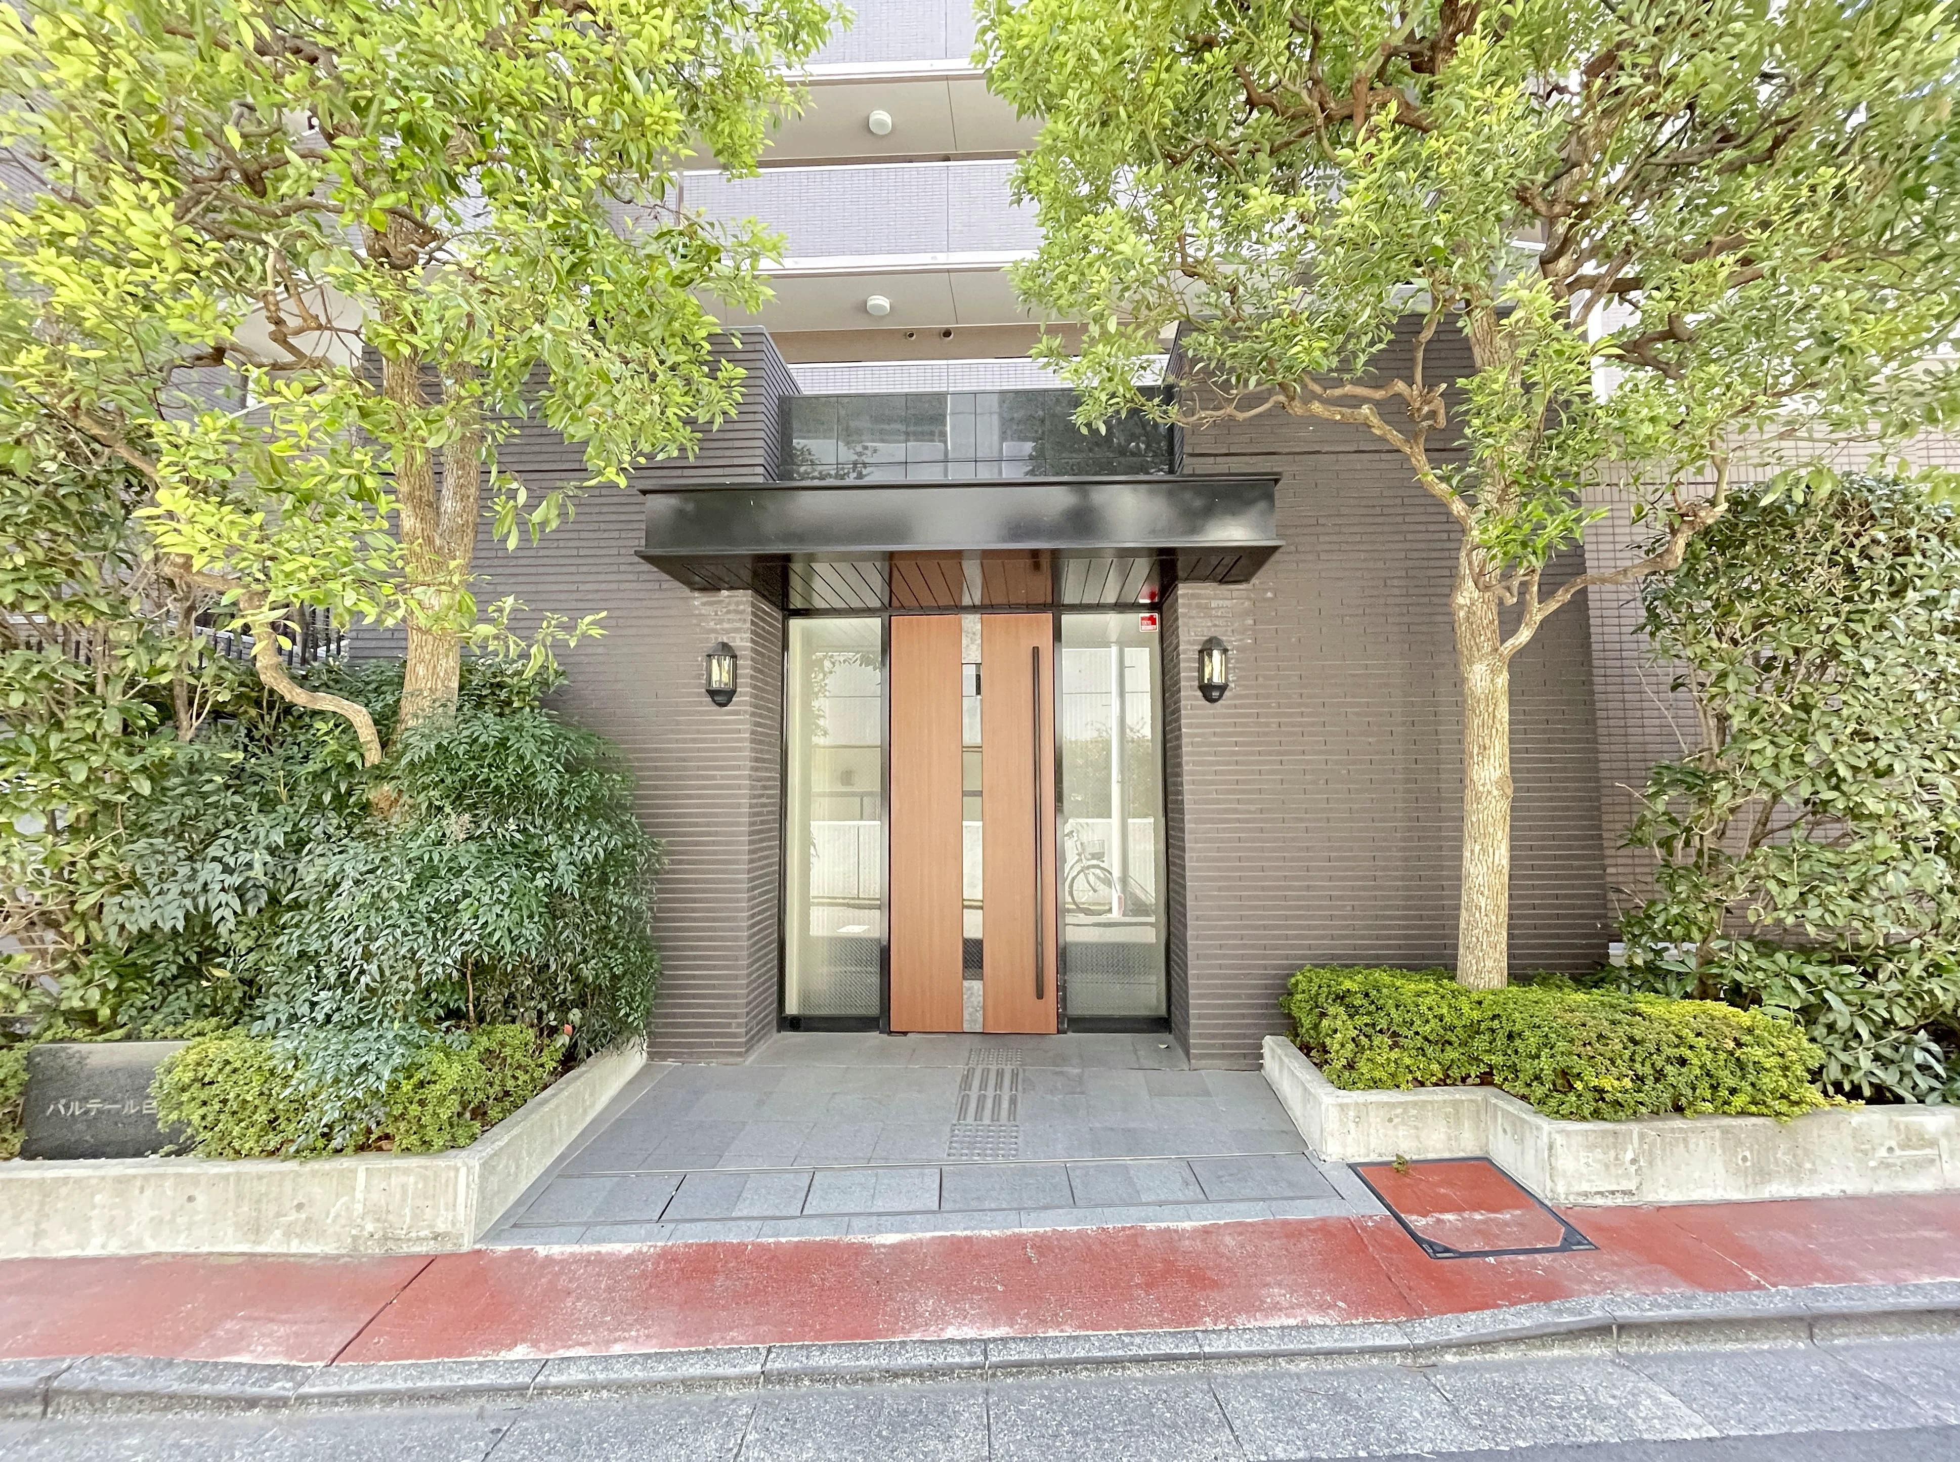
endImperial Roppongi Ichigokan is a steel-reinforced concrete building of 11 storeys above three basement levels at 5-16-5 Roppongi in Minato-ku, completed in November 1982, with 105 residences and shops. The building permit was issued in February 1981, under the pre-1981 seismic standard; a seismic diagnosis was carried out in December 2007, and the result is not stated in the records. Management is fully outsourced to Den-en Toshi Life Support, with a caretaker on weekdays and weekend mornings. According to the management report, the repair reserve stood at JPY 168,472,127 as of November 2025, with no borrowing; the reserve contribution rises to JPY 7,900 per month from September 2026 under a general meeting resolution, and a change of the air-conditioning system from central to individual units was resolved in April 2026. There is no car or bicycle parking. Pets are not permitted, and short-term rental is prohibited.
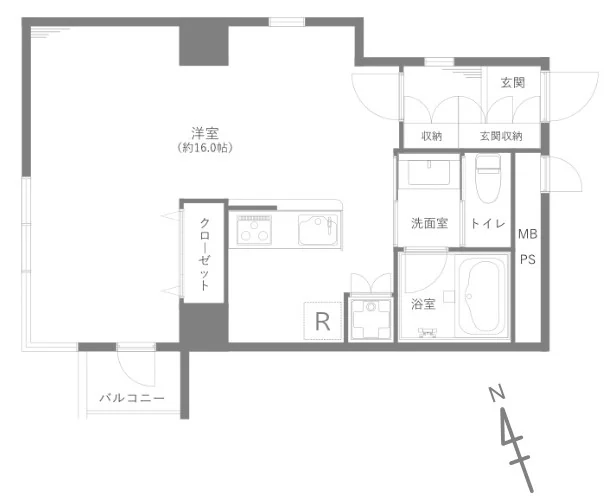
This residence is a corner studio of 39.57 sq m (wall-centre) on the fifth floor, facing southwest, with a 1.50 sq m balcony. The plan provides a single Western-style room of approximately 16.0 jo with a closet, entrance storage, and a separate bathroom, washroom and toilet; the listing material states that it can be changed to a 1LDK at extra cost. An interior renovation is under way and is scheduled for completion on 13 November 2026, covering a new system kitchen with a water purifier, a new 1216-size unit bath with a ventilation-drying unit, a new washstand, laundry tap and pan, a new toilet with an integrated warm-water bidet, light fittings, joinery, switches and outlets, flooring and floor tiles, new wall and ceiling coverings, and house cleaning. The building has an auto-lock. The residence is vacant, with handover by consultation after the renovation.
| Layout | 1R studio (Western-style room approx. 16.0 jo) |
|---|---|
| Floor area (this residence) | 39.57 sq m (wall-centre) |
| Balcony | 1.50 sq m |
| Floor | 5th Floor |
| Renovation | Interior renovation in progress (scheduled completion 13 November 2026) — new system kitchen with a water purifier, new 1216-size unit bath with a ventilation-drying unit, new washstand, laundry tap and pan, new toilet with integrated warm-water bidet, light fittings, joinery, switches and outlets, flooring and floor tiles, wall and ceiling coverings, and house cleaning |
| Occupancy | Vacant |
| Handover | By consultation (after the renovation is completed) |
| Management fee | JPY 19,000 / month |
|---|---|
| Repair reserve fund (for long-term building repairs) | JPY 7,900 / month |
| Other Monthly Fees | Hot-water base charge JPY 2,000 / month; water charges by use |
| Building height | 11 Storeys above ground, 3 basement levels |
|---|---|
| Building Structure | Steel-Reinforced Concrete, flat roof |
| Year Built | November 1982 |
| Number of Units | 105 Units |
| Management | Fully outsourced, caretaker on weekdays and weekend mornings (Den-en Toshi Life Support) |
| Parking | None |
| Pets | Not permitted |
| Address | 5-16-5 Roppongi, Minato-ku, Tokyo |
|---|---|
| Nearest Station | Roppongi Station (Tokyo Metro Hibiya Line, Toei Oedo Line) |
| Property Type | Residential Condominium |
| Tenure | Freehold Ownership |
| Zoning | Commercial Zone |
1 jo is one tatami mat, about 1.62 sq m.
The building stands at 5-16-5 Roppongi in Minato-ku. Roppongi Station on the Tokyo Metro Hibiya Line and the Toei Oedo Line is approximately 5 minutes on foot, and Azabu-Juban Station on the Tokyo Metro Namboku Line and the Toei Oedo Line approximately 10 minutes.
The listing material notes an Olympic supermarket approximately 350 m away, a Daily Yamazaki approximately 10 m away, the Mohri Garden approximately 750 m away and the Azabu Library approximately 600 m away.
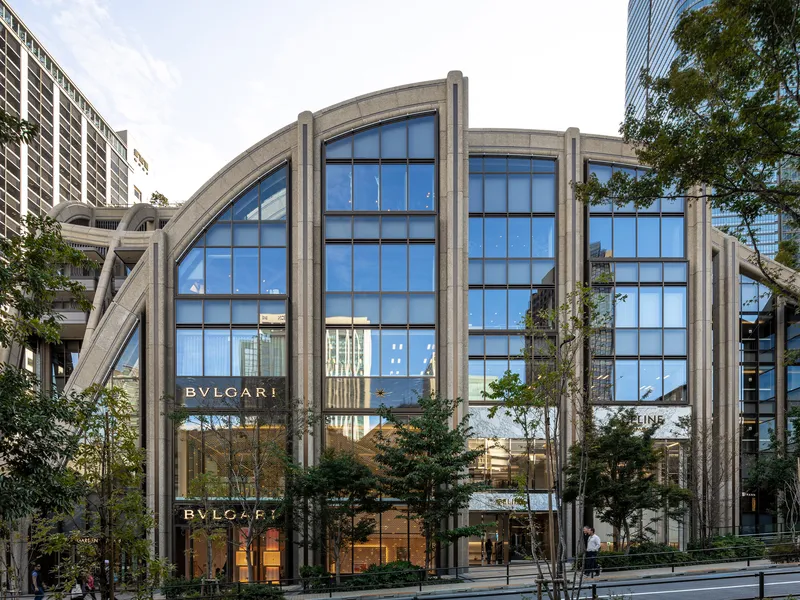 7 min · 500 m
Photo: Supanut Arunoprayote / CC BY 4.0
A district opened in 2023 around Japan's tallest building, with shops, restaurants, art and gardens.
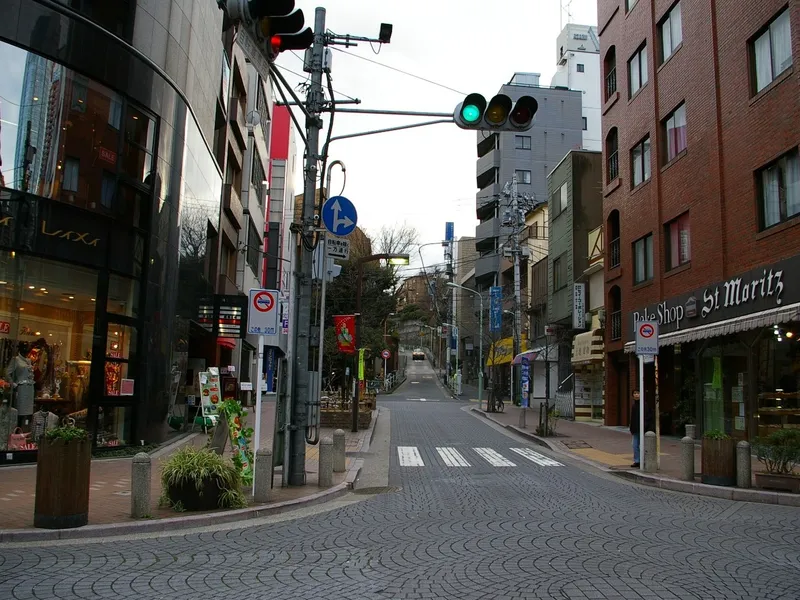 9 min · 680 m
Photo: Tokyo Watcher / CC BY-SA 3.0
A shopping street of local shops, cafés and restaurants.
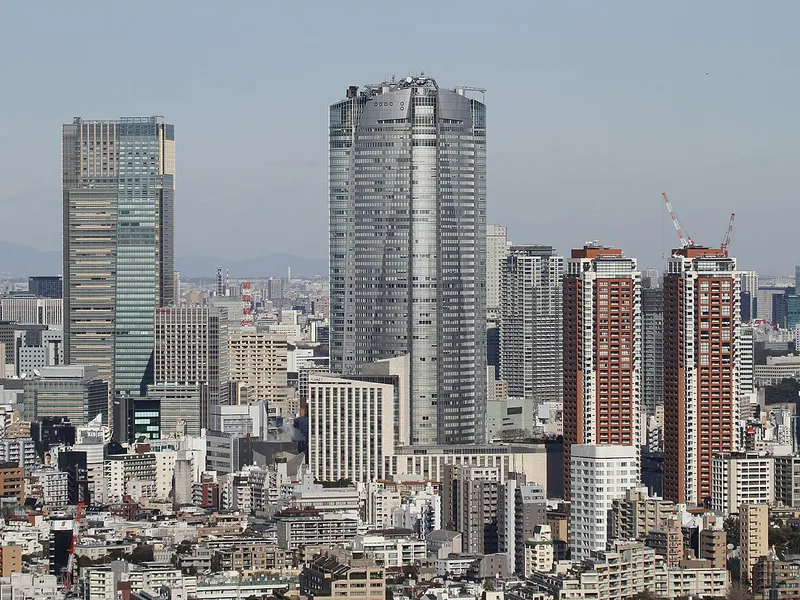 14 min · 1.1 km
Photo: Morio / CC BY-SA 3.0
A complex with the Mori Art Museum, shops, restaurants and a cinema.
Station walking times are as stated in the listing material. Walking times to the places above are route distances at 80 m per minute, rounded up (measured October 2026).

International Interface Co., Ltd. — founded in 2000, with offices in Tokyo and Mountain View, California. Company profile ↗ · Our team ↗
New viewing videos & price drops
Not ready to enquire yet? Leave your e-mail and we'll keep you posted.