International Interface Co., Ltd.
Broker Licence: Tokyo Governor (3) No. 96857
Ken walked through this home himself. Sound on, English subtitles.
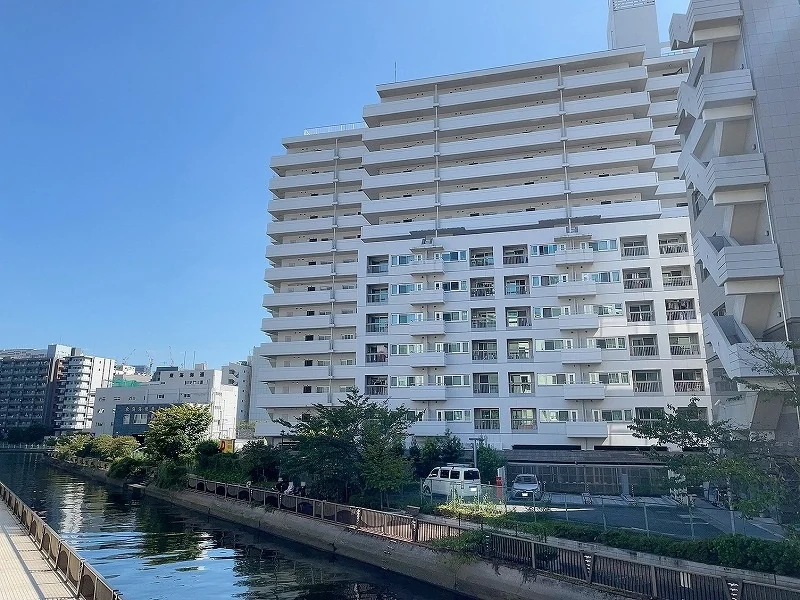
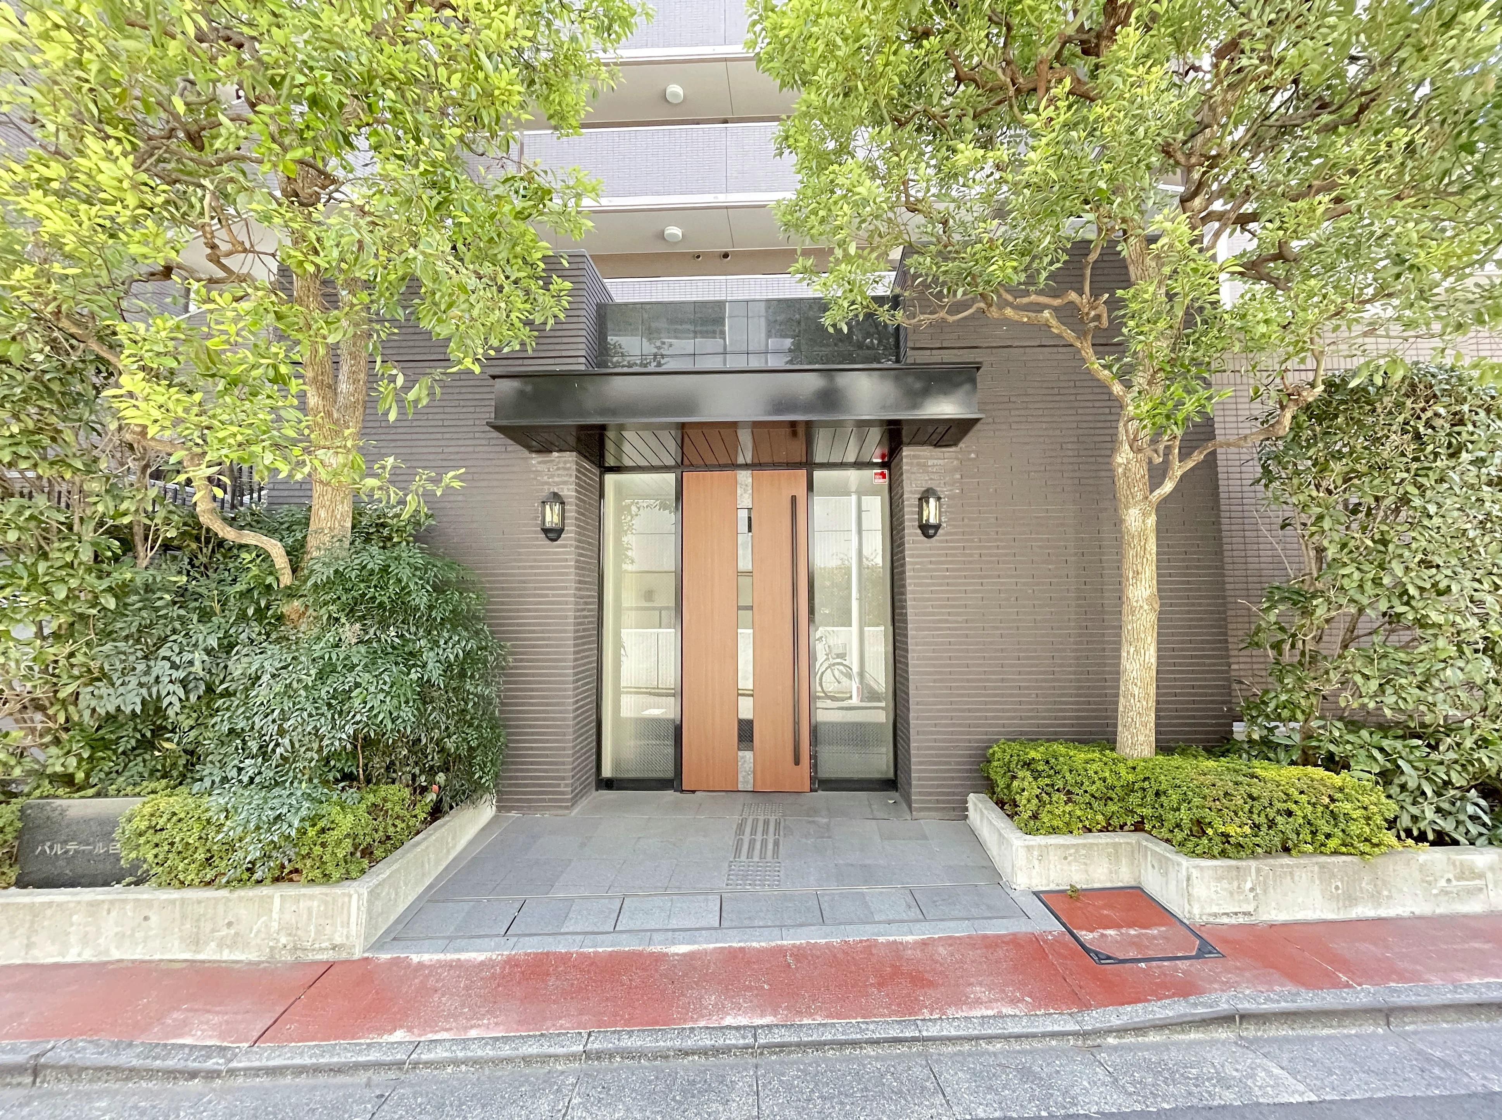
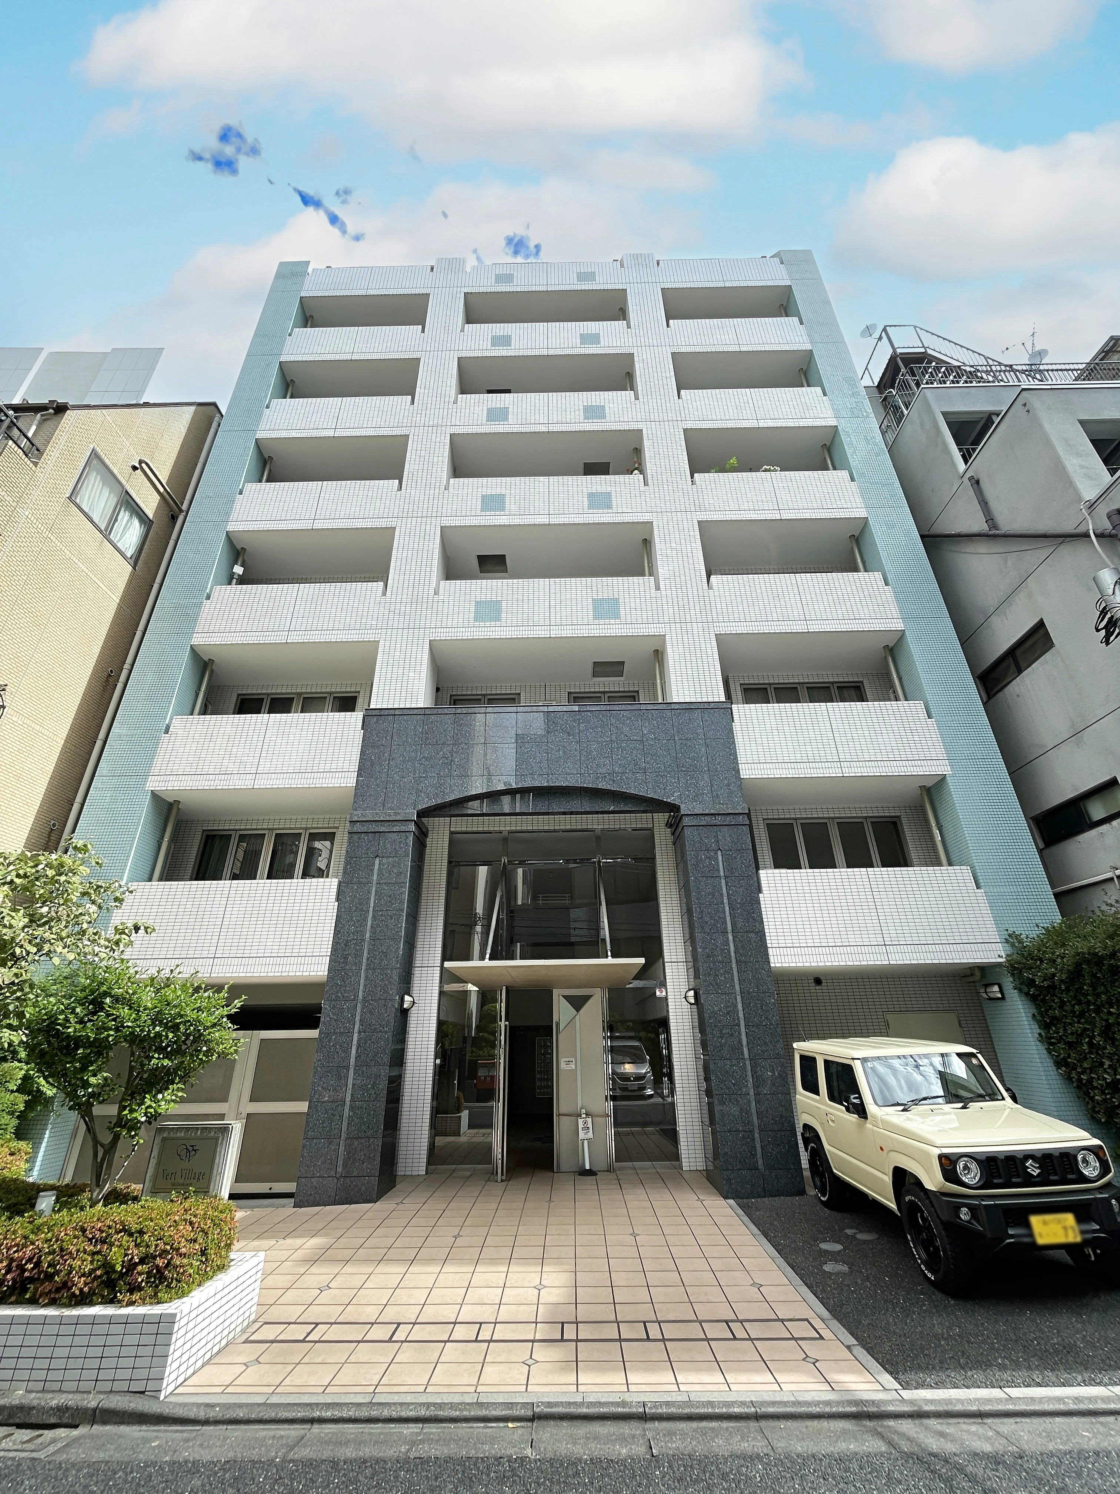
Photographs marked "our photo" were taken by us on 8 October 2026. Other images and diagrams are reproduced from the materials supplied for this listing.
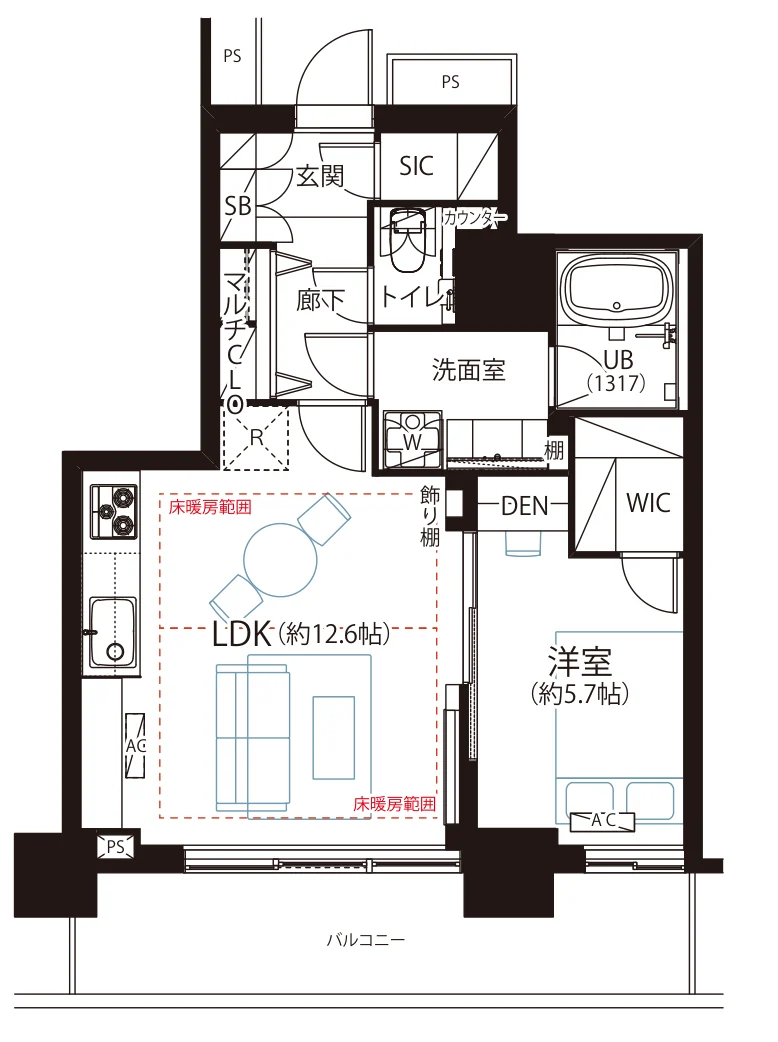
We visited this residence on 8 October 2026 and filmed the walk-through at the top of this page. What we saw on the day:
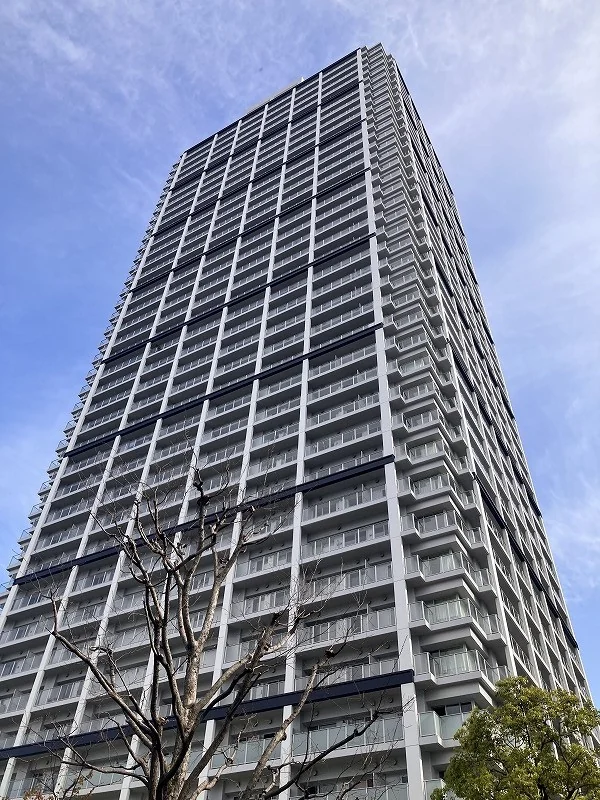
Baycrest Tower was completed in 2005 by Goldcrest, beside the canal on the Konan side of Shinagawa Station.
The exterior and interiors are presented as a collaboration between the office of the Italian architect Aldo Rossi and the interior designer Shigeru Uchida — a "designers' tower" on the theme of living by the sea. A garden terrace on the 3rd floor is planted with seasonal flowers.
The first large-scale repair works were completed in June 2024. The tower is managed by Daiwa Life Next, with staff on site around the clock.
Baycrest Tower is a 40-storey reinforced-concrete tower with one basement level at 3-9-33 Konan in Minato-ku, completed in August 2005 with 585 residences. This residence is a 1LDK of 47.91 sq m on the 31st floor, with a 9.9 sq m balcony. Large-scale repair works on the building were carried out in 2024.
The renovation, completed on 28 March 2026, covers flooring and wall coverings, the washroom, toilet, kitchen and unit bath, interior joinery, an electric fireplace and two newly installed air conditioners. The plan provides a living, dining and kitchen space of approximately 12.6 jo with floor heating, a bedroom of approximately 5.7 jo with a den and walk-in closet, and a shoe-in closet at the entrance; the kitchen has a dishwasher and disposer, and the bathroom a dryer and reheating. Shared facilities listed in the material (some chargeable) include a bayside lounge, a fitness studio and a sky terrace.
| Layout | 1LDK |
|---|---|
| Floor area (this residence) | 47.91 sq m |
| Balcony | 9.9 sq m |
| Floor | 31st Floor |
| Renovation | Full renovation completed 28 March 2026 — flooring, wall coverings, washroom, toilet, kitchen, unit bath, joinery, an electric fireplace and two new air conditioners |
| Occupancy | Vacant |
| Handover | Immediate |
| Management fee | JPY 10,100 / month |
|---|---|
| Repair reserve fund (for long-term building repairs) | JPY 13,700 / month (revision planned) |
| Building height | 40 Storeys (1 basement) |
|---|---|
| Building Structure | Reinforced Concrete |
| Year Built | August 2005 |
| Number of Units | 585 Units |
| Management | Fully outsourced, resident caretaker; 24-hour staffed management with night security |
| Parking | On-site parking, vacancy available, JPY 27,000–45,000 / month (as of March 2026) |
| Pets | Permitted — up to 2 per residence, up to 50 cm at the shoulder and under 10 kg in weight when fully grown; detailed rules apply |
| Address | 3-9-33 Konan, Minato-ku, Tokyo |
|---|---|
| Nearest Station | Tennozu Isle Station (Tokyo Monorail) |
| Access | Shinagawa Station (JR lines) approx. 15 min on foot; bus from Shinagawa Station Konan Exit approx. 4 min to Konan 4-chome stop (Toei Bus), then 1 min on foot; bus from Tamachi Station approx. 15 min to Konan 4-chome stop (Chii Bus), then 2 min on foot |
| Property Type | Residential Condominium |
| Tenure | Freehold Ownership |
| Date Updated | 25 September 2026 |
Areas are the figures from the listing material and remain subject to verification against the register. 1 jo is one tatami mat, about 1.62 sq m.
The building stands at 3-9-33 Konan in Minato-ku. Tennozu Isle Station on the Tokyo Monorail is approximately 12 minutes on foot, and Shinagawa Station on the JR lines approximately 15 minutes.
By bus, Shinagawa Station Konan Exit is approximately 4 minutes from the Konan 4-chome stop (Toei Bus, 1 minute from the building), with 28 departures towards Shinagawa in the 8 a.m. hour on weekdays as of March 2026; Tamachi Station is approximately 15 minutes by the Chii Bus from the Konan 4-chome stop (2 minutes from the building).
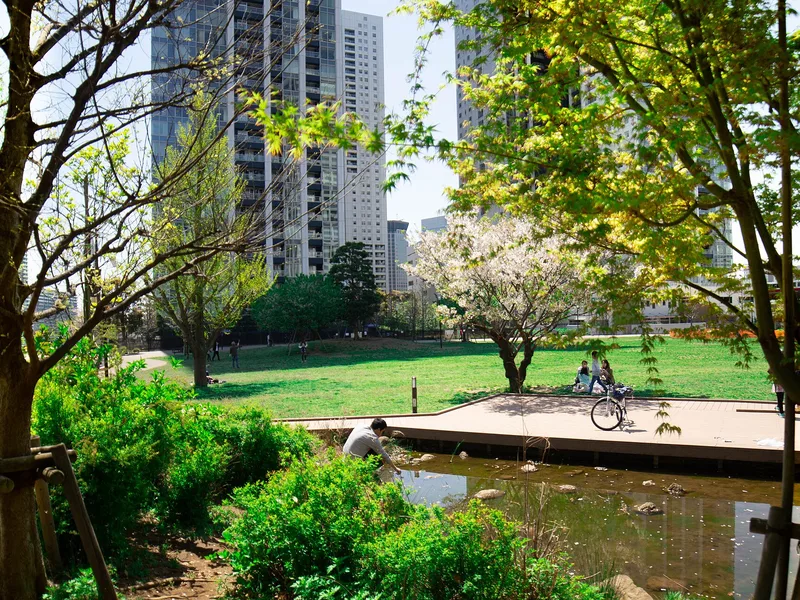 8 min · 560 m
Photo: Rankin2019 / CC BY-SA 4.0
A public park with lawns, trees and a stream, among the towers of Konan.
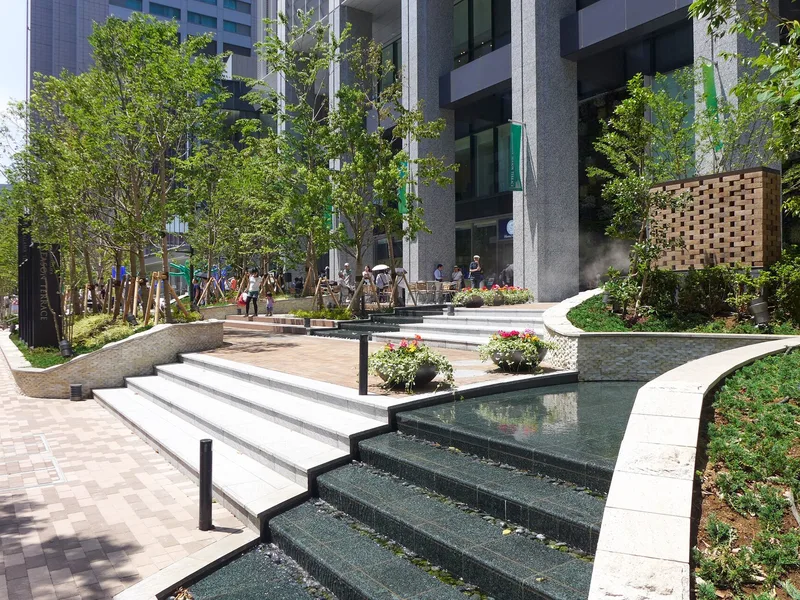 11 min · 860 m
Photo: Wpcpey / CC BY-SA 4.0
An office tower with restaurants and landscaped open space on the Konan side of Shinagawa.
Station walking times are as stated in the listing material. Walking times to the places above are route distances at 80 m per minute, rounded up (measured October 2026).
A home's price per sq m is on floor area and includes the building; the official land price is per sq m of land alone.
All figures are public statistics for the wider area, not an appraisal of this residence, and none of them guarantees future rent, value or performance.
Sources:

New viewing videos & price drops
Not ready to enquire yet? Send us a message and we'll keep you posted.