 International Interface Co., Ltd.
Broker Licence: Tokyo Governor (3) No. 96857
Selected images and diagrams are reproduced from the materials supplied for this listing.
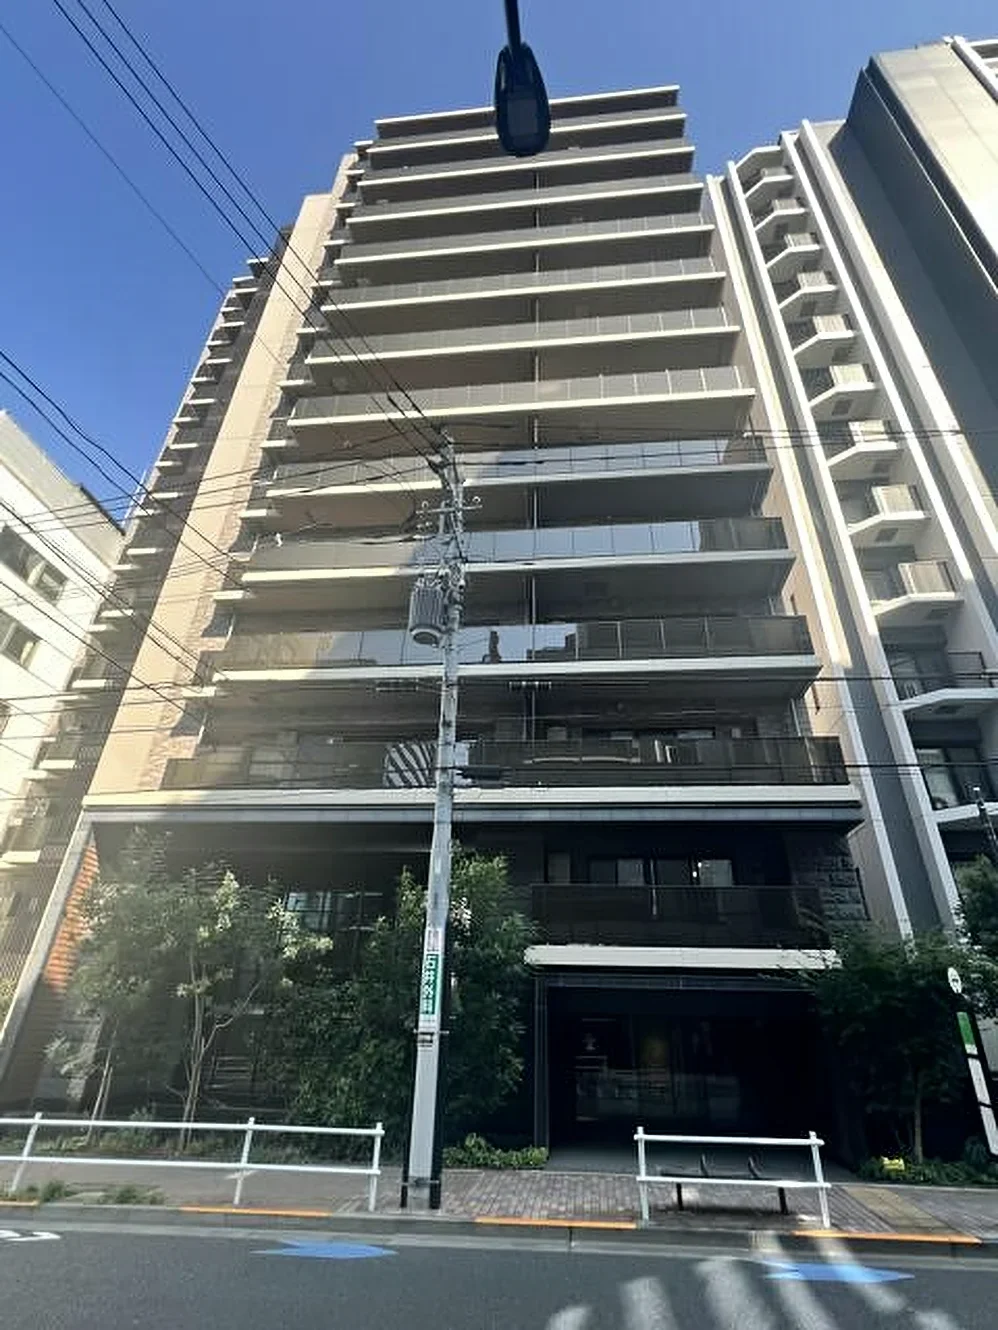
Geo Yotsuya Saneicho is a thirteen-storey reinforced concrete building of 61 residences in Yotsuya Saneicho, Shinjuku Ward, completed in March 2016 on a site of 963.15 sq m. The listing material describes the setting as a quiet residential district, and the address sits between the Shinjuku-dori and Yasukuni-dori corridors.
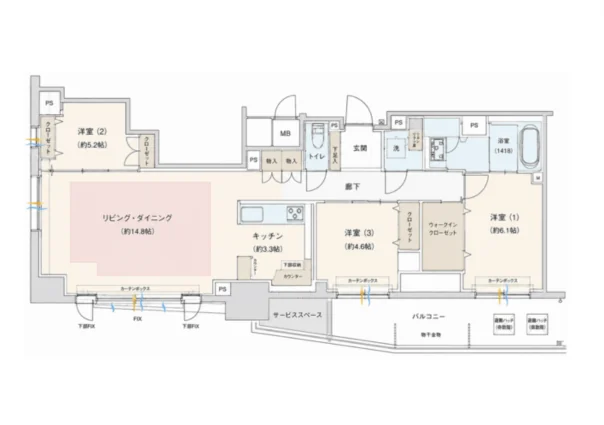
This tenth floor residence is a 3LDK of 78.74 sq m on the wall-centre measurement. The plan supplied shows a living and dining room of approximately 14.8 mats with an open kitchen, western-style rooms of approximately 6.1, 5.4 and 5.2 mats, a walk-in closet, a service space, a hall, a bathroom and a balcony. The main aspect is south-east and the listing material records a dual aspect.
The fittings recorded in the material include an auto-fill bath, a system kitchen with a two-burner hob, a grill and a dishwasher, double glazing, closets to the rooms and an indoor laundry space. The owner is in residence and the handover date is fixed at 1 December 2026, so the sale is offered with vacant possession on that date rather than subject to a tenancy. The building has a shared lounge off the entrance.
| Layout | 3LDK |
|---|---|
| Floor area (this residence) | 78.74 sq m (wall-centre) |
| Floor | 10th Floor |
| Occupancy | Owner-occupied |
| Handover | 1 December 2026 |
| Management fee | JPY 23,620 / month |
|---|---|
| Repair reserve fund (for long-term building repairs) | JPY 18,372 / month |
| Building height | 13 Storeys |
|---|---|
| Building Structure | Reinforced Concrete |
| Year Built | March 2016 |
| Number of Units | 61 Units |
| Address | 11-15 Yotsuya Saneicho, Shinjuku-ku, Tokyo |
|---|---|
| Nearest Station | Yotsuya-Sanchome Station (Tokyo Metro Marunouchi Line) |
| Access | Akebonobashi Station (Toei Shinjuku Line) approx. 8 min on foot; Yotsuya Station (JR Chuo Line) approx. 11 min on foot |
| Property Type | Residential Condominium |
| Tenure | Freehold Ownership |
| Date Published | 12 September 2026 |
Areas are the figures from the listing material and remain subject to verification against the register.
The building stands in Yotsuya Saneicho in Shinjuku Ward, in the residential blocks between Yotsuya and Akebonobashi. The listing material records Yotsuya-Sanchome Station on the Tokyo Metro Marunouchi Line at approximately six minutes on foot, Akebonobashi Station on the Toei Shinjuku Line at approximately eight minutes, and Yotsuya Station on the JR Chuo line at approximately eleven minutes.
The Marunouchi Line runs east to Akasaka-mitsuke, Ginza and Tokyo and west to Shinjuku and Ikebukuro; the Shinjuku Line runs to Jimbocho and Ichigaya; Yotsuya adds the JR Chuo and Chuo-Sobu lines and the Namboku Line. Journey times vary with the service and any changes, so none are stated here.
The zoning at this address is recorded as Category II Mid-to-High-Rise Residential and commercial. Shinjuku Gyoen is a short walk to the west, and the Yotsuya shopping streets run along Shinjuku-dori to the south.
The map indicates the location of the building. Walking times above are as stated in the listing material.
Open in Google MapsA home's price per sq m is on floor area and includes the building; the official land price is per sq m of land alone.
All figures are public statistics for the wider area, not an appraisal of this residence, and none of them guarantees future rent, value or performance.
Sources:

 Available
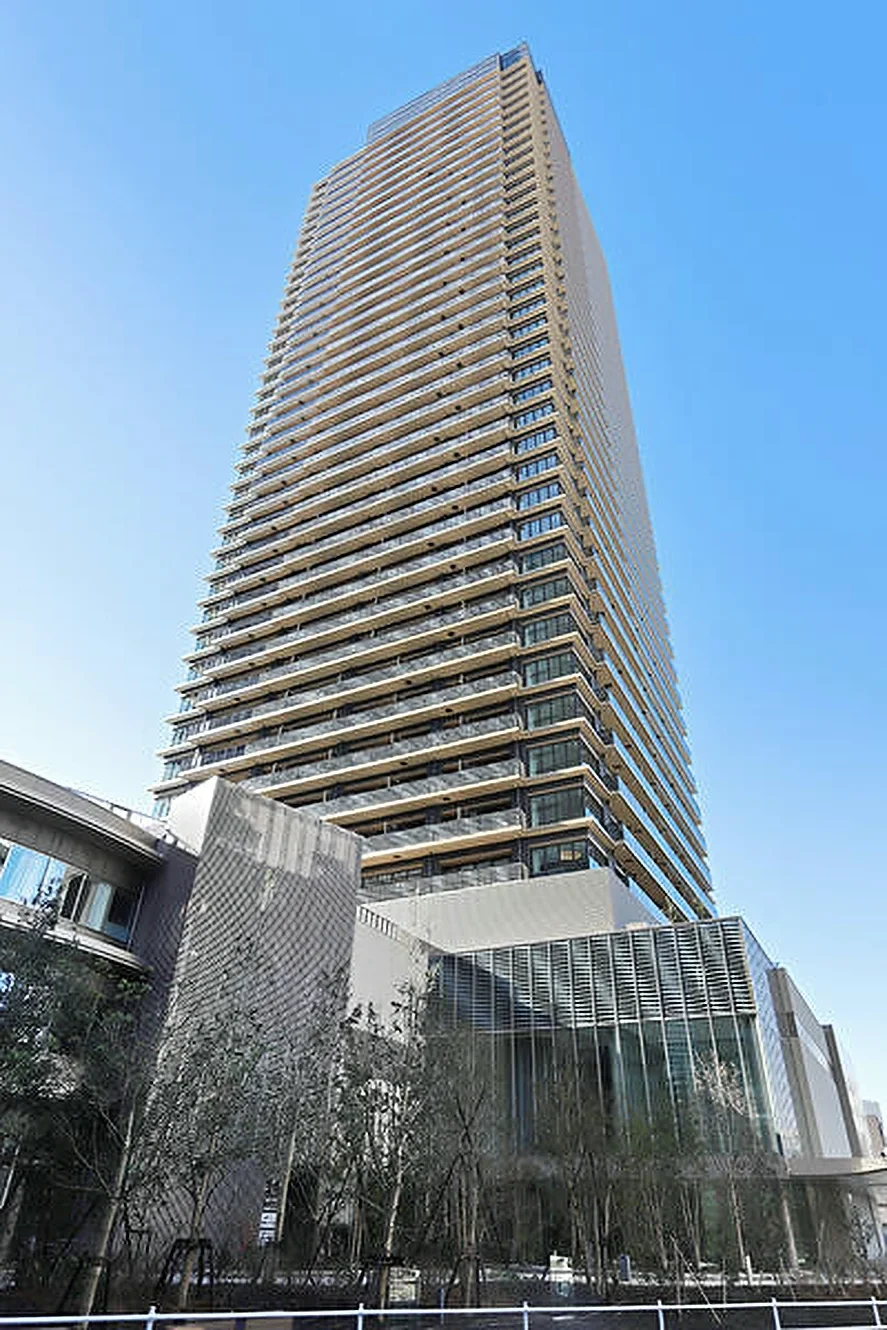
PARK TOWER NISHI-SHINJUKU
Nishi-Shinjuku, Shinjuku-ku, Tokyo · Condominium
JPY 175,000,000
Available
PARK TOWER NISHI-SHINJUKU
Nishi-Shinjuku, Shinjuku-ku, Tokyo · Condominium
JPY 175,000,000
 Available
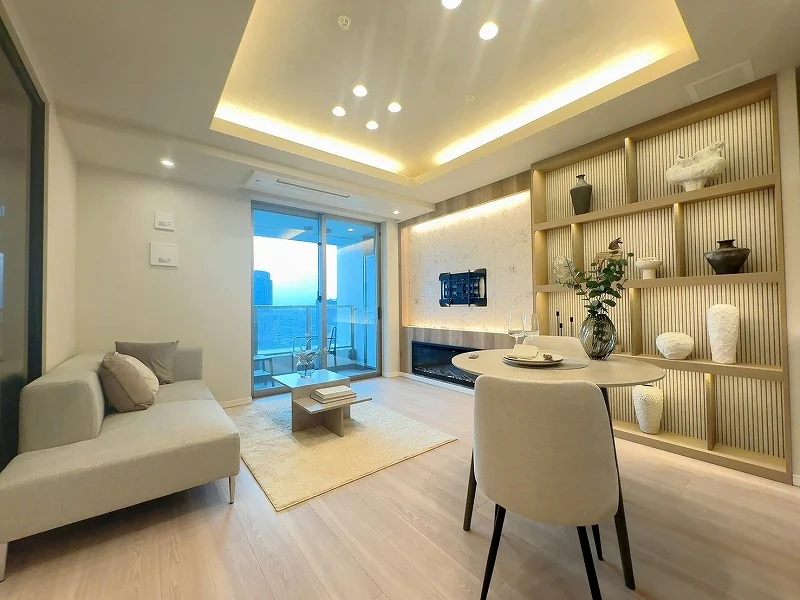
THE PARKHOUSE NISHI-SHINJUKU TOWER 60
Nishi-Shinjuku, Shinjuku-ku, Tokyo · Condominium
JPY 150,000,000
Available
THE PARKHOUSE NISHI-SHINJUKU TOWER 60
Nishi-Shinjuku, Shinjuku-ku, Tokyo · Condominium
JPY 150,000,000
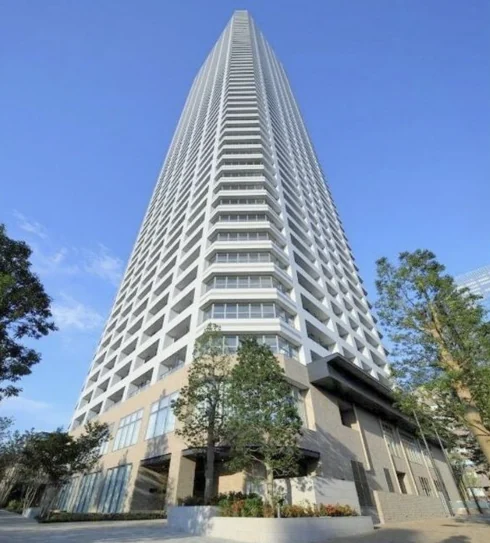 Available
THE PARKHOUSE NISHI-SHINJUKU TOWER 60
Nishi-Shinjuku, Shinjuku-ku, Tokyo · Condominium
JPY 145,000,000
Available
THE PARKHOUSE NISHI-SHINJUKU TOWER 60
Nishi-Shinjuku, Shinjuku-ku, Tokyo · Condominium
JPY 145,000,000