 International Interface Co., Ltd.
Broker Licence: Tokyo Governor (3) No. 96857
Selected images and diagrams are reproduced from the materials supplied for this listing.
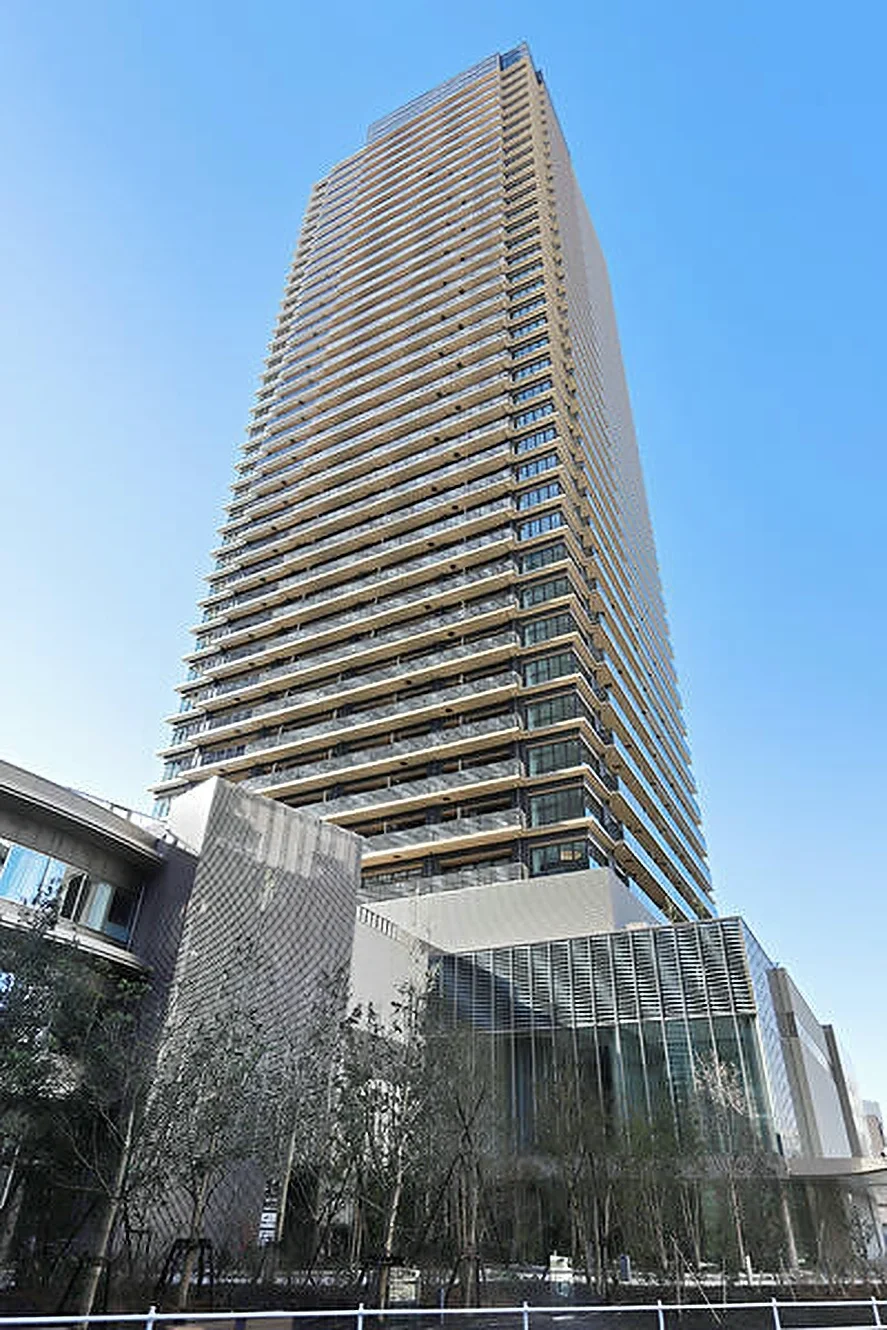
Park Tower Nishi-Shinjuku is a forty-storey reinforced concrete tower with one basement level and 470 residences in Nishi-Shinjuku 5-chome, Shinjuku Ward, completed in November 2024. The site of 5,921.70 sq m lies on the western side of the Shinjuku skyscraper district.
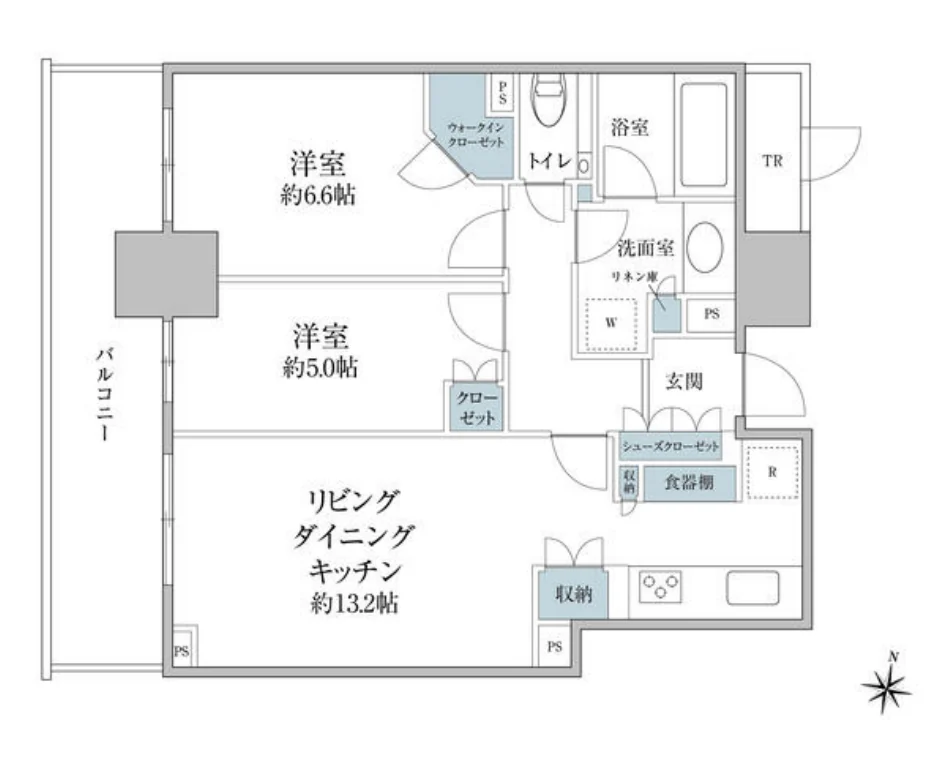
This eighth floor residence is a west-facing 2LDK of 61.02 sq m on the wall-centre measurement, with western-style rooms of approximately 6.6 and 5.0 mats, a living-dining-kitchen of approximately 13.2 mats, a walk-in closet, a shoe closet and a balcony of 12.42 sq m. All three rooms open onto the balcony.
Listed equipment includes bathroom heating and drying, a warm-water bidet toilet, closets, a walk-in closet, floor heating and an entry phone with a monitor. The building has two or more lifts, a delivery box and a shared guest room, and motorcycle parking at JPY 3,000 per month. The residence is vacant and handover is by consultation.
| Layout | 2LDK |
|---|---|
| Floor area (this residence) | 61.02 sq m (wall-centre) |
| Balcony | 12.42 sq m |
| Floor | 8th Floor |
| Occupancy | Vacant |
| Handover | By consultation |
| Management fee | JPY 27,760 / month |
|---|---|
| Repair reserve fund (for long-term building repairs) | JPY 9,260 / month |
| Building height | 40 Storeys with 1 Basement Level |
|---|---|
| Building Structure | Reinforced Concrete |
| Year Built | November 2024 |
| Number of Units | 470 Units |
| Management | Fully outsourced, day-shift caretaker |
| Parking | Not stated in the listing material; motorcycle parking available at JPY 3,000 / month |
| Address | 5-6-1 Nishi-Shinjuku, Shinjuku-ku, Tokyo |
|---|---|
| Nearest Station | Nishi-Shinjuku-Gochome Station (Toei Oedo Line) |
| Access | Nishi-Shinjuku Station (Tokyo Metro Marunouchi Line) approx. 10 min on foot; Shinjuku Station (JR Yamanote Line) approx. 19 min on foot |
| Property Type | Residential Condominium |
| Tenure | Freehold Ownership |
| Date Published | 6 August 2026 |
Areas are the figures from the listing material and remain subject to verification against the register.
The building stands in Nishi-Shinjuku 5-chome in Shinjuku Ward. The listing material records Nishi-Shinjuku-Gochome Station on the Toei Oedo Line at approximately six minutes on foot, Nishi-Shinjuku Station on the Tokyo Metro Marunouchi Line at approximately ten minutes, and Shinjuku Station on the JR Yamanote Line at approximately nineteen minutes.
The Oedo Line loops through Tochomae, Roppongi and Shiodome; the Marunouchi Line runs east through Shinjuku to Ginza and Tokyo. Journey times vary with the service and any changes, so none are stated here.
Shinjuku Central Park and the Tokyo Metropolitan Government Building are to the east, with Nakano Ward beyond the streets to the west. The zoning at this address is category II residential.
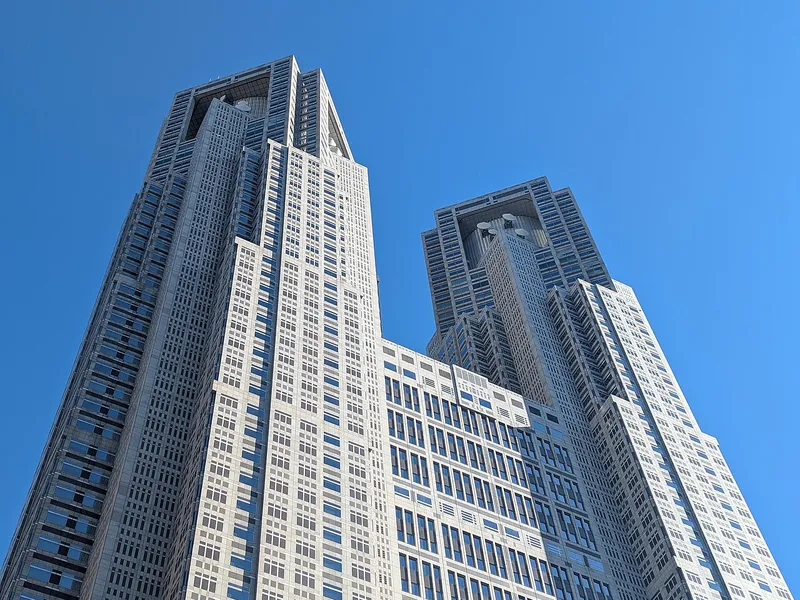 12 min · 930 m
Photo: Max Bates / CC BY-SA 4.0
The twin-towered city hall of Tokyo, with free observation decks.
Station walking times are as stated in the listing material. Walking times to the places above are route distances at 80 m per minute, rounded up (measured October 2026).
A home's price per sq m is on floor area and includes the building; the official land price is per sq m of land alone.
All figures are public statistics for the wider area, not an appraisal of this residence, and none of them guarantees future rent, value or performance.
Sources:

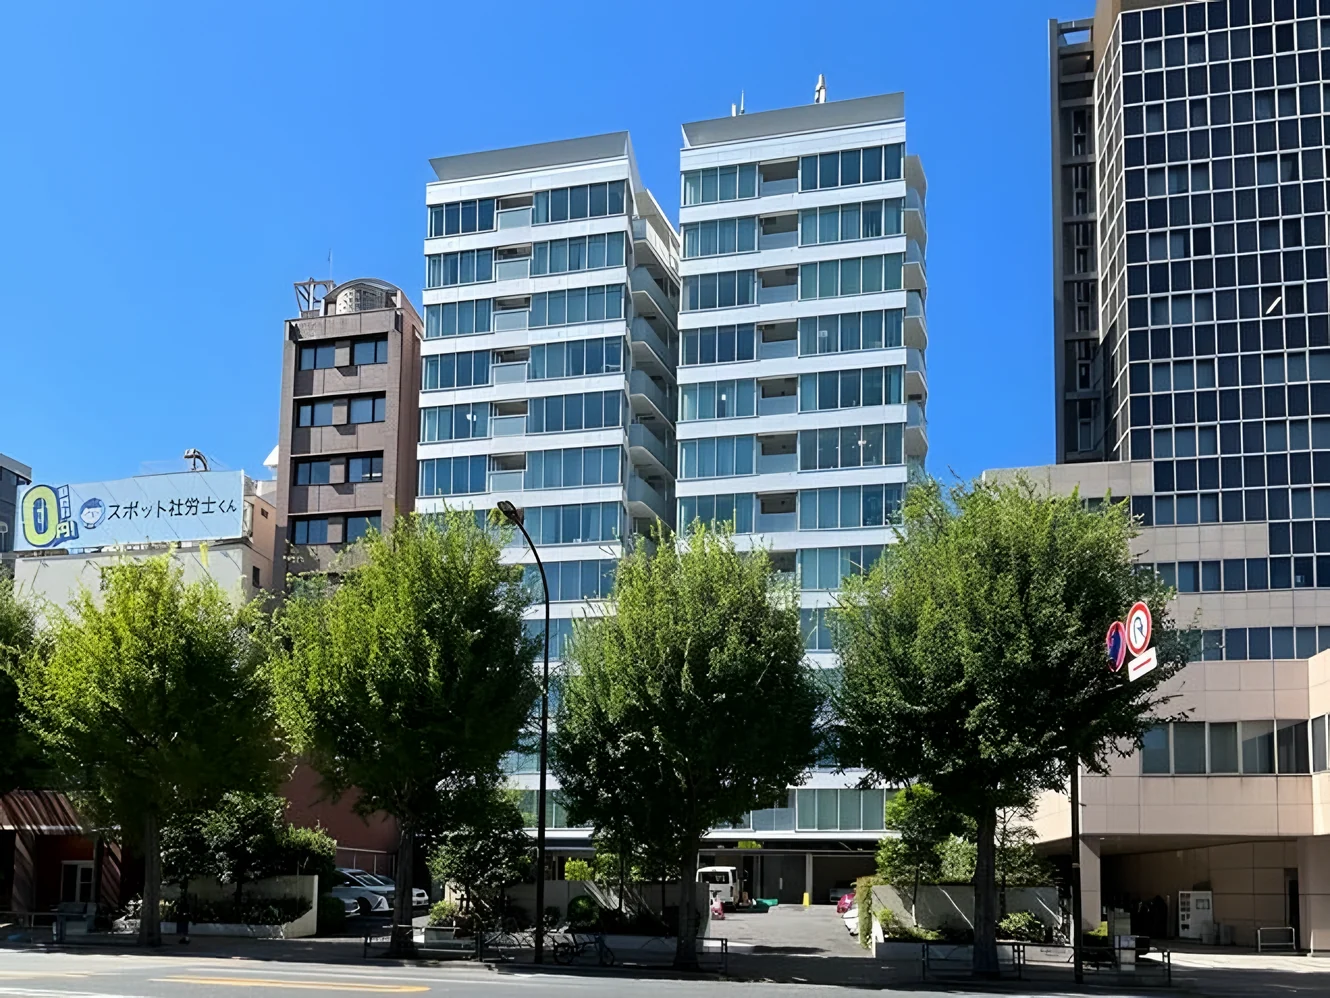 Available
BRANZ ICHIGAYA TAMACHI
Ichigaya-Tamachi, Shinjuku-ku, Tokyo · Condominium
JPY 168,000,000
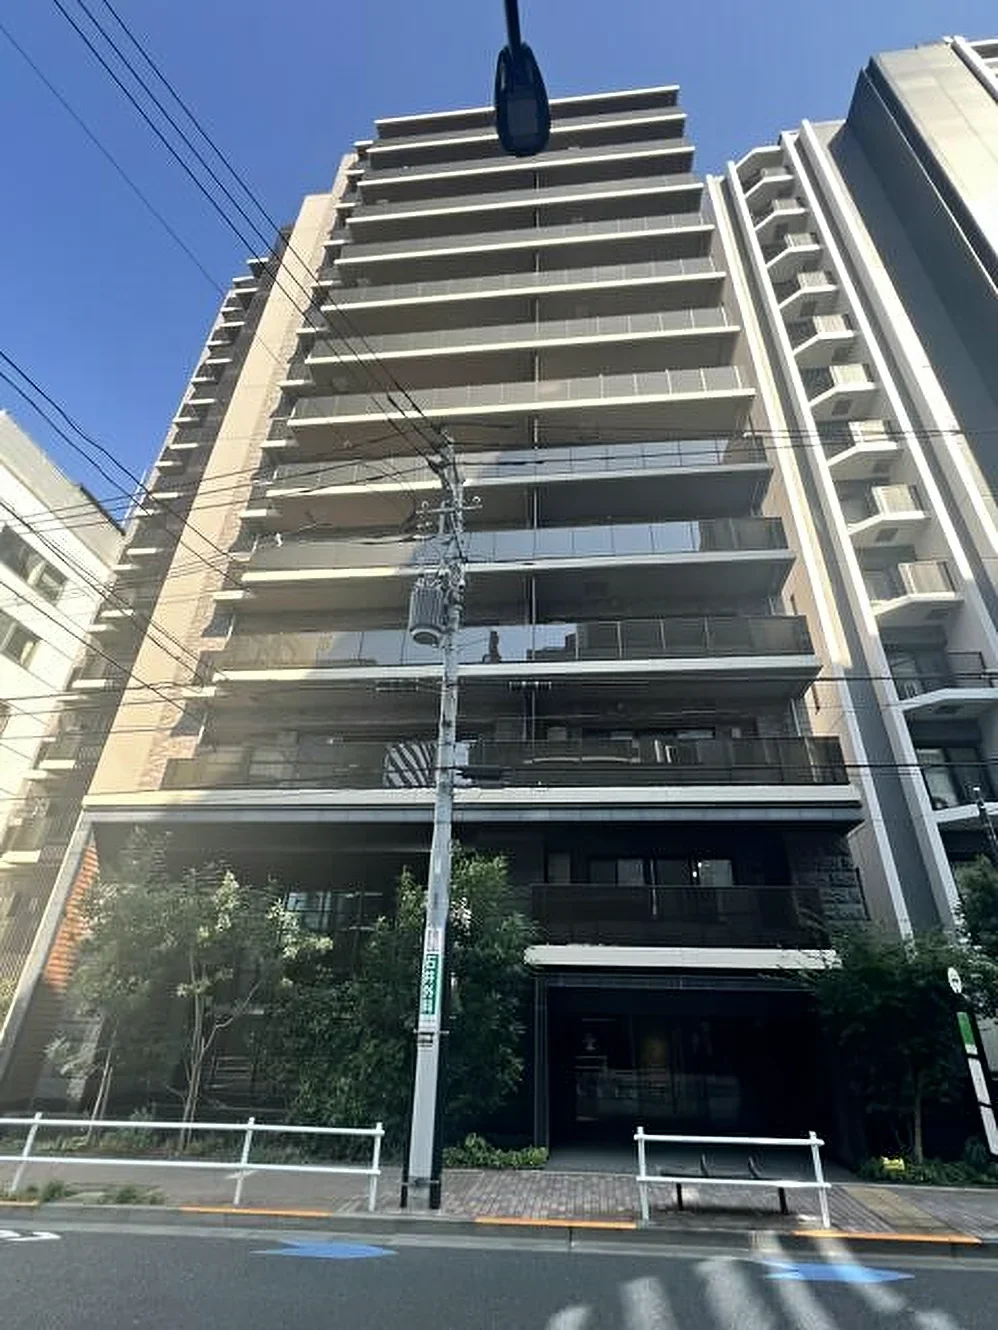 Available
GEO YOTSUYA SANEICHO
Yotsuya Saneicho, Shinjuku-ku, Tokyo · Condominium
JPY 187,000,000
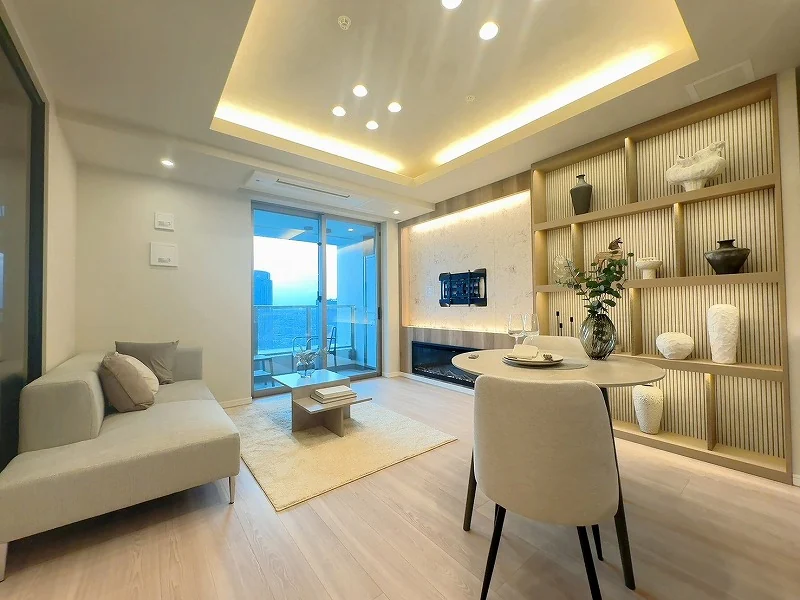 Available
THE PARKHOUSE NISHI-SHINJUKU TOWER 60
Nishi-Shinjuku, Shinjuku-ku, Tokyo · Condominium
JPY 145,000,000