International Interface Co., Ltd.
Broker Licence: Tokyo Governor (3) No. 96857
Selected images and diagrams are reproduced from the materials supplied for this listing.
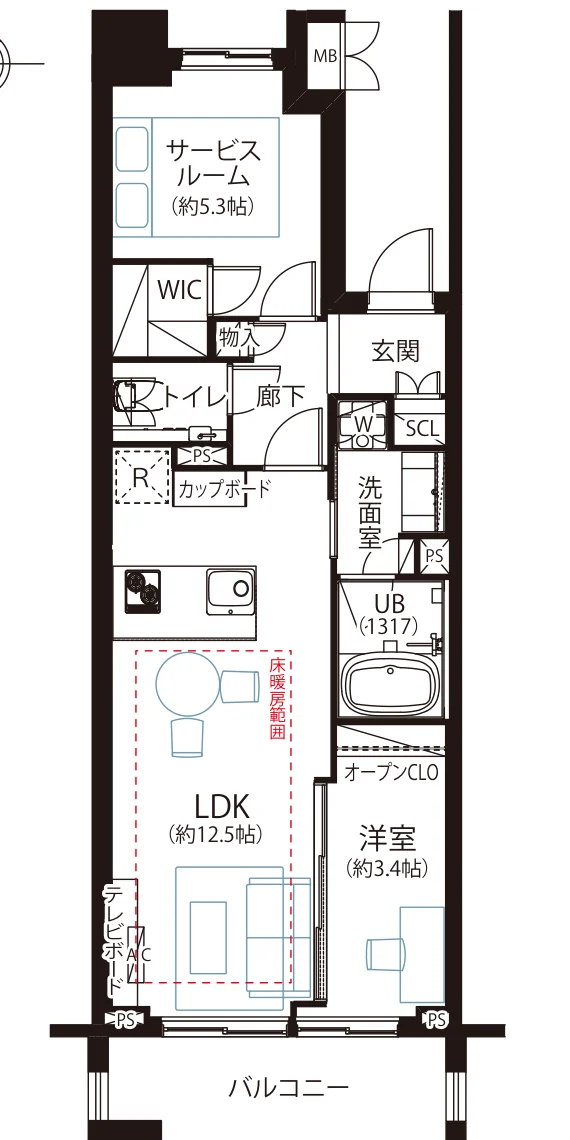
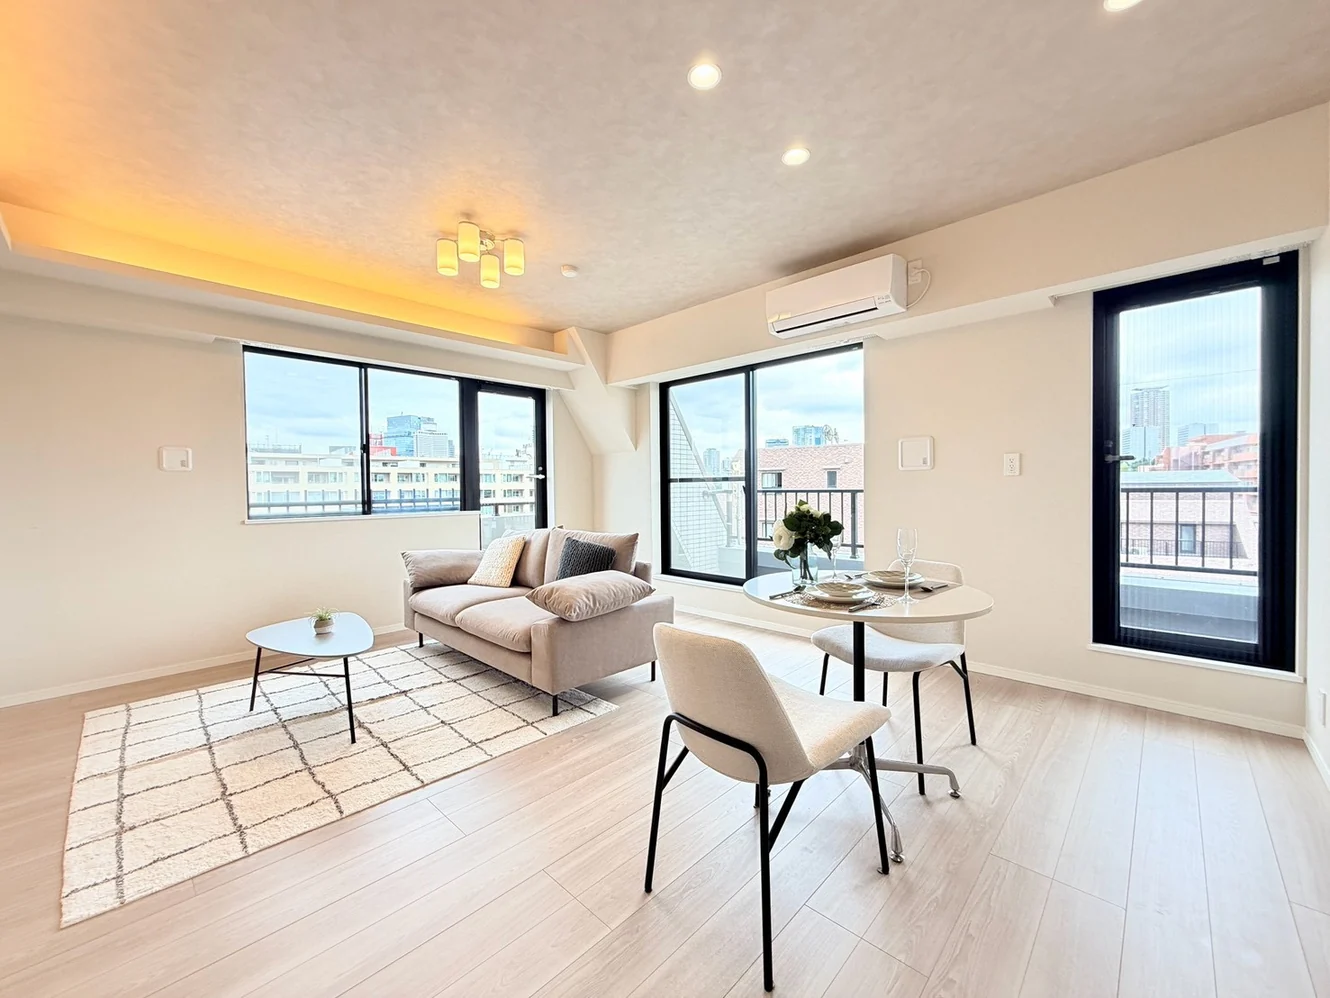
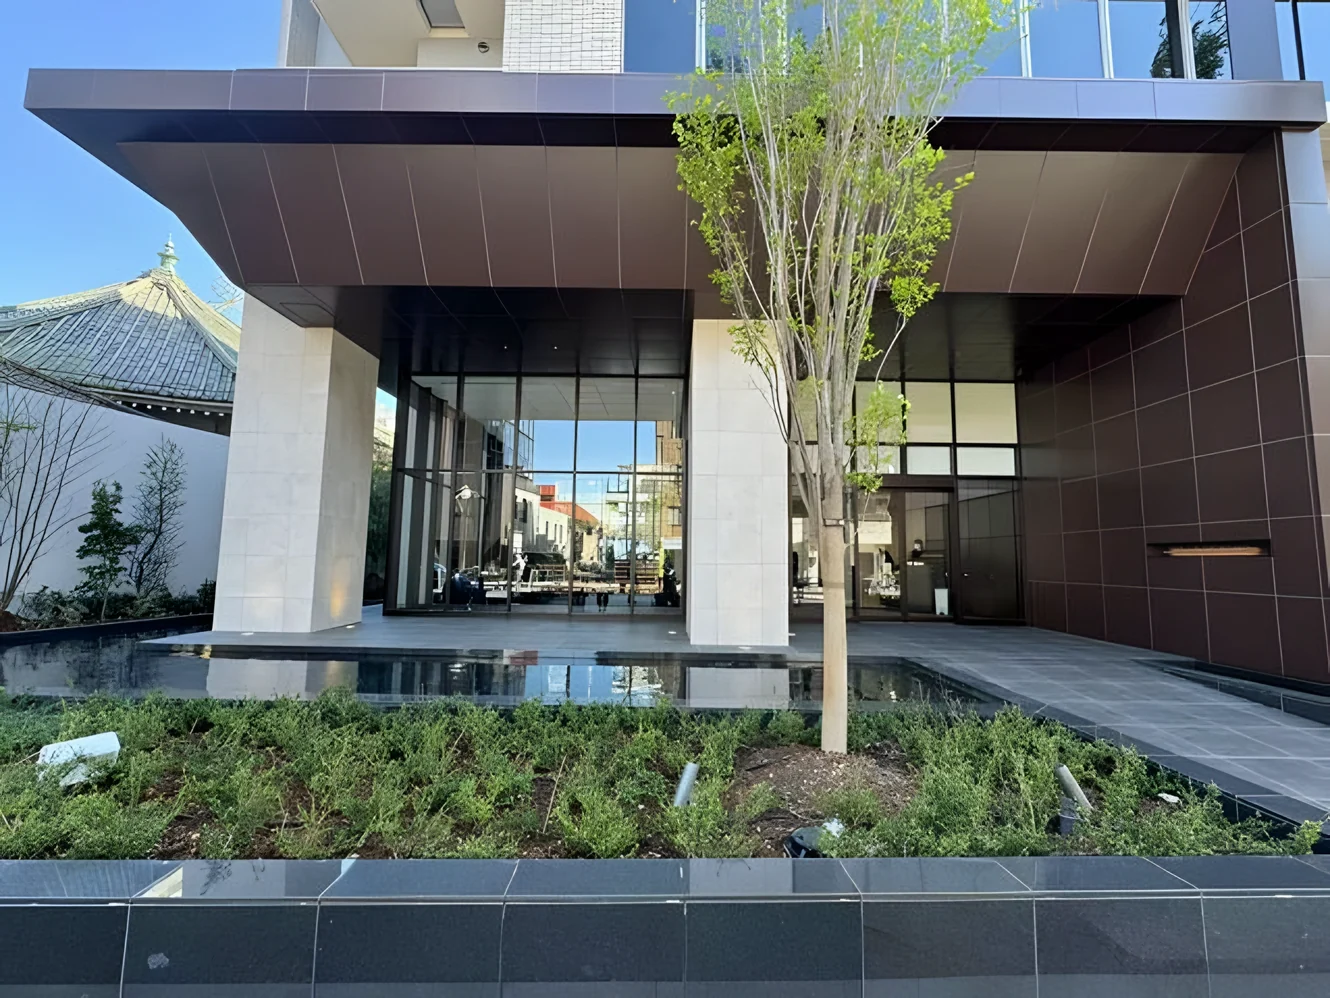
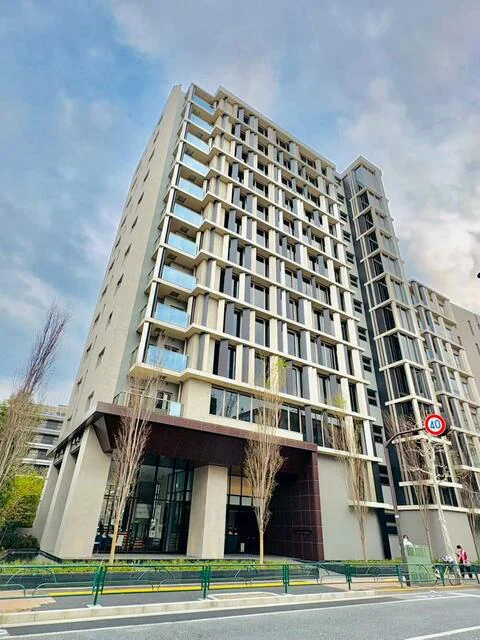
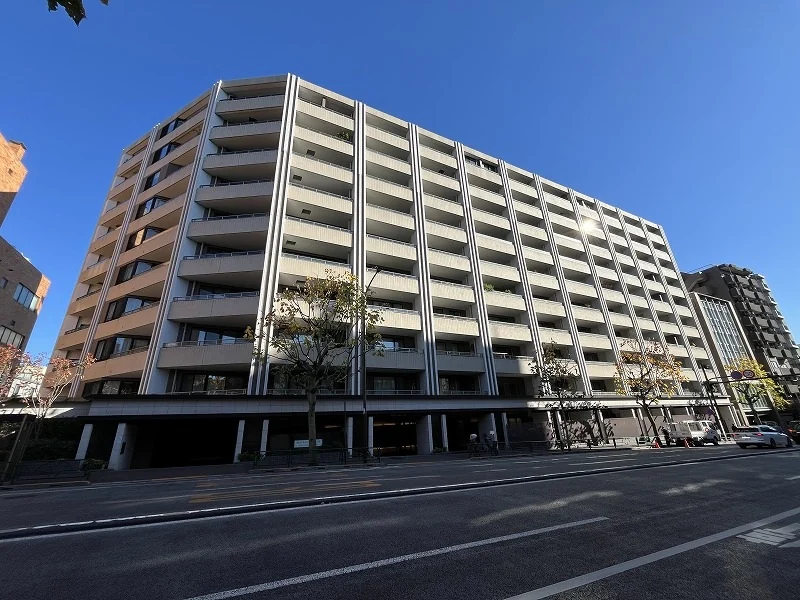
Majesty House Shinjuku Gyoen Parknard is a 10-storey building with one basement level at 26-1 Daikyocho in Shinjuku-ku, completed in January 2014 with 195 residences. This residence is a fully renovated 1SLDK of 50.85 sq m on the sixth floor, with a 9.00 sq m balcony.
The renovation, completed on 10 July 2026, covers the flooring, wall coverings, kitchen, unit bath, washstand and toilet, together with joinery and a newly installed air conditioning unit, as shown in the photographs. The plan provides a living, dining and kitchen space of approximately 12.5 jo, a bedroom of approximately 3.4 jo and a service room of approximately 5.3 jo. Shared facilities include a rooftop garden, courtyard, guest room and meeting room (some for a fee), and pets are permitted under the building rules.
| Layout | 1SLDK |
|---|---|
| Floor area (this residence) | 50.85 sq m |
| Balcony | 9.00 sq m |
| Floor | 6th Floor |
| Renovation | Full renovation completed 10 July 2026 — flooring, wall coverings, washstand, toilet, kitchen, unit bath, joinery and a newly installed air conditioning unit |
| Occupancy | Vacant |
| Handover | Immediate |
| Management fee | JPY 14,100 / month |
|---|---|
| Repair reserve fund (for long-term building repairs) | JPY 13,460 / month |
| Other Monthly Fees | Internet usage fee JPY 1,100 / month, shared antenna fee JPY 440 / month, neighbourhood association fee JPY 100 / month |
| Building height | 10 Storeys (1 basement) |
|---|---|
| Building Structure | Reinforced Concrete |
| Year Built | January 2014 |
| Number of Units | 195 Units |
| Management | Fully outsourced (daytime staff) |
| Parking | On-site parking available, JPY 34,000–50,000 / month (as of June 2026) |
| Pets | Permitted — up to 2 small dogs and cats; further rules apply |
| Address | 26-1 Daikyocho, Shinjuku-ku, Tokyo |
|---|---|
| Nearest Station | Kokuritsu-Kyogijo Station (Toei Oedo Line) |
| Access | Sendagaya Station (JR Chuo-Sobu Line) approx. 8 min on foot; Yotsuya-sanchome Station (Marunouchi Line) approx. 9 min on foot |
| Property Type | Residential Condominium |
| Tenure | Freehold Ownership |
| Date Updated | 25 September 2026 |
Areas are the figures from the listing material and remain subject to verification against the register. 1 jo is one tatami mat, about 1.62 sq m.
The building stands at 26-1 Daikyocho in Shinjuku-ku, an area the listing material describes as surrounded by Shinjuku Gyoen National Garden, the Meiji Jingu Gaien and the Akasaka Imperial Estate. Kokuritsu-Kyogijo Station, on the Toei Oedo Line, is approximately 7 minutes on foot; Sendagaya Station, on the JR Chuo-Sobu Line, approximately 8 minutes; and Yotsuya-sanchome Station, on the Marunouchi Line, approximately 9 minutes.
Accredited for international patients: Japan International Hospitals (JIH), Medical Excellence JAPAN.
Station walking times are as stated in the listing material. Walking times to the places above are route distances at 80 m per minute, rounded up (measured October 2026).
A home's price per sq m is on floor area and includes the building; the official land price is per sq m of land alone.
All figures are public statistics for the wider area, not an appraisal of this residence, and none of them guarantees future rent, value or performance.
Sources: