 International Interface Co., Ltd.
Broker Licence: Tokyo Governor (3) No. 96857
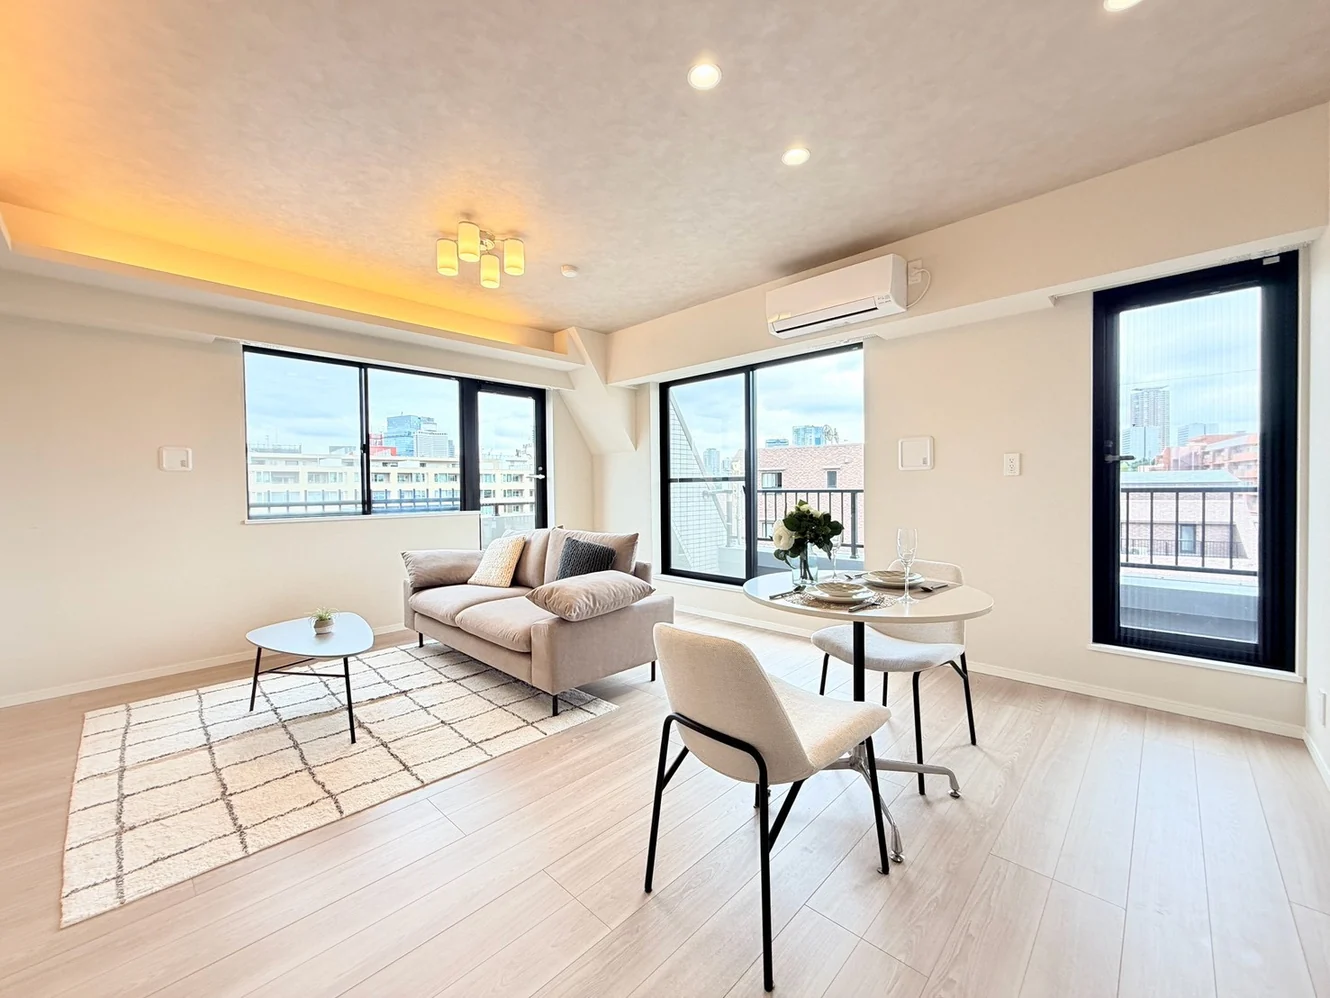
Selected images and diagrams are reproduced from the materials supplied for this listing.
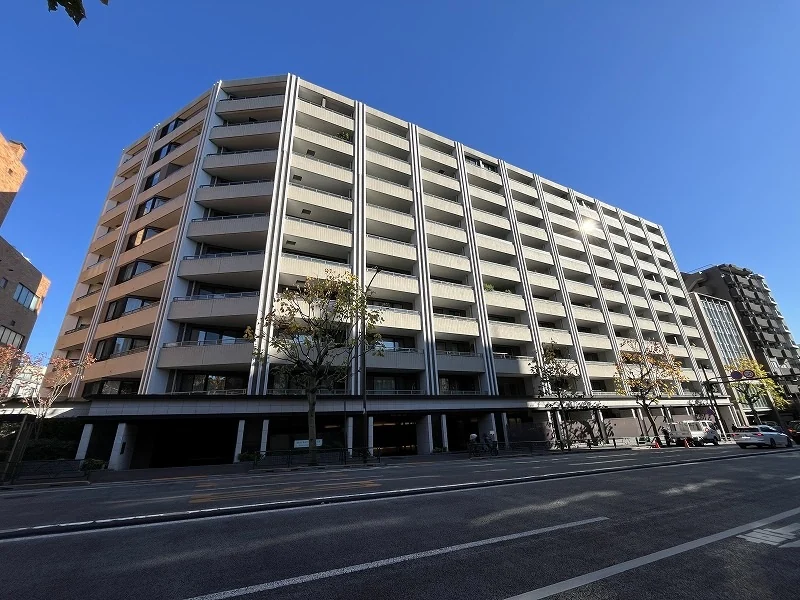
S by L Mansion Shinanomachi is an eight-storey reinforced concrete building at 3-8-3 Wakaba in Shinjuku-ku, completed in August 1999 with 46 residences. Management is fully outsourced to a management company with a day-shift caretaker, and the building has a lift, an auto-lock entrance and delivery boxes. The listing material records large-scale repair works completed in January 2026. The listing material describes the location as a residential street away from the main roads.
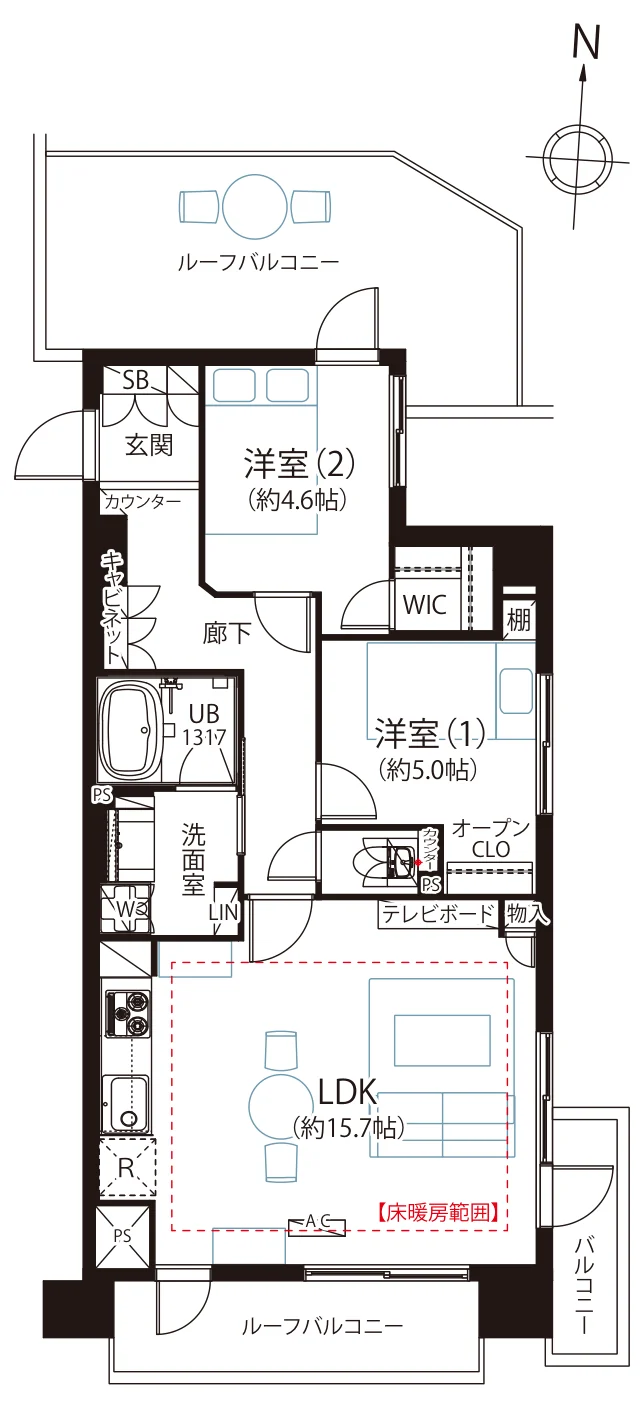
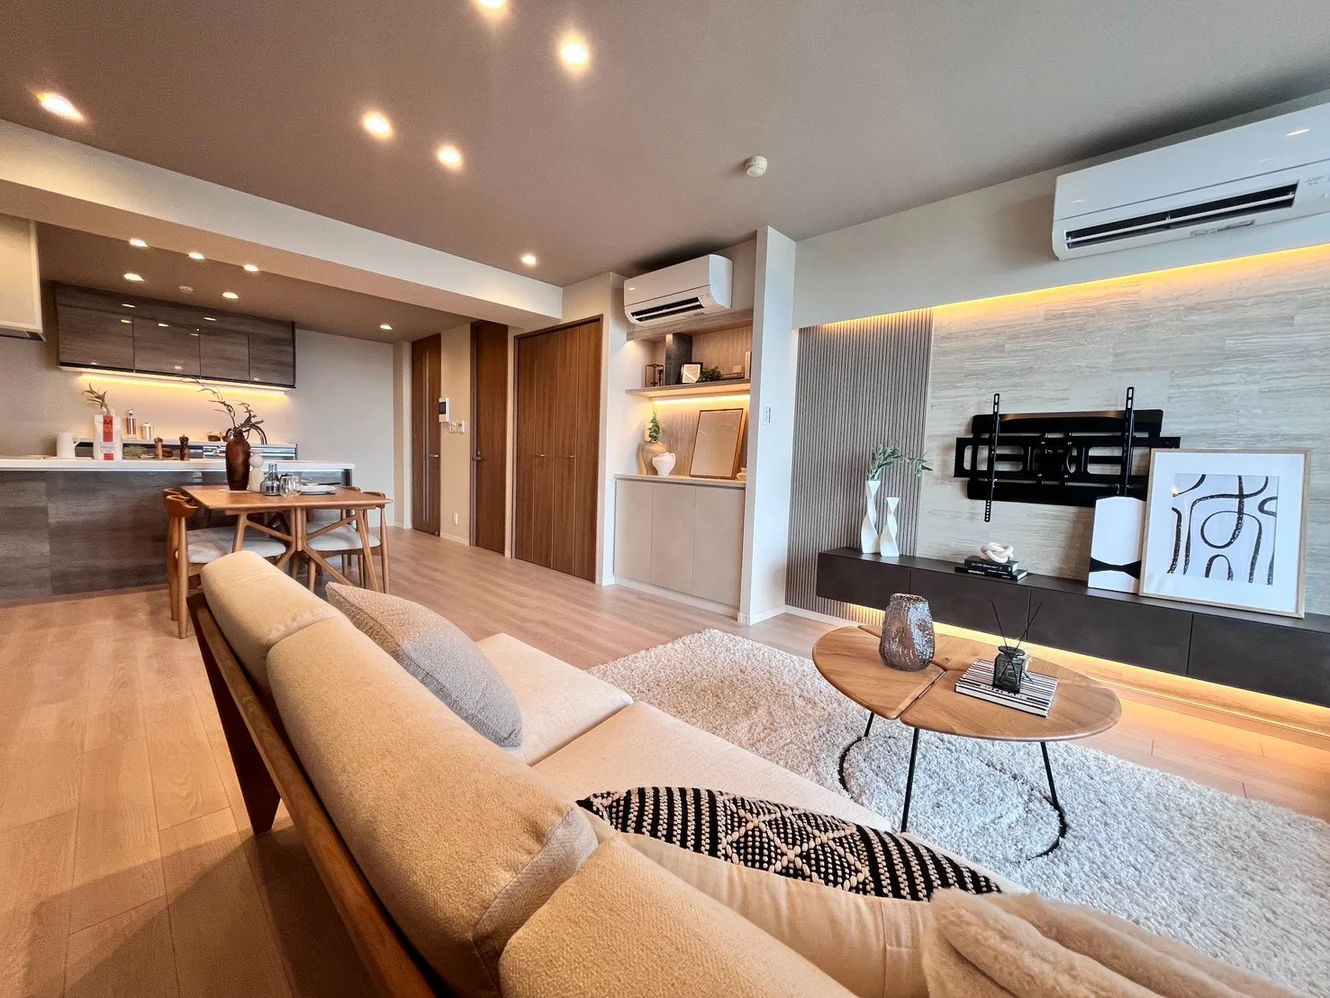
This residence is a 2LDK of 62.52 sq m on the eighth floor, the top floor of the building. It is a corner residence facing south, east and north, with a 3.00 sq m balcony and a roof balcony of 21.63 sq m (usage fee JPY 700 a month). The plan provides a living, dining and kitchen space of approximately 15.7 jo with windows on two sides, Western-style rooms of approximately 5.0 and 4.6 jo, a walk-in closet, an open closet and hall storage. A full renovation was completed on 25 September 2026, covering the flooring and wall coverings, the kitchen, joinery, washroom, toilet and unit bath, with floor heating added to the LDK and one new air conditioner. The listing material states that the residence is sold furnished with air conditioning. Pets are not permitted.
| Layout | 2LDK (LDK approx. 15.7 jo, Western-style rooms of approx. 5.0 and 4.6 jo, walk-in closet) |
|---|---|
| Floor area (this residence) | 62.52 sq m |
| Balcony | 3.00 sq m, plus a roof balcony of 21.63 sq m (usage fee JPY 700 / month) |
| Floor | 8th Floor (top floor; corner residence facing south, east and north) |
| Renovation | Full renovation completed 25 September 2026 — flooring and wall coverings, kitchen, joinery, floor heating (LDK), washroom, toilet, unit bath, and one new air conditioner |
| Occupancy | Vacant |
| Handover | Immediate |
| Management fee | JPY 14,500 / month |
|---|---|
| Repair reserve fund (for long-term building repairs) | JPY 14,700 / month |
| Other Monthly Fees | Roof balcony usage fee JPY 700 / month; neighbourhood association fee JPY 200 / month |
| Building height | 8 Storeys |
|---|---|
| Building Structure | Reinforced Concrete |
| Year Built | August 1999 |
| Number of Units | 46 Units |
| Management | Fully outsourced, day-shift caretaker |
| Parking | On-site parking, no space currently available (JPY 30,000 / month, as of August 2026) |
| Pets | Not permitted |
| Address | 3-8-3 Wakaba, Shinjuku-ku, Tokyo |
|---|---|
| Nearest Station | Shinanomachi Station (JR Chuo-Sobu Line) |
| Access | Yotsuya Station (JR Chuo Line / Tokyo Metro Namboku Line) approx. 11 min on foot |
| Property Type | Residential Condominium |
| Tenure | Freehold Ownership |
Areas are the figures from the listing material and remain subject to verification against the register.
The building stands at 3-8-3 Wakaba in Shinjuku-ku, between Shinanomachi and Yotsuya. Shinanomachi Station on the JR Chuo-Sobu Line is approximately 7 minutes on foot, and Yotsuya Station, served by the JR Chuo Line (Rapid) and the Tokyo Metro Namboku Line, approximately 11 minutes.
The map indicates the location of the building. Walking times above are as stated in the listing material.
Open in Google MapsA home's price per sq m is on floor area and includes the building; the official land price is per sq m of land alone.
All figures are public statistics for the wider area, not an appraisal of this residence, and none of them guarantees future rent, value or performance.
Sources:

 Available
MAJESTY HOUSE SHINJUKU GYOEN PARKNARD
Daikyocho, Shinjuku-ku, Tokyo · Condominium
JPY 130,000,000
Available
MAJESTY HOUSE SHINJUKU GYOEN PARKNARD
Daikyocho, Shinjuku-ku, Tokyo · Condominium
JPY 130,000,000
 Available
PARK CITY TAKADANOBABA
Takadanobaba, Shinjuku-ku, Tokyo · Condominium
JPY 129,800,000
Available
PARK CITY TAKADANOBABA
Takadanobaba, Shinjuku-ku, Tokyo · Condominium
JPY 129,800,000
 Available
NISHITOYAMA TOWER HOMES NORTH TOWER
Hyakunincho, Shinjuku-ku, Tokyo · Condominium
JPY 128,000,000
Available
NISHITOYAMA TOWER HOMES NORTH TOWER
Hyakunincho, Shinjuku-ku, Tokyo · Condominium
JPY 128,000,000