International Interface Co., Ltd.
Broker Licence: Tokyo Governor (3) No. 96857
Selected images and diagrams are reproduced from the materials supplied for this listing.
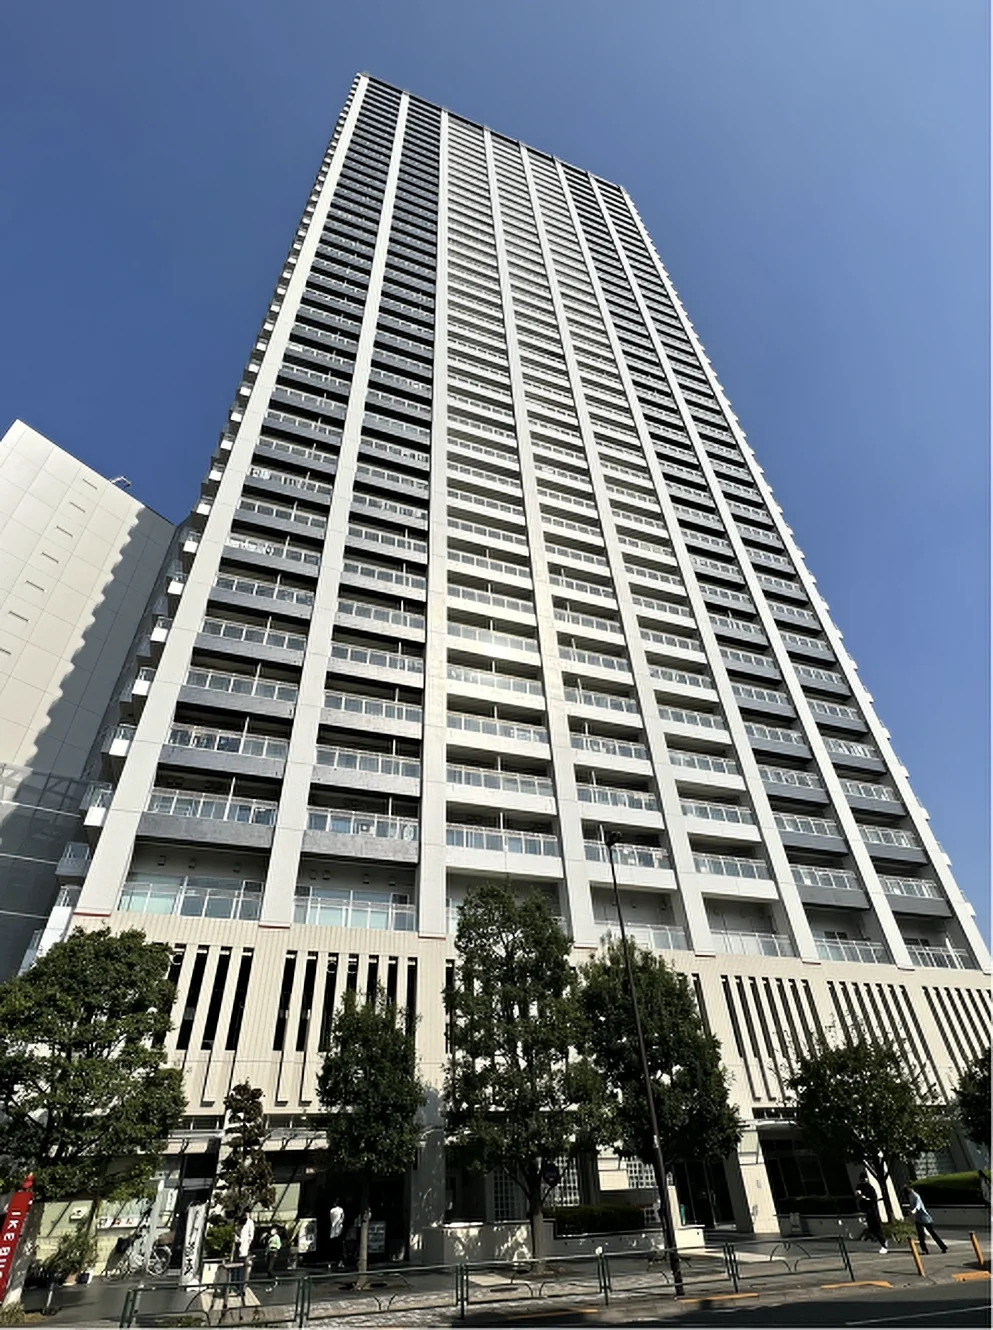
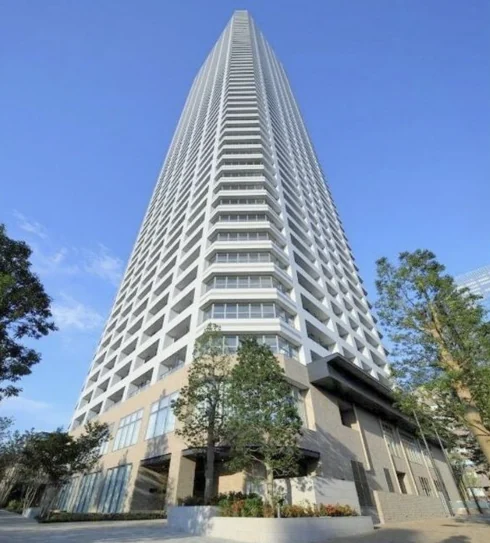
The Parkhouse Nishi-Shinjuku Tower 60 is a sixty-storey reinforced concrete tower over two basement levels with 954 residences in Nishi-Shinjuku 5-chome, Shinjuku Ward, completed in August 2017 and built by Fujita Corporation. The site of 7,530.65 sq m lies on the western side of the Shinjuku skyscraper district.
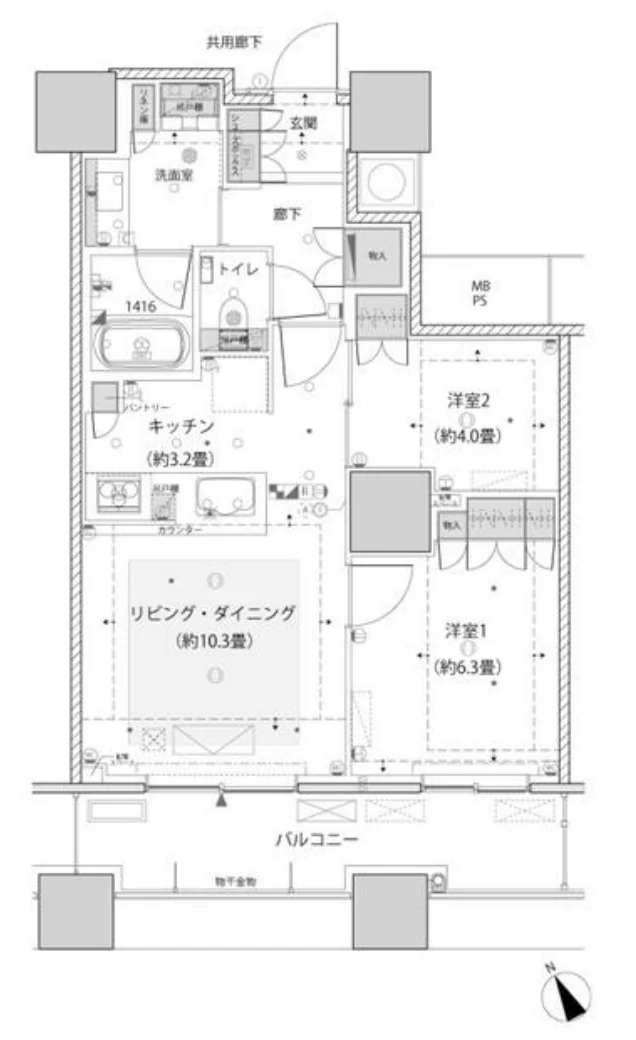
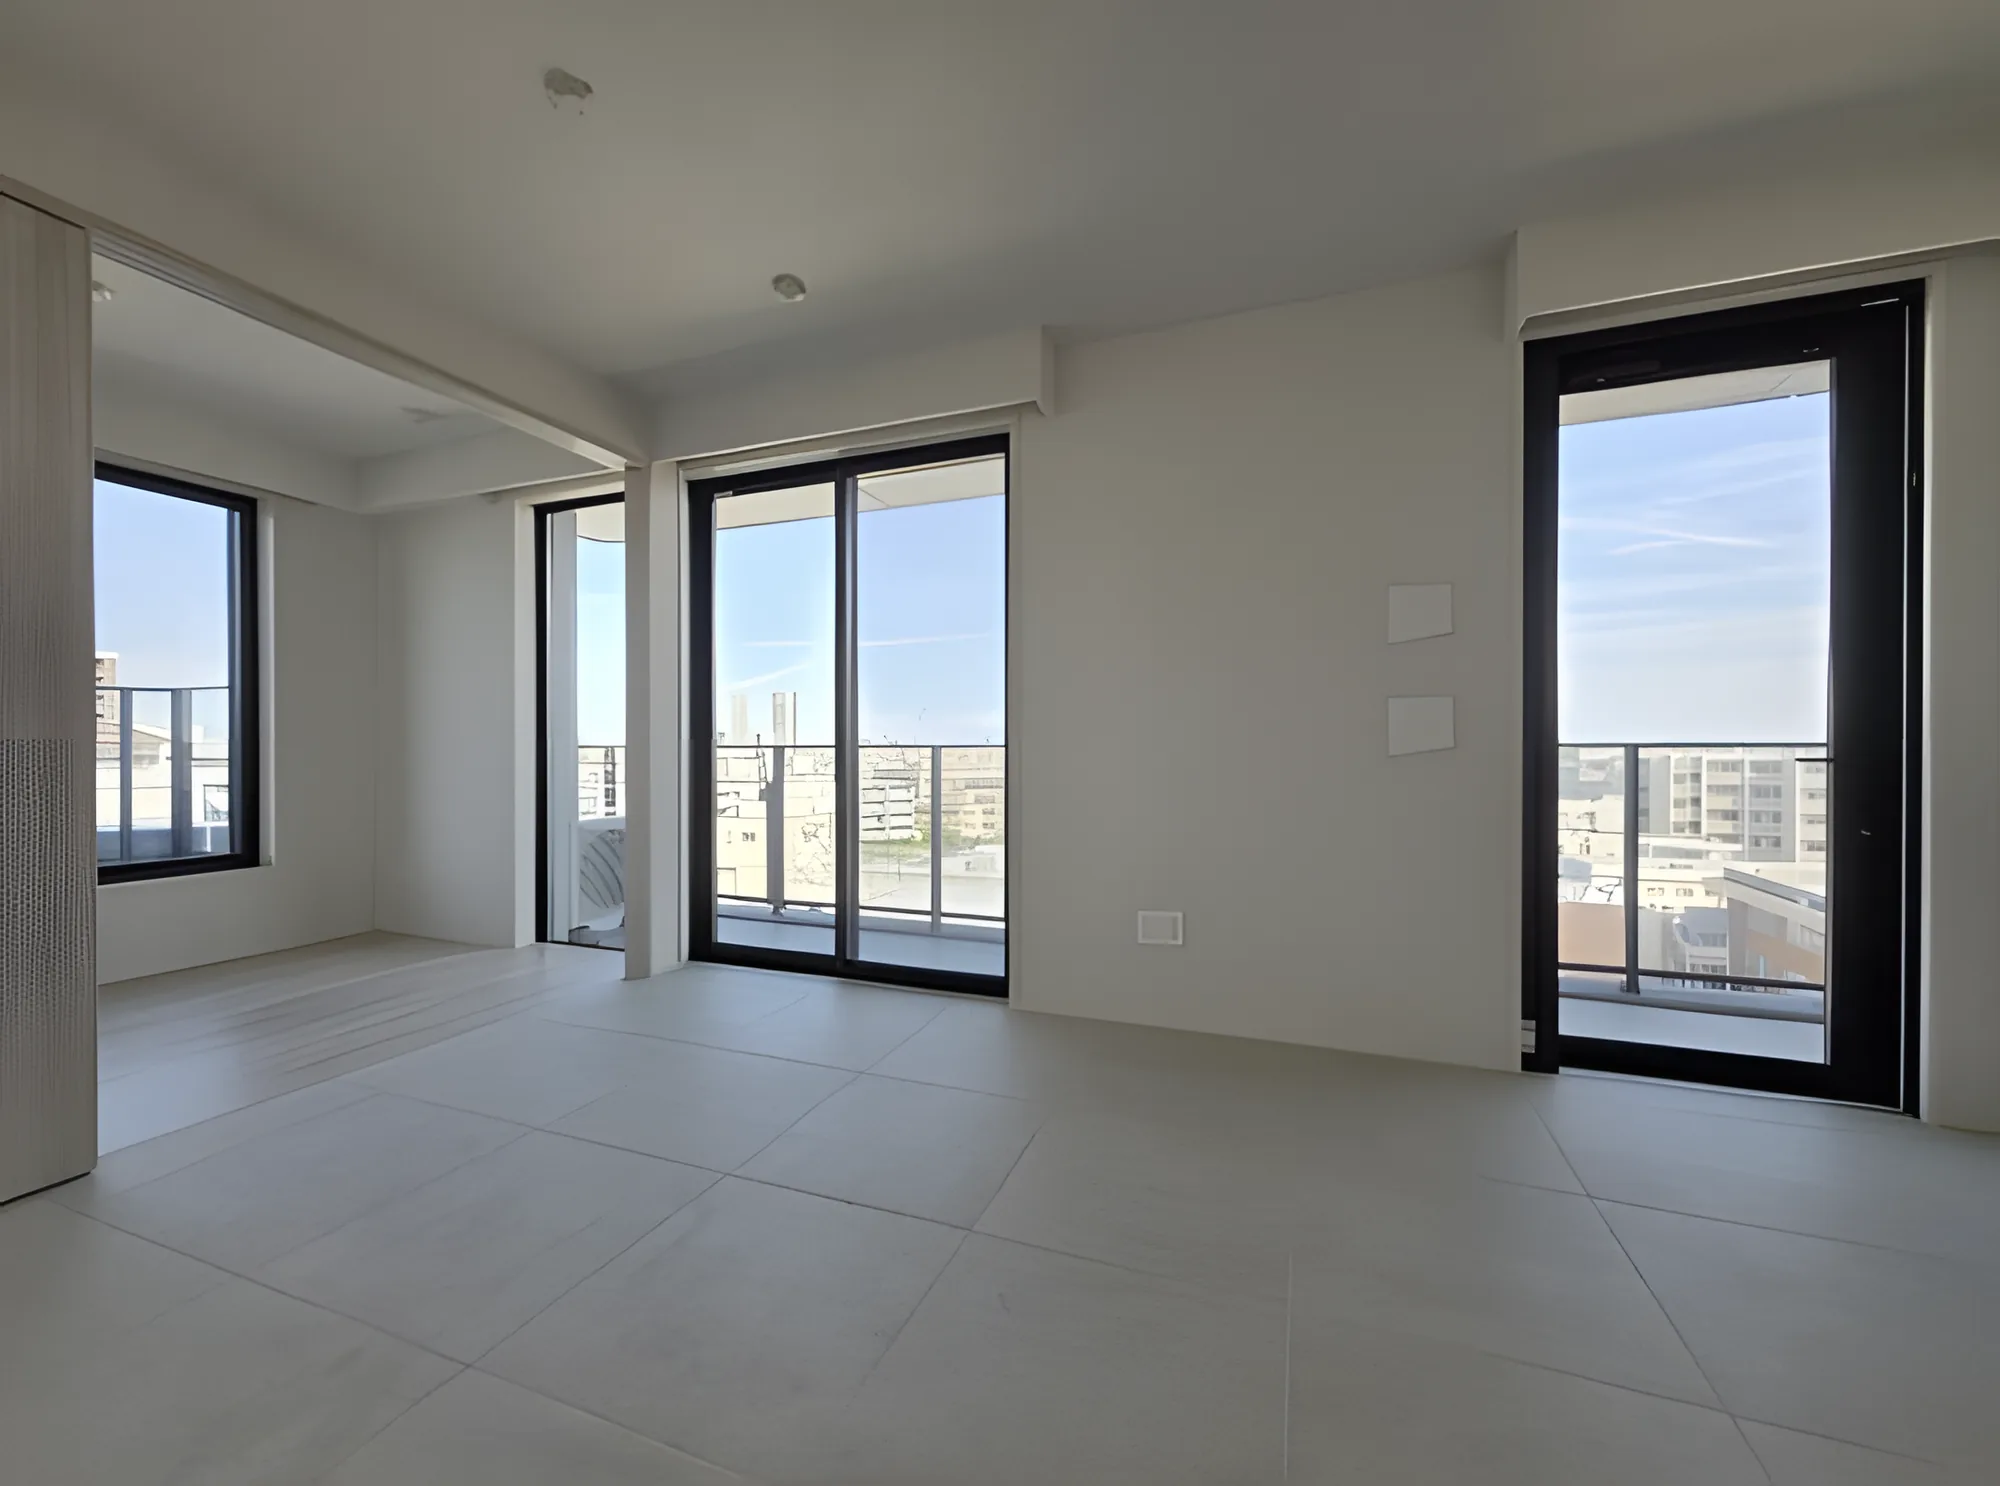
This thirty-sixth floor residence is a south-facing 2LDK of 57.94 sq m on the wall-centre measurement, with a balcony of 9.95 sq m. The plan shows western-style rooms of approximately 6.3 and 4.0 mats, a living-dining area of approximately 10.3 mats and a kitchen of approximately 3.2 mats with a pantry. The listing material records partial works in September 2025, with some wall coverings replaced and cleaning carried out.
Listed equipment includes an automatic bath with reheating, bathroom heating and drying, a tankless toilet with a warm-water bidet, a three-burner IH cooking hob, an open system kitchen, motion-sensor lighting, floor heating, air conditioning including built-in units, double glazing, fibre and cable internet, a dimple key and a double-lock door. The building has auto-lock entry with a monitor, security cameras, 24-hour security, internal corridors, two or more lifts, a delivery box, a front service desk, a party room, a theatre room, a guest room, a fitness room, an on-site park and refuse rooms on each floor. The residence is currently let and is offered as an owner change; handover is immediate with the tenancy in place.
| Property Type | Residential Condominium |
|---|---|
| Address | 5-5-1 Nishi-Shinjuku, Shinjuku-ku, Tokyo |
| Nearest Station | Nishi-Shinjuku-Gochome Station (Toei Oedo Line) |
| Walking Distance | Approx. 7 min |
| Access | Nishi-Shinjuku Station (Tokyo Metro Marunouchi Line) approx. 9 min on foot; Nakano-Sakaue Station (Tokyo Metro Marunouchi Line) approx. 10 min on foot |
| Layout | 2LDK |
| Building Area | 57.94 sq m (wall-centre) |
| Balcony Area | 9.95 sq m |
| Floor | 36th Floor |
| Building Height | 60 Storeys with 2 Basement Levels |
| Building Structure | Reinforced Concrete |
| Year Built | August 2017 |
| Renovation | Partial works recorded in September 2025 — some wall coverings replaced, with cleaning |
| Number of Units | 954 Units |
| Tenure | Freehold Ownership |
| Management Fee | JPY 17,420 / month |
| Reserve Fund | JPY 10,440 / month |
| Other Monthly Fees | Internet JPY 1,067 / month |
| Parking | Available, JPY 45,000 / month; bicycle and motorcycle parking available |
| Management | Fully outsourced, day-shift caretaker (Mitsubishi Jisho Community Co., Ltd.) |
| Pets | Under the building rules |
| Occupancy | Tenanted (offered as an owner change) |
| Handover | Immediate, with the tenancy in place |
Areas are the figures from the listing material and remain subject to verification against the register.
The building stands in Nishi-Shinjuku 5-chome in Shinjuku Ward. The listing material records Nishi-Shinjuku-Gochome Station on the Toei Oedo Line at approximately seven minutes on foot, Nishi-Shinjuku Station on the Tokyo Metro Marunouchi Line at approximately nine minutes, and Nakano-Sakaue Station on the Marunouchi Line at approximately ten minutes.
The Oedo Line loops through Tochomae, Roppongi and Shiodome; the Marunouchi Line runs east through Shinjuku to Ginza and Tokyo, and Nakano-Sakaue is also served by the Oedo Line. Journey times vary with the service and any changes, so none are stated here.
Shinjuku Central Park and the Tokyo Metropolitan Government Building are to the east. The zoning at this address is commercial.
The map indicates the location of the building. Walking times above are as stated in the listing material.
Open in Google MapsIn the At Home – Sumitomo Mitsui Trust Research Institute Mansion Rent Index for Q1 2026, the compact-type index for Tokyo’s 23 wards — units of 30 to under 60 sq m, the band this 57.94 sq m residence falls into — rose approximately 5.6% year on year.
In the Reiwa 8 (2026) Official Land Price Survey, residential land in Shinjuku-ku rose 11.2% on the previous year. The Ministry of Land, Infrastructure, Transport and Tourism’s Real Estate Price Index puts condominium prices in Tokyo at 234.8 for December 2025 against a 2010 average of 100 — a rise of approximately 9.6% on the same month a year earlier.
These figures describe the named ward and Tokyo as a whole, not this individual property. The rent index covers quality-adjusted contracted rents for condominium-type buildings generally, not this address; the land figure is an average across all official reference points in the ward, not an appraisal of this address; the price index is a nationwide statistical series for Tokyo. None of them guarantees future rent, value or performance.
Sources:

Property availability, pricing, rental status and other details are subject to change without prior notice. A property may be reserved, withdrawn or sold before this website is updated. Please contact us to confirm the latest availability and obtain the current property documentation.