 International Interface Co., Ltd.
Broker Licence: Tokyo Governor (3) No. 96857
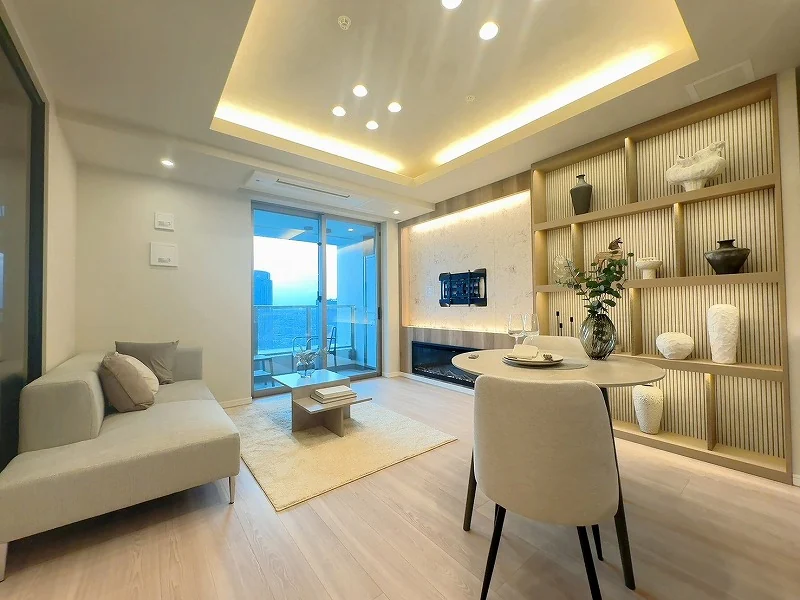
Selected images and diagrams are reproduced from the materials supplied for this listing.
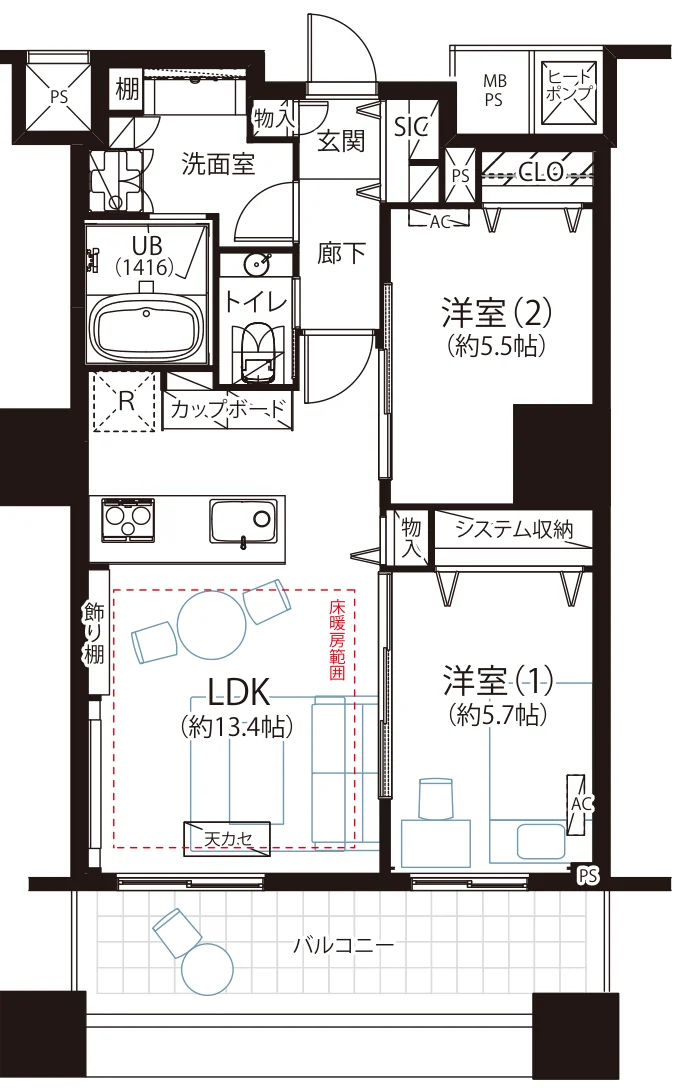
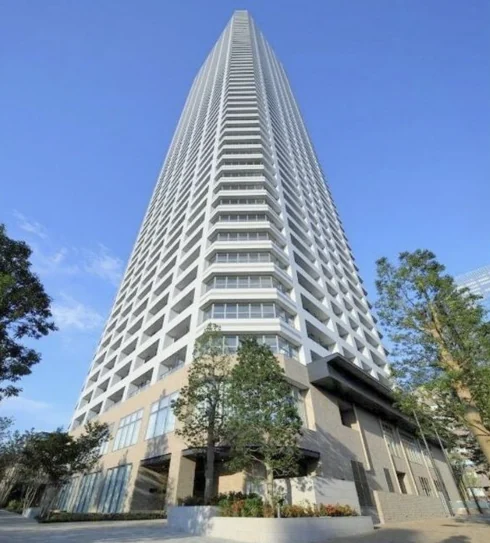
The Parkhouse Nishi-Shinjuku Tower 60 is a 60-storey reinforced concrete and steel tower with two basement levels at 5-5-1 Nishi-Shinjuku in Shinjuku-ku, completed in August 2017 with 954 residences and originally sold by Mitsubishi Estate, Sotetsu Real Estate and Marubeni. The listing material records a vibration-control structure. This residence is a west-facing 2LDK of 59.51 sq m on the 29th floor, with a 9.12 sq m balcony (including 0.9 sq m for the water-heater unit).
The renovation, completed on 26 June 2026, covers the flooring, wall coverings, kitchen, interior joinery, washstand, toilet and unit bath, with floor heating, an electric fireplace and three air conditioners. The plan provides a living, dining and kitchen space of approximately 13.4 jo with floor heating, a bedroom of approximately 5.7 jo with fitted storage, and a second bedroom of approximately 5.5 jo with a closet. Furniture and accessories shown in the photographs are staging only and are not included in the price. The building is managed by Mitsubishi Jisho Community with 24-hour staffed management and a concierge service.
| Layout | 2LDK |
|---|---|
| Floor area (this residence) | 59.51 sq m |
| Balcony | 9.12 sq m (including 0.9 sq m for the water-heater unit) |
| Floor | 29th Floor |
| Renovation | Full renovation completed 26 June 2026 — flooring, wall coverings, kitchen, joinery, washstand, toilet, unit bath, floor heating, an electric fireplace and three air conditioners |
| Occupancy | Vacant |
| Handover | Immediate |
| Management fee | JPY 8,900 / month (residential section) + JPY 8,980 / month (whole development) |
|---|---|
| Repair reserve fund (for long-term building repairs) | JPY 4,460 / month (residential section) + JPY 6,250 / month (whole development) |
| Other Monthly Fees | Internet JPY 1,067 / month; non-resident owner fee JPY 4,000 / month |
| Building height | 60 Storeys (2 basements) |
|---|---|
| Building Structure | RC / Steel, vibration-control structure |
| Year Built | August 2017 |
| Number of Units | 954 Units |
| Management | Fully outsourced, resident management staff; 24-hour staffed management and concierge service (Mitsubishi Jisho Community) |
| Parking | On-site parking, JPY 22,000–45,000 / month (space available as of May 2026) |
| Pets | Permitted — up to 2 dogs and cats combined |
| Address | 5-5-1 Nishi-Shinjuku, Shinjuku-ku, Tokyo |
|---|---|
| Nearest Station | Nishi-Shinjuku-Gochome Station (Toei Oedo Line) |
| Access | Nishi-Shinjuku Station (Marunouchi Line) approx. 9 min on foot |
| Property Type | Residential Condominium |
| Tenure | Freehold Ownership |
| Date Updated | 8 October 2026 |
Areas are the figures from the listing material and remain subject to verification against the register. 1 jo is one tatami mat, about 1.62 sq m.
The building stands at 5-5-1 Nishi-Shinjuku in Shinjuku-ku. Nishi-Shinjuku-Gochome Station on the Toei Oedo Line is approximately 7 minutes on foot, and Nishi-Shinjuku Station on the Marunouchi Line approximately 9 minutes. JR Shinjuku Station is within walking distance.
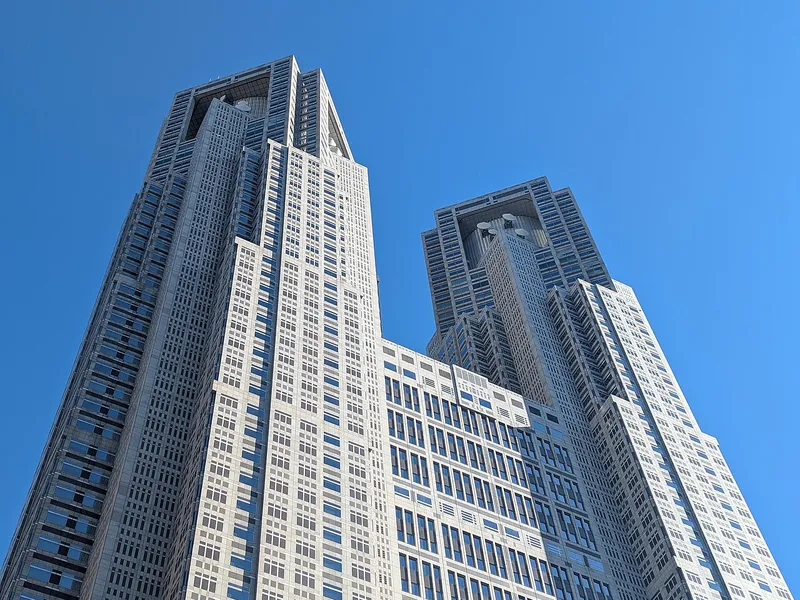 13 min · 1.0 km
Photo: Max Bates / CC BY-SA 4.0
The twin-towered city hall of Tokyo, with free observation decks.
Station walking times are as stated in the listing material. Walking times to the places above are route distances at 80 m per minute, rounded up (measured October 2026).
A home's price per sq m is on floor area and includes the building; the official land price is per sq m of land alone.
All figures are public statistics for the wider area, not an appraisal of this residence, and none of them guarantees future rent, value or performance.
Sources:

New viewing videos & price drops
Not ready to enquire yet? Send us a message and we'll keep you posted.
 Available
THE PARKHOUSE NISHI-SHINJUKU TOWER 60
Nishi-Shinjuku, Shinjuku-ku, Tokyo · Condominium
JPY 145,000,000
 Available
PARK CITY TAKADANOBABA
Takadanobaba, Shinjuku-ku, Tokyo · Condominium
JPY 138,460,000
 Available
PARK CITY TAKADANOBABA
Takadanobaba, Shinjuku-ku, Tokyo · Condominium
JPY 135,800,000