← Back to Properties
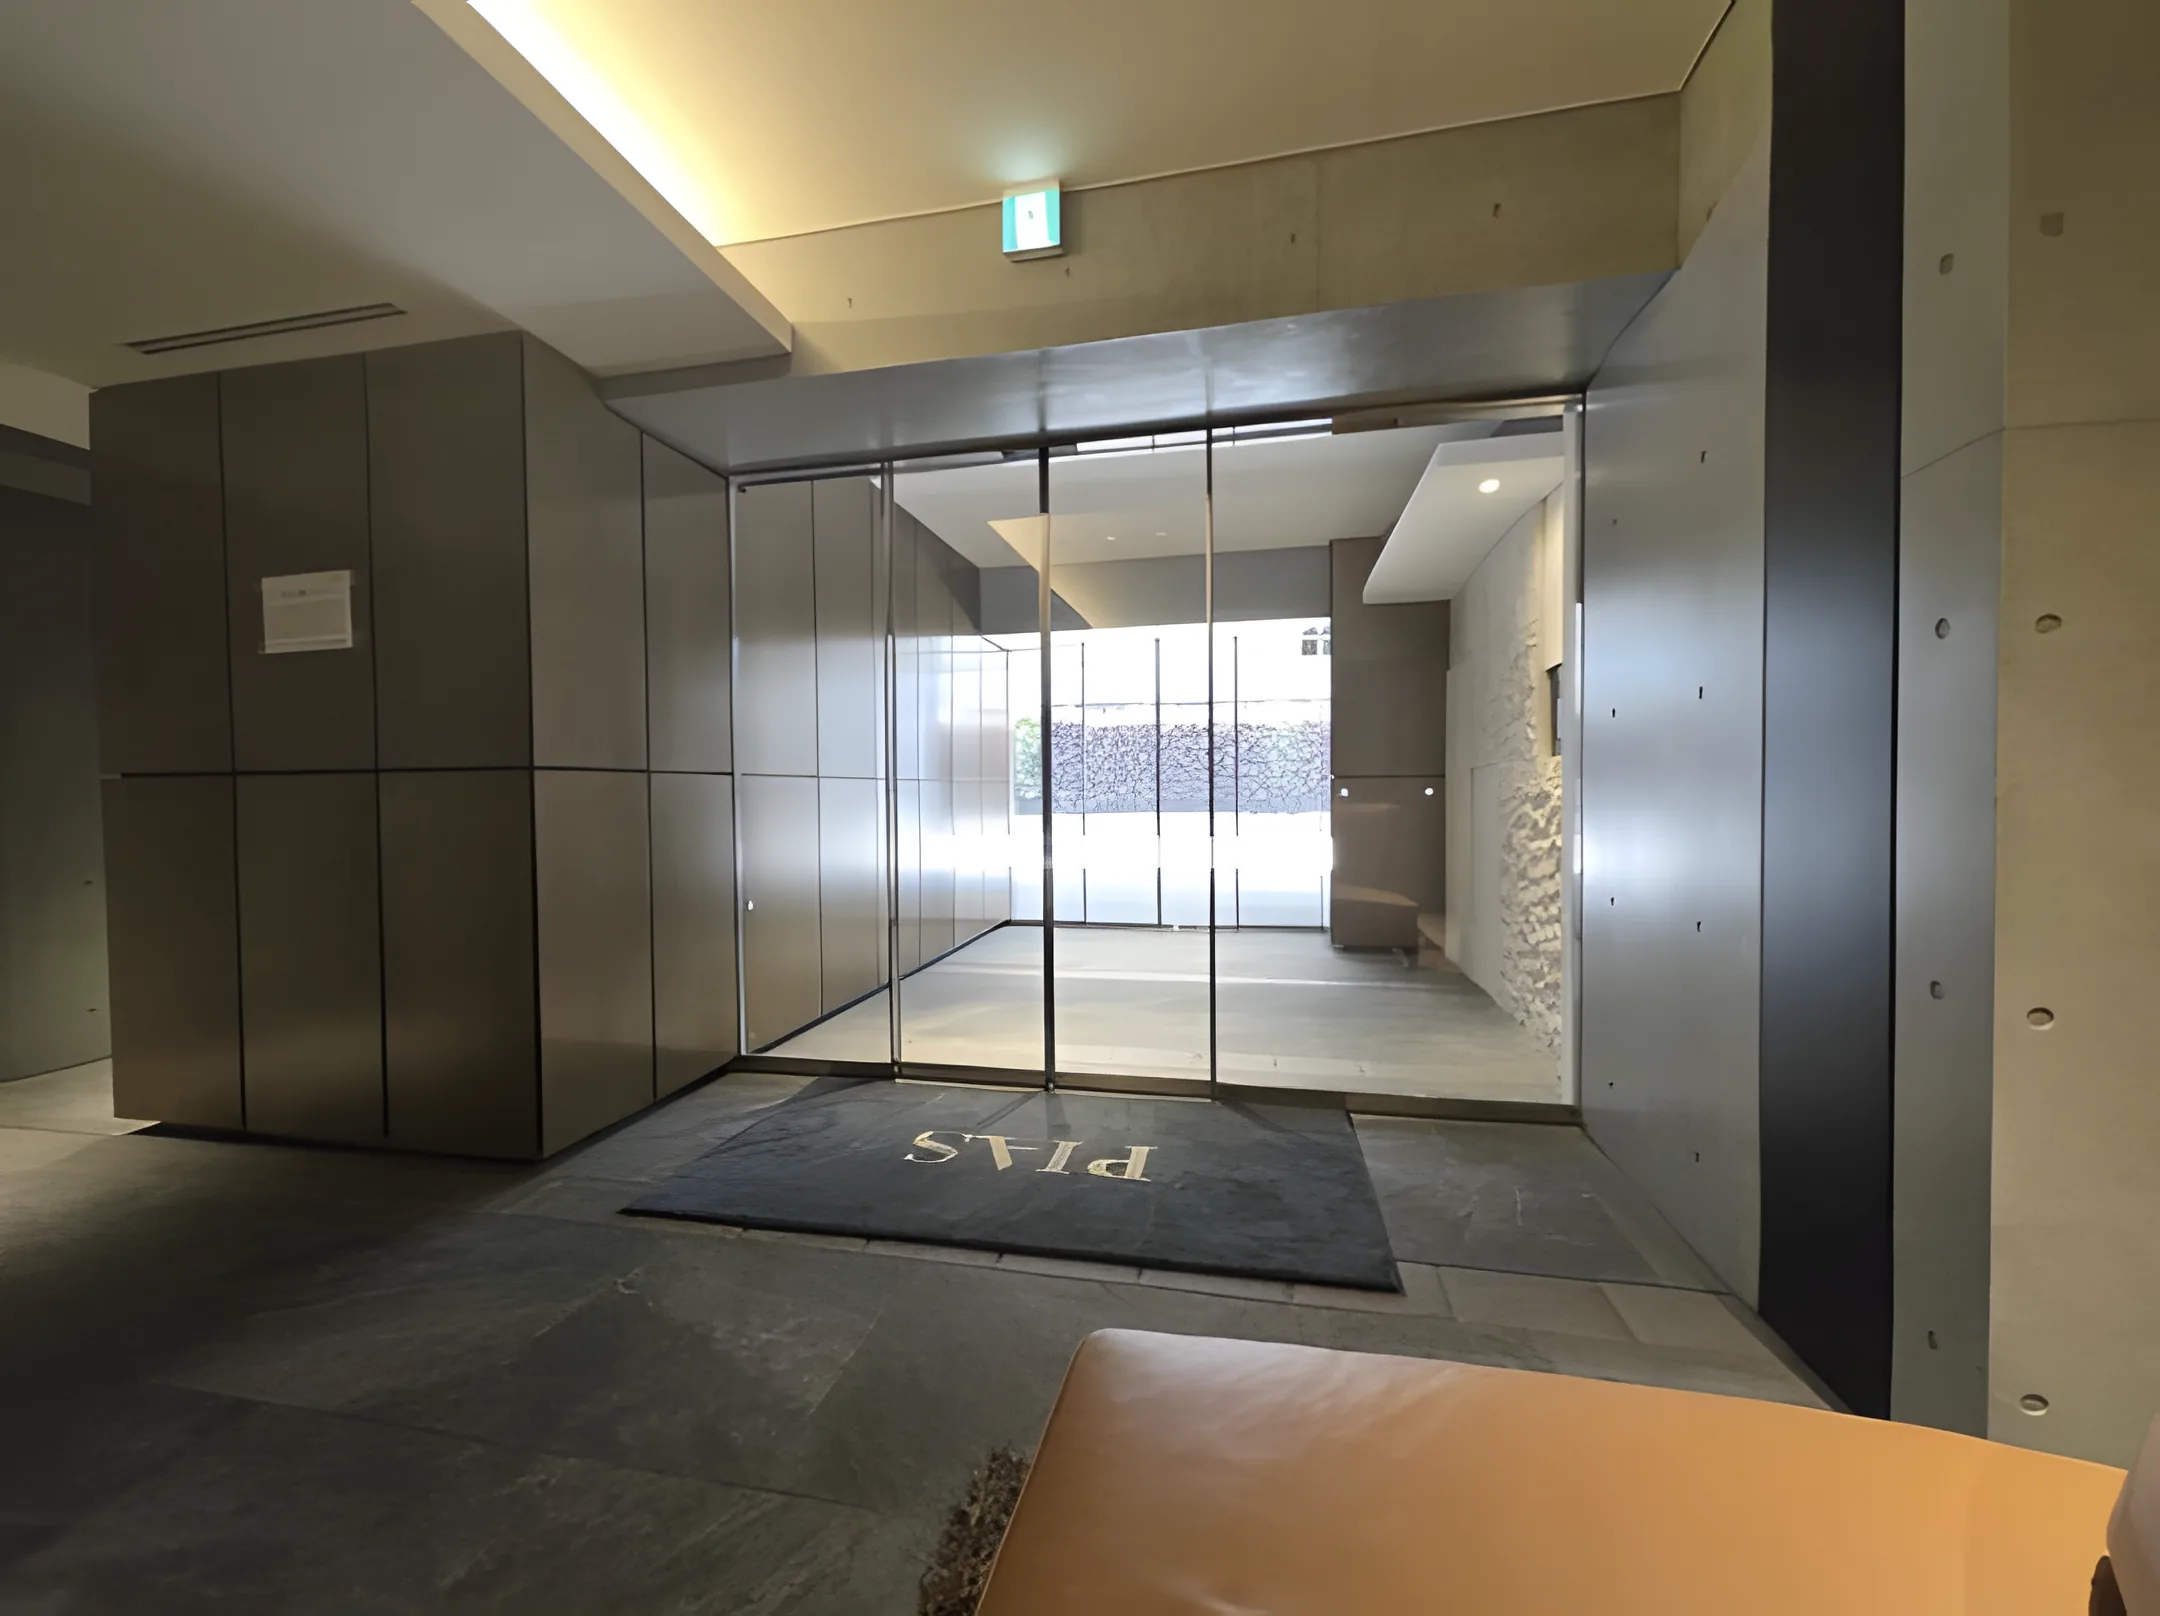
Shared entrance lobby
1 / 13
Entrance lobby

Selected images and diagrams are reproduced from the materials supplied for this listing.

3LDK (maisonette)
Layout
February 2025 (never occupied)
Year Built
Approx. 9 min; Tamukai Park bus stop approx. 3 min
To Gakugei-Daigaku Station (Tokyu Toyoko Line)
Vacant
Occupancy

Property Highlights

  • Never-occupied residence, built February 2025
  • Rare top-floor maisonette spanning the 7th and 8th floors of an 8-storey building
  • 3LDK of 78.64 sq m with three-side natural light and a south-east aspect
  • 67.01 sq m of outdoor space across a standard balcony and a private roof balcony
  • Approx. 9 minutes on foot to Gakugei-Daigaku Station on the Tokyu Toyoko Line
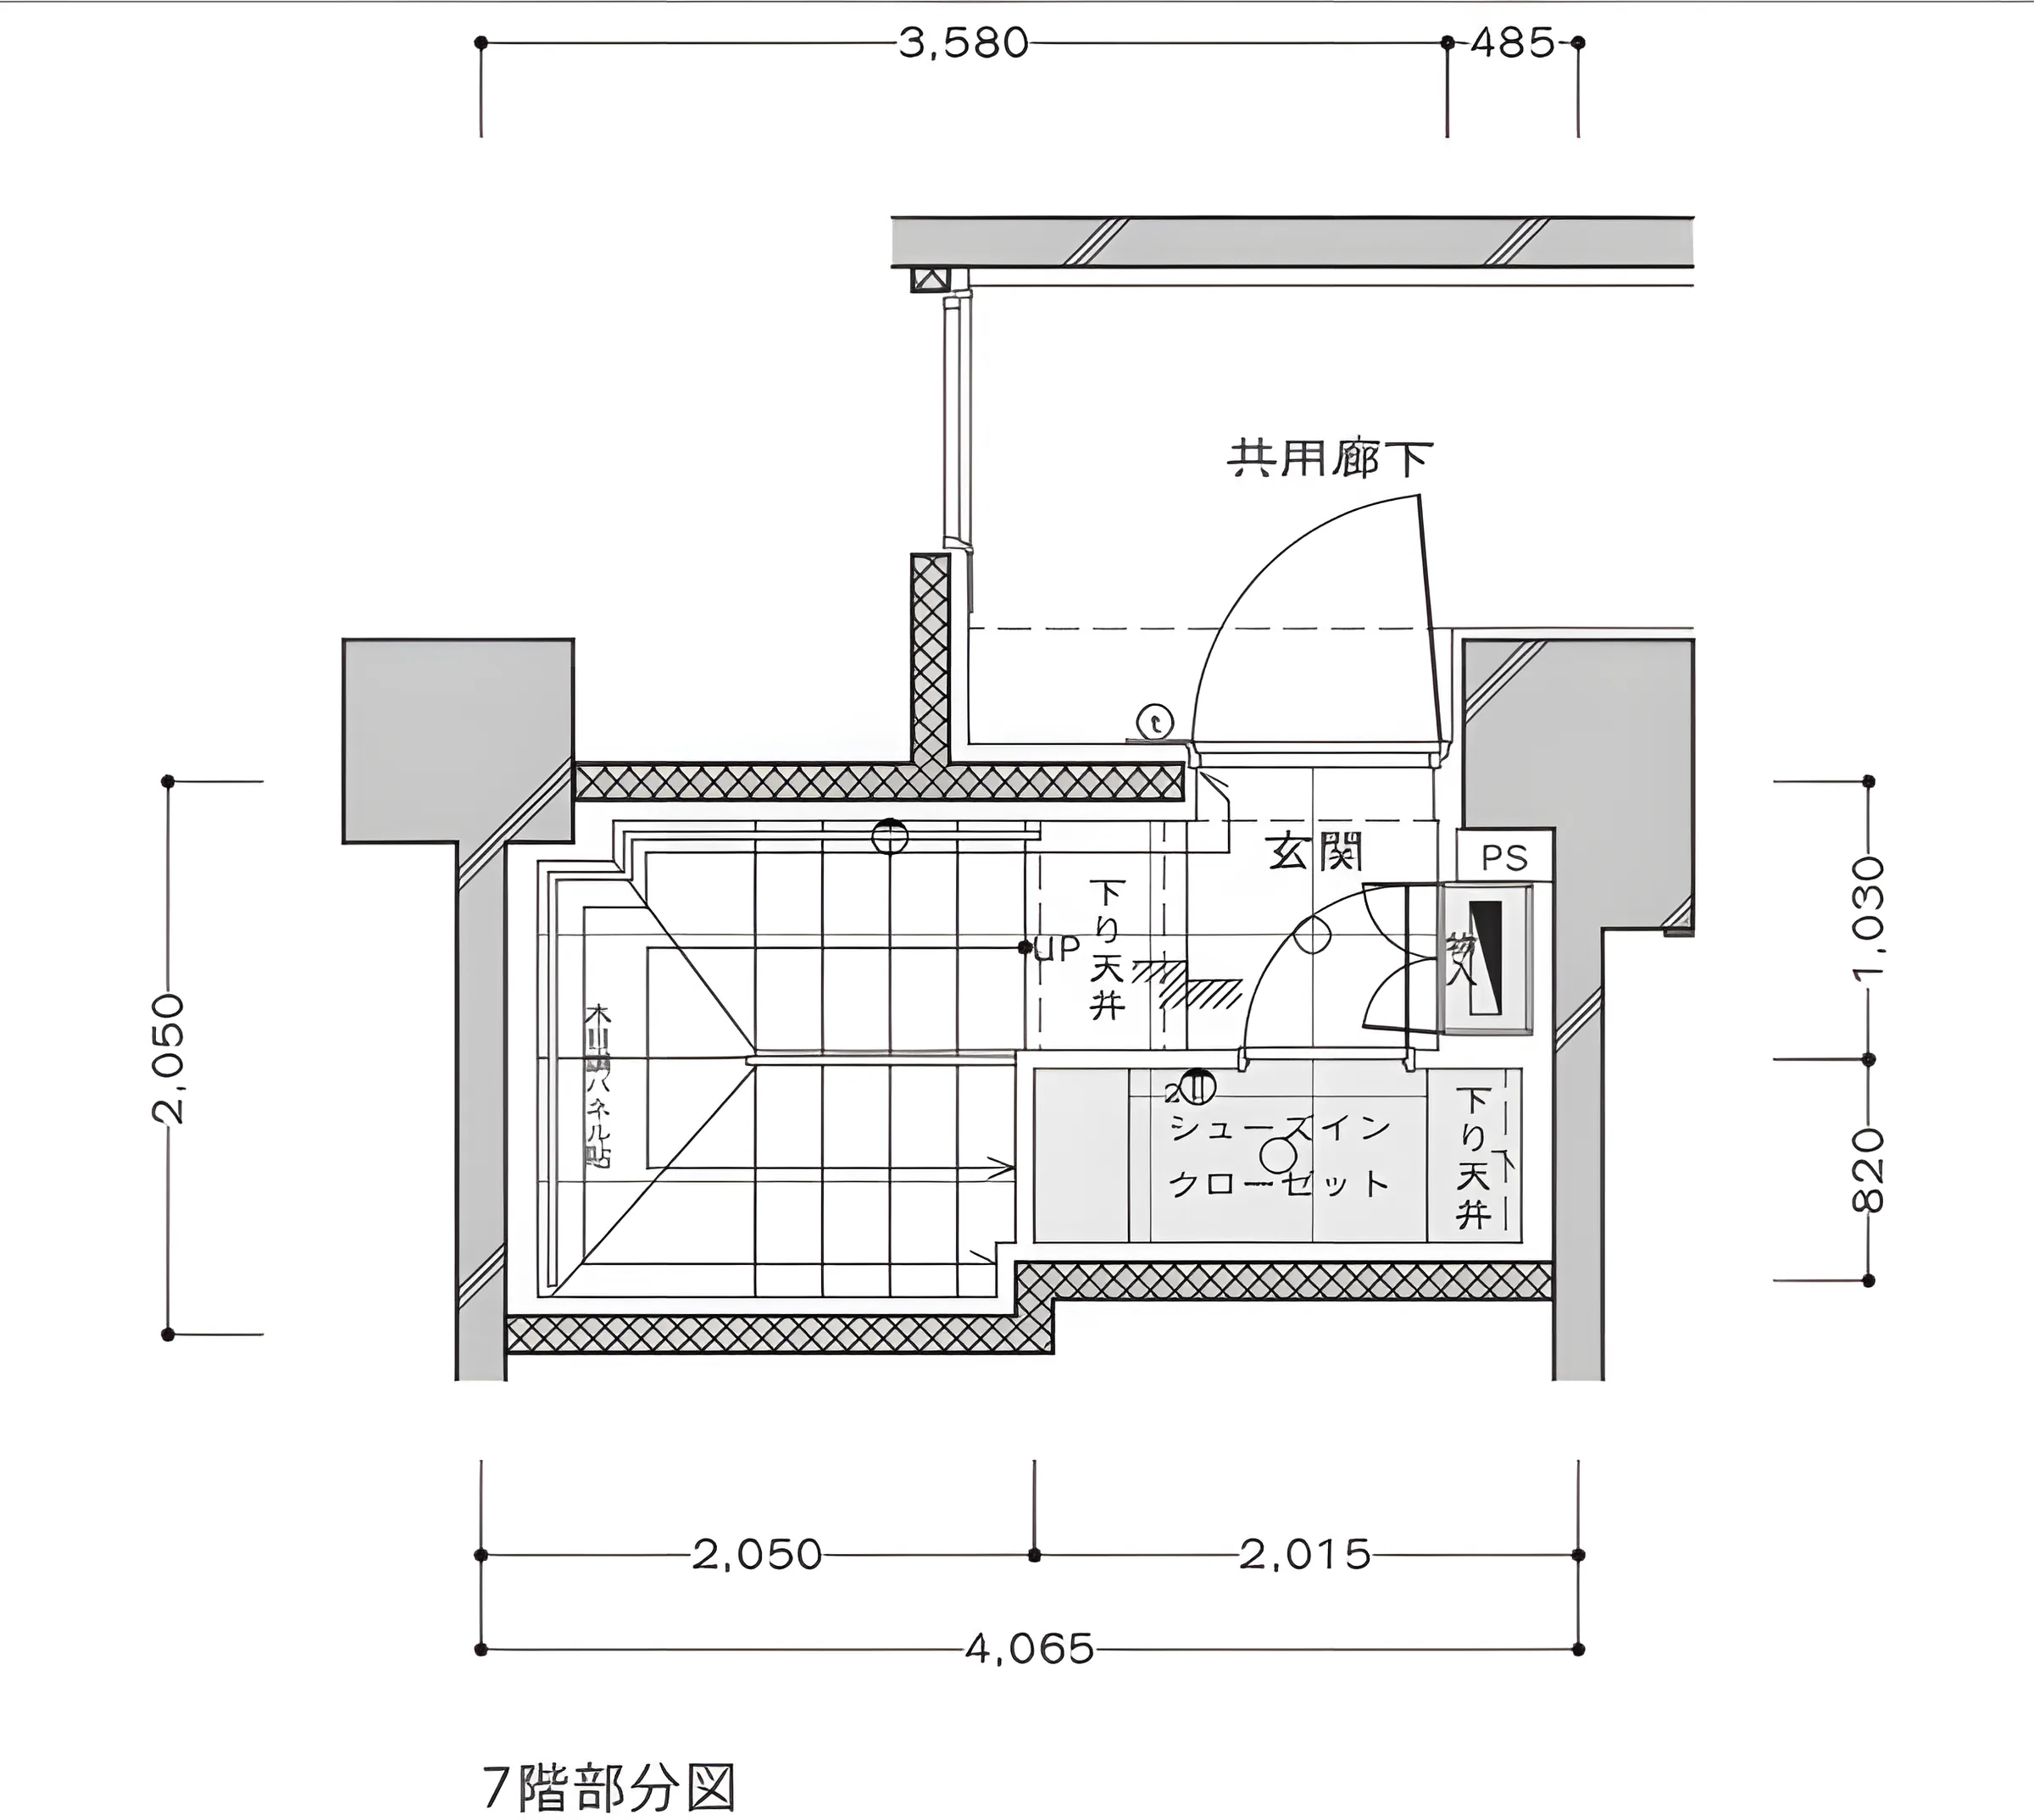
  • Walk-in closet and shoe closet with sensor lighting
  • Quiet residential setting in Meguro-ku, described in the listing material as a calm residential street

Property Description

This residence occupies the top floor of an 8-storey, 53-unit reinforced-concrete building in Takaban, Meguro-ku, completed in February 2025 and never occupied since. The unit is a maisonette spanning the 7th and 8th floors, giving it a layout and sense of separation between living and sleeping levels that a single-floor unit does not have.

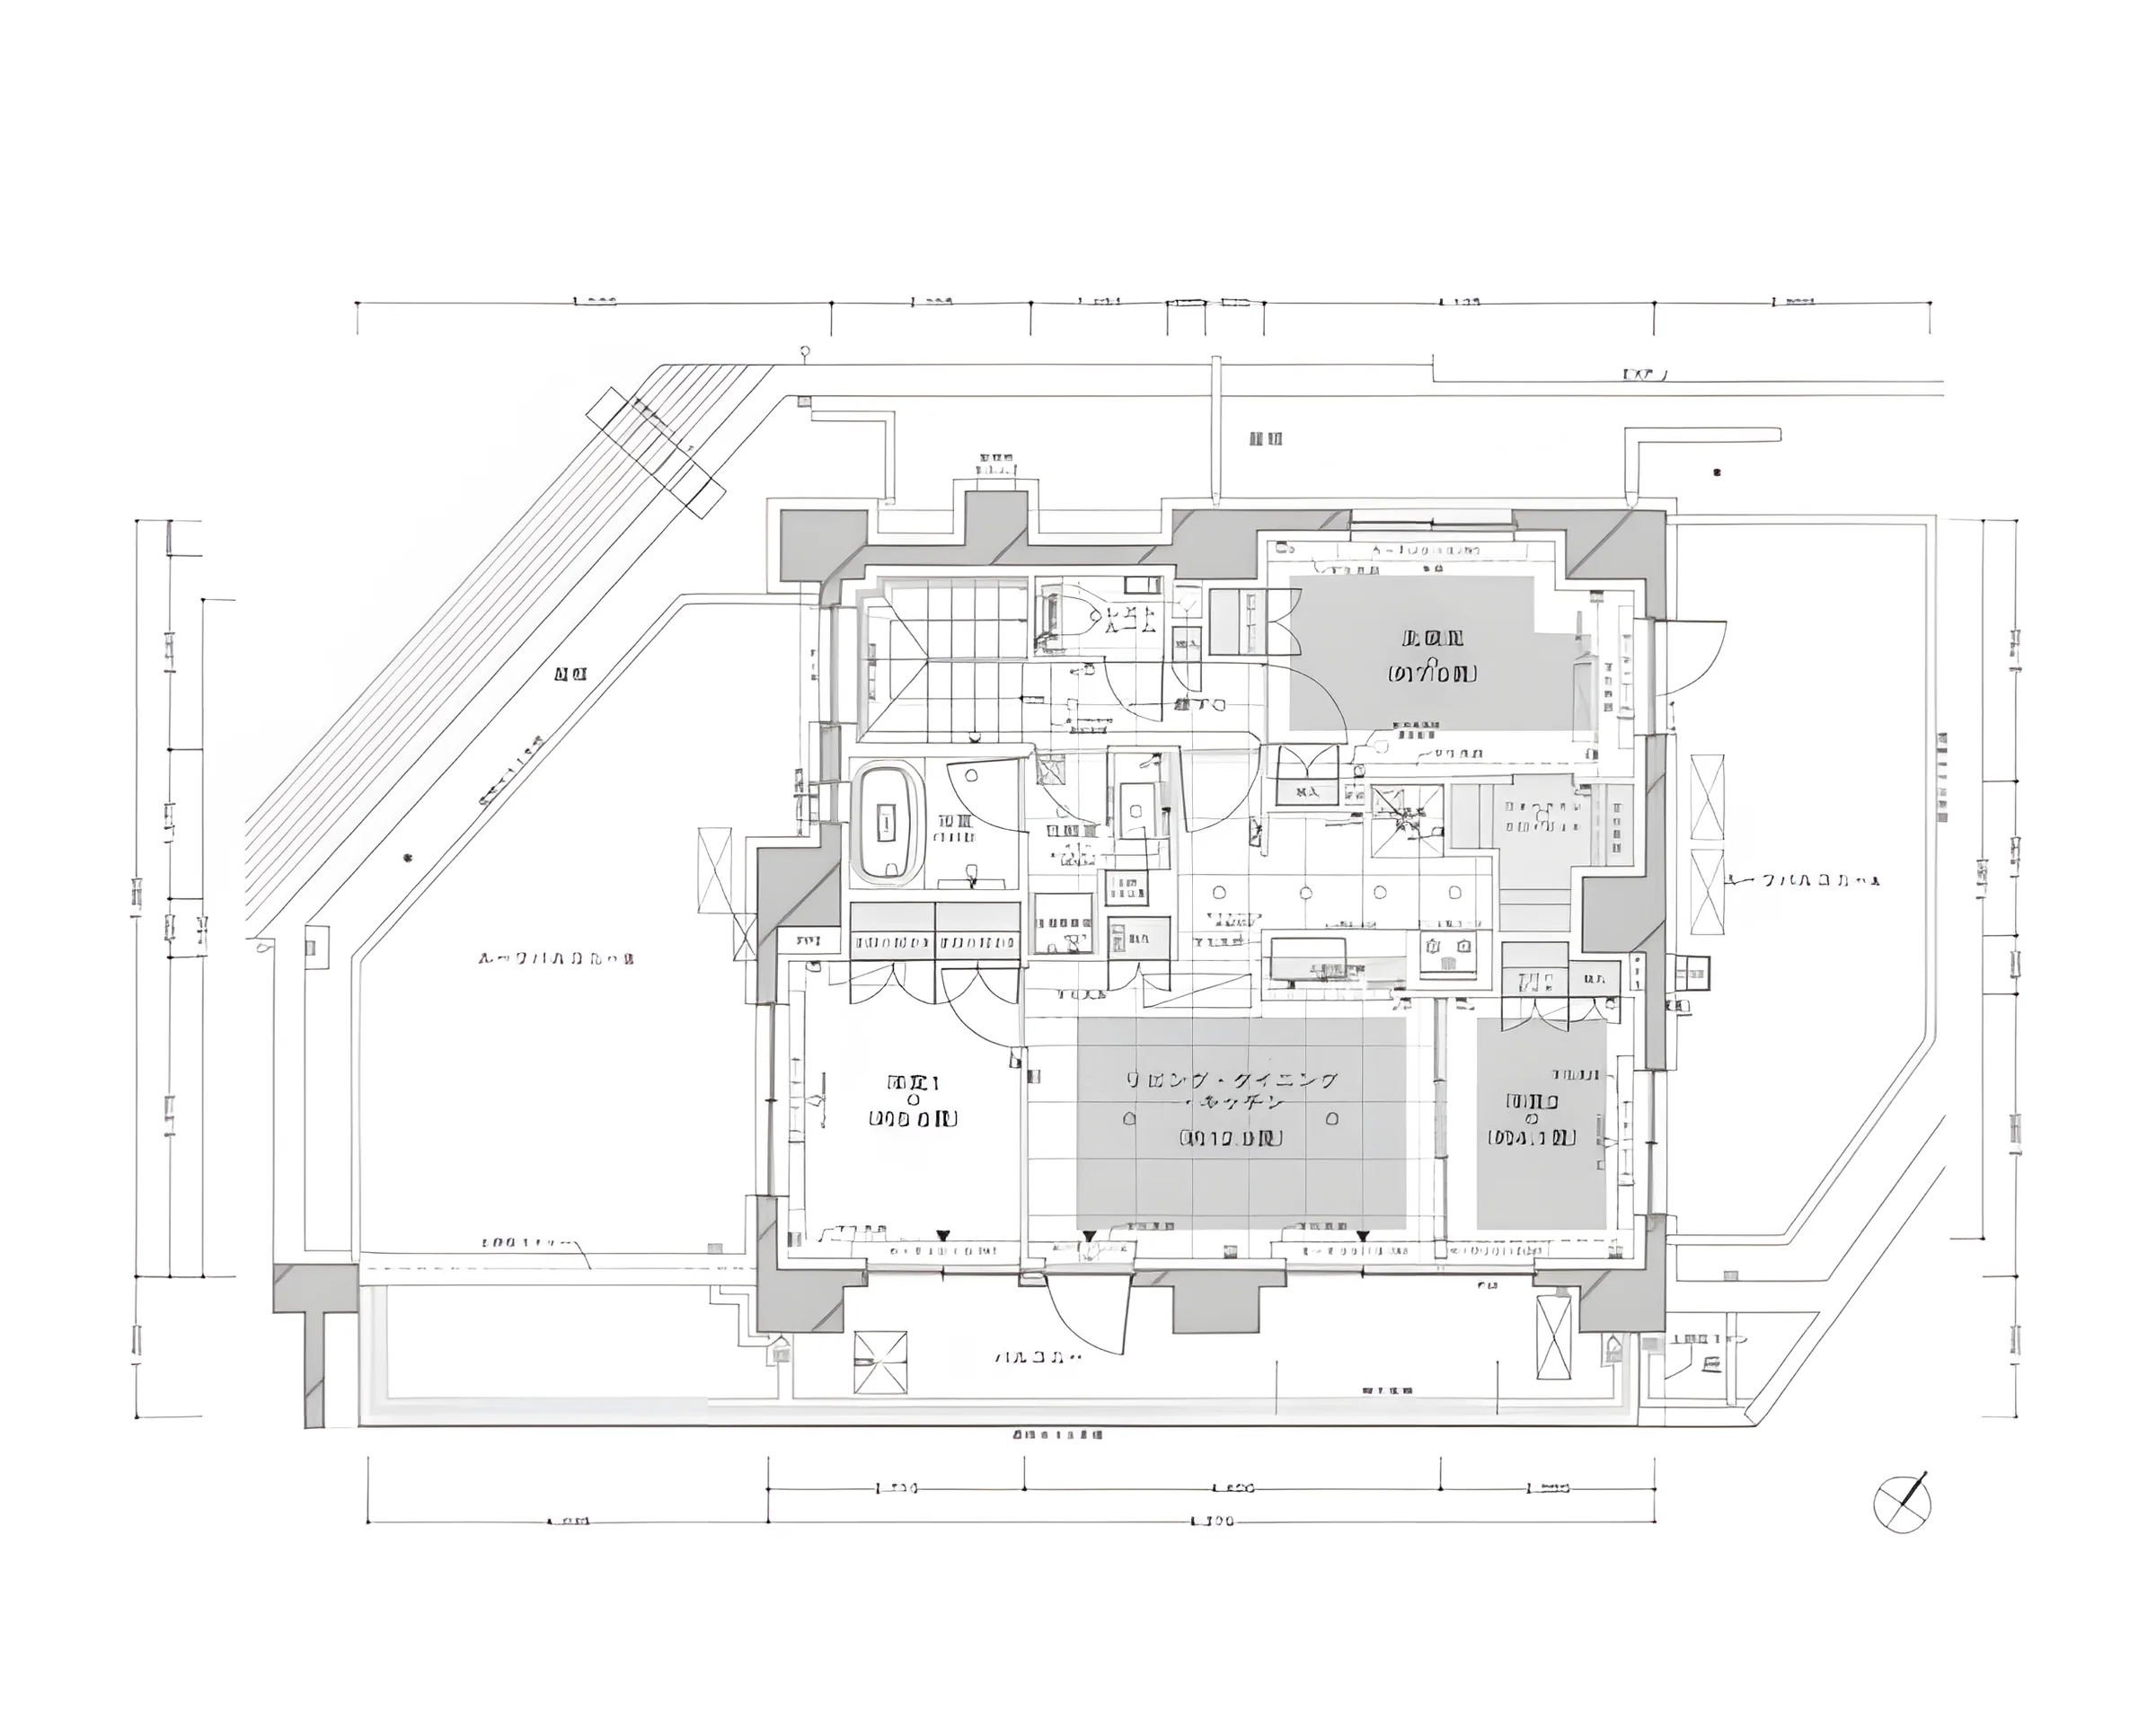
The 3LDK plan totals 78.64 sq m (wall-centre) and takes light from three sides on a south-east aspect. The listing material records a primary bedroom of approximately 7.0 tatami mats, two further bedrooms of approximately 5.6 and 4.1 mats, and a living-dining-kitchen area of approximately 12.9 mats, together with a walk-in closet and a shoe closet with sensor lighting.

Outdoor space totals 67.01 sq m — a 20.05 sq m balcony plus a 46.96 sq m private roof balcony, one of the more generous private outdoor allowances for a unit of this size. The residence is currently vacant, with handover by negotiation. Gakugei-Daigaku Station on the Tokyu Toyoko Line is approximately 9 minutes on foot, with a bus stop (Tamukai Park) approximately 3 minutes away.

Property Details

Property TypeCondominium Residence
Asking PriceJPY 219,800,000
Address1-10-14 Takaban, Meguro-ku, Tokyo
Nearest StationGakugei-Daigaku Station (Tokyu Toyoko Line)
Walking DistanceApprox. 9 min; Tamukai Park bus stop approx. 3 min
Layout3LDK (maisonette)
Building Area78.64 sq m (wall-centre)
Balcony Area67.01 sq m (20.05 sq m balcony + 46.96 sq m roof balcony)
Floor7th-8th Floor (top floor, maisonette)
Building Height8 Storeys (1 basement level)
OrientationSouth-east facing, three-side natural light
Building StructureReinforced Concrete
Year BuiltFebruary 2025 (never occupied)
Number of Units53 Units in the building
TenureFreehold Ownership
Management FeeJPY 24,900 / month
Reserve FundJPY 10,620 / month
OccupancyVacant
HandoverBy negotiation
PetsSubject to building rules

Floor area is the wall-centre figure from the listing material and remains subject to verification against the register.

Building & Team

Developer
Morimoto Co., Ltd.
Builder
Morimotogumi Co., Ltd.
Design
Hase Architectural Design Office
Management Company
Morimoto Quality Co., Ltd.
Management Style
Full outsourced, daytime staff
Other Monthly Costs
Internet maintenance JPY 1,265 + roof balcony usage JPY 410

Total monthly charges (management fee, repair reserve and other costs combined) are JPY 37,195 per the listing material.

The unit has never been occupied since completion in February 2025.

Location, Transit & Everyday Convenience

The building stands at 1-10-14 Takaban in Meguro-ku. The listing material records Gakugei-Daigaku Station on the Tokyu Toyoko Line as approximately 9 minutes on foot, with the Tamukai Park bus stop approximately 3 minutes away. Toritsu-Daigaku Station (approx. 18 min) and Yutenji Station (approx. 20 min), both also on the Tokyu Toyoko Line, are recorded as further options.

Gakugei-Daigaku is a well-established residential district in central-southwest Tokyo, within Meguro-ku, known for a walkable shopping street near the station and a generally quiet residential character away from it. The Tokyu Toyoko Line gives a direct run toward Shibuya.

Journey times and onward connections vary with the specific service and any changes, so none are stated here beyond what the listing material itself records. Official hazard information and building-specific structural documentation should be reviewed separately.

The map indicates the location of the building. Walking times above are as stated in the listing material for this residence.

Open in Google Maps

Meguro-ku Rent, Land and Price Trends

Meguro-ku recorded one of the larger land-price increases in Tokyo this year, alongside rising rents and transaction prices across the city.

In the At Home - Sumitomo Mitsui Trust Research Institute Mansion Rent Index for Q1 2026, the family-type index for Tokyo's 23 wards - units of 60 to under 100 sq m, the band this 78.64 sq m residence falls into - rose approximately 12.3% year on year.

In the Reiwa 8 (2026) Official Land Price Survey, both residential land and the all-use average for Meguro-ku rose 13.7% on the previous year. The Ministry of Land, Infrastructure, Transport and Tourism's Real Estate Price Index puts condominium prices in Tokyo at 234.8 for December 2025 against a 2010 average of 100 - a rise of approximately 9.6% on the same month a year earlier.

Year-on-year increases · Tokyo 23 wards, Meguro-ku and Tokyo
+12.3%
Rents, Family-Type Apartments
+13.7%
Residential Land, Meguro-ku
+9.6%
Condominium Prices, Tokyo

These figures describe Tokyo's 23 wards, Meguro-ku and Tokyo as a whole, not this individual property. The rent index covers quality-adjusted contracted rents for condominium-type buildings, not this address specifically; the land figure is an average across all official reference points in the ward and is not an appraisal of this address; the price index is a nationwide statistical series for Tokyo. None of them guarantees future rent, value or performance.

Sources:

Important Notes

  • Information is based on the materials supplied for this listing.
  • Availability, price and property details remain subject to confirmation.
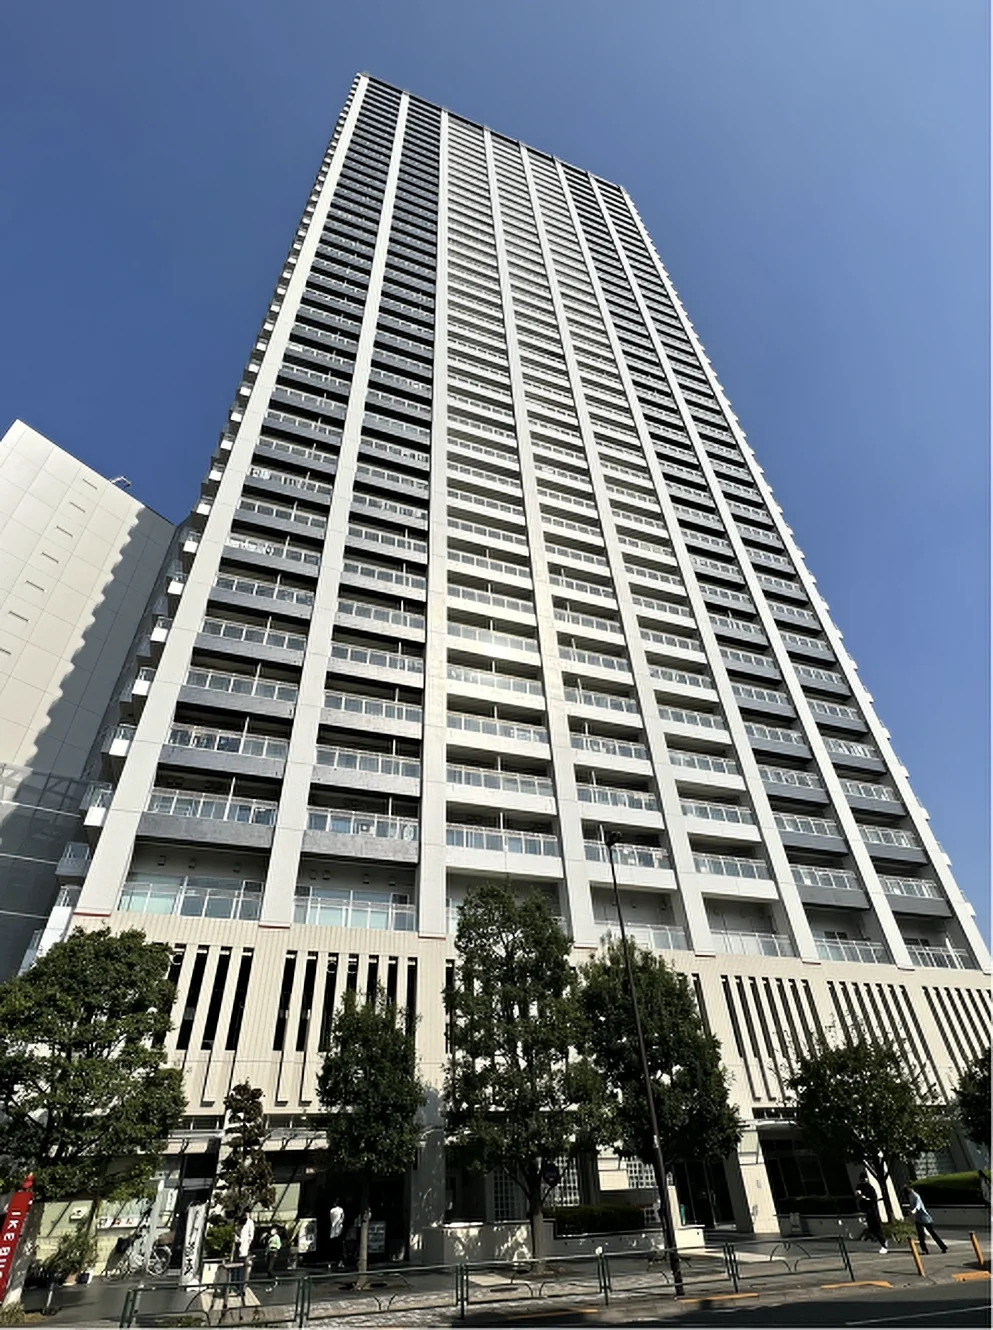
  • No dedicated exterior photograph of the building was supplied; the images shown are interior, roof-balcony and shared-entrance photographs.
  • Management rules, including pet-keeping conditions, should be confirmed from the building's own regulations.
  • Market data does not represent the value or future performance of this individual residence.
  • Further documentation will be reviewed during the formal purchase process.

Listing & Transaction Information

Type of Transaction
Brokerage
Listed by
International Interface Co., Ltd.
Tokyo Governor's Licence (3) No. 96857
RE/MAX INTERFACE
Agent: Kenichi Aoki

Property availability, pricing, rental status and other details are subject to change without prior notice. A property may be reserved, withdrawn or sold before this website is updated. Please contact us to confirm the latest availability and obtain the current property documentation.