International Interface Co., Ltd.
Broker Licence: Tokyo Governor (3) No. 96857
Selected images and diagrams are reproduced from the materials supplied for this listing.
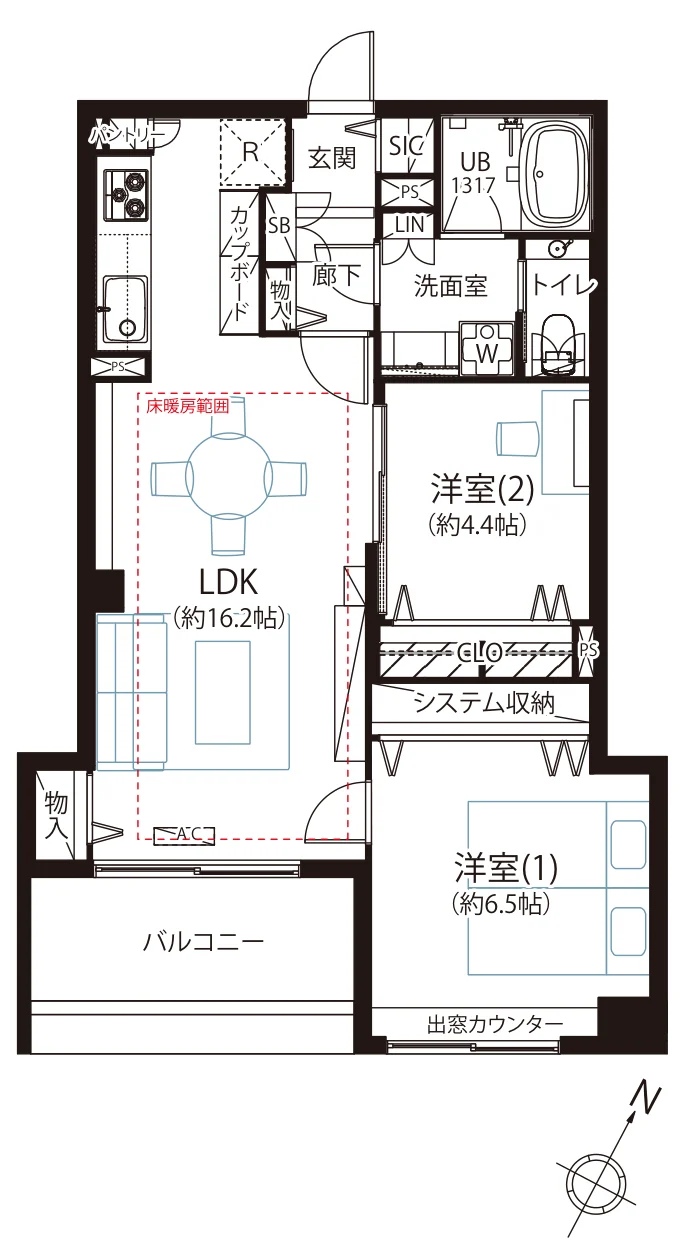
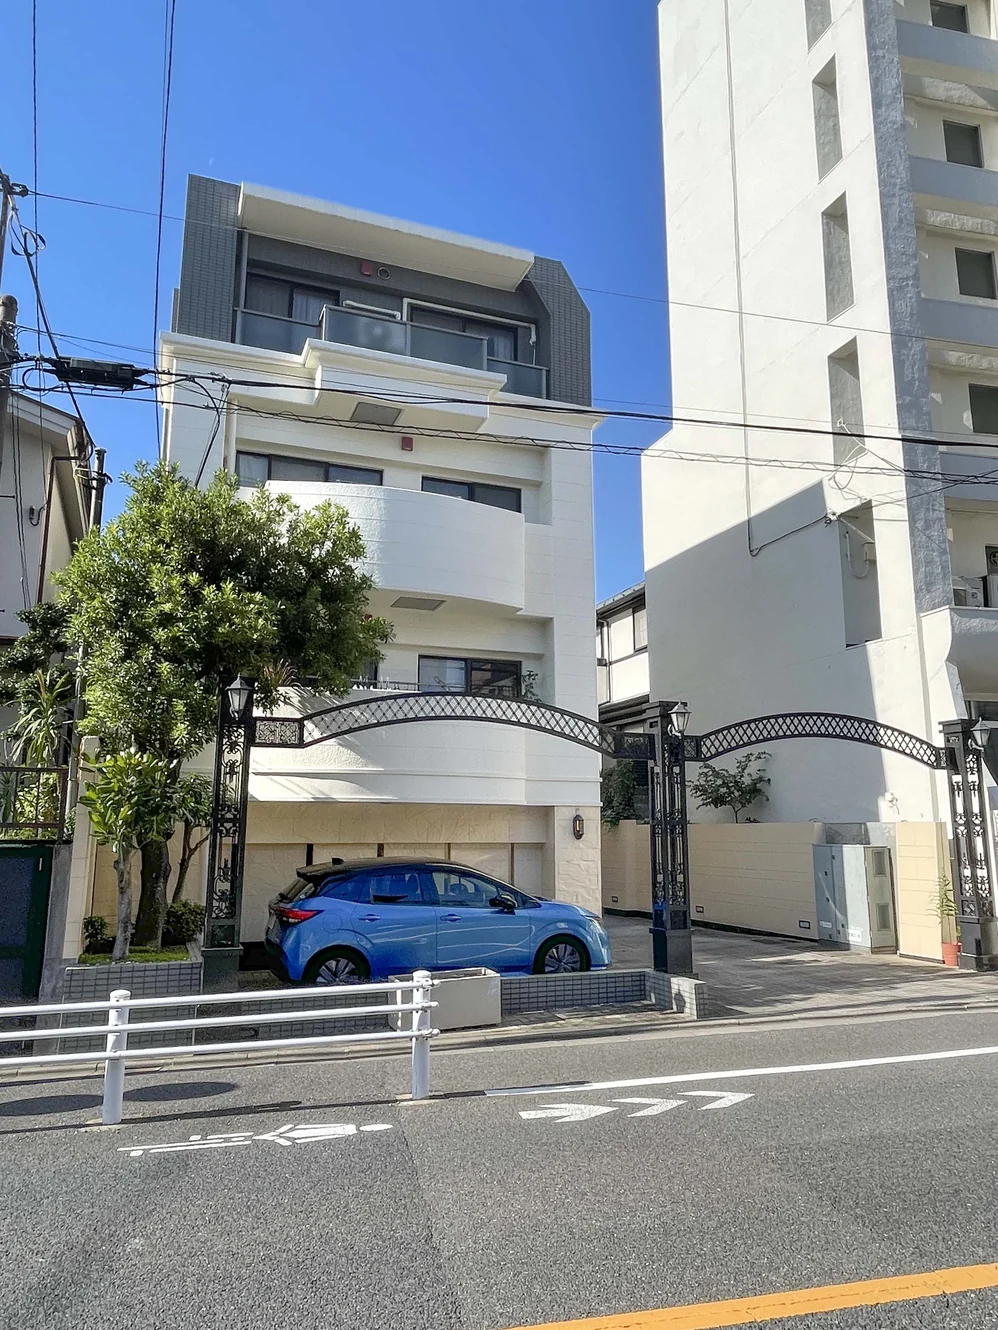
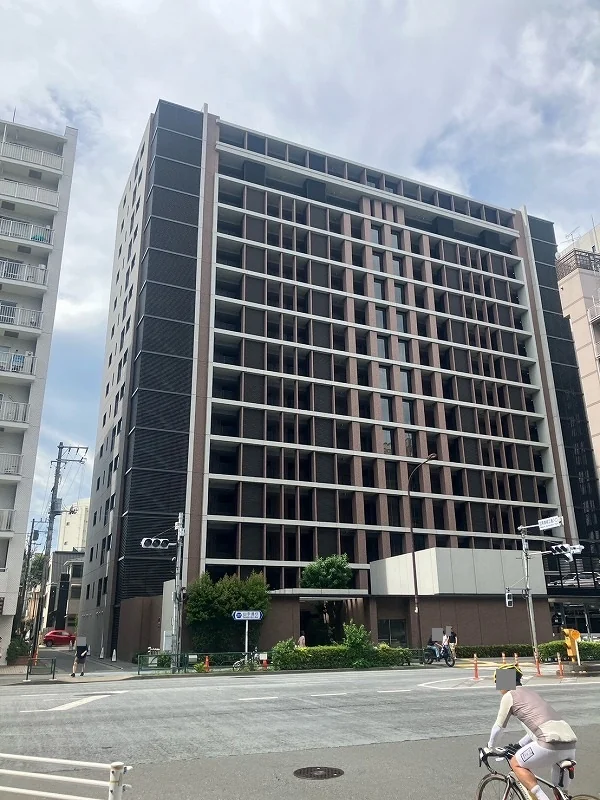
Parterre Meguro Aobadai is a 13-storey SRC and RC building of 62 residences at 4-1-3 Aobadai in Meguro-ku, completed in February 2000. It was originally sold by Mitsui & Co. and built by Shimizu Corporation, and has a tiled exterior and interior corridors. Large-scale repair works were carried out in December 2025. This residence is a south-east-facing 2LDK of 63.06 sq m on the first floor with a 7.38 sq m balcony, and comes with ownership of a basement storage room (registered area 0.82 sq m).
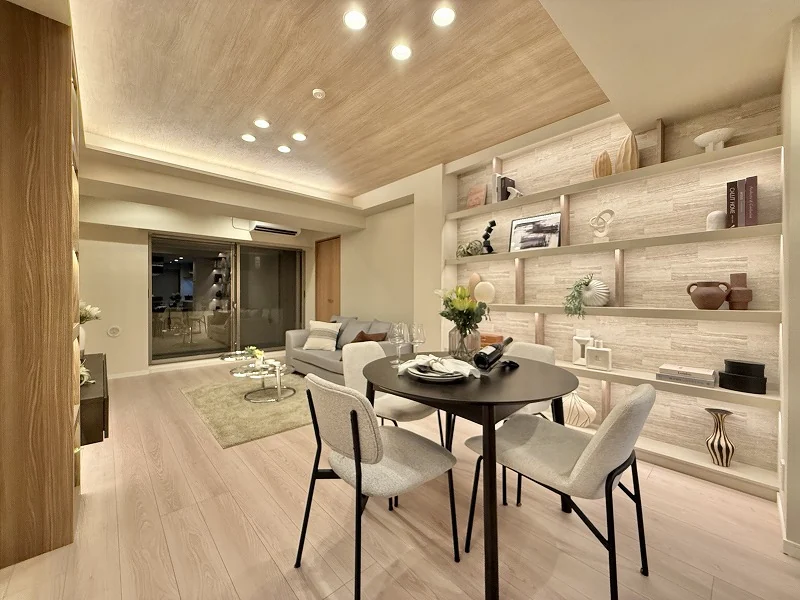
The renovation, completed on 4 September 2026, covers flooring and wall coverings, the washroom and toilet, the kitchen with a new cupboard, the unit bath, interior joinery and floor heating, with one new air conditioner. The living, dining and kitchen space is approximately 16.2 jo, with bedrooms of approximately 6.5 and 4.4 jo and system storage. Equipment listed includes a dishwasher, bathroom dryer, reheating bath and floor heating.
| Layout | 2LDK |
|---|---|
| Floor area (this residence) | 63.06 sq m |
| Balcony | 7.38 sq m |
| Floor | 1st Floor |
| Renovation | Full renovation completed 4 September 2026 — flooring, wall coverings, washroom, toilet, kitchen with cupboard, unit bath, joinery, floor heating and one new air conditioner |
| Occupancy | Vacant |
| Handover | Immediate |
| Management fee | JPY 18,290 / month |
|---|---|
| Repair reserve fund (for long-term building repairs) | JPY 27,490 / month |
| Building height | 13 Storeys |
|---|---|
| Building Structure | Steel-Reinforced Concrete / Reinforced Concrete (SRC · RC) |
| Year Built | February 2000 |
| Number of Units | 62 Units |
| Management | Fully outsourced, day-shift caretaker |
| Parking | On-site parking, spaces available at JPY 29,000–37,000 / month (as of August 2026) |
| Pets | Permitted — up to 2 small dogs or cats, 30 cm or less at the shoulder |
| Address | 4-1-3 Aobadai, Meguro-ku, Tokyo |
|---|---|
| Nearest Station | Shinsen Station (Keio Inokashira Line) |
| Access | Shibuya Station approx. 11 min on foot (Hanzomon / Fukutoshin / Tokyu lines) and approx. 13 min on foot (JR lines) |
| Property Type | Residential Condominium |
| Tenure | Freehold Ownership |
| Date Updated | 25 September 2026 |
Areas are the figures from the listing material and remain subject to verification against the register. 1 jo is one tatami mat, about 1.62 sq m.
The building stands at 4-1-3 Aobadai in Meguro-ku. Shinsen Station on the Keio Inokashira Line is approximately 5 minutes on foot. Shibuya Station is approximately 11 minutes on foot for the Hanzomon, Fukutoshin and Tokyu lines and approximately 13 minutes for the JR lines.
Journey time to Shibuya, the nearest major Yamanote Line terminal, for the quickest route including any changes, weekday 8 am departure (morning rush); Yahoo! Japan Transit, searched October 2026. Walking to the station is not included.
The map indicates the location of the building. Walking times above are as stated in the listing material.
Open in Google MapsA home's price per sq m is on floor area and includes the building; the official land price is per sq m of land alone.
All figures are public statistics for the wider area, not an appraisal of this residence, and none of them guarantees future rent, value or performance.
Sources:

New viewing videos & price drops
Not ready to enquire yet? Send us a message and we'll keep you posted.