International Interface Co., Ltd.
Broker Licence: Tokyo Governor (3) No. 96857
Selected images and diagrams are reproduced from the materials supplied for this listing.
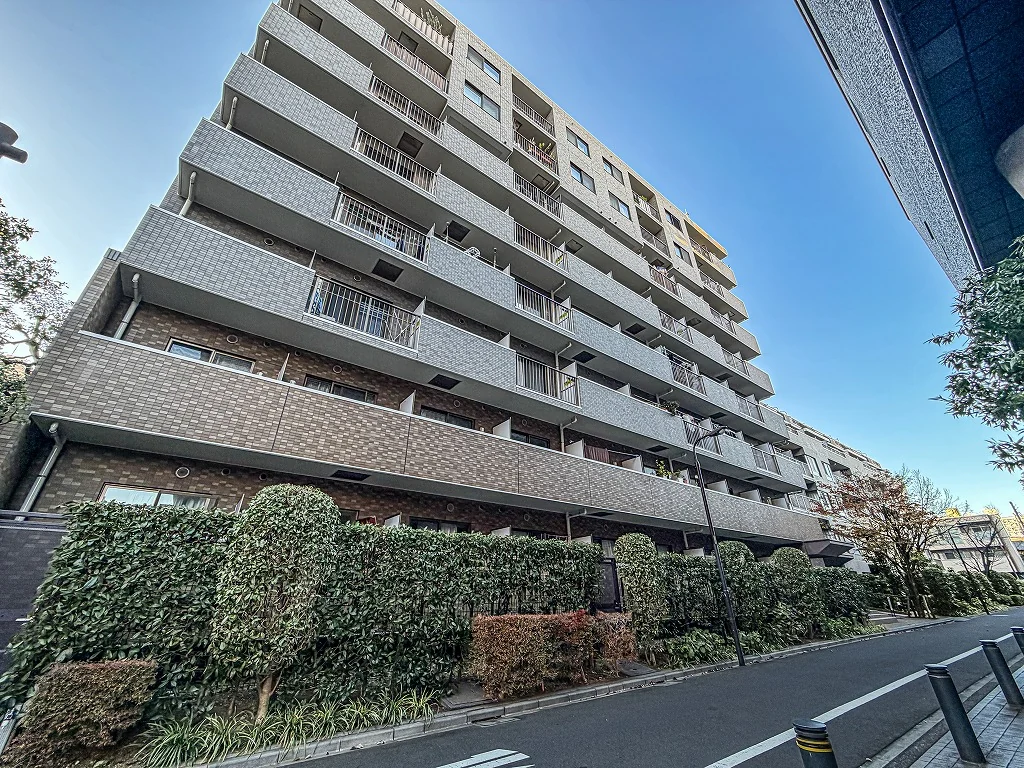
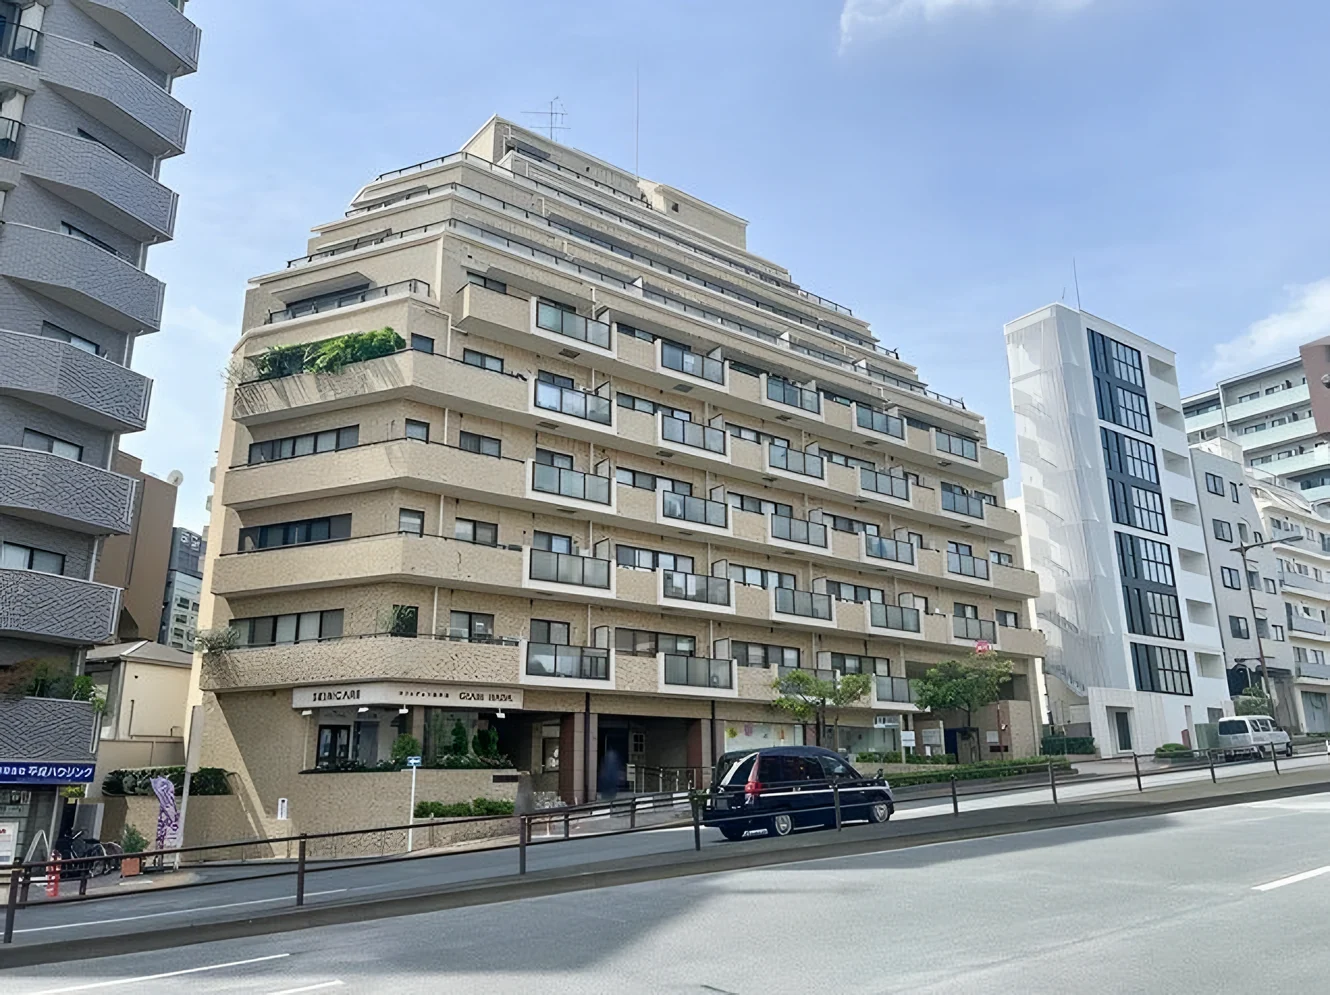
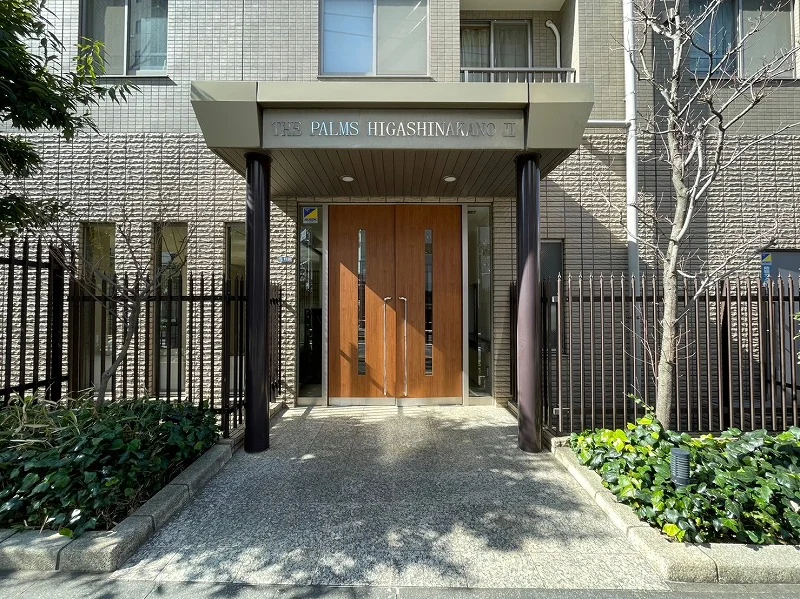
The Palms Higashi-Nakano II is a 13-storey building of steel-reinforced concrete construction at 2-11-20 Kami-Ochiai in Shinjuku-ku, completed in April 2002 with 31 residences. This residence is a fully renovated 3LDK of 74.27 sq m on the ninth floor, with a 9.66 sq m balcony, occupying a corner position with three exposed sides.
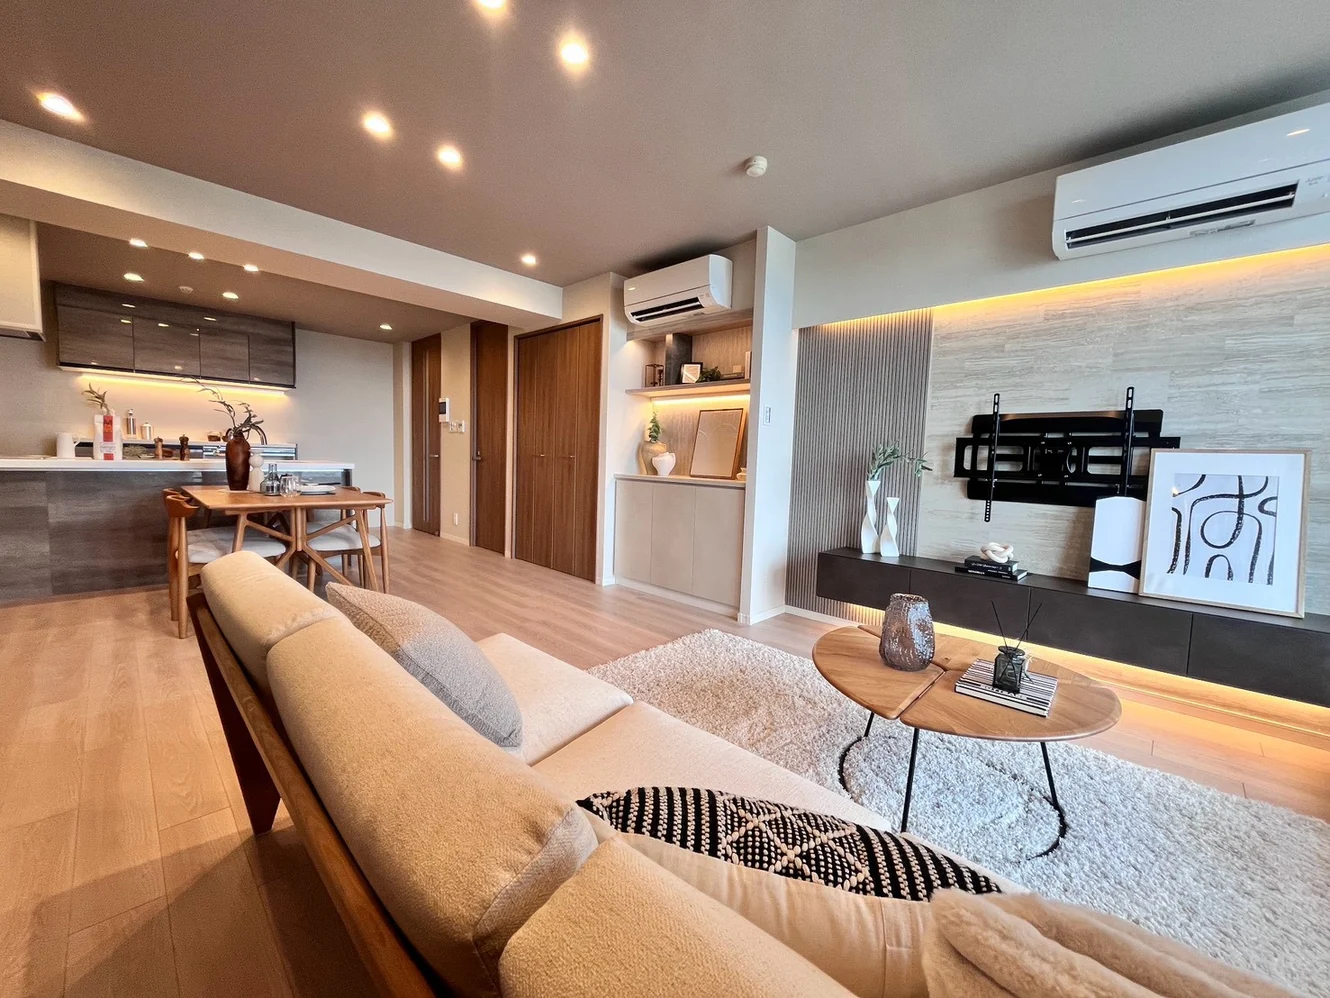
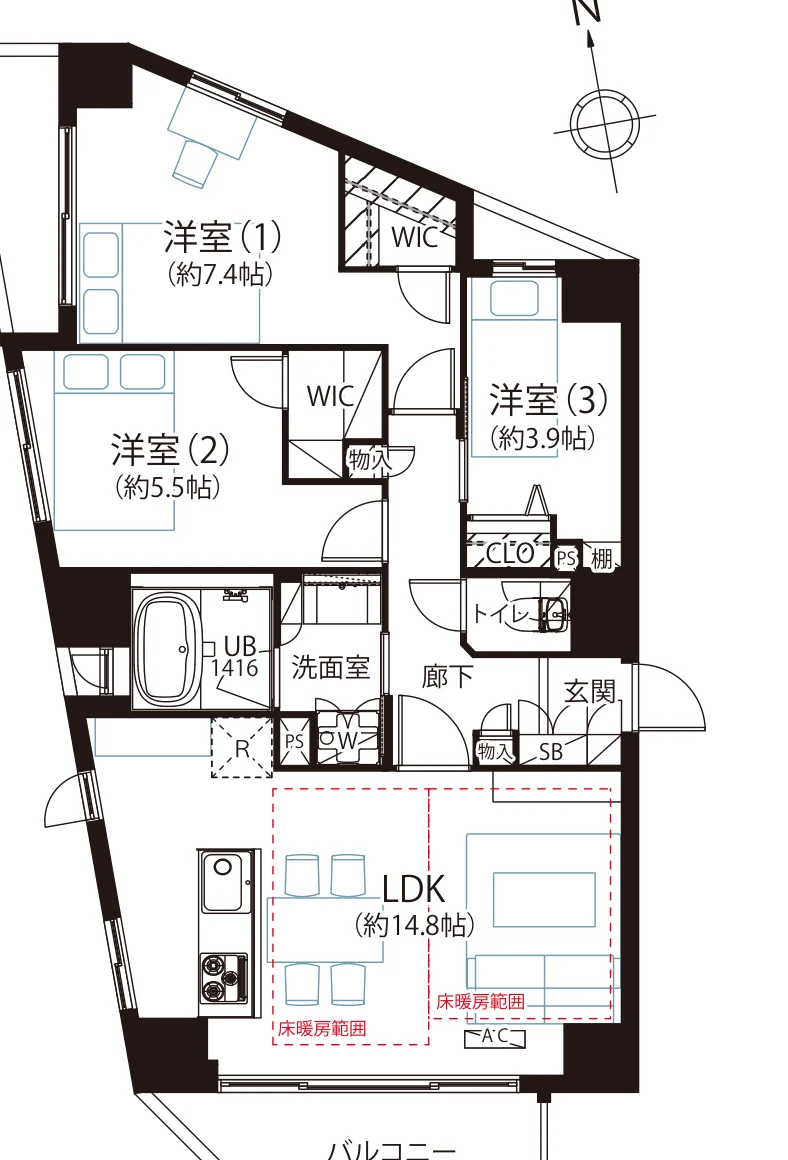
The renovation, completed on 7 August 2026, covers the kitchen, unit bath, washstand and toilet, along with new flooring, wall coverings and joinery throughout, and a newly installed air conditioning unit. The plan provides three bedrooms of approximately 7.4, 5.5 and 3.9 jo, two walk-in closets, and a living, dining and kitchen space of approximately 14.8 jo with partial floor heating. The residence is sold furnished, and the building has an auto-lock entrance and delivery lockers.
| Layout | 3LDK |
|---|---|
| Floor area (this residence) | 74.27 sq m |
| Balcony | 9.66 sq m |
| Floor | 9th Floor |
| Renovation | Full renovation completed 7 August 2026 — flooring, wall coverings, kitchen, unit bath, washstand, toilet and joinery, with a new air conditioning unit installed |
| Occupancy | Vacant |
| Handover | Immediate |
| Management fee | JPY 17,430 / month |
|---|---|
| Repair reserve fund (for long-term building repairs) | JPY 19,280 / month (revision under consideration from the October 2026 collection) |
| Building height | 13 Storeys |
|---|---|
| Building Structure | Steel-Reinforced Concrete (SRC) |
| Year Built | April 2002 |
| Number of Units | 31 Units |
| Management | Fully outsourced, daytime caretaker |
| Parking | On-site parking, subject to vacancy — JPY 28,000 to 33,000 / month (as of July 2026) |
| Address | 2-11-20 Kami-Ochiai, Shinjuku-ku, Tokyo |
|---|---|
| Nearest Station | Ochiai Station (Tokyo Metro Tozai Line) |
| Access | Nakai Station (Toei Oedo Line) approx. 7 min on foot, and Higashi-Nakano Station (JR Sobu Line) approx. 9 min on foot |
| Property Type | Residential Condominium |
| Tenure | Freehold Ownership |
Areas are the figures from the listing material and remain subject to verification against the register. 1 jo is one tatami mat, about 1.62 sq m.
The building stands at 2-11-20 Kami-Ochiai in Shinjuku-ku. Ochiai Station, on the Tokyo Metro Tozai Line, is approximately 3 minutes on foot; Nakai Station, on the Toei Oedo Line, approximately 7 minutes; and Higashi-Nakano Station, on the JR Sobu Line, approximately 9 minutes — giving access to three separate lines within walking distance.
The map indicates the location of the building. Walking times above are as stated in the listing material.
Open in Google MapsA home's price per sq m is on floor area and includes the building; the official land price is per sq m of land alone.
All figures are public statistics for the wider area, not an appraisal of this residence, and none of them guarantees future rent, value or performance.
Sources: