← Back to Properties
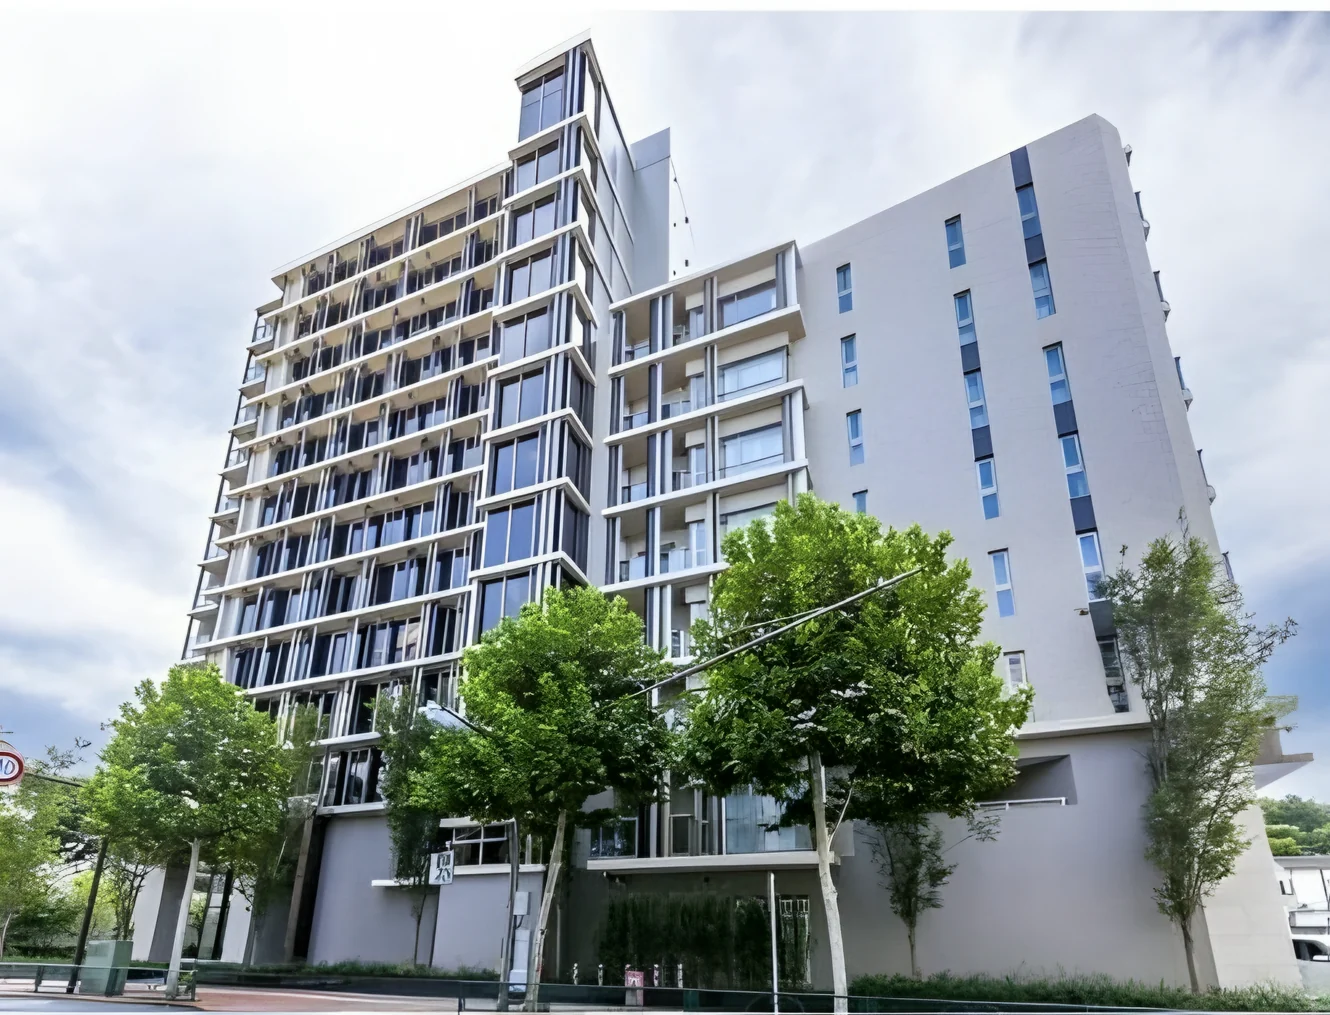
Park City Takadanobaba seen from the street, with the taller wing behind
1 / 5
Building exterior

Selected images and diagrams are reproduced from the materials supplied for this listing.

3LDK
Layout
2025
Year Built
Approx. 7 min
To Takadanobaba Station (JR Yamanote Line)
Owner-occupied
Occupancy

Property Highlights

  • 3LDK of 80.00 sq m on the seventh floor, with a balcony of 52.84 sq m recorded in the listing material
  • Completed in 2025 — the development is new
  • Takadanobaba Station approximately seven minutes on foot, served by the JR Yamanote Line, the Seibu Shinjuku Line and the Tokyo Metro Tozai Line
  • Freehold title on commercial-zoned land
  • Shared parts include a landscaped rooftop garden, an entrance hall and a delivery box bank
  • Reheating bath and bathroom drying, a system kitchen, storage to every room and air conditioning
  • A second residence offered within the same Takadanobaba development we already list

Property Description

Park City Takadanobaba is a new development at Takadanobaba 4-chome in Shinjuku Ward, completed in 2025 and managed under a full outsourcing arrangement with a daytime caretaker. This residence is on the seventh floor: a 3LDK of 80.00 sq m on the wall-centre measurement, held freehold.

The figure that stands out in the listing material is the balcony — 52.84 sq m against 80.00 sq m of interior, around two-thirds of the floor area. A balcony of that size is unusual on a seventh floor, and how it is arranged, together with any charge attached to it, is confirmed on enquiry. The specification recorded includes a reheating bath with bathroom drying, a warm-water washing seat, a system kitchen with a two-ring hob, storage to every room, an indoor washing machine space, air conditioning, an auto-locked entrance, lifts and a delivery box.

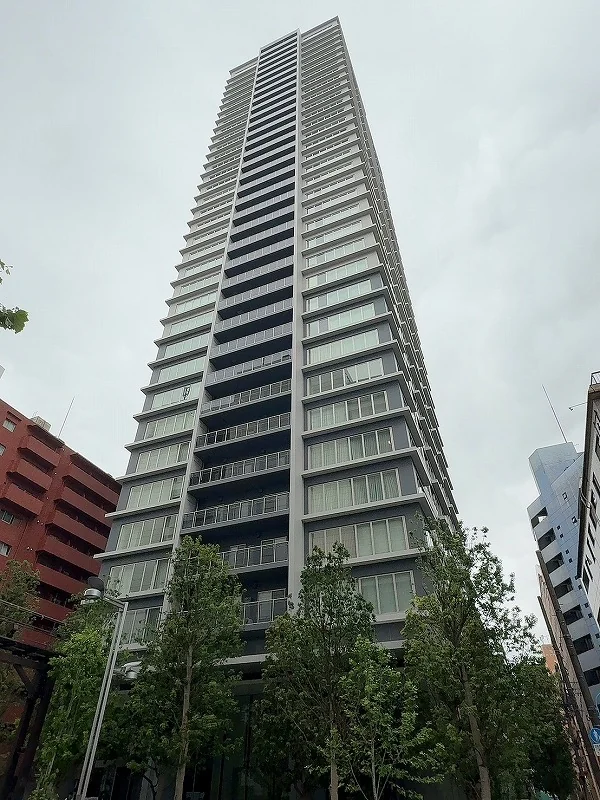
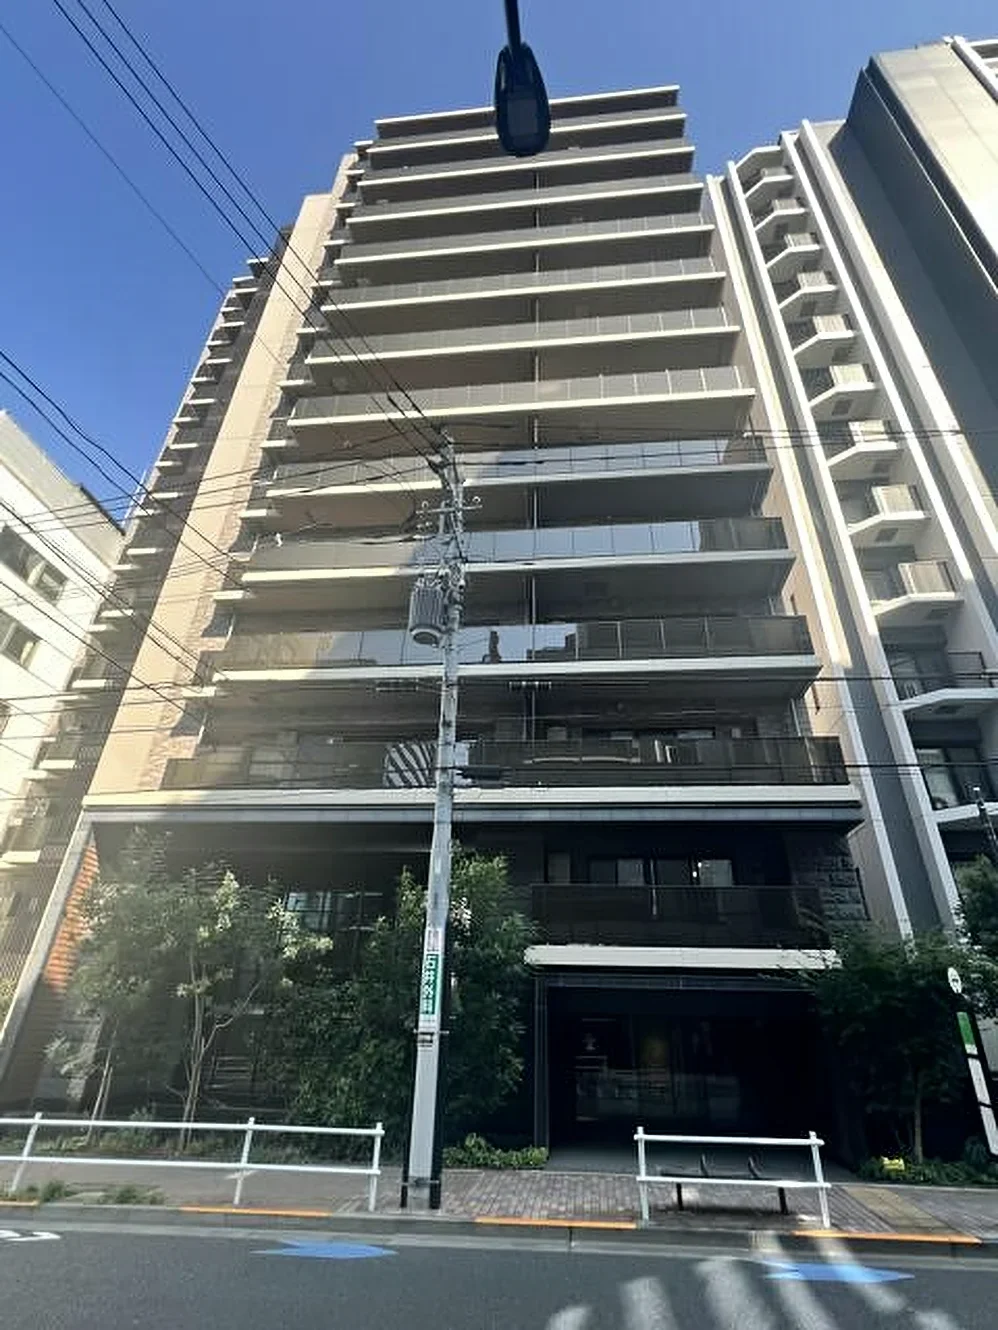
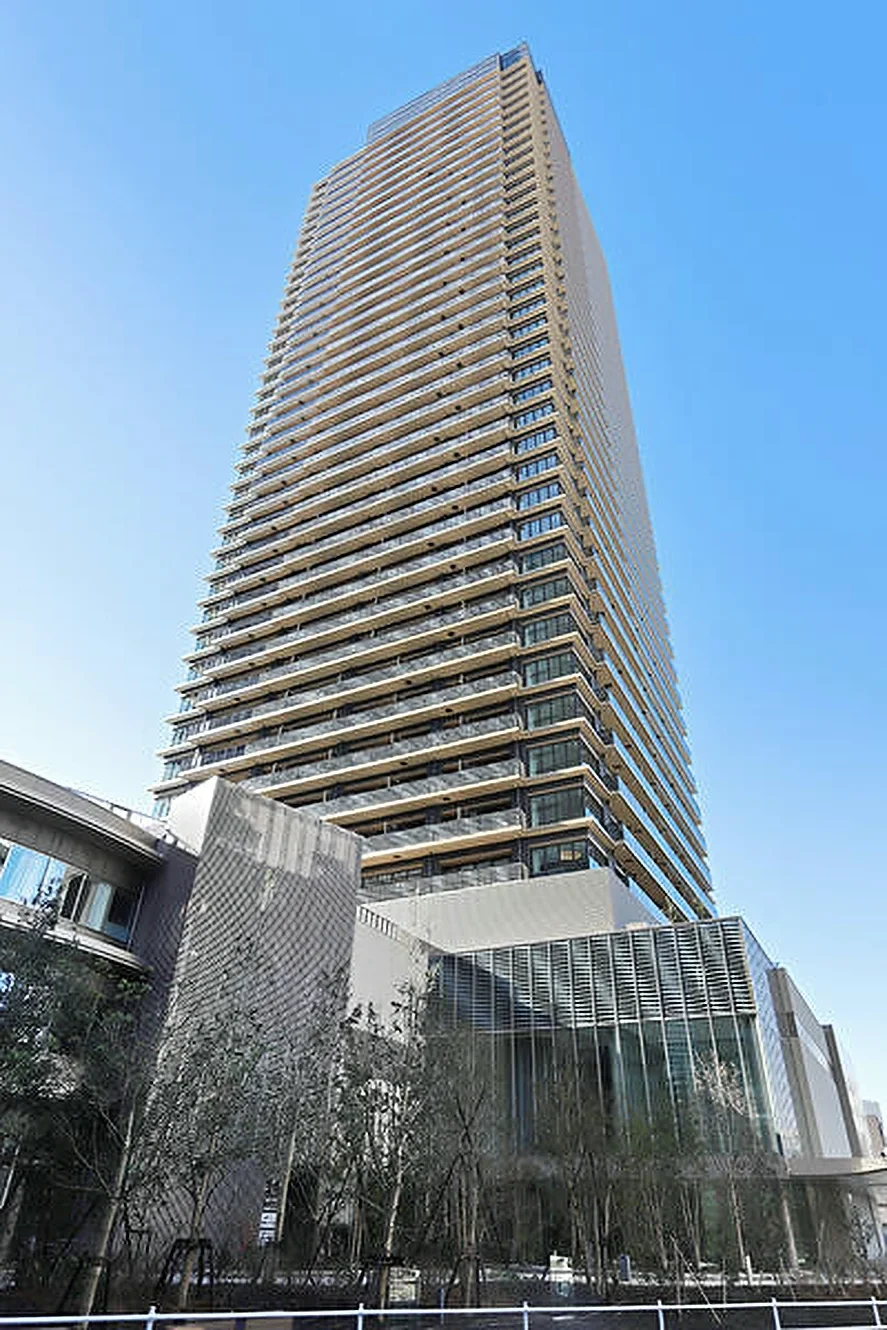
No interior photographs of the residence and no floor plan were supplied with this material, so neither the internal arrangement nor the aspect is stated here; both are confirmed on enquiry. The photographs shown are of the development's exterior and shared parts. The residence is occupied by its owner, so viewing is by appointment.

Property Details

Property TypeResidential Condominium
Asking PriceJPY 270,000,000
AddressTakadanobaba 4-chome, Shinjuku-ku, Tokyo
Nearest StationTakadanobaba Station (JR Yamanote Line)
Walking DistanceApprox. 7 min
AccessTakadanobaba Station on the Seibu Shinjuku Line and the Tokyo Metro Tozai Line, both approx. 7 min on foot
Layout3LDK
Building Area80.00 sq m (wall-centre)
Balcony Area52.84 sq m
Floor7th Floor
Year Built2025
ZoningCommercial District
TenureFreehold Ownership
Management FeeJPY 45,000 / month
OccupancyOwner-occupied
HandoverBy consultation
ManagementFully outsourced, daytime caretaker

The address is recorded to the lot in the listing material, but the lot number differs from the record held for the other residence we list in this development, so the address is stated to the chome here. The construction type, the number of storeys, the unit count and the exact completion month are recorded differently in the two records and are therefore not stated; each is confirmed on enquiry. Floor area is the wall-centre figure and remains subject to verification against the register.

At a Glance

Layout
3LDK · 80.00 sq m
Balcony
52.84 sq m
Built
2025
Floor
7th Floor
Station
Takadanobaba, three lines, approx. 7 min
Monthly Charges
JPY 45,000 (management)

The management fee is JPY 45,000 per month as stated in the listing material. The repair reserve field of that record is marked as none; whether a reserve was collected in a single payment at completion, as is common for a new Japanese building, is confirmed on enquiry.

No floor plan and no interior photographs of the residence were supplied with this material.

Location, Transit & Everyday Convenience

The development stands at Takadanobaba 4-chome in Shinjuku Ward, north-west of the station toward Ochiai. The listing material records Takadanobaba Station at approximately seven minutes on foot on all three of its lines — the JR Yamanote Line, the Seibu Shinjuku Line and the Tokyo Metro Tozai Line.

The Yamanote Line runs to Shinjuku, Shibuya and Ikebukuro; the Tozai Line runs through Iidabashi, Otemachi and Nihonbashi; the Seibu Shinjuku Line runs west out of the city. Journey times vary with the service and any changes, so none are stated here.

Takadanobaba is a student district built around Waseda University — inexpensive restaurants, bookshops and small bars — with Shinjuku two stops away and the quieter residential streets of Ochiai and Mejiro immediately north.

The map indicates the location of PARK CITY TAKADANOBABA. Walking times above are as stated in the listing material.

Open in Google Maps

Shinjuku Rental, Land and Price Trends

Rents, land prices and transaction prices in Tokyo have all been moving upward.

In the Reiwa 8 (2026) Official Land Price Survey, residential land in Shinjuku Ward rose 11.2% on the previous year, and the all-use average for the ward rose 12.9%.

In the At Home – Sumitomo Mitsui Trust Research Institute Mansion Rent Index for Q1 2026, the family-type index for Tokyo's 23 wards — units of 60 to under 100 sq m, the band this 80.00 sq m residence falls into — rose approximately 12.3% year on year. The Ministry of Land, Infrastructure, Transport and Tourism's Real Estate Price Index puts condominium prices in Tokyo at 234.8 for December 2025 against a 2010 average of 100 — a rise of approximately 9.6% on the same month a year earlier.

Year-on-year increases · Shinjuku Ward, Tokyo 23 wards and Tokyo
+11.2%
Residential Land, Shinjuku Ward
+12.3%
Rents, Family-Type Apartments
+9.6%
Condominium Prices, Tokyo

These figures describe Shinjuku Ward, Tokyo's 23 wards and Tokyo as a whole, not this individual residence. The land figure is an average across all official reference points in the ward and is not an appraisal of this address; the rent index covers quality-adjusted contracted rents for condominium-type buildings across the 23 wards, not this address; the price index is a statistical series for Tokyo. None of them guarantees future rent, value or performance.

Sources:

Our Observations

Eighty square metres as a 3LDK inside the Yamanote loop, in a building completed in 2025, is not a common thing to find. Most of what comes to us at this size in Shinjuku Ward is twenty or thirty years old, and most of what is new is half the area.

The balcony is the part worth asking about first. The listing material records 52.84 sq m against 80.00 sq m of interior — two-thirds of the floor area, which is a figure you see attached to a terrace rather than to a standard balcony. It changes what the residence is if it is outdoor space you can use, so the plan and any charge attached to it are the first documents to request.

Takadanobaba gives you three lines at one station, seven minutes away — the Yamanote, the Tozai and the Seibu Shinjuku — which is a rare combination at this distance, and Shinjuku Ward recorded an 11.2% rise in residential land prices this year. Two cautions on the file itself: no floor plan and no interior photographs were supplied, and the building-level records for this development differ between our two sources on construction type, storeys and completion month. Both are answerable on enquiry, and both should be answered before an offer. Future property value and market performance cannot be guaranteed.

Important Notes

  • Information is based on the materials supplied for this listing.
  • No floor plan and no interior photographs of this residence were supplied with the material. The photographs shown are of the development's exterior and shared parts. The internal arrangement and the aspect are confirmed on enquiry.
  • The construction type, the number of storeys, the unit count and the exact completion month are recorded differently in the two listing records we hold for this development, so none of them is stated on this page. Each is confirmed on enquiry.
  • The address is stated to the chome. The lot number in this listing record differs from the one held for the other residence we list in this development.
  • The repair reserve field of the listing record is marked as none. Whether a reserve was collected in a single payment at completion is confirmed on enquiry.
  • The balcony area of 52.84 sq m is as recorded in the listing material. Whether it is a terrace or roof balcony, and any charge attached to it, is confirmed on enquiry.
  • Availability, price and property details remain subject to confirmation.
  • Floor area is the wall-centre figure recorded in the listing material and remains subject to verification against the register.
  • Market data does not represent the value or future performance of this individual residence.
  • Property ownership in Japan does not by itself provide visa or residency rights.

Listing & Transaction Information

Listing Status
Available through our brokerage network
Brokerage services are provided through
International Interface Co., Ltd.
Tokyo Governor's Licence (3) No. 96857
RE/MAX INTERFACE
Agent: Kenichi Aoki

This property is introduced through a Japanese real estate partner. Availability, price and property details remain subject to confirmation at the time of enquiry.