International Interface Co., Ltd.
Broker Licence: Tokyo Governor (3) No. 96857
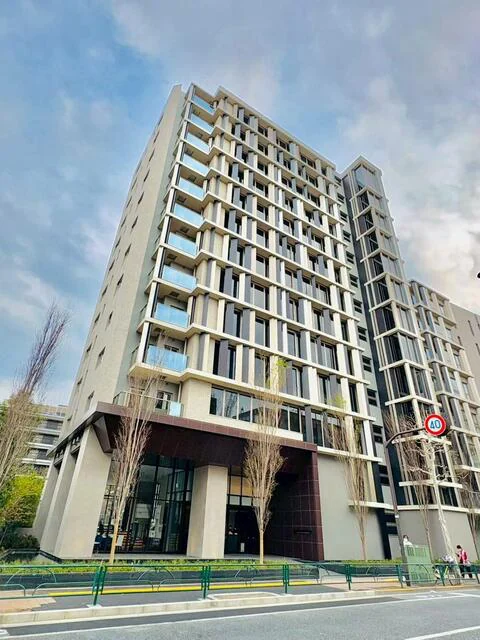
Selected images and diagrams are reproduced from the materials supplied for this listing.
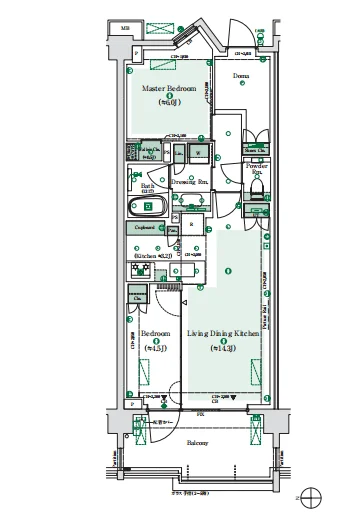
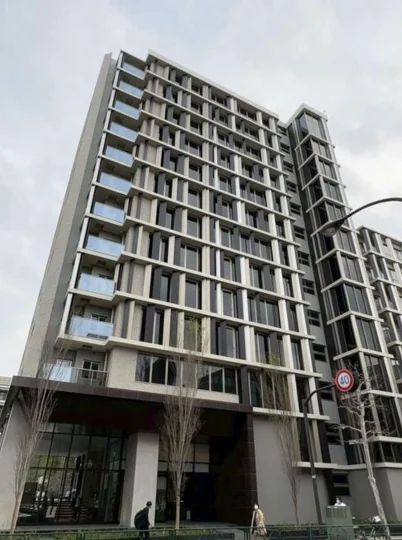
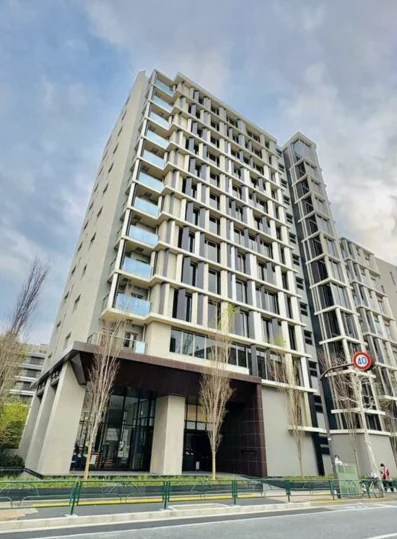
Park City Takadanobaba is a thirteen-storey reinforced concrete development with one basement level and 325 residences in Takadanobaba 4-chome, Shinjuku Ward, completed in May 2025. The listing material records the residence as never occupied.
This third floor residence is a 2LDK of 58.02 sq m on the wall-centre measurement, with a balcony of 10.66 sq m. The plan shows a master bedroom of approximately 6.0 mats, a second bedroom of approximately 4.5 mats, a living-dining-kitchen of approximately 14.3 mats, a dressing room with the bath and washroom, a separate WC and a walk-in closet.
Listed equipment includes a counter kitchen with a dishwasher, a disposer, a water purifier and a three-burner range, floor heating, an automatic bath with bathroom heating and drying, city gas, double glazing and a 24-hour ventilation system. The building has auto-lock entry with a monitor, 24-hour security, two or more lifts, a delivery box, refuse areas on each floor, a kids' room, a party room, a guest room, a rooftop garden, an on-site park, a nursery and a car porch. The residence is vacant and handover is by consultation.
| Layout | 2LDK |
|---|---|
| Floor area (this residence) | 58.02 sq m (wall-centre) |
| Balcony | 10.66 sq m |
| Floor | 3rd Floor |
| Occupancy | Vacant |
| Handover | By consultation |
| Management fee | JPY 21,360 / month |
|---|---|
| Repair reserve fund (for long-term building repairs) | JPY 11,040 / month |
| Building height | 13 Storeys with 1 Basement Level |
|---|---|
| Building Structure | Reinforced Concrete |
| Year Built | May 2025 (never occupied) |
| Number of Units | 325 Units |
| Management | Fully outsourced, day-shift caretaker (Mitsui Fudosan Residential) |
| Parking | Available, JPY 43,000 / month; bicycle and motorcycle parking available |
| Address | 4-29-27 Takadanobaba, Shinjuku-ku, Tokyo |
|---|---|
| Nearest Station | Takadanobaba Station (Tokyo Metro Tozai Line) |
| Access | Takadanobaba Station (JR Yamanote Line) approx. 7 min on foot; Takadanobaba Station (Seibu Shinjuku Line) approx. 8 min on foot |
| Property Type | Residential Condominium |
| Tenure | Freehold Ownership |
| Date Published | 7 October 2026 |
Areas are the figures from the listing material and remain subject to verification against the register.
The building stands in Takadanobaba 4-chome in Shinjuku Ward. The listing material records Takadanobaba Station at approximately seven minutes on foot on the Tokyo Metro Tozai Line and on the JR Yamanote Line, and approximately eight minutes on the Seibu Shinjuku Line.
The Yamanote Line runs south to Shinjuku and north to Ikebukuro; the Tozai Line runs east through Iidabashi and Otemachi to Nihombashi; the Seibu Shinjuku Line runs west into the suburbs. Journey times vary with the service and any changes, so none are stated here.
The zoning at this address is commercial and category 1 residential.
The map indicates the location of the building. Walking times above are as stated in the listing material.
Open in Google MapsA home's price per sq m is on floor area and includes the building; the official land price is per sq m of land alone.
All figures are public statistics for the wider area, not an appraisal of this residence, and none of them guarantees future rent, value or performance.
Sources: