 International Interface Co., Ltd.
Broker Licence: Tokyo Governor (3) No. 96857
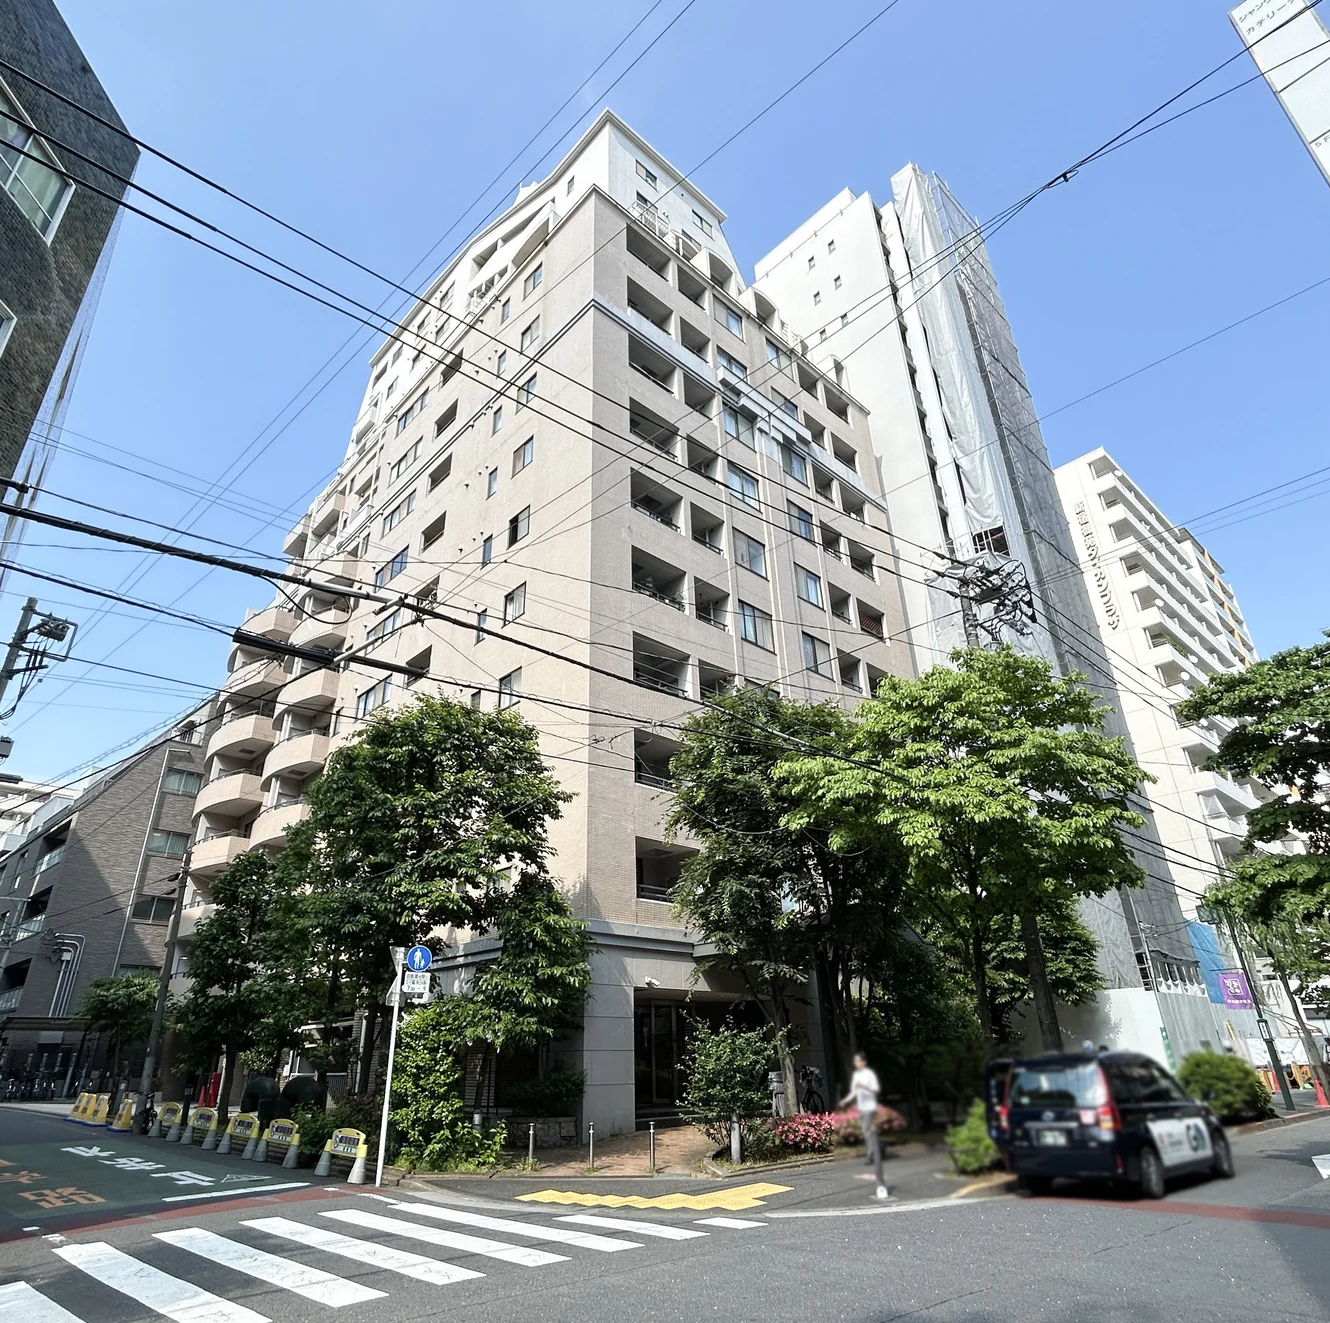
MYRTLE COURT SHIMO-OCHIAI
Kami-Ochiai, Shinjuku-ku, Tokyo · Approx. 2 min walk to Shimo-Ochiai Station (Seibu Shinjuku Line)
JPY 57,980,000 ≈ US$367,000
Not in Tokyo? We view it for you and reply in English.
Can’t come to Tokyo? We can film it for you →
A home's price per sq m is on floor area and includes the building; the official land price is per sq m of land alone.
All figures are public statistics for the wider area, not an appraisal of this residence, and none of them guarantees future rent, value or performance.
Sources:
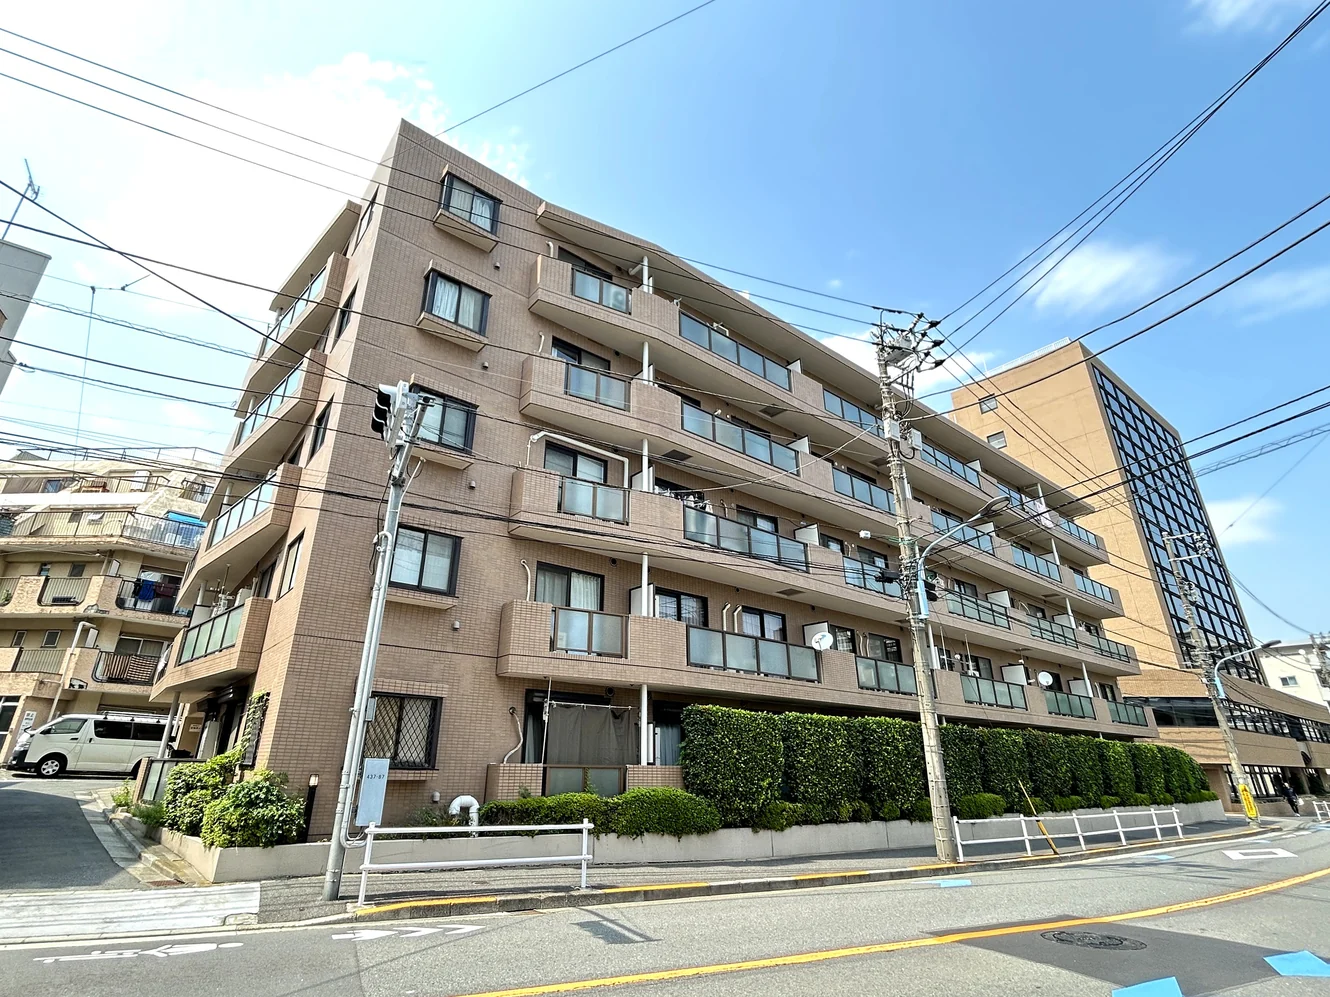
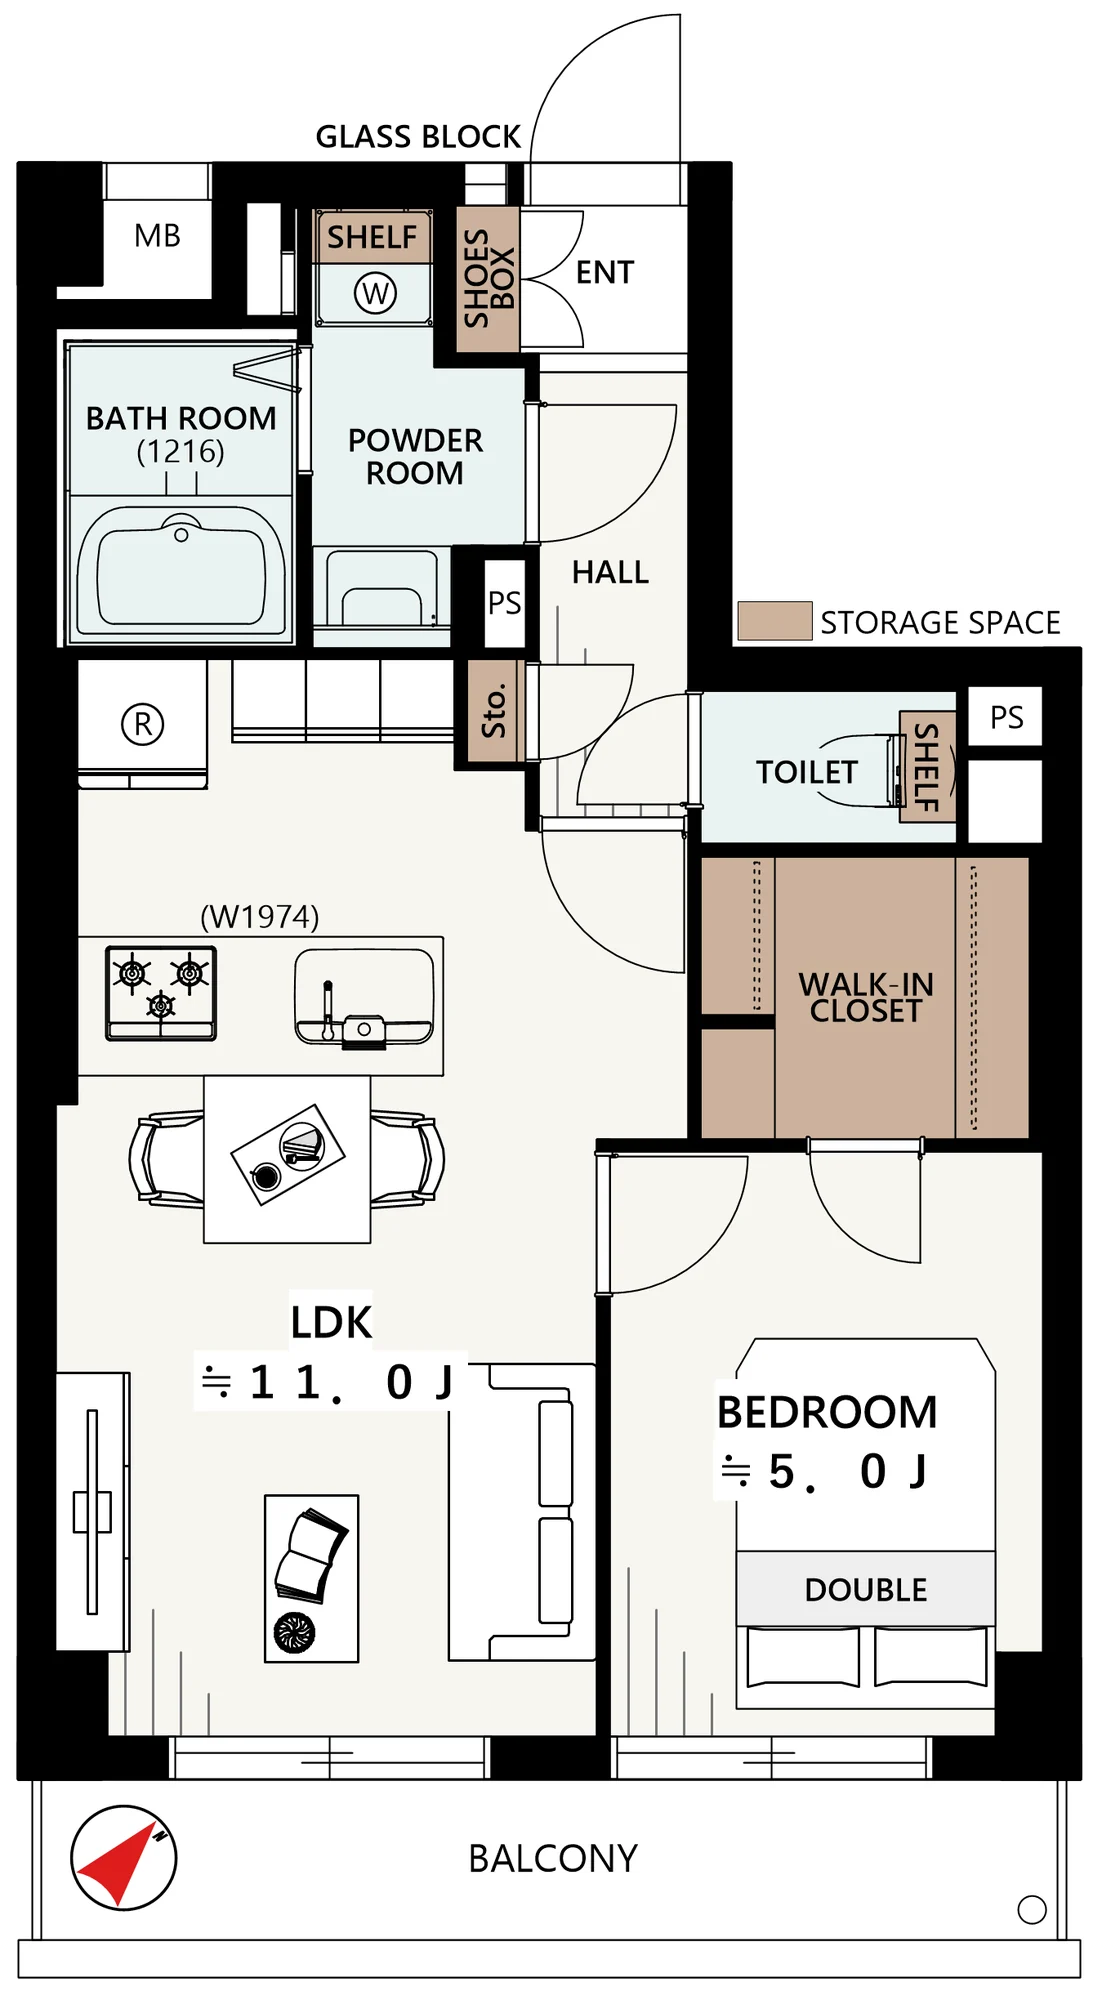
Myrtle Court Shimo-Ochiai is a five-storey reinforced concrete building at 1-12-4 Kami-Ochiai in Shinjuku-ku, completed in December 1994 with 32 residences. This residence is a 1LDK of 41.94 sq m on the fourth floor, with a 5.50 sq m balcony, and the listing material describes it as south-east facing.
A full interior renovation is under way and is scheduled for completion on 13 November 2026. It covers the kitchen, bathroom, washstand and toilet, new flooring, joinery, lighting, the water heater with reheating, the shoe cupboard, wall coverings with an accent wall, and a full clean. The plan provides a living, dining and kitchen space of approximately 11.0 jo with a flat counter kitchen, a bedroom of approximately 5.0 jo and a new walk-in closet with adjustable shelves and a power outlet. The building has a monitored auto-lock entrance, delivery lockers, security cameras and a tiled exterior, and the listing material records large-scale repair works in March 2021. Pets are permitted under the building rules (up to two dogs or cats); office use is not permitted, and there is no on-site parking.
| Layout | 1LDK + Walk-in Closet |
|---|---|
| Floor area (this residence) | 41.94 sq m |
| Balcony | 5.50 sq m |
| Floor | 4th Floor |
| Renovation | Full interior renovation in progress (scheduled completion 13 November 2026) — kitchen, bathroom, washstand, toilet, water-area flooring, new flooring, joinery, lighting, water heater with reheating, shoe cupboard, wall coverings with an accent wall, and cleaning |
| Occupancy | Vacant |
| Handover | By consultation |
| Management fee | JPY 10,800 / month (a revision to JPY 13,210 from December 2026 is under consideration) |
|---|---|
| Repair reserve fund (for long-term building repairs) | JPY 11,760 / month |
| Building height | 5 Storeys |
|---|---|
| Building Structure | Reinforced Concrete, flat roof |
| Year Built | December 1994 |
| Number of Units | 32 Units |
| Management | Fully outsourced, cleaning staff only |
| Parking | None |
| Pets | Permitted — up to 2 dogs or cats, under the building rules |
| Address | 1-12-4 Kami-Ochiai, Shinjuku-ku, Tokyo |
|---|---|
| Nearest Station | Shimo-Ochiai Station (Seibu Shinjuku Line) |
| Access | Nakai Station (Toei Oedo / Seibu Shinjuku lines) approx. 9 min; Ochiai Station (Tozai Line) approx. 11 min; Takadanobaba Station (JR Yamanote / Tozai / Seibu Shinjuku lines) approx. 17 min on foot |
| Property Type | Residential Condominium |
| Tenure | Freehold Ownership |
| Date Updated | 26 October 2026 |
1 jo is one tatami mat, about 1.62 sq m.
The building stands at 1-12-4 Kami-Ochiai in Shinjuku-ku. Shimo-Ochiai Station on the Seibu Shinjuku Line is approximately 2 minutes on foot; Nakai Station, on the Toei Oedo and Seibu Shinjuku lines, approximately 9 minutes; Ochiai Station on the Tozai Line approximately 11 minutes; and Takadanobaba Station, on the JR Yamanote, Tozai and Seibu Shinjuku lines, approximately 17 minutes.
The listing material lists a Lawson convenience store approximately 110 m away (2 minutes on foot), a Hoppers Land store approximately 120 m (2 minutes), a Maruetsu Petit supermarket approximately 270 m (3 minutes) and a Drug Papas drugstore approximately 350 m (5 minutes).
About the building: Myrtle Court Shimo-Ochiai → Building facts, sales in the building and the neighbourhood
The map indicates the location of the building.
Open in Google MapsOther units for sale in this buildingWe put every unit for sale here side by side, adjusted for floor, size and timing, and e-mail you the 3 we’d look at first. This one included, and ones not advertised online too.
See 3 picks
International Interface Co., Ltd. — founded in 2000, with offices in Tokyo and Mountain View, California. Company profile ↗ · Our team ↗
Want more like this?Tell us what you would change, and we’ll e-mail you the 3 nearby we’d look at first, including ones not advertised online.
Get 3 similar homes