International Interface Co., Ltd.
Broker Licence: Tokyo Governor (3) No. 96857
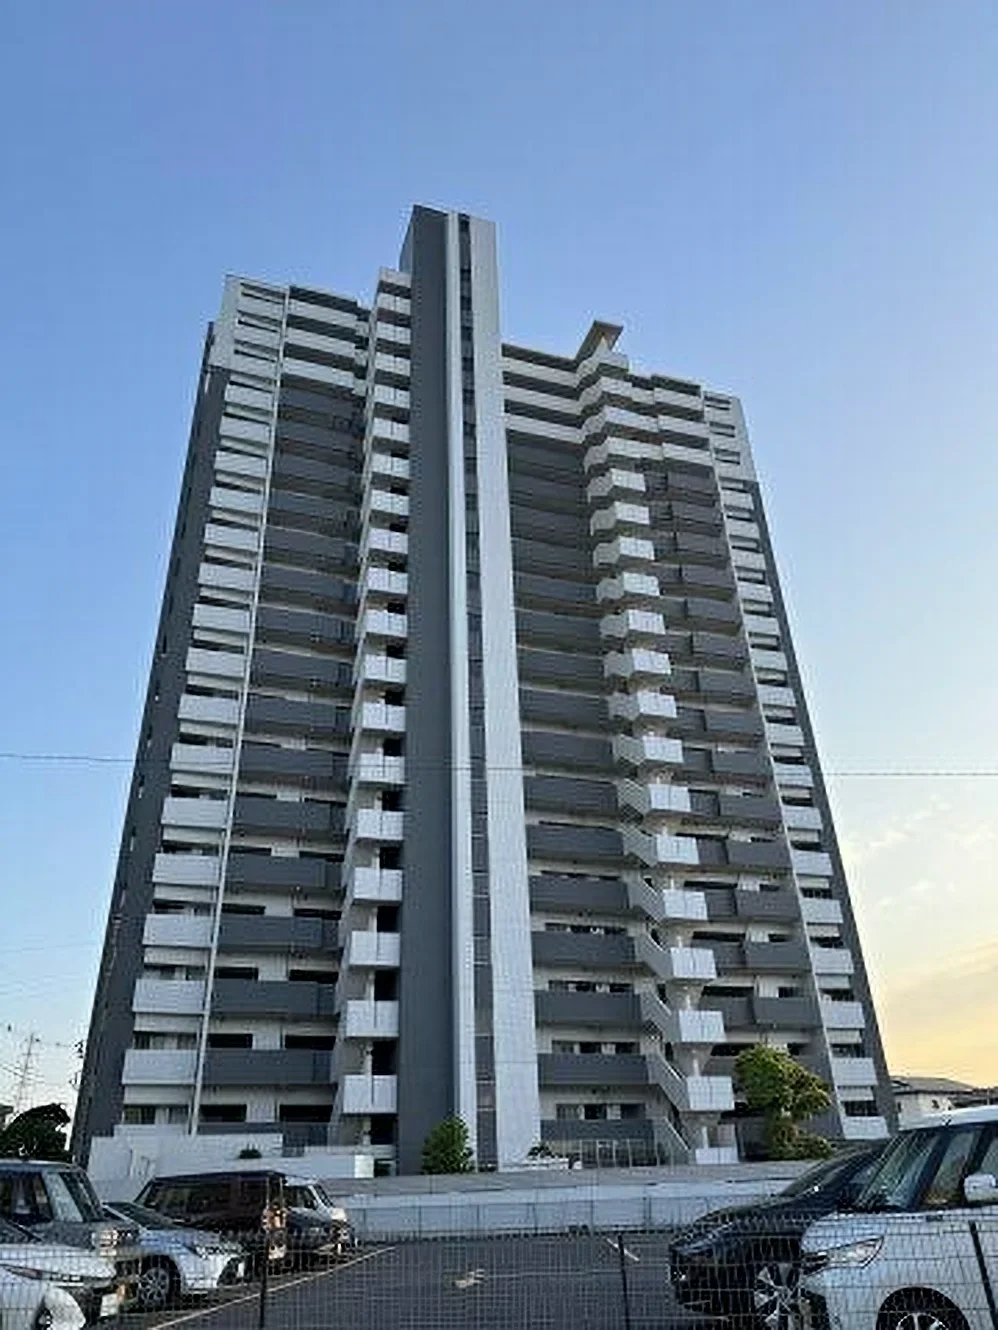
Selected images and diagrams are reproduced from the materials supplied for this listing.
Max Tower TX-1 is a twenty-storey reinforced concrete building in Oze, Yashio, completed in February 2008 and built by Konoike Construction. Management is fully outsourced with a resident caretaker, and the listing material records a monitored auto-lock, elevators, on-site parking, bicycle and motorcycle parking, and visitor parking by reservation.
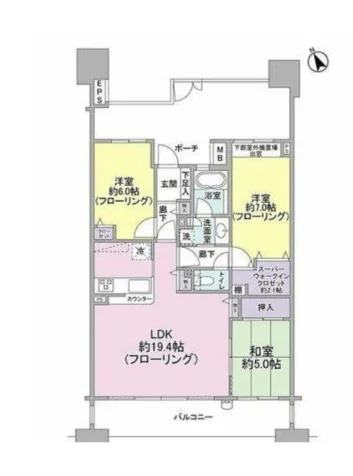
This thirteenth floor residence is a 3LDK of 80.92 sq m on the wall-centre measurement, facing south-west, with a balcony of 16.20 sq m. The plan supplied shows a living and dining room of approximately 19.4 mats with a counter kitchen, western-style rooms of approximately 7.0 and 6.0 mats, a Japanese-style room of approximately 5.0 mats and a walk-in closet of approximately 2.1 mats. A trunk room is available at JPY 100 per month. The residence is vacant and can be handed over immediately.
| Layout | 3LDK |
|---|---|
| Floor area (this residence) | 80.92 sq m (wall-centre) |
| Balcony | 16.20 sq m |
| Floor | 13th Floor |
| Occupancy | Vacant |
| Handover | Immediate |
| Management fee | JPY 15,708 / month |
|---|---|
| Repair reserve fund (for long-term building repairs) | JPY 15,374 / month |
| Other Monthly Fees | Trunk room JPY 100 / month |
| Building height | 20 Storeys |
|---|---|
| Building Structure | Reinforced Concrete |
| Year Built | February 2008 |
| Management | Fully outsourced, resident caretaker |
| Parking | Parking on site; visitor parking by reservation (fee applies) |
| Pets | Permitted under the building rules |
| Address | 1-chome Oze, Yashio, Saitama |
|---|---|
| Nearest Station | Yashio Station (Tsukuba Express) |
| Property Type | Residential Condominium |
| Tenure | Freehold Ownership |
| Date Published | 29 September 2026 |
Areas are the figures from the listing material and remain subject to verification against the register.
The listing material records Yashio Station on the Tsukuba Express at approximately three minutes on foot. The Tsukuba Express runs directly to Kita-Senju and Akihabara in central Tokyo, and north to Moriya and Tsukuba.
The listing material also records a pharmacy approximately 110 m away, a convenience store approximately 207 m away and a home-furnishings store approximately 255 m away. The zoning at this address is commercial.
Journey time to Ueno, the nearest major Yamanote Line terminal, for the quickest route including any changes, weekday 8 am departure (morning rush); Yahoo! Japan Transit, searched October 2026. Walking to the station is not included.
The map indicates the location of the building. Walking times above are as stated in the listing material.
Open in Google MapsA home's price per sq m is on floor area and includes the building; the official land price is per sq m of land alone.
All figures are public statistics for the wider area, not an appraisal of this residence, and none of them guarantees future rent, value or performance.
Sources: