 International Interface Co., Ltd.
Broker Licence: Tokyo Governor (3) No. 96857
Selected images and diagrams are reproduced from the materials supplied for this listing.
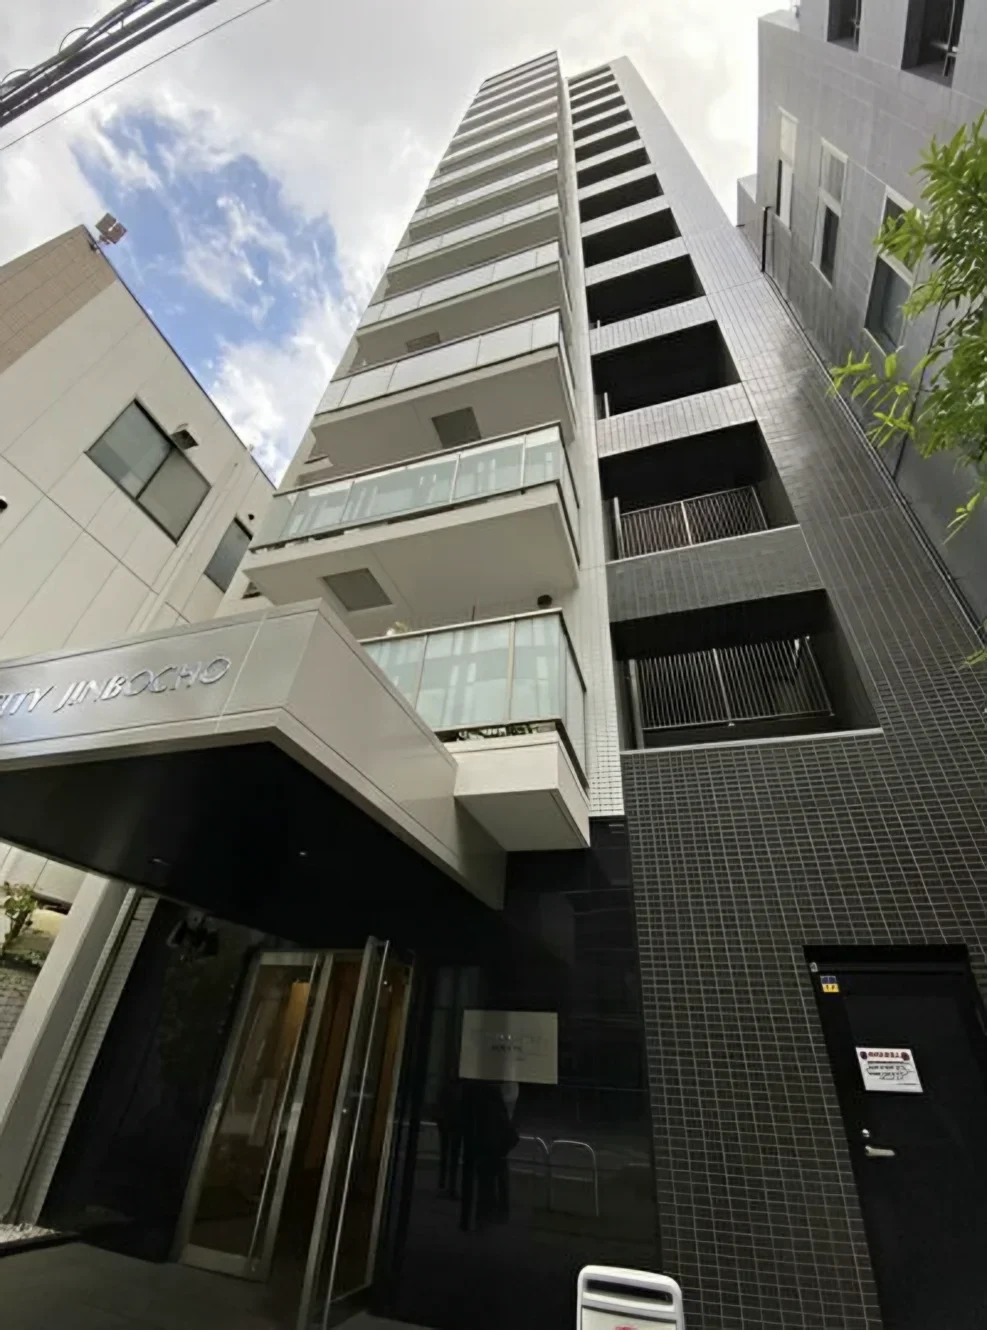
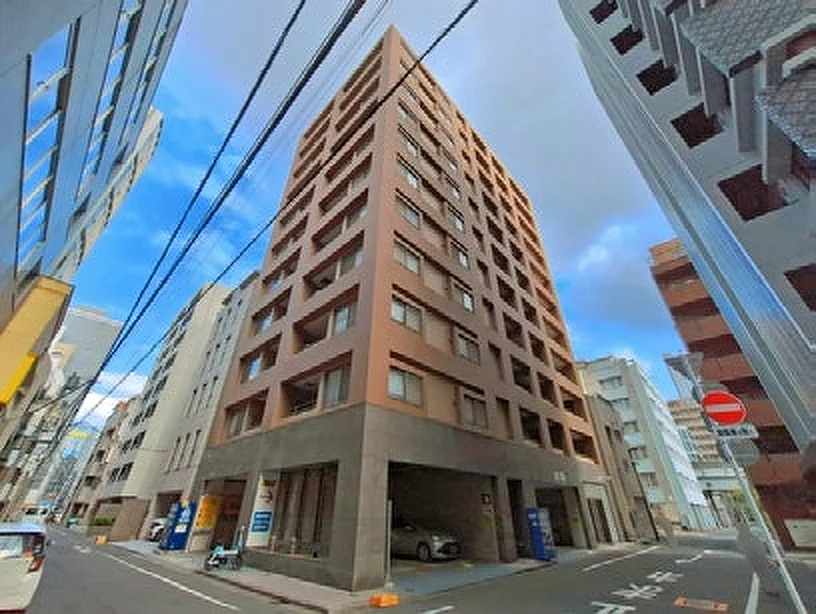
Dynacity Jimbocho is a fourteen-storey steel-reinforced concrete building of 39 residences in Kanda-Jimbocho 2-chome, Chiyoda Ward, completed in December 2007. The listing material names the constructor as Tsuchiyagumi. Jimbocho is the secondhand book quarter of central Tokyo and one of its better-connected addresses, with three subway lines at the station.
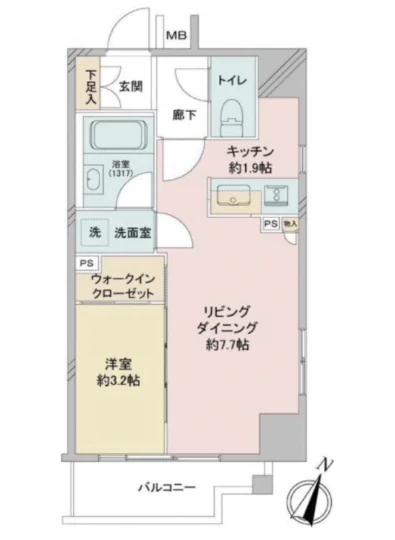
This second floor residence is a 1LDK of 32.30 sq m on the wall-centre measurement. The plan supplied shows a living and dining room of approximately 7.7 mats, a western-style room of approximately 3.2 mats, a kitchen of approximately 1.9 mats, a walk-in closet, a washroom, a bathroom, a separate WC, a shoe cupboard and a balcony of 3.82 sq m. The main aspect is south.
The listing material records a renewal of the bathroom-area fittings in October 2022 — the WC, the water heater, the extractor hood and a water-purifier mixer tap. The residence is currently let. A buyer therefore acquires it subject to the existing lease and receives rent from completion rather than taking vacant possession; the material records an expected annual rental income of JPY 1,860,000 and a gross yield of 3.10% against the asking price. The lease term, the deposit and the notice provisions are not stated in the source records and are provided on enquiry.
| Layout | 1LDK |
|---|---|
| Floor area (this residence) | 32.30 sq m (wall-centre) |
| Balcony | 3.82 sq m |
| Floor | 2nd Floor |
| Renovation | Bathroom fittings renewed October 2022 — WC, water heater, extractor hood and a water-purifier mixer tap |
| Occupancy | Currently tenanted |
| Handover | By consultation |
| Management fee | JPY 13,280 / month |
|---|---|
| Repair reserve fund (for long-term building repairs) | JPY 6,620 / month |
| Building height | 14 Storeys |
|---|---|
| Building Structure | Steel-Reinforced Concrete |
| Year Built | December 2007 |
| Number of Units | 39 Units |
| Address | 2-20-14 Kanda-Jimbocho, Chiyoda-ku, Tokyo |
|---|---|
| Nearest Station | Jimbocho Station (Tokyo Metro Hanzomon Line) |
| Access | Kudanshita Station (Tokyo Metro Tozai Line) approx. 9 min on foot; Suidobashi Station (JR Chuo-Sobu Line) approx. 9 min on foot |
| Property Type | Residential Condominium |
| Tenure | Freehold Ownership |
| Current Annual Rental Income | JPY 1,860,000 (expected) |
| Indicative Gross Yield | 3.10% (on expected annual rent) |
| Date Published | 17 September 2026 |
Areas are the figures from the listing material and remain subject to verification against the register.
The building stands in Kanda-Jimbocho 2-chome in Chiyoda Ward. The listing material records Jimbocho Station on the Tokyo Metro Hanzomon Line at approximately three minutes on foot, Kudanshita Station on the Tokyo Metro Tozai Line at approximately nine minutes, and Suidobashi Station on the JR Chuo-Sobu line at approximately nine minutes.
Jimbocho is served by the Hanzomon, Toei Mita and Toei Shinjuku lines, which run to Otemachi and Shibuya, to Hibiya and Meguro, and to Ichigaya and Shinjuku respectively. Journey times vary with the service and any changes, so none are stated here.
The district is Tokyo's secondhand book quarter and sits between the Imperial Palace moat, Ochanomizu's university campuses and the Otemachi office district. The zoning at this address is commercial.
The map indicates the location of the building. Walking times above are as stated in the listing material.
Open in Google MapsA home's price per sq m is on floor area and includes the building; the official land price is per sq m of land alone.
All figures are public statistics for the wider area, not an appraisal of this residence, and none of them guarantees future rent, value or performance.
Sources:

 Available
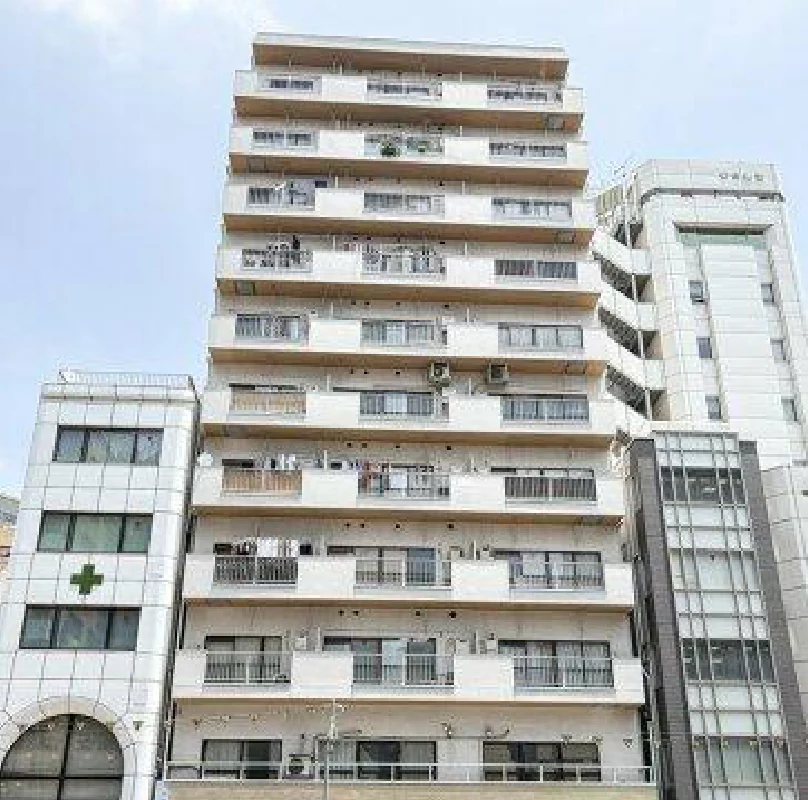
SUN PARK MANSION CHIYODA (IIDABASHI)
Iidabashi, Chiyoda-ku, Tokyo · Condominium
JPY 57,800,000
Available
SUN PARK MANSION CHIYODA (IIDABASHI)
Iidabashi, Chiyoda-ku, Tokyo · Condominium
JPY 57,800,000
 Available
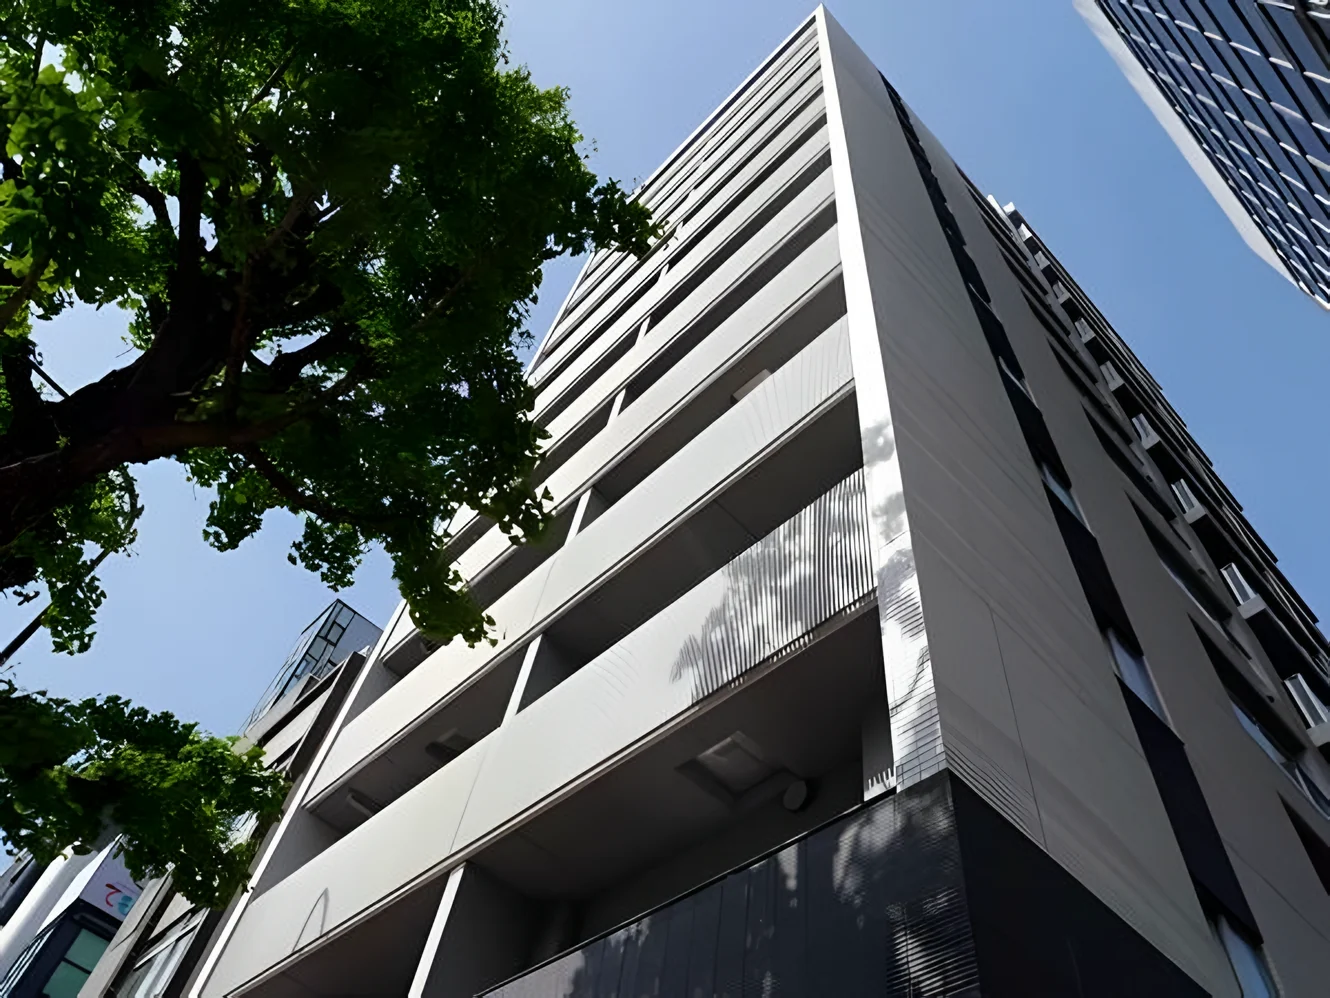
L’GENTE CHIYODA JIMBOCHO
Kanda-Jimbocho, Chiyoda-ku, Tokyo · Condominium
JPY 86,800,000
Available
L’GENTE CHIYODA JIMBOCHO
Kanda-Jimbocho, Chiyoda-ku, Tokyo · Condominium
JPY 86,800,000
 Available
LOYAL CITY KANDA-SAKUMACHO
Kanda-sakumacho, Chiyoda-ku, Tokyo · Condominium
JPY 91,800,000
Available
LOYAL CITY KANDA-SAKUMACHO
Kanda-sakumacho, Chiyoda-ku, Tokyo · Condominium
JPY 91,800,000