International Interface Co., Ltd.
Broker Licence: Tokyo Governor (3) No. 96857
MANSION IZUMIEN
Izumi, Suginami-ku, Tokyo · Approx. 7 min walk to Daitabashi Station (Keio Line)
JPY 44,990,000 ≈ US$285,000
Not in Tokyo? We view it for you and reply in English.
A home's price per sq m is on floor area and includes the building; the official land price is per sq m of land alone.
All figures are public statistics for the wider area, not an appraisal of this residence, and none of them guarantees future rent, value or performance.
Sources:
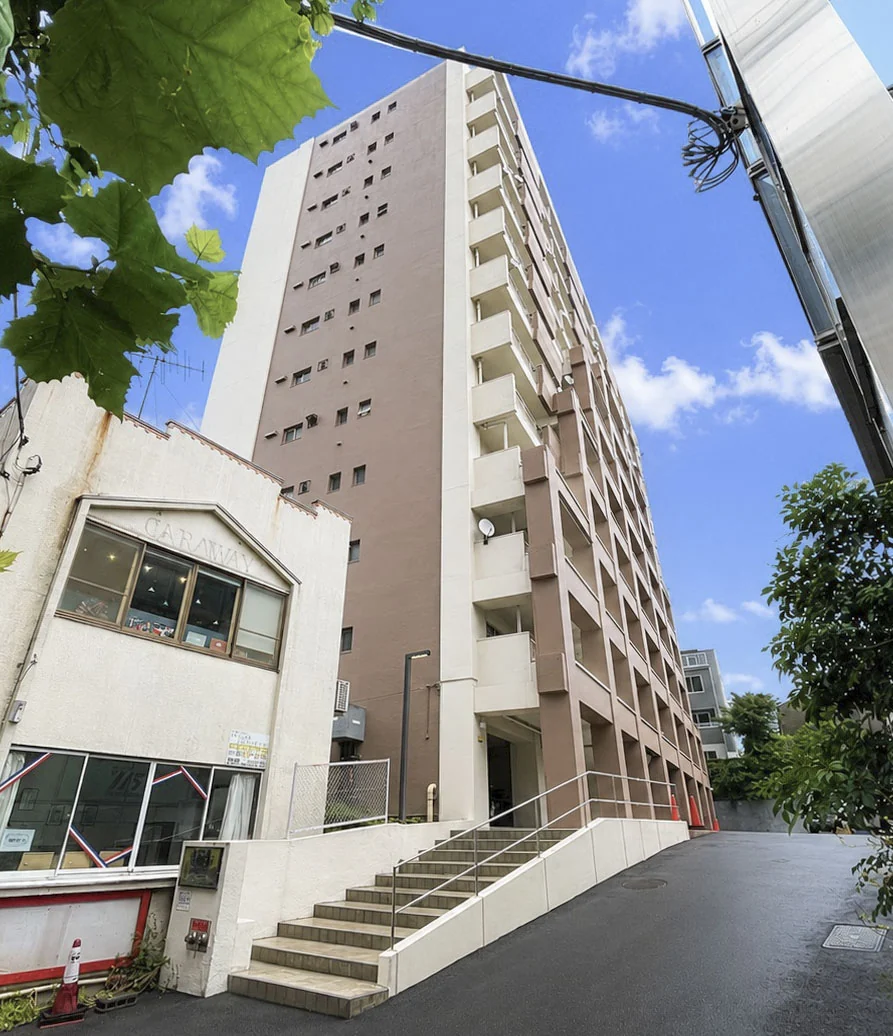
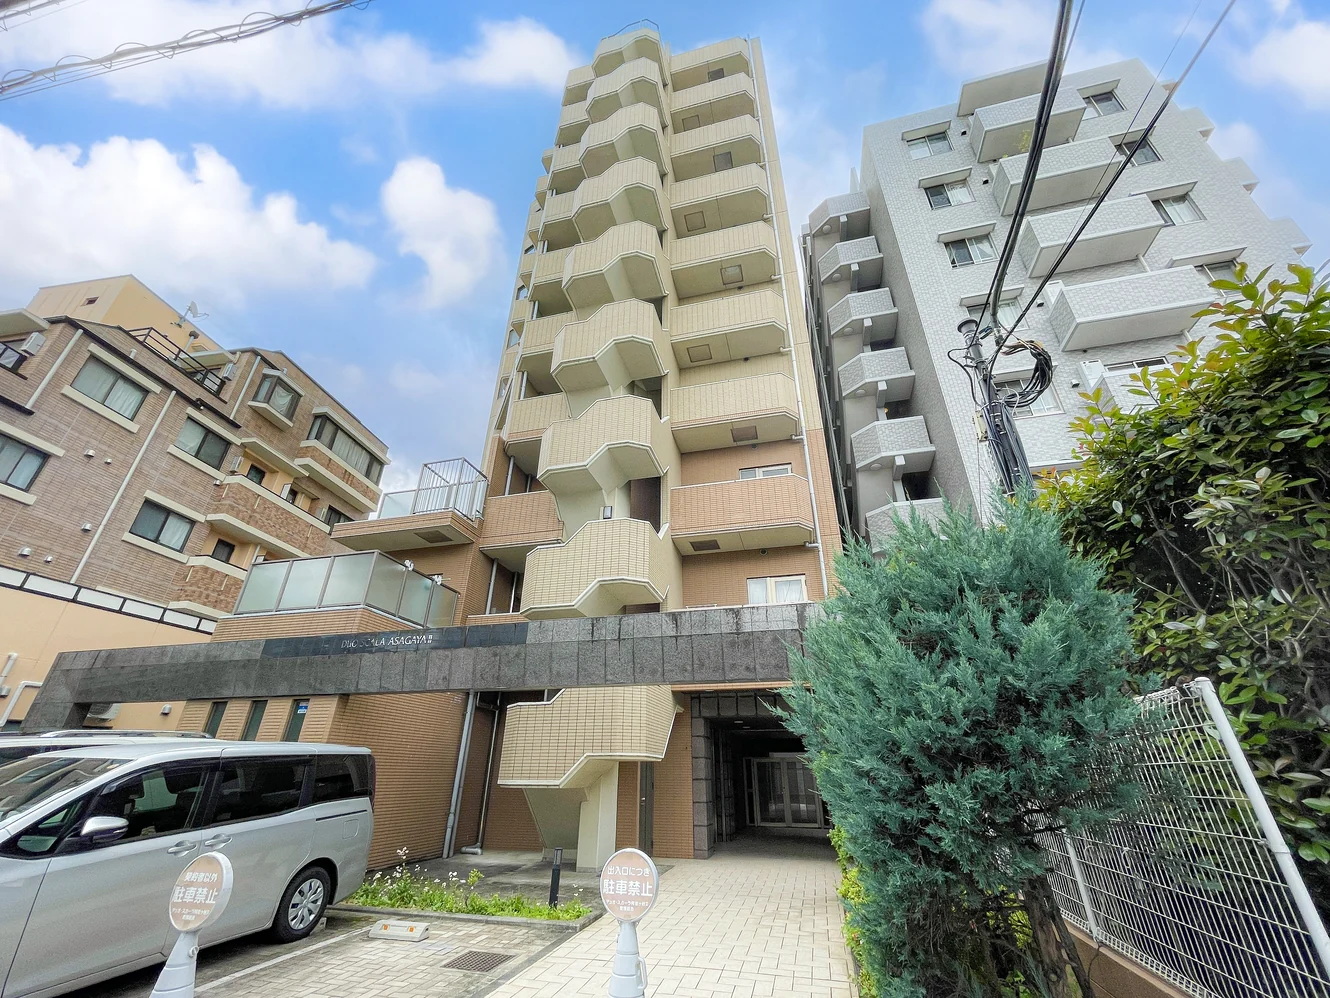
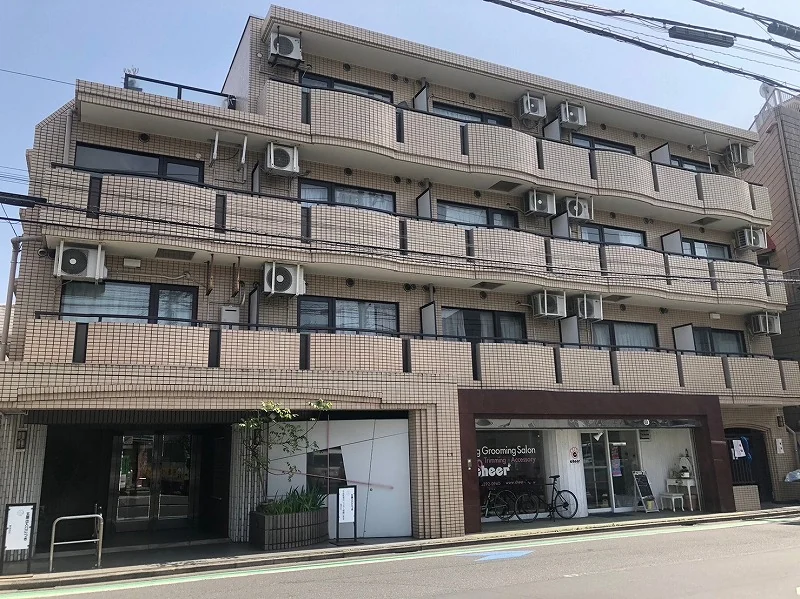
Mansion Izumien is an eight-storey steel-reinforced concrete building at 2-5-44 Izumi in Suginami-ku, completed in June 1970 with 36 residences and a lift. Management is partly outsourced, with a caretaker on day shifts. According to the listing material, the roof was waterproofed in 2018, the exterior walls were repaired in 2019 and the sewer pipes were rehabilitated in 2026, and a long-term repair plan is in place. The building was designed under the seismic standard in force before June 1981; the building permit date and any seismic diagnosis are not recorded in the sales material. Pets and office use are not permitted. On-site parking is listed at JPY 25,000 per month, with no space available as of April 2026.
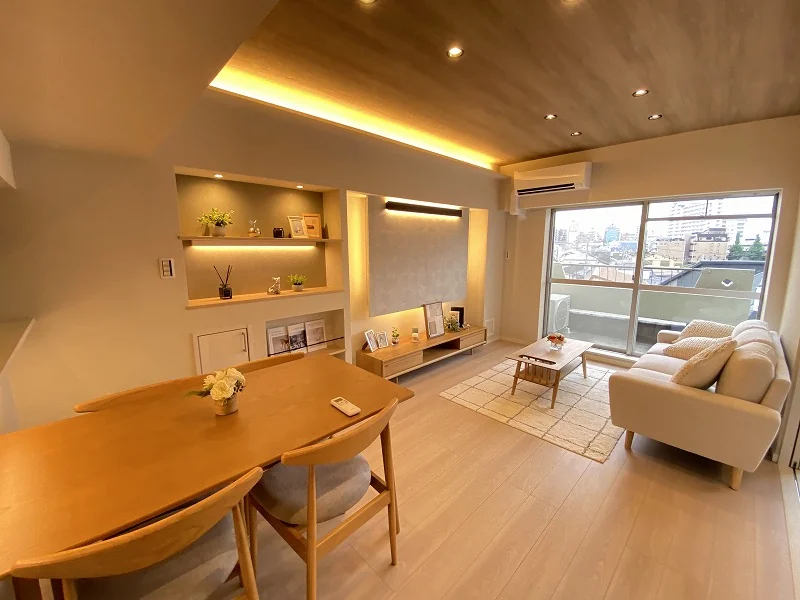
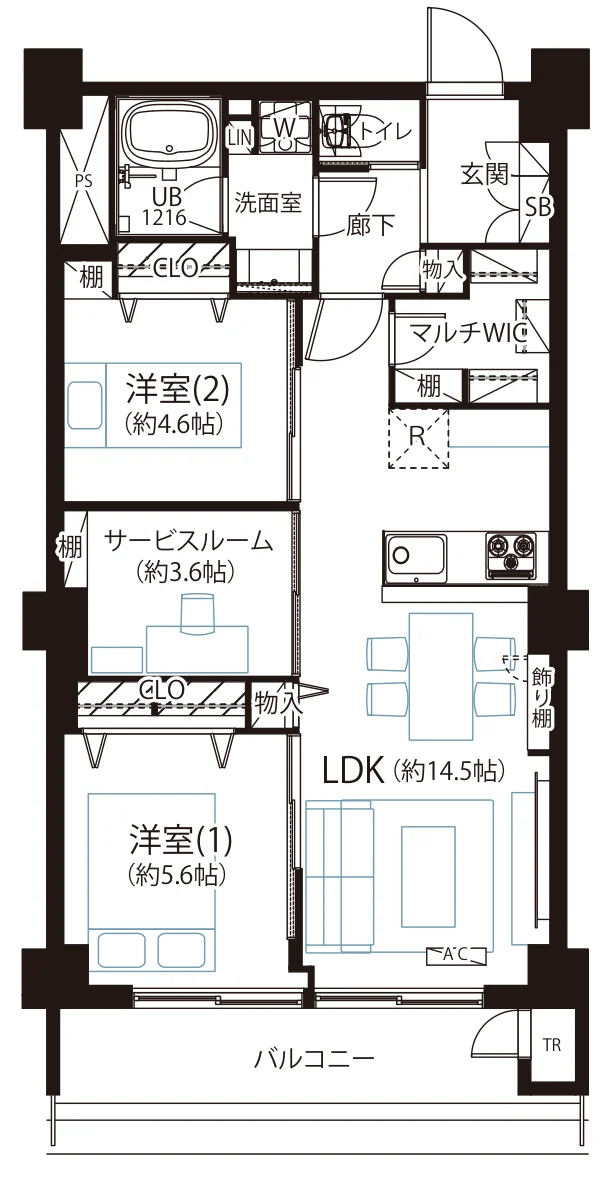
This residence is a southeast-facing 2SLDK of 64.80 sq m on the fourth floor, with a balcony of 10.8 sq m. The plan has a living, dining and kitchen space of approximately 14.5 jo, Western-style rooms of approximately 5.6 and 4.6 jo, a service room of approximately 3.6 jo, a multi-purpose walk-in closet, a unit bath, a separate washroom and a separate toilet. The listing material defines the service room (S) as a storage room (nando). A full renovation was completed on 17 July 2026, covering the flooring and wall coverings, washroom, toilet, kitchen, unit bath and joinery, with one new air conditioner. The listing material states that the residence is sold furnished with air conditioning and lists a dishwasher, a bathroom drying unit, reheating and light fittings. The residence is vacant and available for immediate handover.
| Layout | 2SLDK (LDK approx. 14.5 jo, Western-style rooms of approx. 5.6 and 4.6 jo, service room approx. 3.6 jo, multi-purpose walk-in closet) |
|---|---|
| Floor area (this residence) | 64.80 sq m |
| Balcony | 10.8 sq m |
| Floor | 4th Floor |
| Renovation | Full renovation completed 17 July 2026 — flooring, wall coverings, washroom, toilet, kitchen, unit bath and joinery; one new air conditioner installed |
| Occupancy | Vacant |
| Handover | Immediate |
| Management fee | JPY 15,300 / month |
|---|---|
| Repair reserve fund (for long-term building repairs) | JPY 24,400 / month |
| Other Monthly Fees | Board contribution JPY 5,000 / month, payable only by owners who decline the rotating board role |
| Building height | 8 Storeys |
|---|---|
| Building Structure | Steel-Reinforced Concrete |
| Year Built | June 1970 |
| Number of Units | 36 Units |
| Management | Partly outsourced, caretaker on day shifts |
| Parking | On-site parking, no space currently available (JPY 25,000 / month, as of April 2026) |
| Pets | Not permitted |
| Address | 2-5-44 Izumi, Suginami-ku, Tokyo |
|---|---|
| Nearest Station | Daitabashi Station (Keio Line) |
| Access | Meidaimae Station (Keio Line / Keio Inokashira Line) approx. 11 min on foot |
| Property Type | Residential Condominium |
| Tenure | Freehold Ownership |
1 jo is one tatami mat, about 1.62 sq m.
The building stands at 2-5-44 Izumi in Suginami-ku. Daitabashi Station on the Keio Line is approximately 7 minutes on foot, and Meidaimae Station, served by the Keio Line and the Keio Inokashira Line, approximately 11 minutes on foot.
Journey time to Shinjuku, the nearest major Yamanote Line terminal, for the quickest route including any changes, weekday 8 am departure (morning rush); Yahoo! Japan Transit, searched October 2026. Walking to the station is not included.
The map indicates the location of the building.
Open in Google Maps
New viewing videos & price drops
Not ready to enquire yet? Leave your e-mail and we'll keep you posted.