International Interface Co., Ltd.
Broker Licence: Tokyo Governor (3) No. 96857
Selected images and diagrams are reproduced from the materials supplied for this listing.
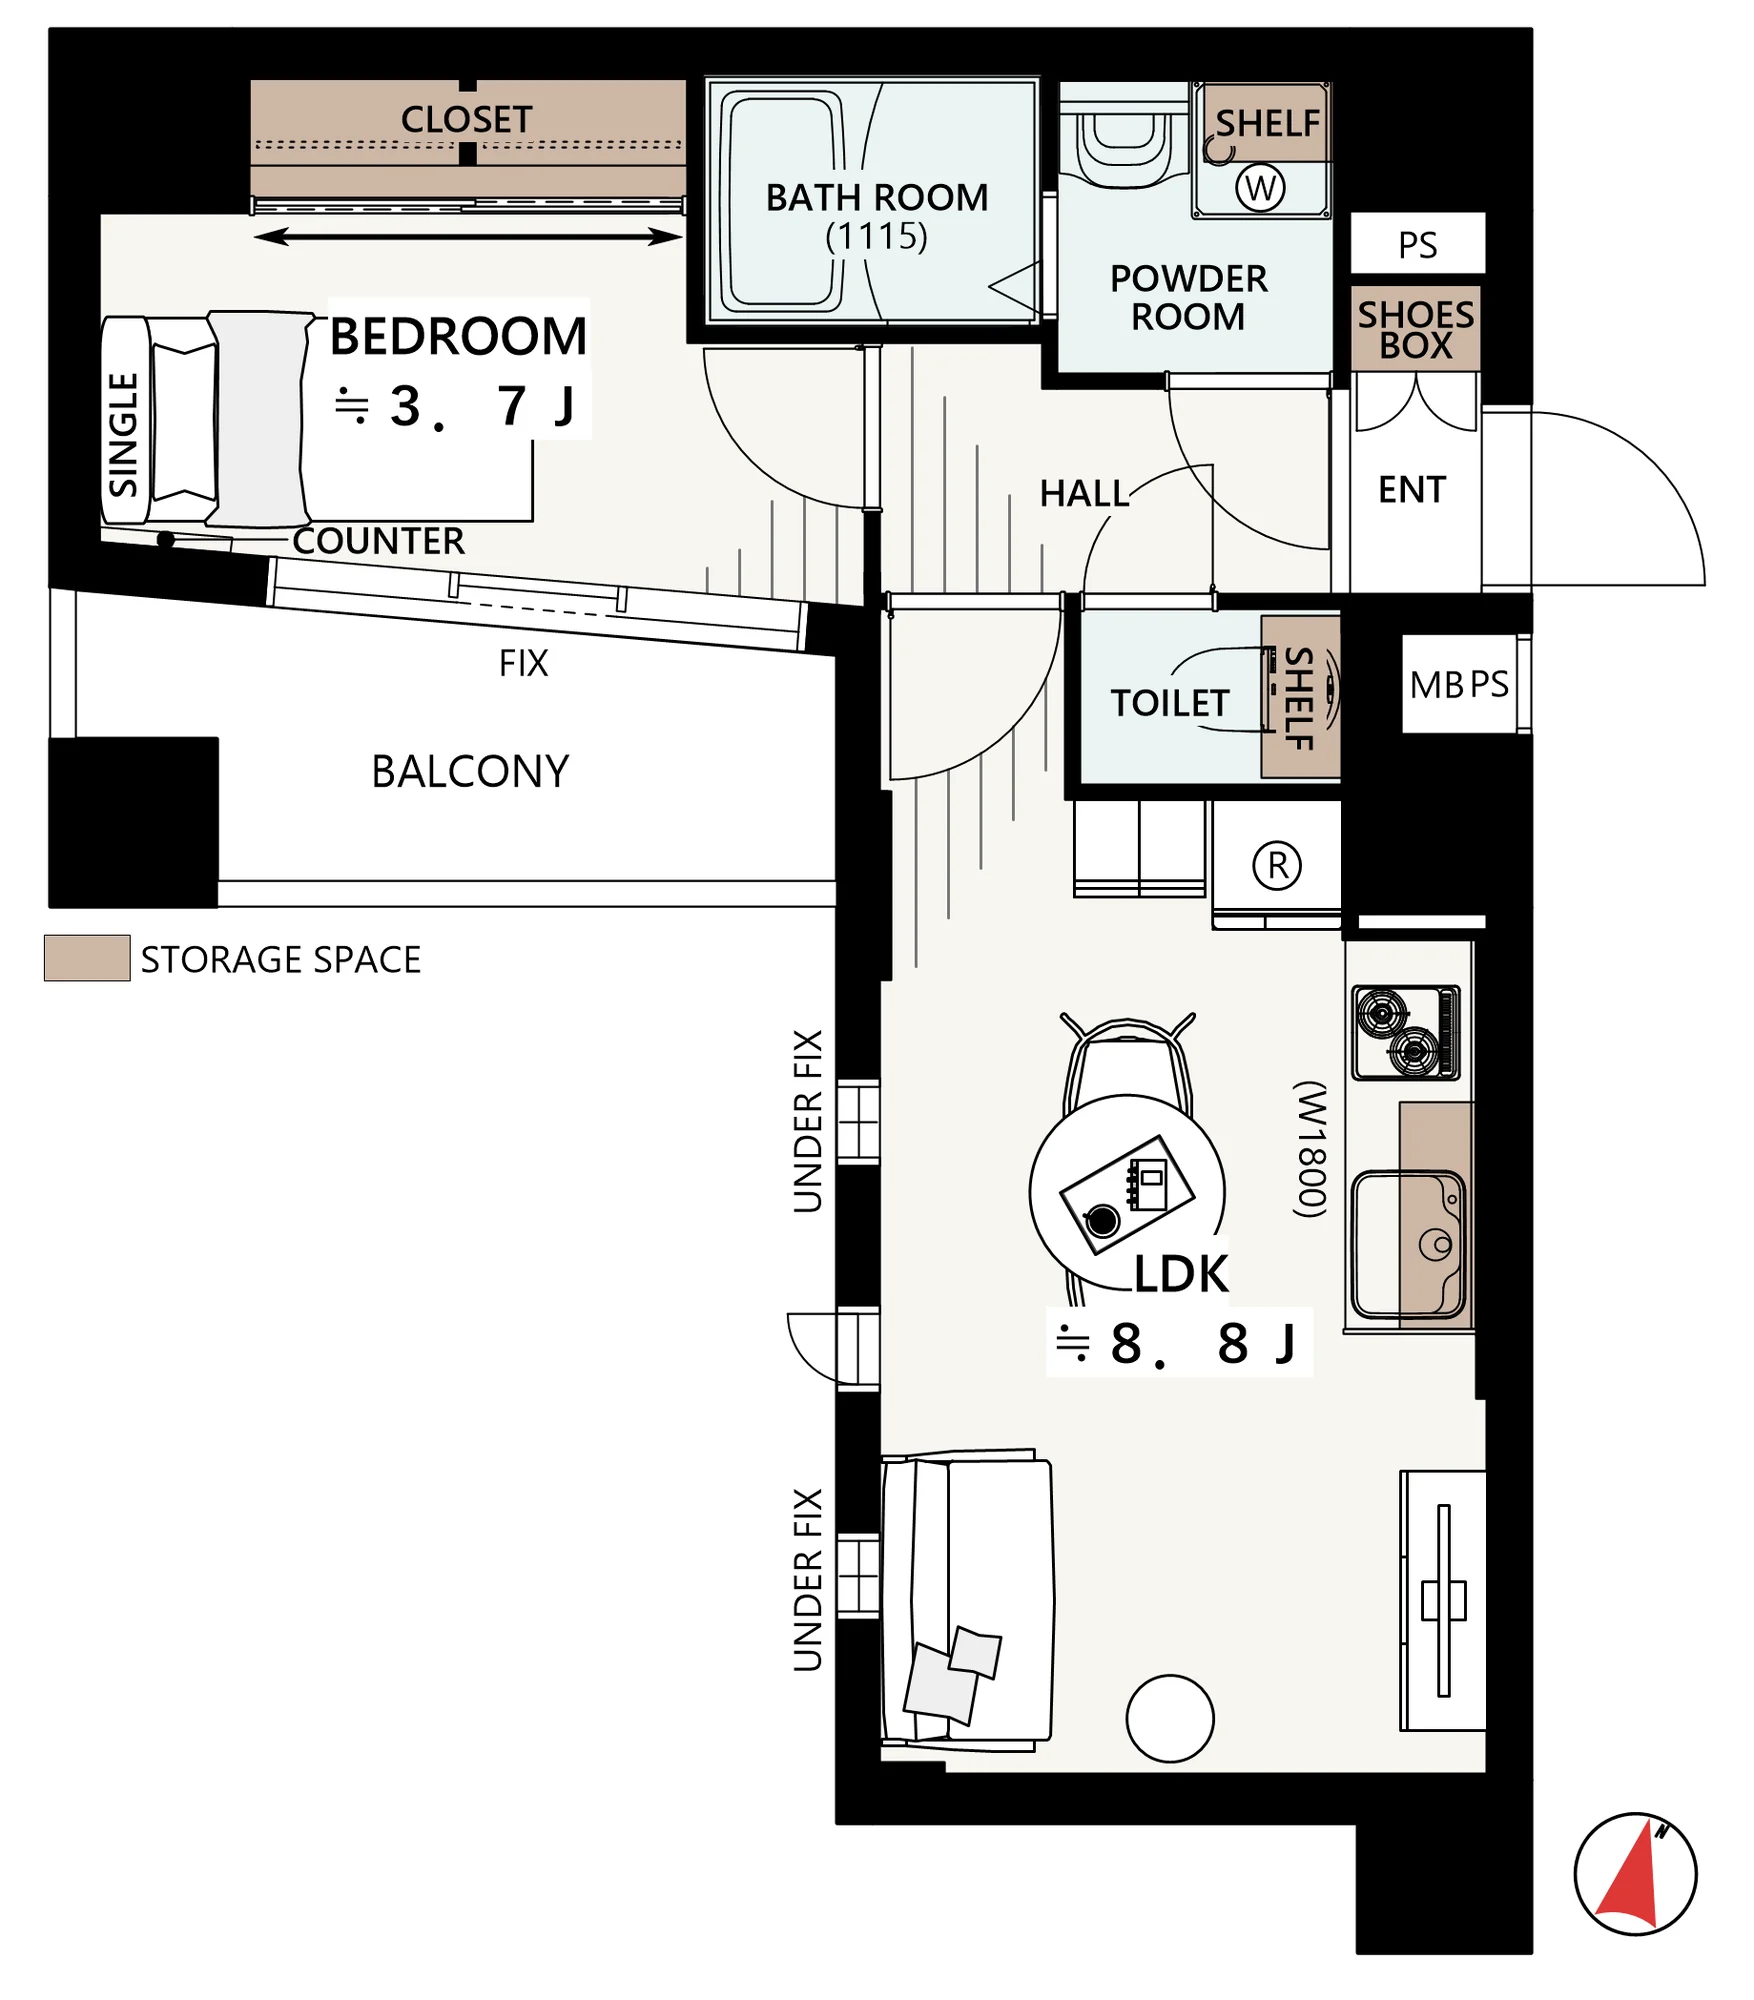
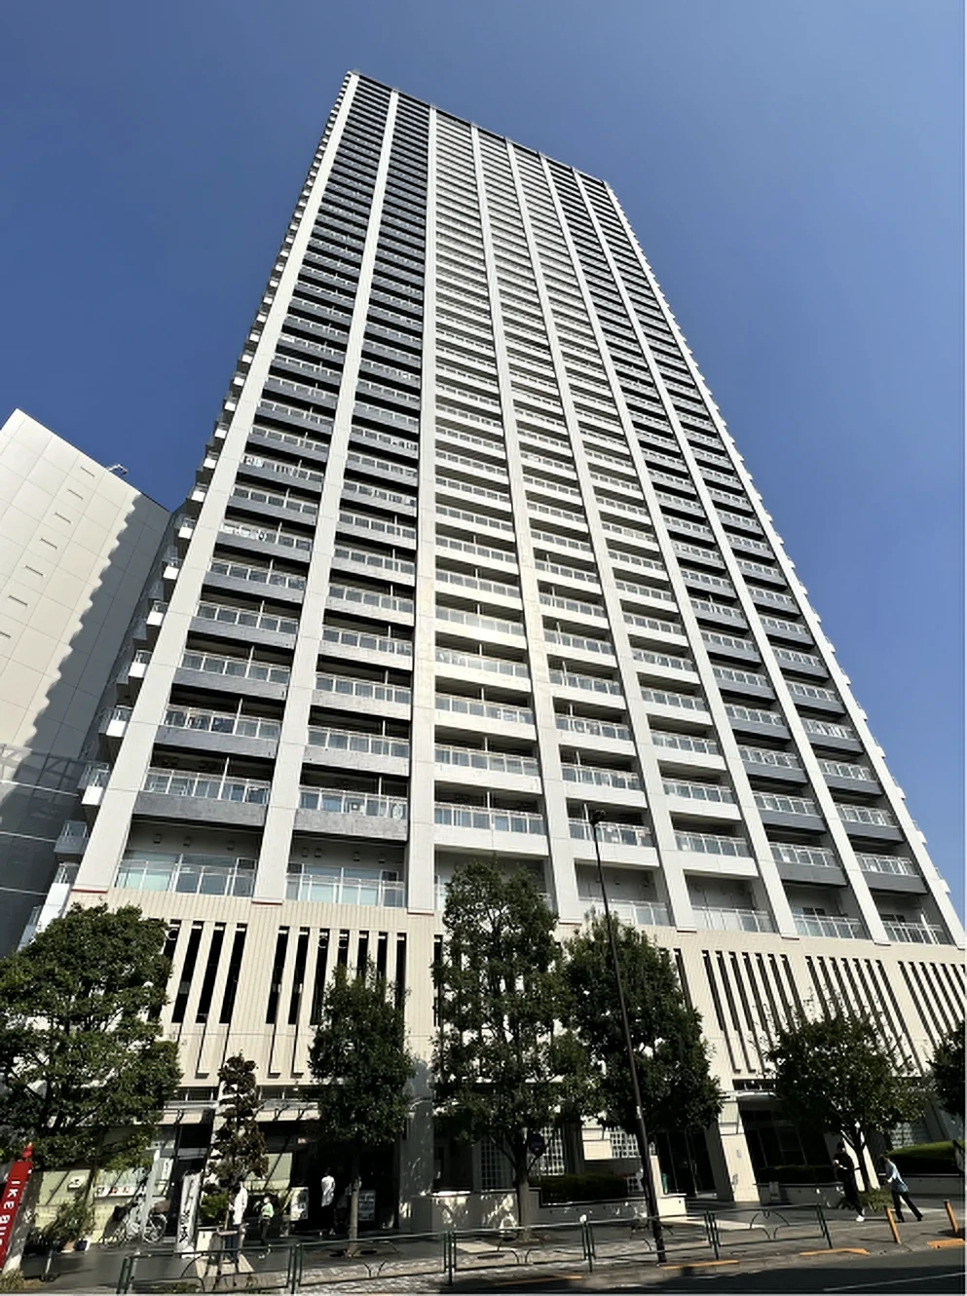
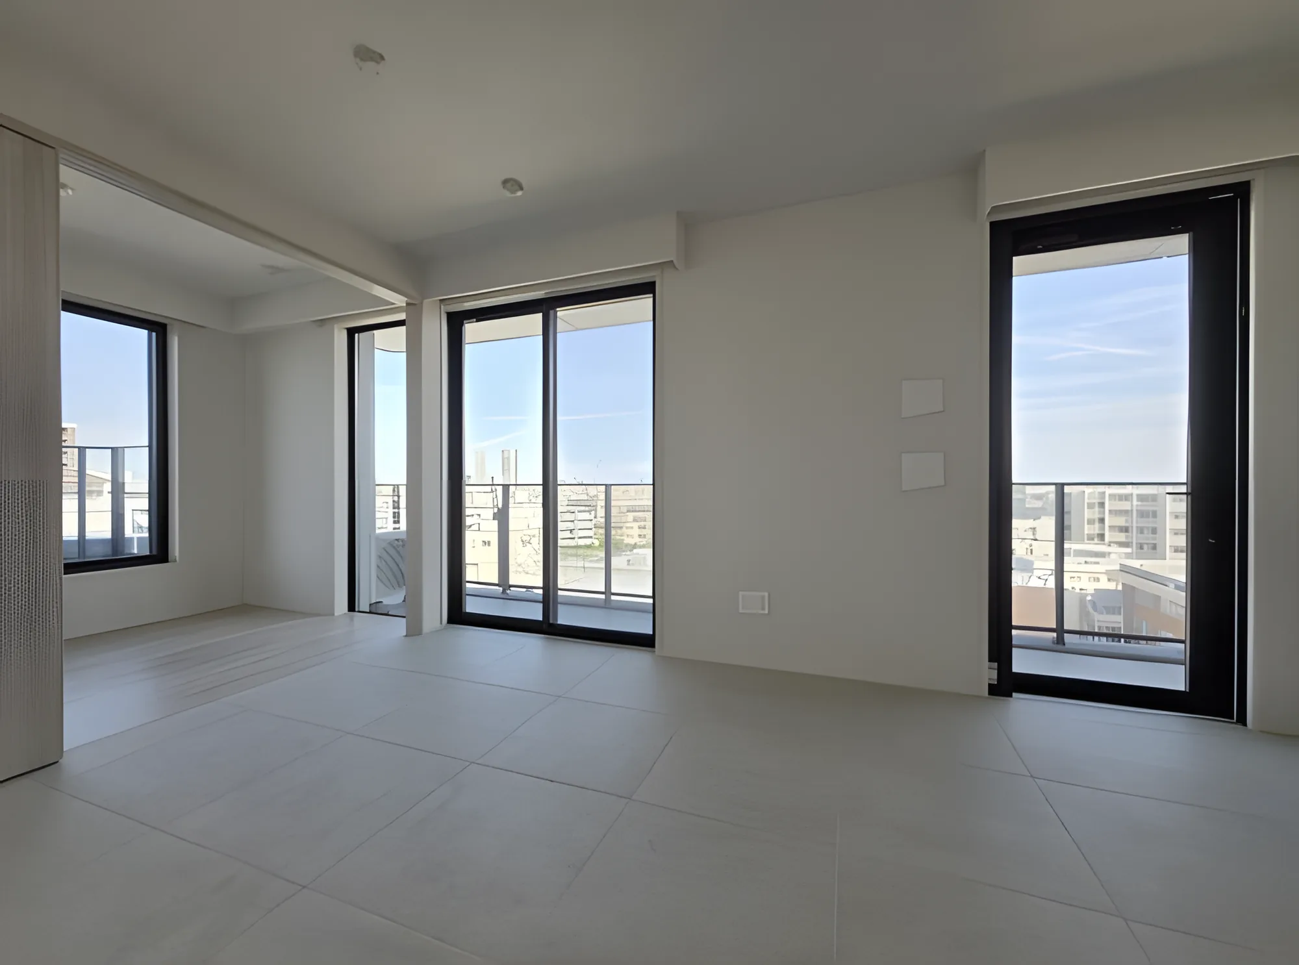
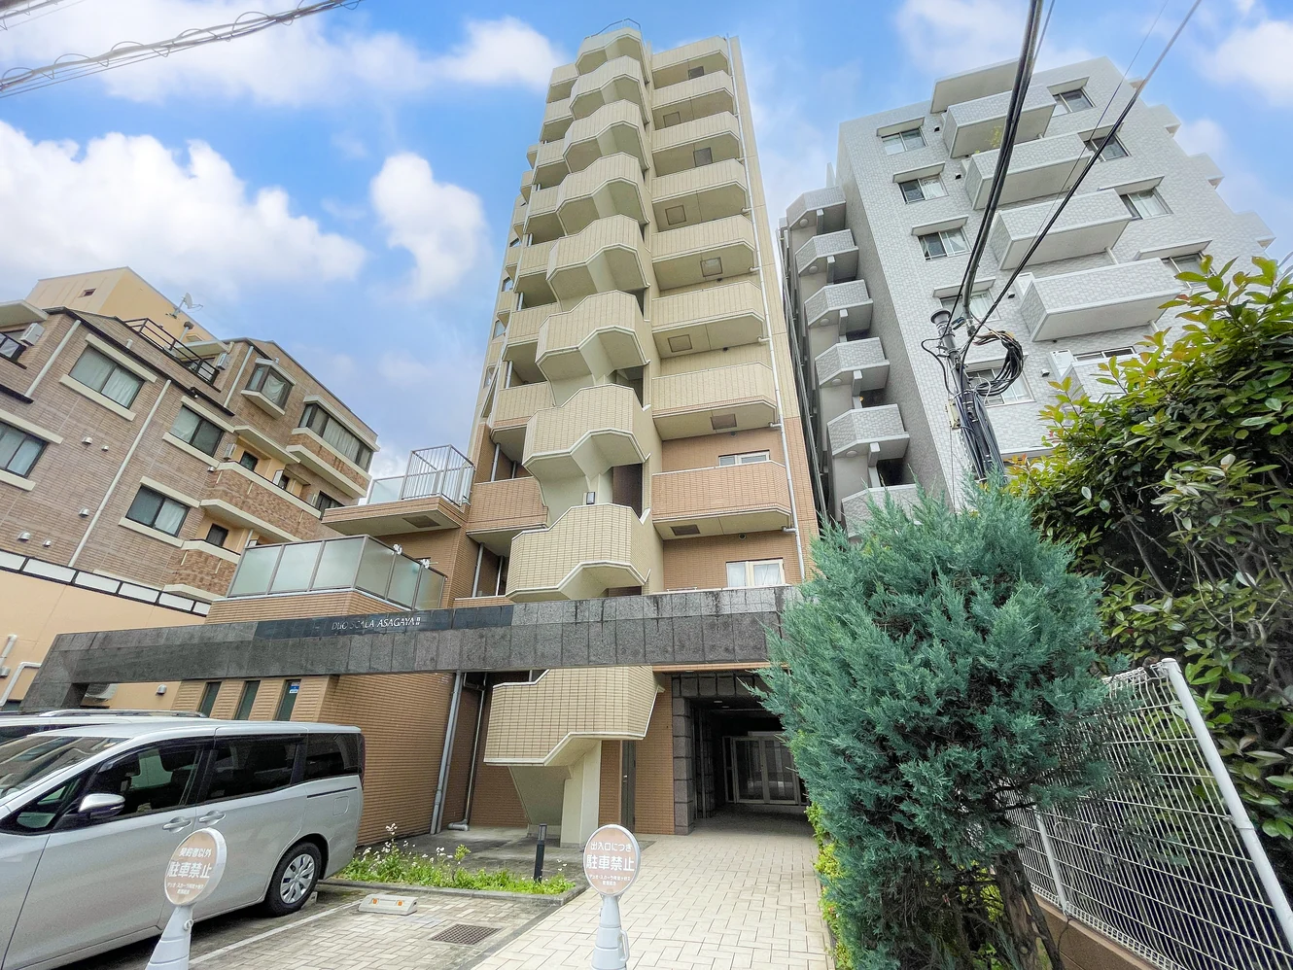
Duo Scala Asagaya II is a ten-storey steel-reinforced concrete building at 2-12-15 Asagaya-kita in Suginami-ku, completed in June 2002 with 46 residences. This residence is a 1LDK of 33.06 sq m on the fourth floor, with a balcony of 4.86 sq m, arranged as a living, dining and kitchen space of approximately 8.8 jo and a bedroom of approximately 3.7 jo with a closet.
The interior renovation was completed on 11 September 2026 and covers the kitchen, bathroom, washstand, toilet, water-area flooring, new flooring, interior joinery, lighting, the shoe cupboard and wall coverings throughout with an accent wall. The separate kitchen has a dishwasher and a water purifier, and the bathroom has a reheating function and a drying unit. The listing material states that office use may be discussed.
| Property Type | Residential Condominium |
|---|---|
| Address | 2-12-15 Asagaya-kita, Suginami-ku, Tokyo |
| Nearest Station | Asagaya Station (JR Chuo / Chuo-Sobu lines) |
| Walking Distance | Approx. 3 min |
| Access | Minami-Asagaya Station (Marunouchi Line) approx. 11 min on foot |
| Layout | 1LDK |
| Building Area | 33.06 sq m |
| Balcony Area | 4.86 sq m |
| Floor | 4th Floor |
| Building Height | 10 Storeys |
| Building Structure | Steel-Reinforced Concrete, flat roof |
| Year Built | June 2002 |
| Renovation | Full interior renovation completed 11 September 2026 — kitchen, bathroom, washstand, toilet, water-area flooring, new flooring, joinery, lighting, shoe cupboard, wall coverings throughout with an accent wall, and cleaning |
| Number of Units | 46 Units |
| Tenure | Freehold Ownership |
| Management Fee | JPY 11,300 / month |
| Reserve Fund | JPY 8,830 / month |
| Parking | On site, JPY 24,000 / month (space available as of 1 September) |
| Management | Fully outsourced, day-shift caretaker |
| Pets | Permitted — up to 2 animals, under the building rules |
| Occupancy | Vacant |
Areas are the figures from the listing material and remain subject to verification against the register.
The building stands at 2-12-15 Asagaya-kita in Suginami-ku. Asagaya Station on the JR Chuo and Chuo-Sobu lines is approximately 3 minutes on foot, and Minami-Asagaya Station on the Marunouchi Line approximately 11 minutes.
According to the listing material, the Asagaya Pearl Center shopping street is approximately 300 m from the building, a York Foods supermarket open until 11 pm approximately 190 m, a Seiyu supermarket approximately 250 m, a Lawson convenience store approximately 73 m and Kawakita General Hospital approximately 450 m.
The map indicates the location of the building. Walking times above are as stated in the listing material.
Open in Google MapsIn the At Home – Sumitomo Mitsui Trust Research Institute Mansion Rent Index for Q1 2026, the compact-type index for Tokyo’s 23 wards — units of 30 to under 60 sq m, the band this 33.06 sq m residence falls into — rose approximately 5.6% year on year.
In the Reiwa 8 (2026) Official Land Price Survey, residential land in Suginami-ku rose 8.2% on the previous year. The Ministry of Land, Infrastructure, Transport and Tourism’s Real Estate Price Index puts condominium prices in Tokyo at 234.8 for December 2025 against a 2010 average of 100 — a rise of approximately 9.6% on the same month a year earlier.
These figures describe the named ward and Tokyo as a whole, not this individual property. The rent index covers quality-adjusted contracted rents for condominium-type buildings generally, not this address; the land figure is an average across all official reference points in the ward, not an appraisal of this address; the price index is a nationwide statistical series for Tokyo. None of them guarantees future rent, value or performance.
Sources:

Property availability, pricing, rental status and other details are subject to change without prior notice. A property may be reserved, withdrawn or sold before this website is updated. Please contact us to confirm the latest availability and obtain the current property documentation.