International Interface Co., Ltd.
Broker Licence: Tokyo Governor (3) No. 96857
FUJIGAOKA HOUSE
Fujigaoka, Aoba-ku, Yokohama · Approx. 5 min walk to Fujigaoka Station (Tokyu Den-en-toshi Line)
JPY 41,980,000 ≈ US$266,000
Not in Tokyo? We view it for you and reply in English.
A home's price per sq m is on floor area and includes the building; the official land price is per sq m of land alone.
All figures are public statistics for the wider area, not an appraisal of this residence, and none of them guarantees future rent, value or performance.
Sources:
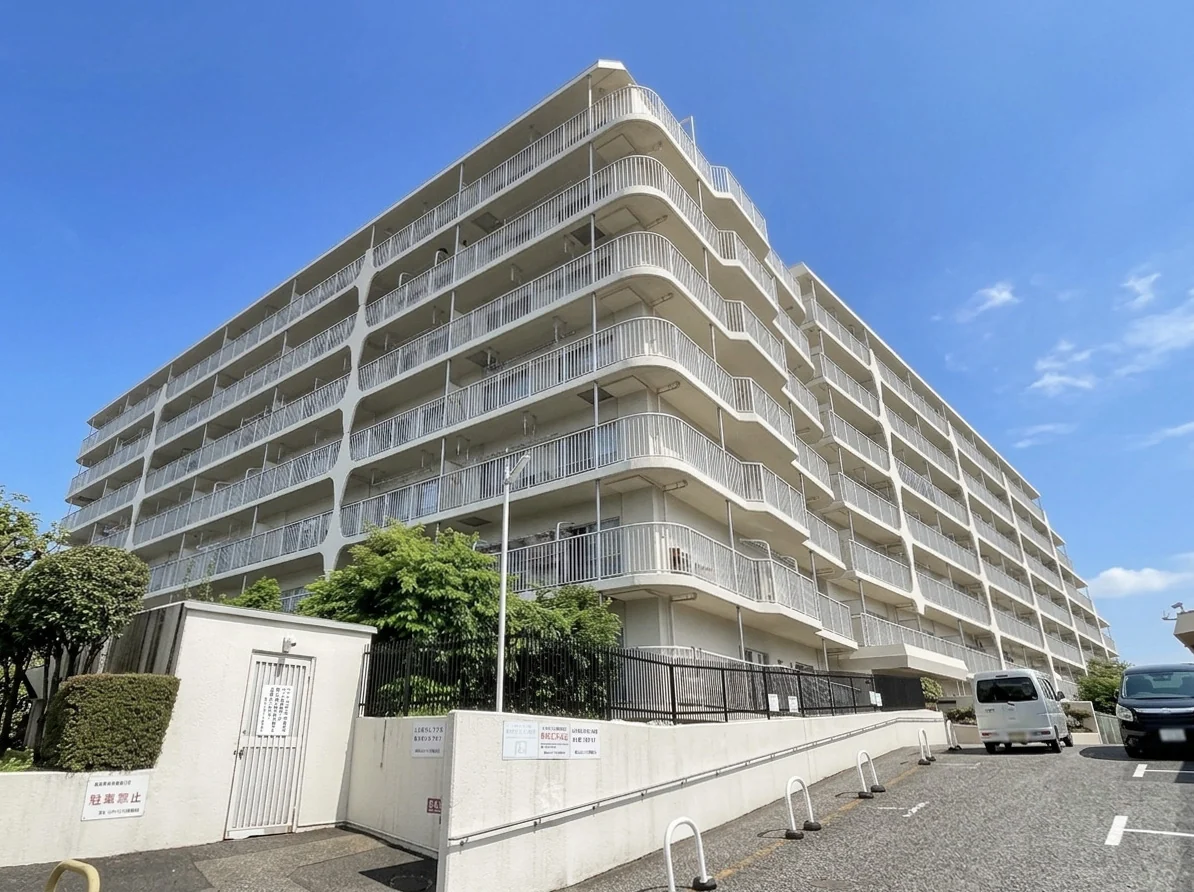
Fujigaoka House is an eight-storey steel-reinforced concrete building with a flat roof and one basement level at 1-15-1 Fujigaoka in Aoba-ku, Yokohama, completed in October 1972 and built by Kumagai Gumi, in a zone that is partly Category 1 Low-Rise Exclusive Residential and partly Quasi-Residential. It has 84 units. The building was permitted under Japan's pre-1981 seismic standard (building permit September 1971), and no seismic diagnosis is recorded. Management is fully outsourced to Nihon Housing, with a commuting caretaker. The sales material states that a long-term repair plan and repair records exist, with roof waterproofing in 2024 and replacement of the water booster pump and waterproofing of the entrance canopy in 2025. The management fee for this residence is JPY 15,370 per month and the repair reserve contribution is JPY 18,150 per month; a communication fee of JPY 300 per month is charged to non-resident owners only. Pets are permitted under the building rules and office use is not permitted.
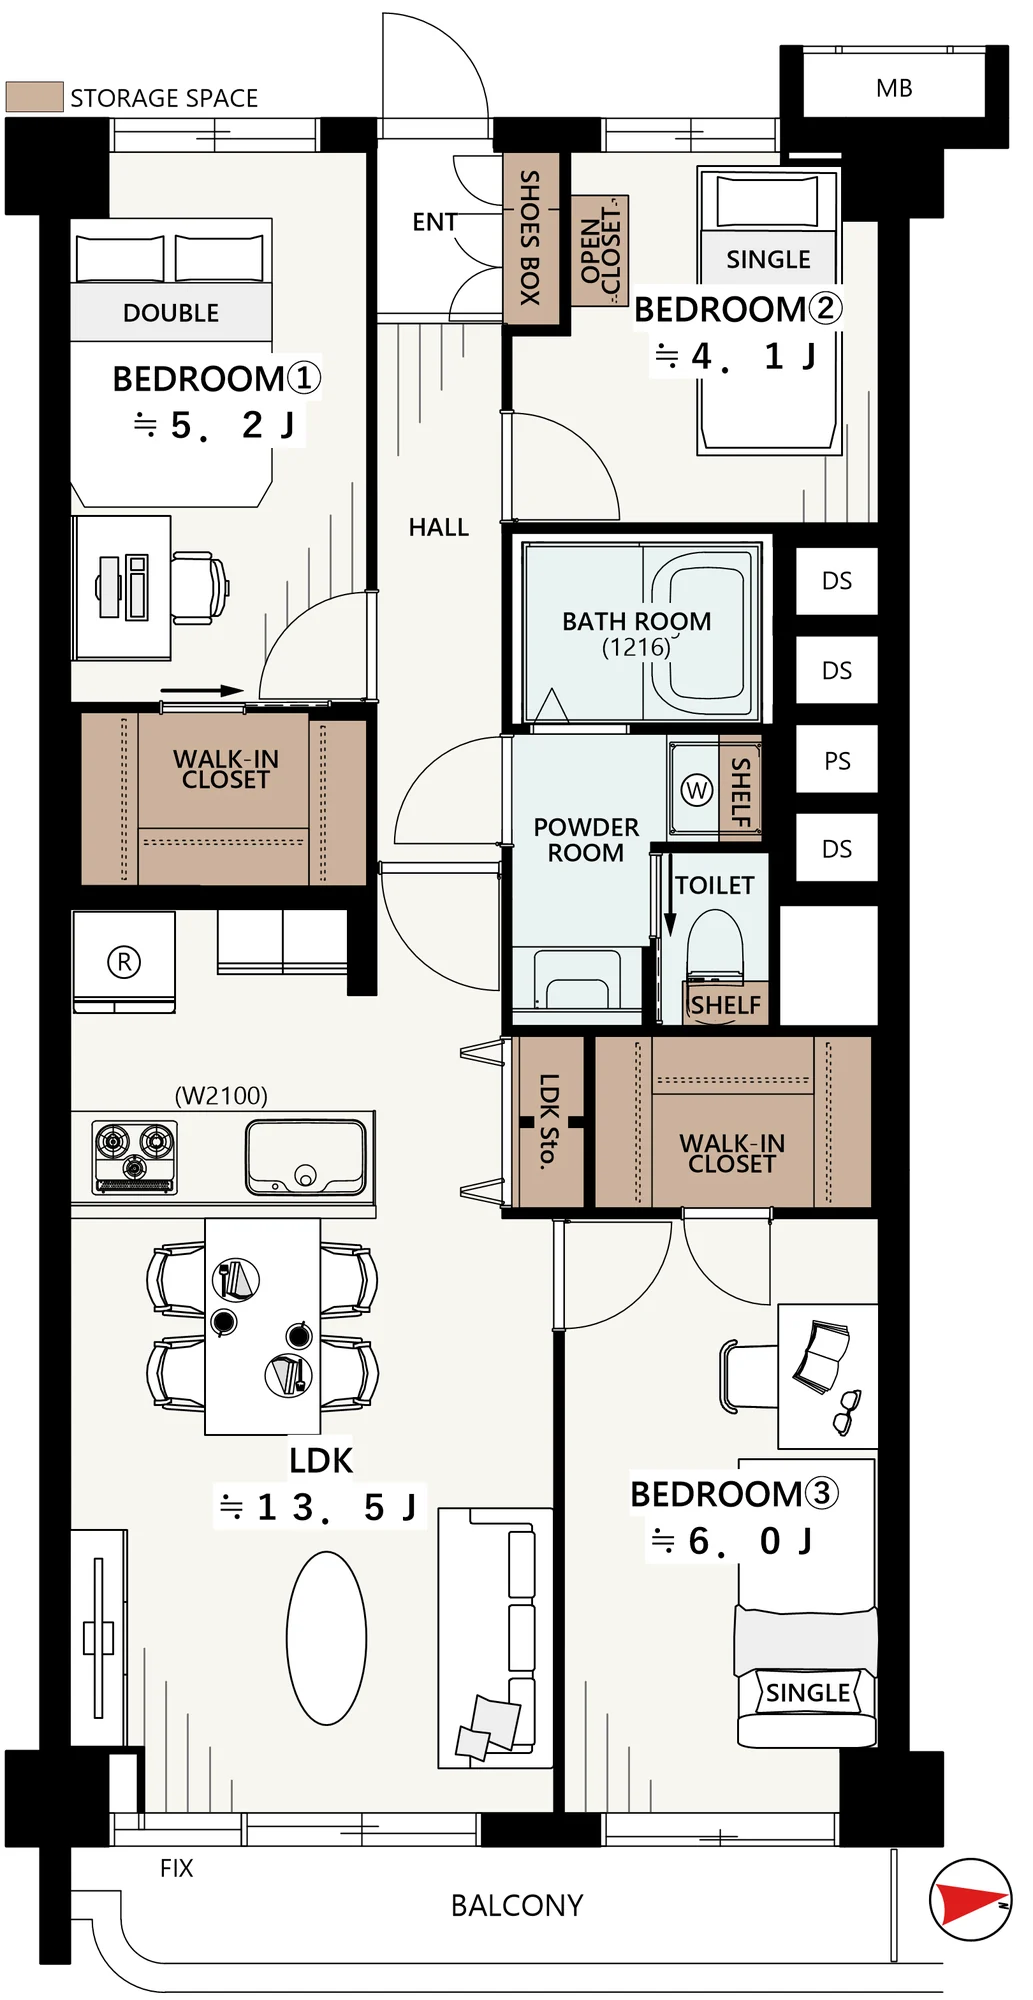
This residence is a 3LDK with two walk-in closets of 66.95 sq m on the fifth floor, with a 5.69 sq m balcony. The plan has a living, dining and kitchen space of approximately 13.5 jo with built-in storage, three bedrooms of approximately 6.0, 5.2 and 4.1 jo, two walk-in closets and a separate bathroom, washroom and toilet. An interior renovation is under way and is scheduled for completion on 8 January 2027, covering replacement of the kitchen, bathroom, washstand and toilet, wet-area flooring, new flooring, joinery and lighting, the water heater (with reheating), a shoe cupboard and new wall coverings throughout with accent wall coverings, followed by house cleaning. The listed equipment includes a W2100 counter kitchen with a dishwasher and a water purifier, a 1216-size bathroom with a drying unit, reheating and an insulated tub, a monitor intercom, security cameras and delivery boxes. The residence is vacant, with handover by consultation.
| Layout | 3LDK + 2 walk-in closets (LDK approx. 13.5 jo, bedrooms approx. 6.0, 5.2 and 4.1 jo) |
|---|---|
| Floor area (this residence) | 66.95 sq m |
| Balcony | 5.69 sq m |
| Floor | 5th Floor |
| Renovation | Interior renovation in progress (scheduled completion 8 January 2027) — kitchen, bathroom, washstand and toilet replaced, wet-area flooring renewed, new flooring laid, joinery and lighting replaced, water heater (with reheating) replaced, shoe cupboard, all wall coverings renewed with accent wall coverings, and house cleaning |
| Occupancy | Vacant |
| Handover | By consultation |
| Management fee | JPY 15,370 / month |
|---|---|
| Repair reserve fund (for long-term building repairs) | JPY 18,150 / month |
| Other Monthly Fees | Communication fee JPY 300 / month (charged to non-resident owners only) |
| Building height | 8 Storeys plus 1 basement level |
|---|---|
| Building Structure | Steel-Reinforced Concrete, flat roof |
| Year Built | October 1972 |
| Number of Units | 84 Units |
| Management | Fully outsourced, commuting caretaker (Nihon Housing) |
| Parking | No vacancy (JPY 12,000 / month) |
| Pets | Permitted under the building rules |
| Address | 1-15-1 Fujigaoka, Aoba-ku, Yokohama, Kanagawa |
|---|---|
| Nearest Station | Fujigaoka Station (Tokyu Den-en-toshi Line) |
| Property Type | Residential Condominium |
| Tenure | Freehold Ownership |
| Zoning | Category 1 Low-Rise Exclusive Residential Zone / Quasi-Residential Zone |
1 jo is one tatami mat, about 1.62 sq m.
The building stands at 1-15-1 Fujigaoka in Aoba-ku, Yokohama. Fujigaoka Station on the Tokyu Den-en-toshi Line is approximately 5 minutes on foot. The listing material lists a Sanwa (Fujigaoka) approximately 326 m away (5 minutes on foot), a Seisenkan TAIGA (Fujigaoka) approximately 370 m (5 minutes), a Gourmet City (Yokohama Fujigaoka) approximately 400 m (5 minutes), a 7-Eleven (Yokohama Fujigaoka 1-chome) approximately 188 m (3 minutes), a FamilyMart (Fujigaoka Station East) approximately 498 m (7 minutes) and a Hac Drug (Fujigaoka Station) approximately 337 m (5 minutes).
Moegino Park is approximately 450 m away (6 minutes on foot), Fujigaoka Park approximately 700 m (9 minutes) and the Moegino Fureai woodland approximately 500 m (7 minutes). The assigned public schools are Yokohama Municipal Moegino Elementary School, approximately 737 m (10 minutes), and Moegino Junior High School, approximately 499 m (7 minutes). The sales material also notes a redevelopment plan for the area in front of Fujigaoka Station, with preparatory works starting in 2026 and overall completion planned for 2035.
Journey time to Shibuya, the nearest major Yamanote Line terminal, for the quickest route including any changes, weekday 8 am departure (morning rush); Yahoo! Japan Transit, searched October 2026. Walking to the station is not included.
The map indicates the location of the building.
Open in Google Maps
International Interface Co., Ltd. — founded in 2000, with offices in Tokyo and Mountain View, California. Company profile ↗ · Our team ↗
New viewing videos & price drops
Not ready to enquire yet? Leave your e-mail and we'll keep you posted.