 International Interface Co., Ltd.
Broker Licence: Tokyo Governor (3) No. 96857
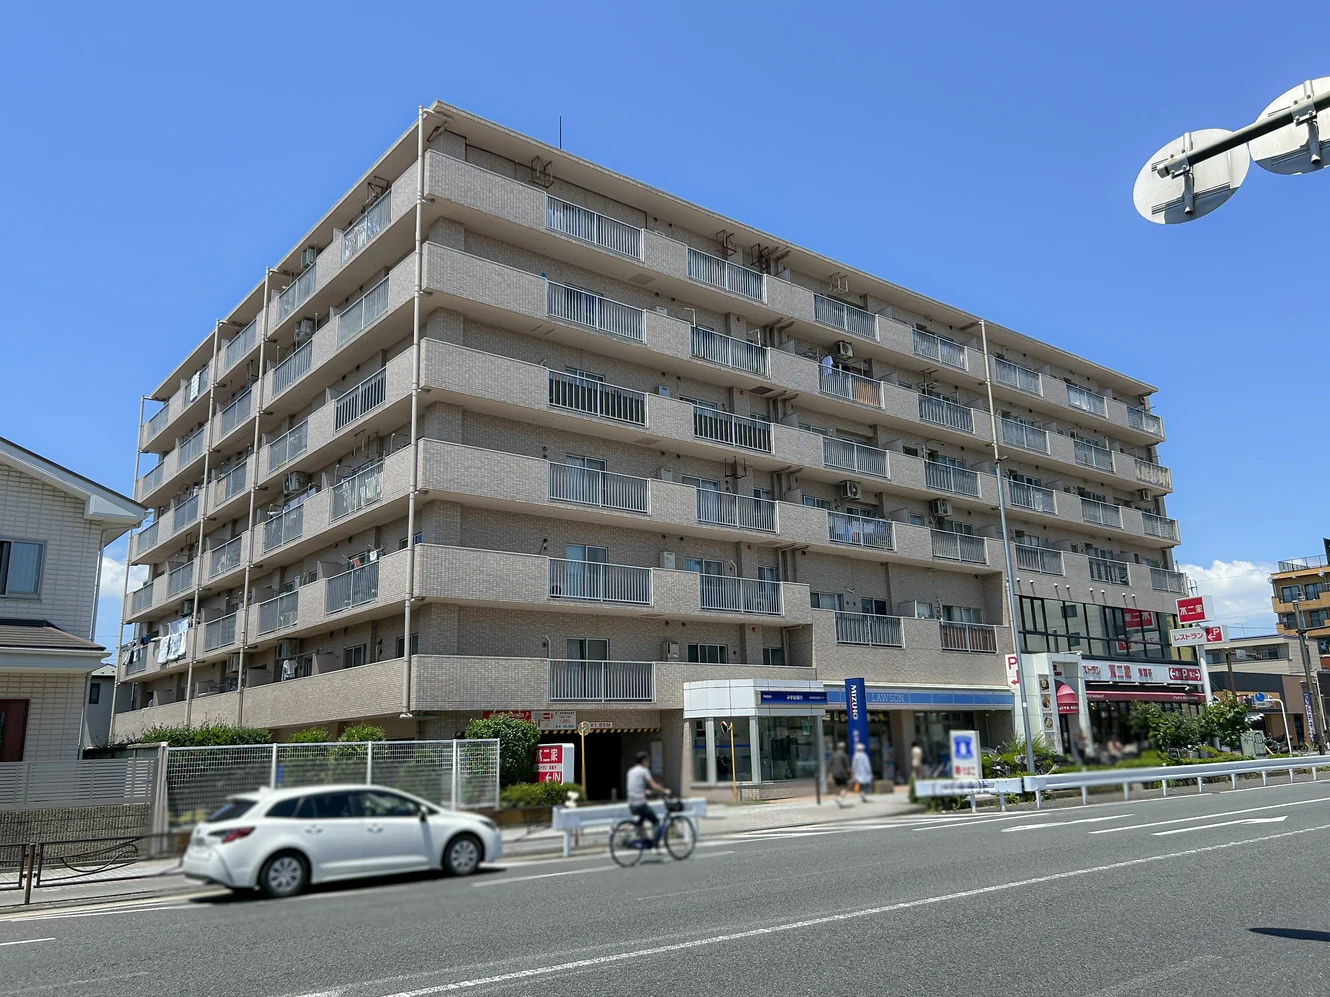
Selected images and diagrams are reproduced from the materials supplied for this listing.
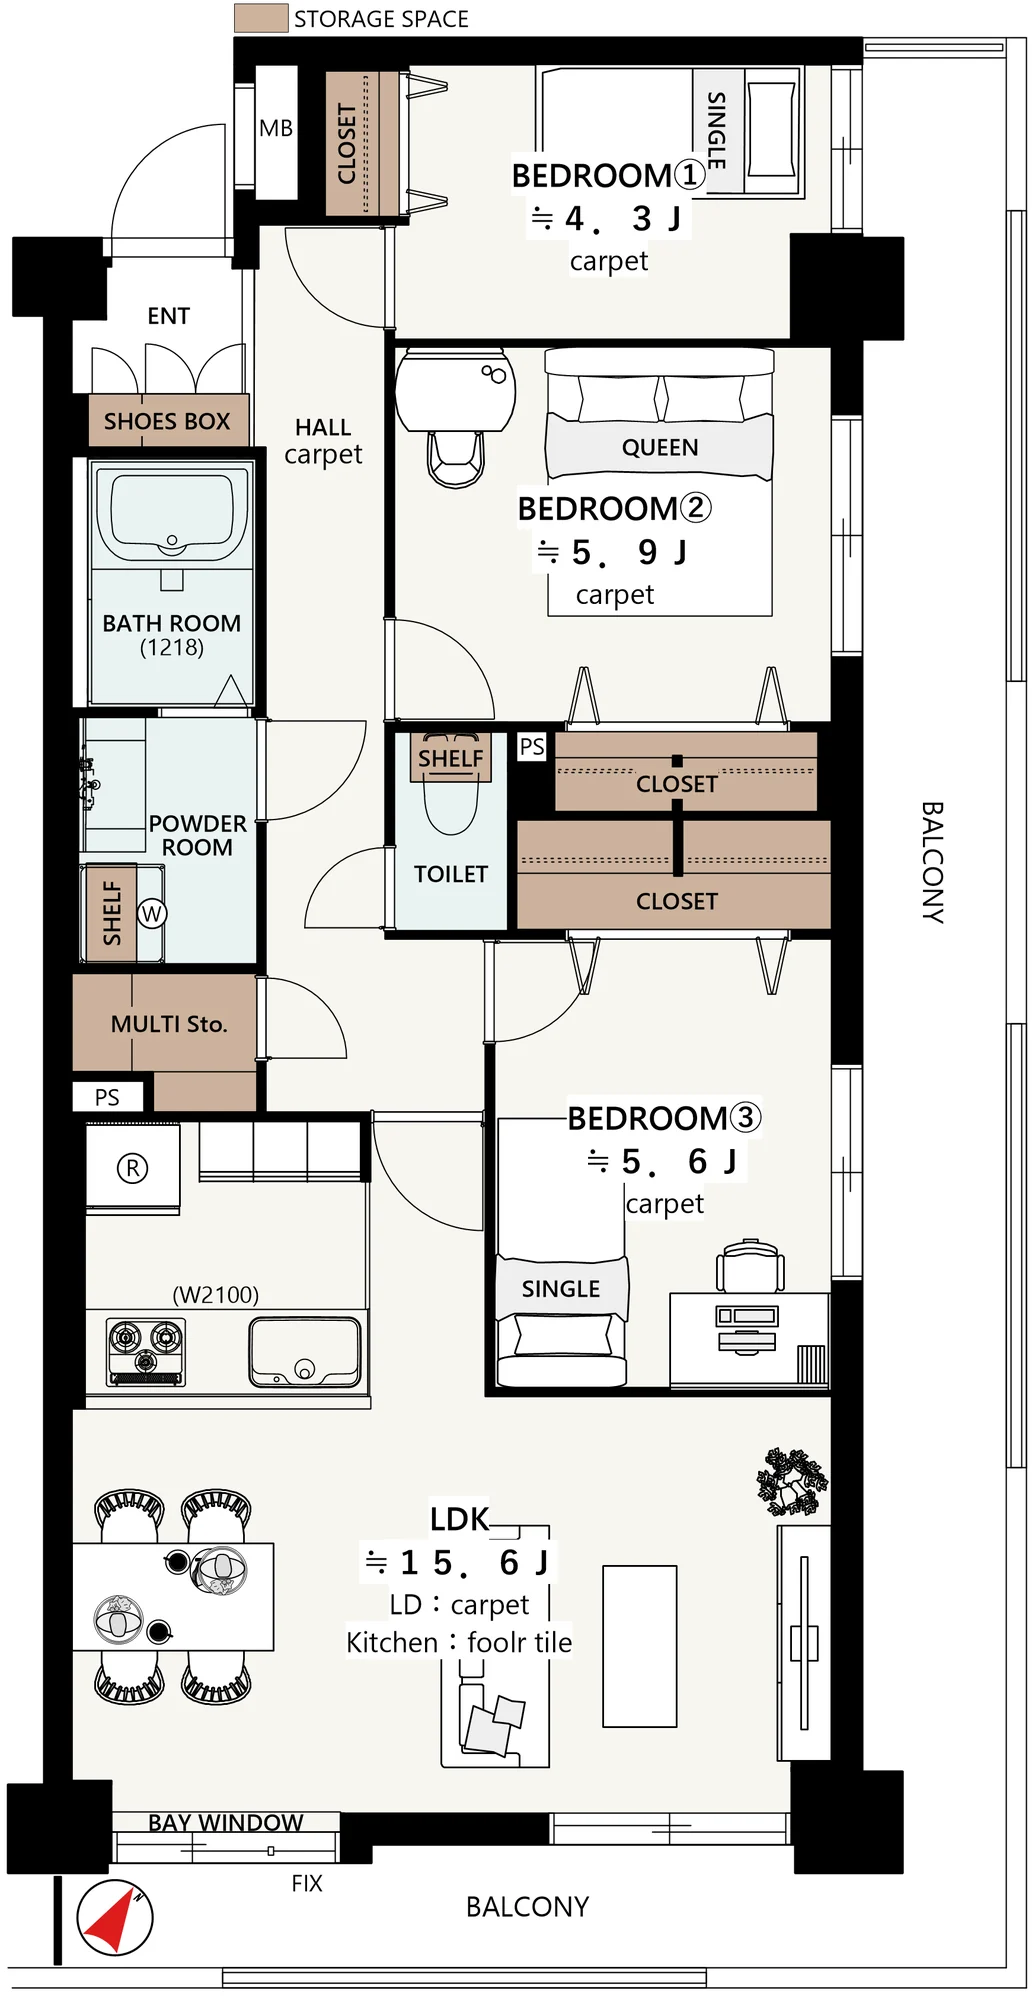
Cosmo Kawasaki Kyomachi is a seven-storey reinforced concrete building at 2-9-2 Kyomachi in Kawasaki-ku, Kawasaki, completed in February 1989 with 57 residences and managed by Daiwa Lifenext. This residence is a south-east-facing corner 3LDK of 75.19 sq m on the sixth floor, with an L-shaped balcony of 23.94 sq m. The plan gives a living, dining and kitchen space of approximately 15.6 jo and bedrooms of approximately 5.9, 5.6 and 4.3 jo, with carpet in the bedrooms and the living and dining area and tiles in the kitchen, plus a multi-purpose storage room.
A full interior renovation is in progress and is scheduled for completion on 13 November 2026, covering the kitchen, bathroom, washstand and toilet, wet-area flooring, new carpet, interior joinery, lighting, the water heater with reheating, the shoe cupboard and new wall coverings, followed by house cleaning. The plan includes a counter kitchen with a dishwasher and water purifier and a 1218-size bathroom with a drying unit, reheating and an insulated tub. Interior photographs will be added after completion. The building has a monitored intercom and security cameras on the site, and the listing material notes that an increase in the reserve fund is planned.
| Layout | 3LDK+M |
|---|---|
| Floor area (this residence) | 75.19 sq m |
| Balcony | 23.94 sq m (L-shaped) |
| Floor | 6th Floor |
| Renovation | Full interior renovation in progress, scheduled for completion 13 November 2026 — kitchen, bathroom, washstand, toilet, wet-area flooring, new carpet, joinery, lighting, water heater with reheating, shoe cupboard and wall coverings; interior photographs to follow completion |
| Occupancy | Vacant |
| Handover | By consultation |
| Management fee | JPY 16,320 / month |
|---|---|
| Repair reserve fund (for long-term building repairs) | JPY 11,279 / month (an increase is planned) |
| Other Monthly Fees | Neighbourhood association fee JPY 2,400 / year; common-service charge JPY 2,000 / month for owners living outside the building; JPY 2,000 / month contribution for owners who do not serve on the board or fall short of the attendance requirement |
| Building height | 7 Storeys |
|---|---|
| Building Structure | Reinforced Concrete, flat roof |
| Year Built | February 1989 |
| Number of Units | 57 Units |
| Management | Fully outsourced, visiting caretaker |
| Parking | On-site parking, no vacancy at time of listing; JPY 22,000 / month |
| Pets | Not permitted |
| Address | 2-9-2 Kyomachi, Kawasaki-ku, Kawasaki, Kanagawa |
|---|---|
| Nearest Station | Kawasaki-Shimmachi Station (JR Nambu Line) |
| Access | Hatchonawate Station (JR Nambu Line / Keikyu Line) approx. 14 min on foot; Kawasaki Station (JR Tokaido Line and other lines) approx. 8 min by bus from the Sannotsuji stop, approx. 1 min on foot |
| Property Type | Residential Condominium |
| Tenure | Freehold Ownership |
Areas are the figures from the listing material and remain subject to verification against the register. 1 jo is one tatami mat, about 1.62 sq m.
The building stands at 2-9-2 Kyomachi in Kawasaki-ku, Kawasaki. Kawasaki-Shimmachi Station on the JR Nambu Line is approximately 7 minutes on foot, and Hatchonawate Station, on the JR Nambu and Keikyu lines, approximately 14 minutes. The Sannotsuji bus stop, approximately 1 minute away, has buses to Kawasaki Station, a ride of approximately 8 minutes; the listing material gives about 27 departures between 7 and 9 a.m. and about 22 between 5 and 7 p.m. on weekdays.
According to the listing material, a Lawson convenience store is approximately 8 m from the building, a Matsumoto Kiyoshi drugstore approximately 57 m, a Maibasket supermarket approximately 246 m, a Hiruma Marketplace store approximately 250 m and a Maruetsu supermarket approximately 4 minutes on foot. The designated schools are Kyomachi Primary School and Kawasaki Junior High School.
Journey time to Shinagawa, the nearest major Yamanote Line terminal, for the quickest route including any changes, weekday 8 am departure (morning rush); Yahoo! Japan Transit, searched October 2026. Walking to the station is not included.
The map indicates the location of the building. Walking times above are as stated in the listing material.
Open in Google MapsA home's price per sq m is on floor area and includes the building; the official land price is per sq m of land alone.
All figures are public statistics for the wider area, not an appraisal of this residence, and none of them guarantees future rent, value or performance.
Sources:

 Available
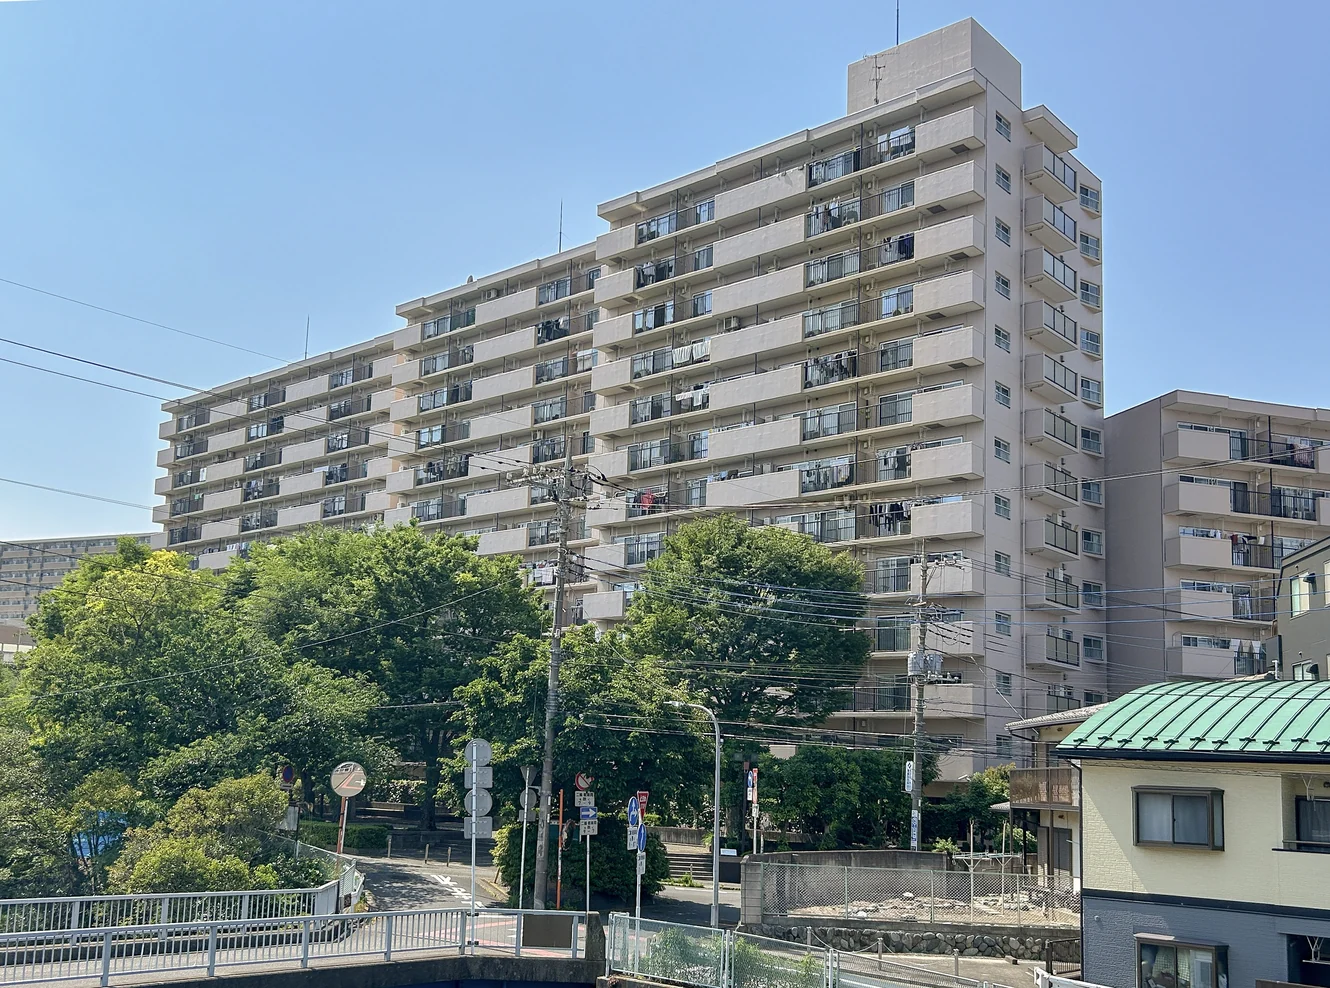
YOKOHAMA TSURUGAMINE VIEW HEIGHTS
Tsurugamine, Asahi-ku, Yokohama · Condominium
JPY 44,980,000
 Available
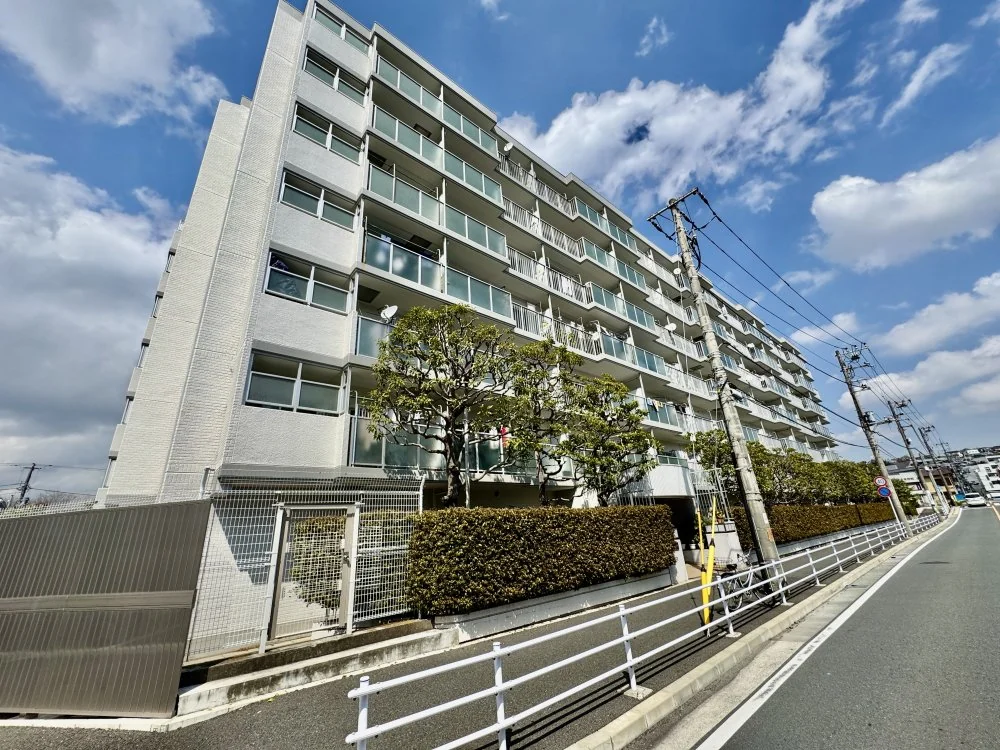
COTEAU YOKOHAMA HOSHIKAWA ICHIBANKAN
Hoshikawa, Hodogaya-ku, Yokohama · Condominium
JPY 45,980,000
 Available
BAY SITE COURT YOKOHAMA
Yoshinocho, Minami-ku, Yokohama · Condominium
JPY 47,990,000