International Interface Co., Ltd.
Broker Licence: Tokyo Governor (3) No. 96857
Selected images and diagrams are reproduced from the materials supplied for this listing.
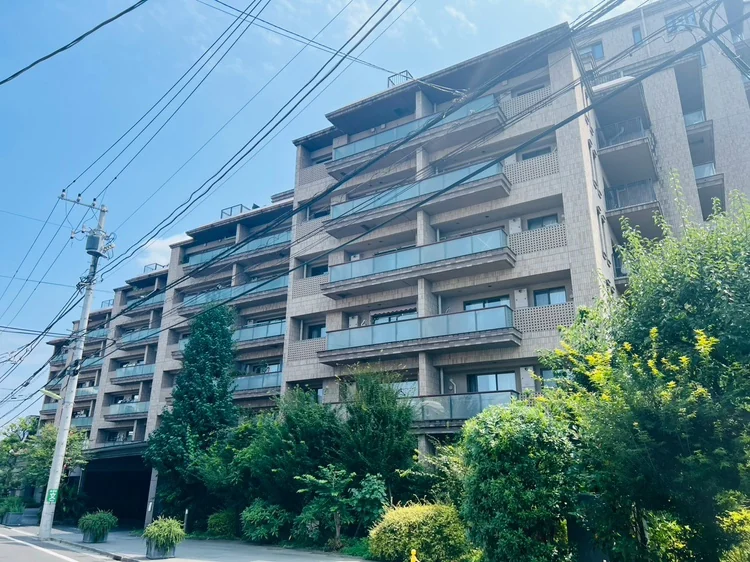
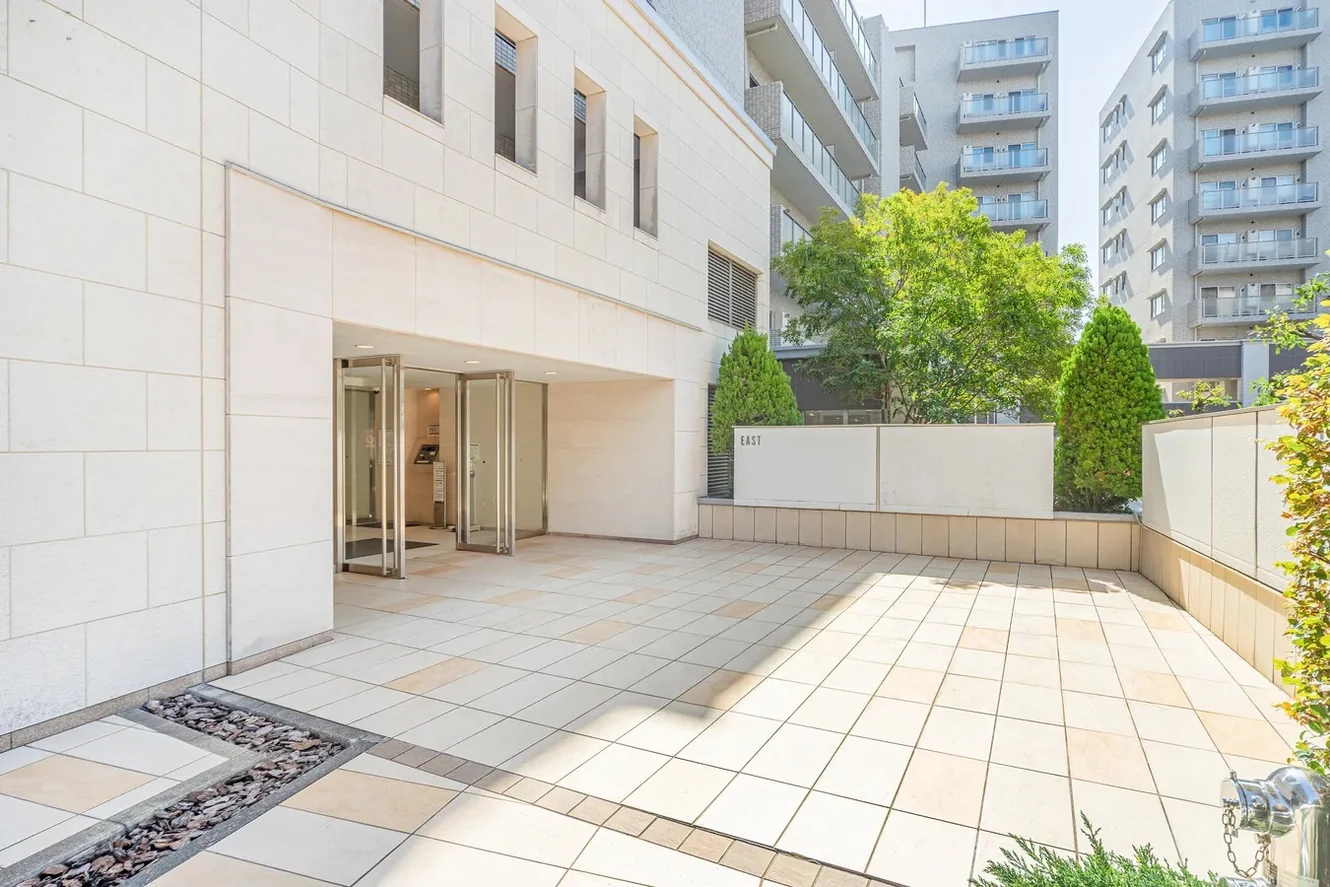
Yuniburu Setagaya Meidaimae is a seven-storey reinforced concrete building of 30 residences in Matsubara 1-chome, Setagaya-ku, completed in October 2009. It stands about three minutes on foot from Meidaimae Station.
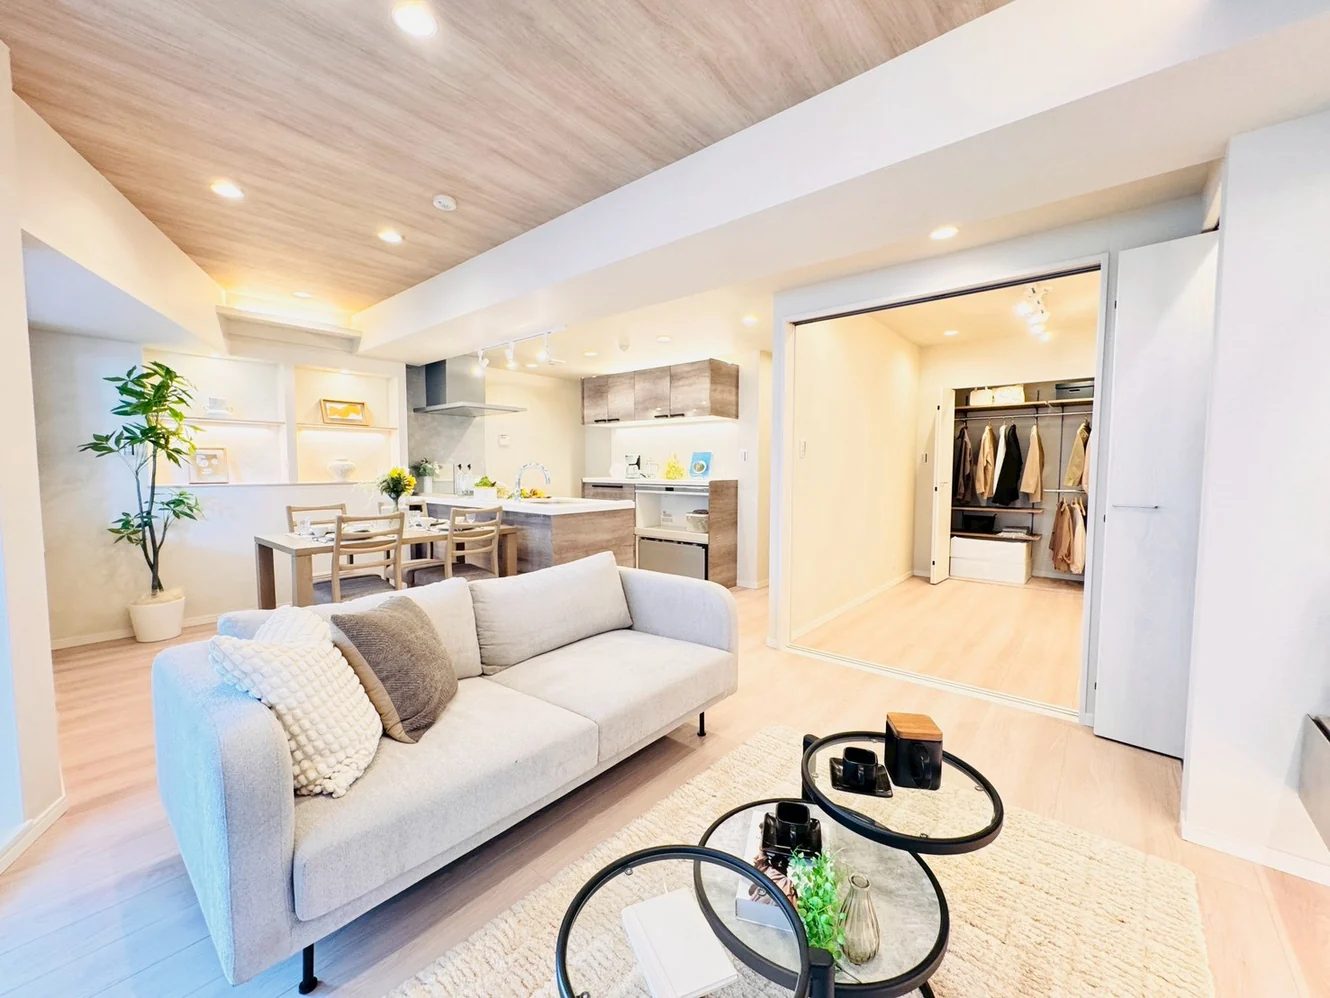
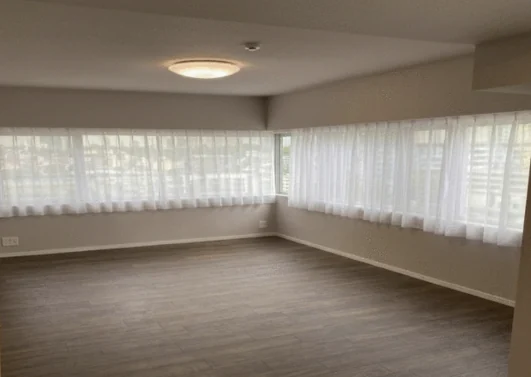
This residence is a 3LDK of 97.01 sq m on the wall-centre measurement, on the top floor, with balconies on three sides and a roof balcony. The photographs supplied show a living and dining room with windows along two walls, a kitchen with a counter to the dining area, and a Japanese-style room with tatami. The residence is currently occupied by the owner; handover is by consultation.
| Property Type | Residential Condominium |
|---|---|
| Address | 1-38-23 Matsubara, Setagaya-ku, Tokyo |
| Nearest Station | Meidaimae Station (Keio Line) |
| Walking Distance | Approx. 3 min |
| Access | Meidaimae Station is also served by the Keio Inokashira Line (approx. 3 min on foot) |
| Layout | 3LDK |
| Building Area | 97.01 sq m (wall-centre) |
| Floor | 7th Floor (top floor) |
| Building Height | 7 Storeys |
| Building Structure | Reinforced Concrete |
| Year Built | October 2009 |
| Number of Units | 30 Units |
| Tenure | Freehold Ownership |
| Management Fee | JPY 28,600 / month |
| Reserve Fund | JPY 32,210 / month |
| Other Monthly Fees | Roof balcony usage fee JPY 2,000 / month |
| Management | Fully outsourced, visiting caretaker |
| Pets | Permitted with an application — up to 2 animals per residence, under 60 cm in body length when fully grown; detailed rules apply |
| Occupancy | Owner-occupied |
| Handover | By consultation |
| Date Published | 25 September 2026 |
Areas are the figures from the listing material and remain subject to verification against the register.
The listing material records Meidaimae Station at approximately three minutes on foot. The station is where the Keio Line, running to Shinjuku, crosses the Keio Inokashira Line, running to Shibuya; journey times vary with the service, so none are stated here.
The zoning at this address is commercial.
The map indicates the location of the building. Walking times above are as stated in the listing material.
Open in Google MapsIn the At Home – Sumitomo Mitsui Trust Research Institute Mansion Rent Index for Q1 2026, the family-type index for Tokyo’s 23 wards — units of 60 to under 100 sq m, the band this 97.01 sq m residence falls into — rose approximately 12.3% year on year.
In the Reiwa 8 (2026) Official Land Price Survey, residential land in Setagaya-ku rose 7.0% on the previous year. The Ministry of Land, Infrastructure, Transport and Tourism’s Real Estate Price Index puts condominium prices in Tokyo at 234.8 for December 2025 against a 2010 average of 100 — a rise of approximately 9.6% on the same month a year earlier.
These figures describe the named ward and Tokyo as a whole, not this individual property. The rent index covers quality-adjusted contracted rents for condominium-type buildings generally, not this address; the land figure is an average across all official reference points in the ward, not an appraisal of this address; the price index is a nationwide statistical series for Tokyo. None of them guarantees future rent, value or performance.
Sources: