Selected images and diagrams are reproduced from the materials supplied for this listing.
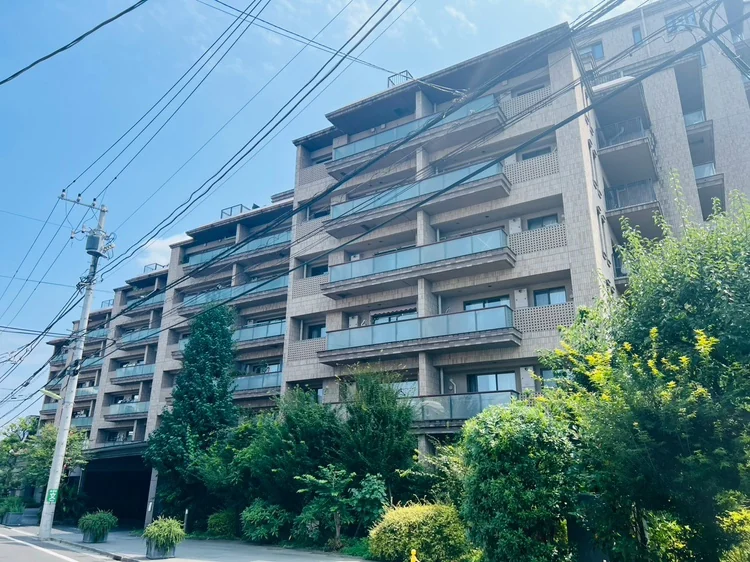
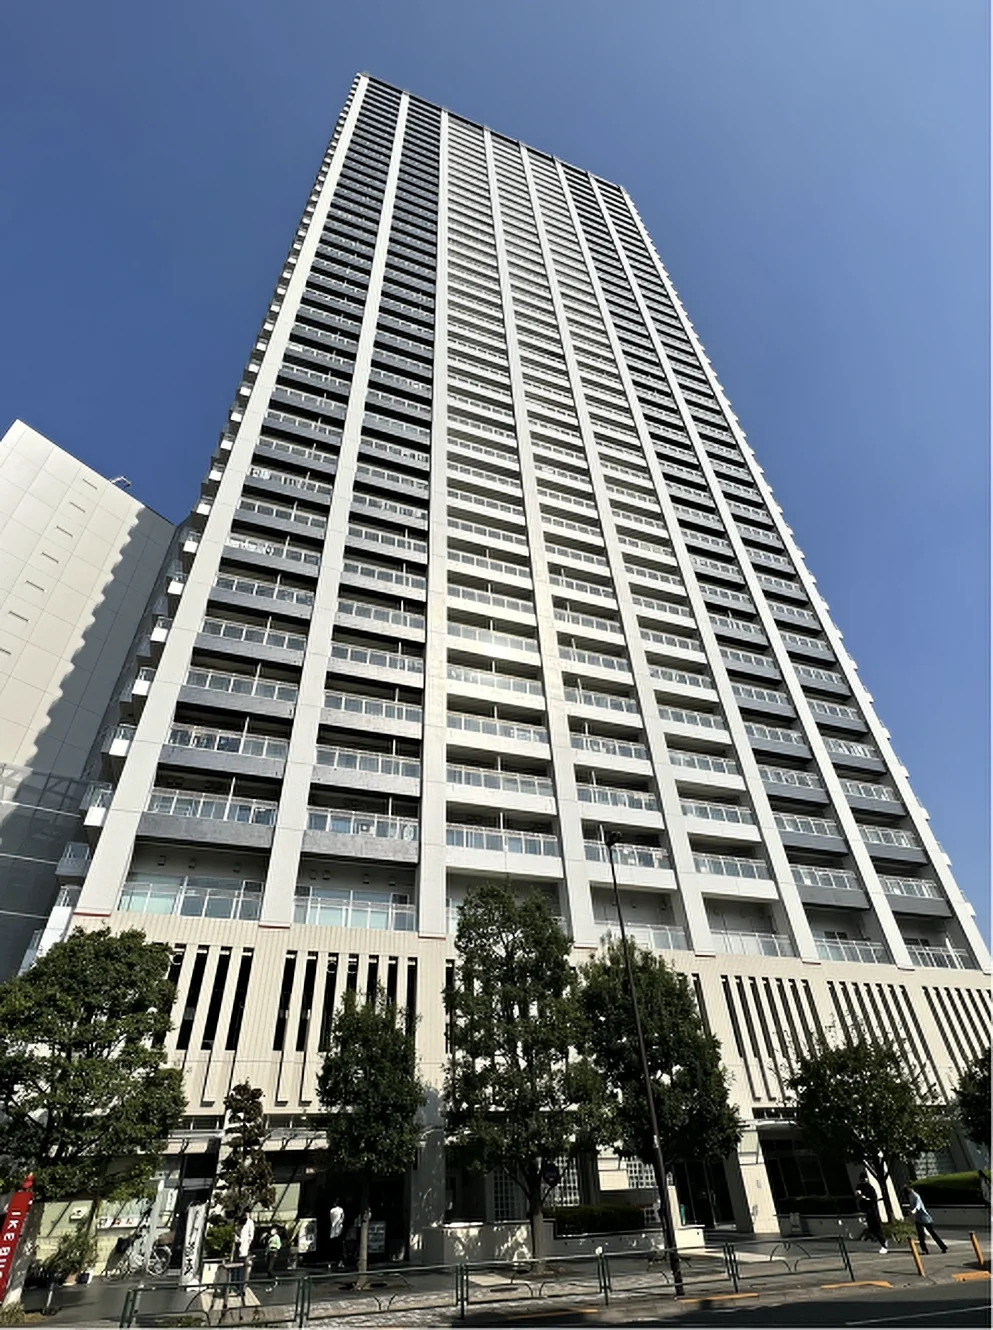
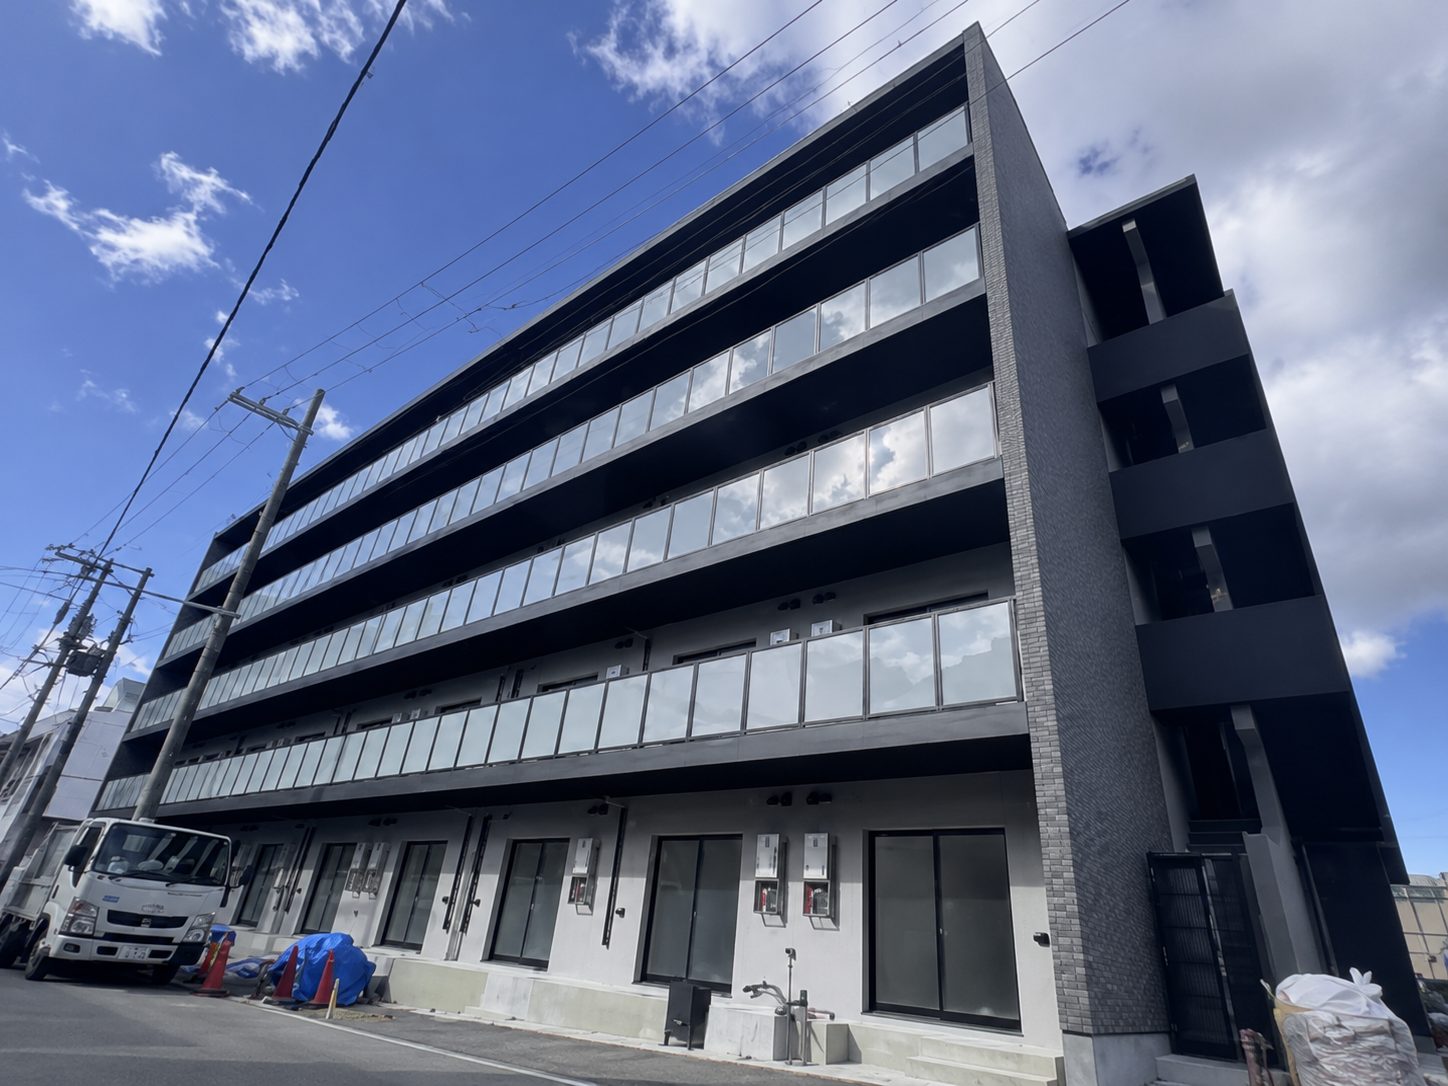
Atlas Ikejiri Residence is an 11-storey reinforced concrete building with one basement level at 3-21-16 Ikejiri in Setagaya-ku, completed in March 2014 with 205 residences. It was originally sold by Asahi Kasei Realty & Residence and built by Taisei Corporation, and the grounds include three gardens. This residence is a 2LDK of 69.71 sq m on the sixth floor, with balconies totalling 17.21 sq m.
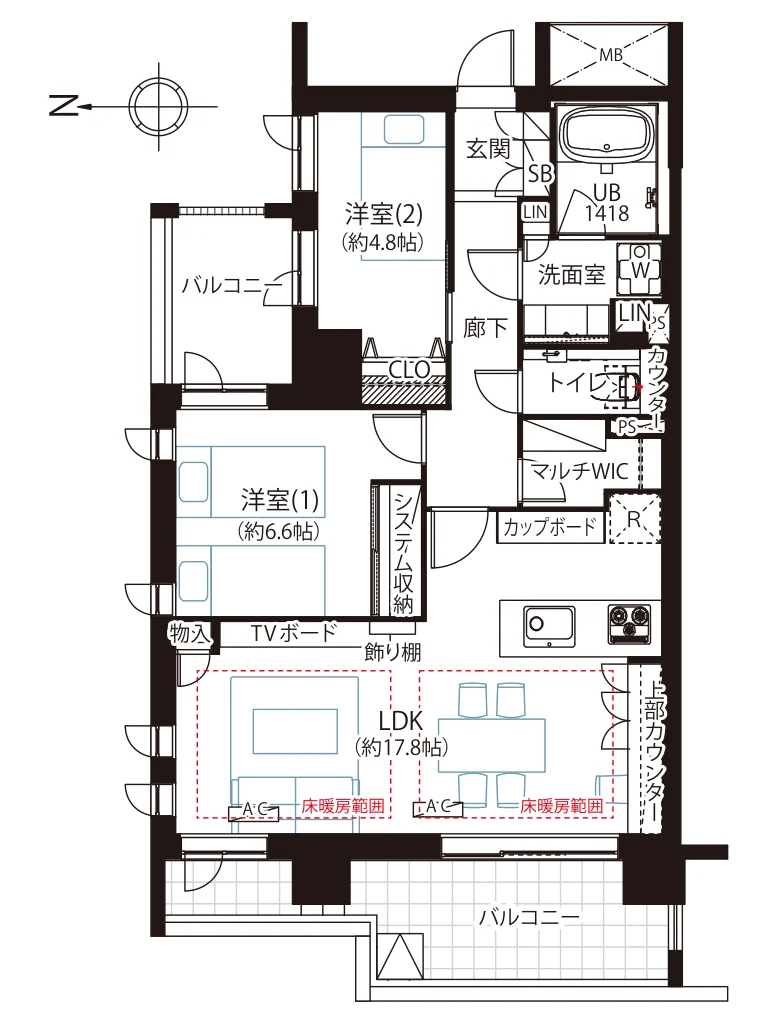
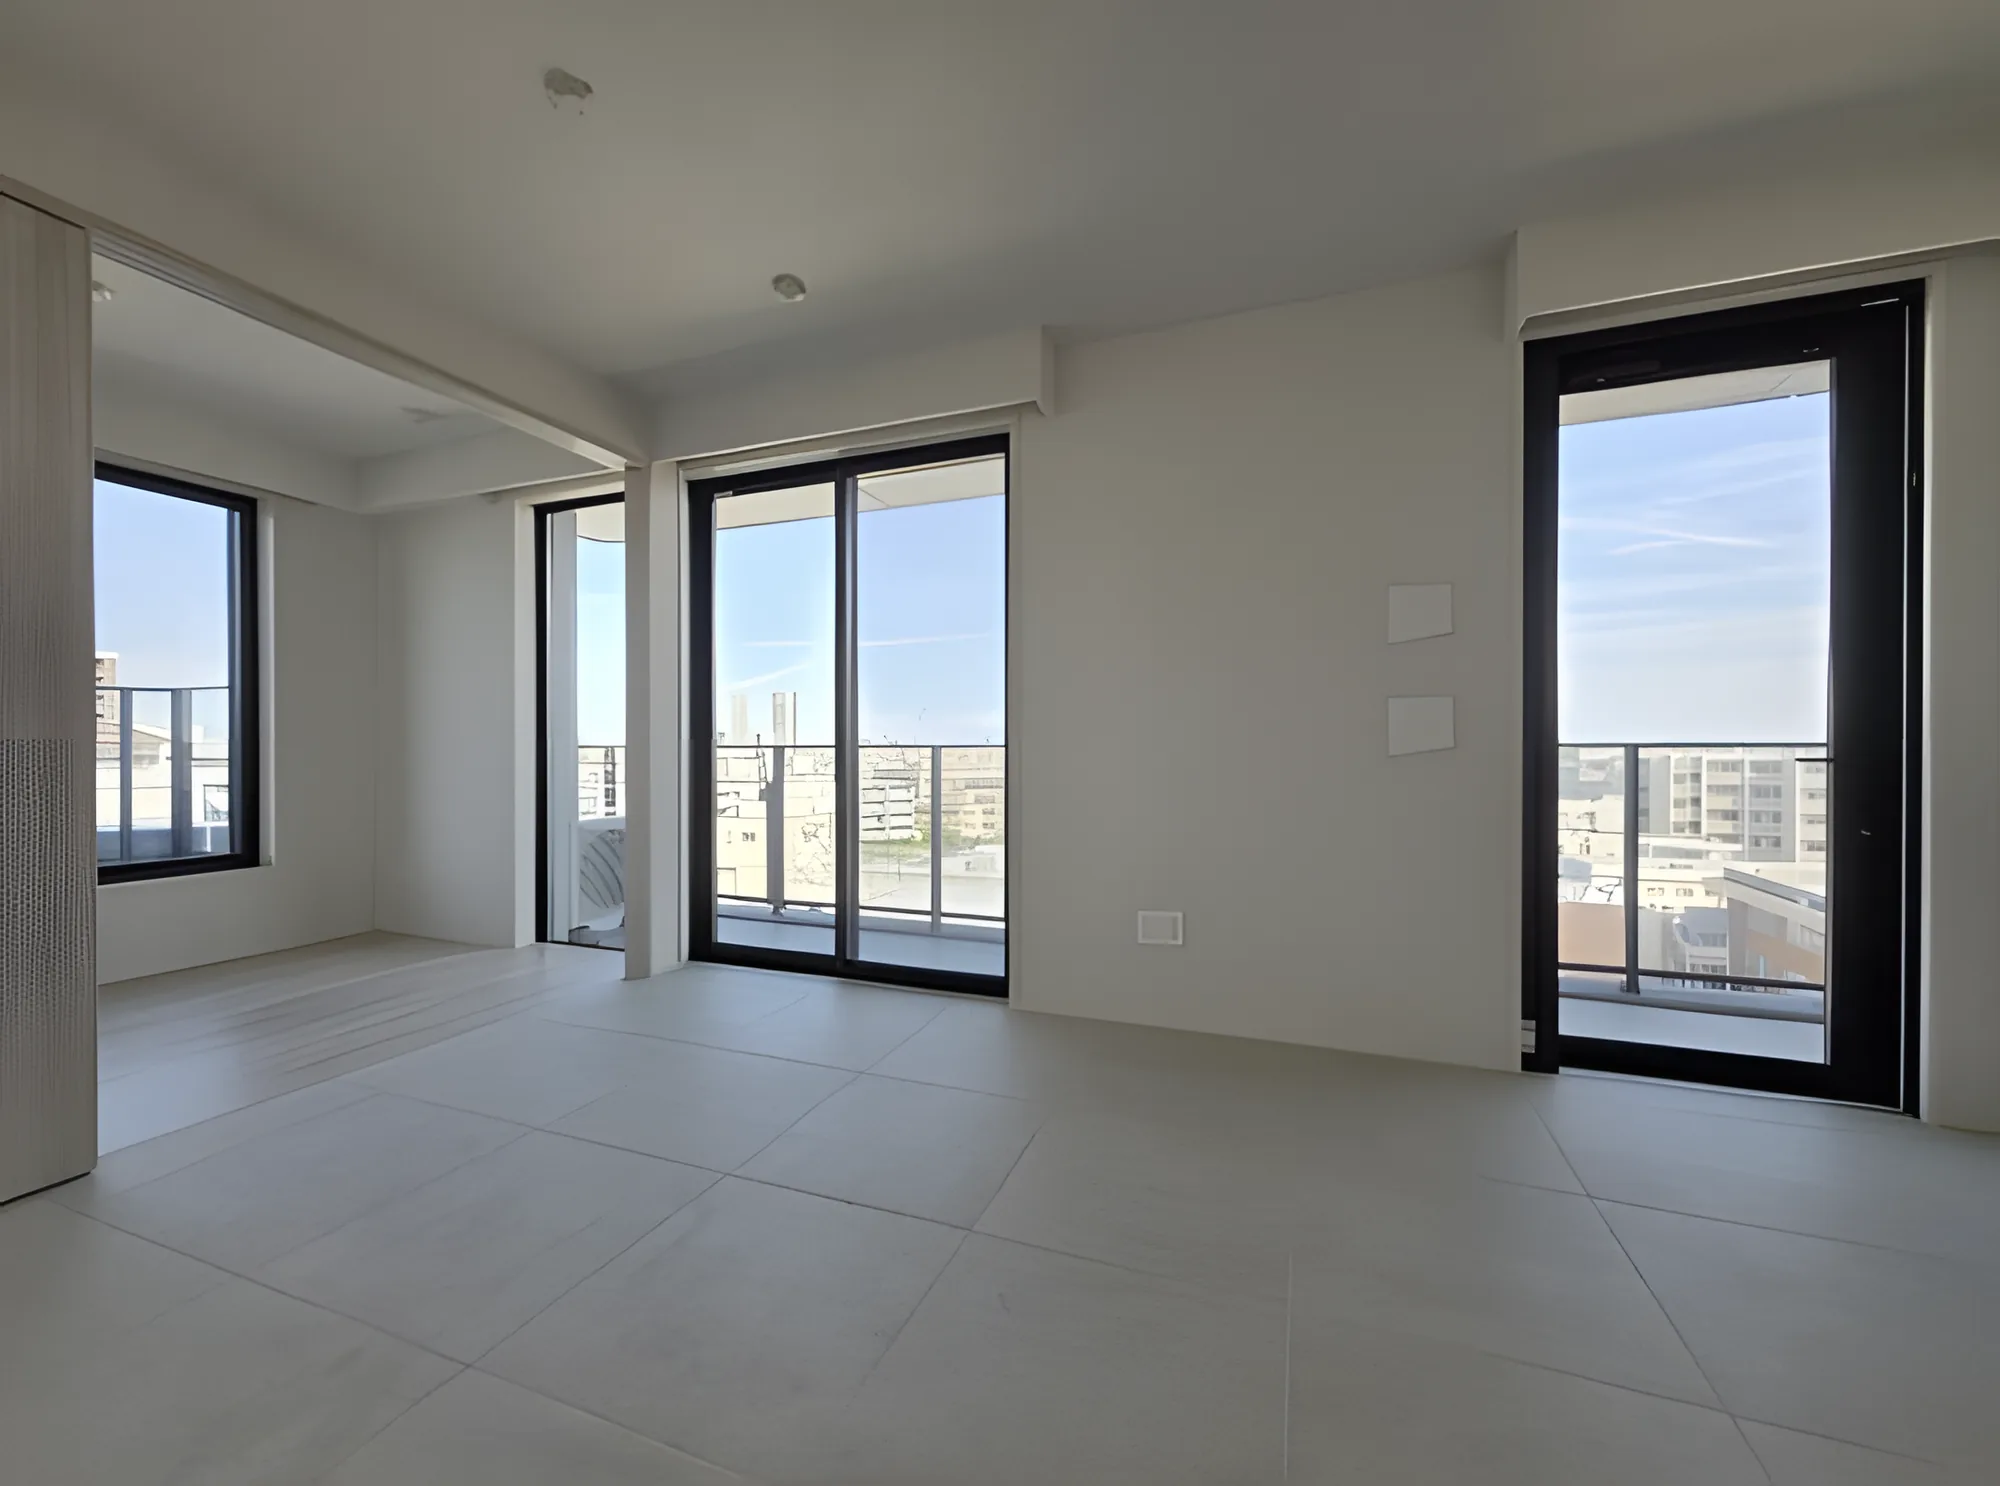
The full renovation, completed on 31 July 2026, covers flooring and wall coverings, the washroom and toilet, the kitchen with a new cupboard, the unit bath and interior joinery, floor heating in the living and dining area, balcony tiling and two new air conditioners. The living, dining and kitchen space is approximately 17.8 jo, with bedrooms of approximately 6.6 and 4.8 jo, a multi walk-in closet and system storage. Equipment listed includes a dishwasher, disposer, bathroom dryer, reheating bath and floor heating.
| Property Type | Residential Condominium |
|---|---|
| Address | 3-21-16 Ikejiri, Setagaya-ku, Tokyo |
| Nearest Station | Ikejiri-Ohashi Station (Tokyu Den-en-toshi Line) |
| Walking Distance | Approx. 5 min |
| Layout | 2LDK |
| Building Area | 69.71 sq m |
| Balcony Area | 17.21 sq m |
| Floor | 6th Floor |
| Building Height | 11 Storeys (1 basement) |
| Building Structure | Reinforced Concrete |
| Year Built | March 2014 |
| Renovation | Full renovation completed 31 July 2026 — flooring, wall coverings, washroom, toilet, kitchen with cupboard, unit bath, joinery, floor heating (living/dining), balcony tiling and two new air conditioners |
| Number of Units | 205 Units |
| Tenure | Freehold Ownership |
| Management Fee | JPY 17,100 / month (general JPY 7,600 + residential section JPY 9,500) |
| Reserve Fund | JPY 20,350 / month (general JPY 13,450 + residential section JPY 6,900) |
| Parking | On-site parking, spaces available at JPY 28,000–34,000 / month (as of July 2026) |
| Management | Fully outsourced, resident manager; 24-hour staffed management |
| Occupancy | Vacant |
| Handover | Immediate |
Areas are the figures from the listing material and remain subject to verification against the register.
The building stands at 3-21-16 Ikejiri in Setagaya-ku. Ikejiri-Ohashi Station on the Tokyu Den-en-toshi Line is approximately 5 minutes on foot.
According to the listing material, a Welcia drugstore and a Can Do shop occupy the ground floor of the building, with the Ozeki supermarket approximately 140 m away and OK Store approximately 320 m. Ikejiri-minami Park adjoins the site and Setagaya Park is approximately 630 m away.
The map indicates the location of the building. Walking times above are as stated in the listing material.
Open in Google MapsIn the At Home – Sumitomo Mitsui Trust Research Institute Mansion Rent Index for Q1 2026, the family-type index for Tokyo’s 23 wards — units of 60 to under 100 sq m, the band this 69.71 sq m residence falls into — rose approximately 12.3% year on year.
In the Reiwa 8 (2026) Official Land Price Survey, residential land in Setagaya-ku rose 7.0% on the previous year. The Ministry of Land, Infrastructure, Transport and Tourism’s Real Estate Price Index puts condominium prices in Tokyo at 234.8 for December 2025 against a 2010 average of 100 — a rise of approximately 9.6% on the same month a year earlier.
These figures describe the named ward and Tokyo as a whole, not this individual property. The rent index covers quality-adjusted contracted rents for condominium-type buildings generally, not this address; the land figure is an average across all official reference points in the ward, not an appraisal of this address; the price index is a nationwide statistical series for Tokyo. None of them guarantees future rent, value or performance.
Sources:
Property availability, pricing, rental status and other details are subject to change without prior notice. A property may be reserved, withdrawn or sold before this website is updated. Please contact us to confirm the latest availability and obtain the current property documentation.