International Interface Co., Ltd.
Broker Licence: Tokyo Governor (3) No. 96857
Selected images and diagrams are reproduced from the materials supplied for this listing.
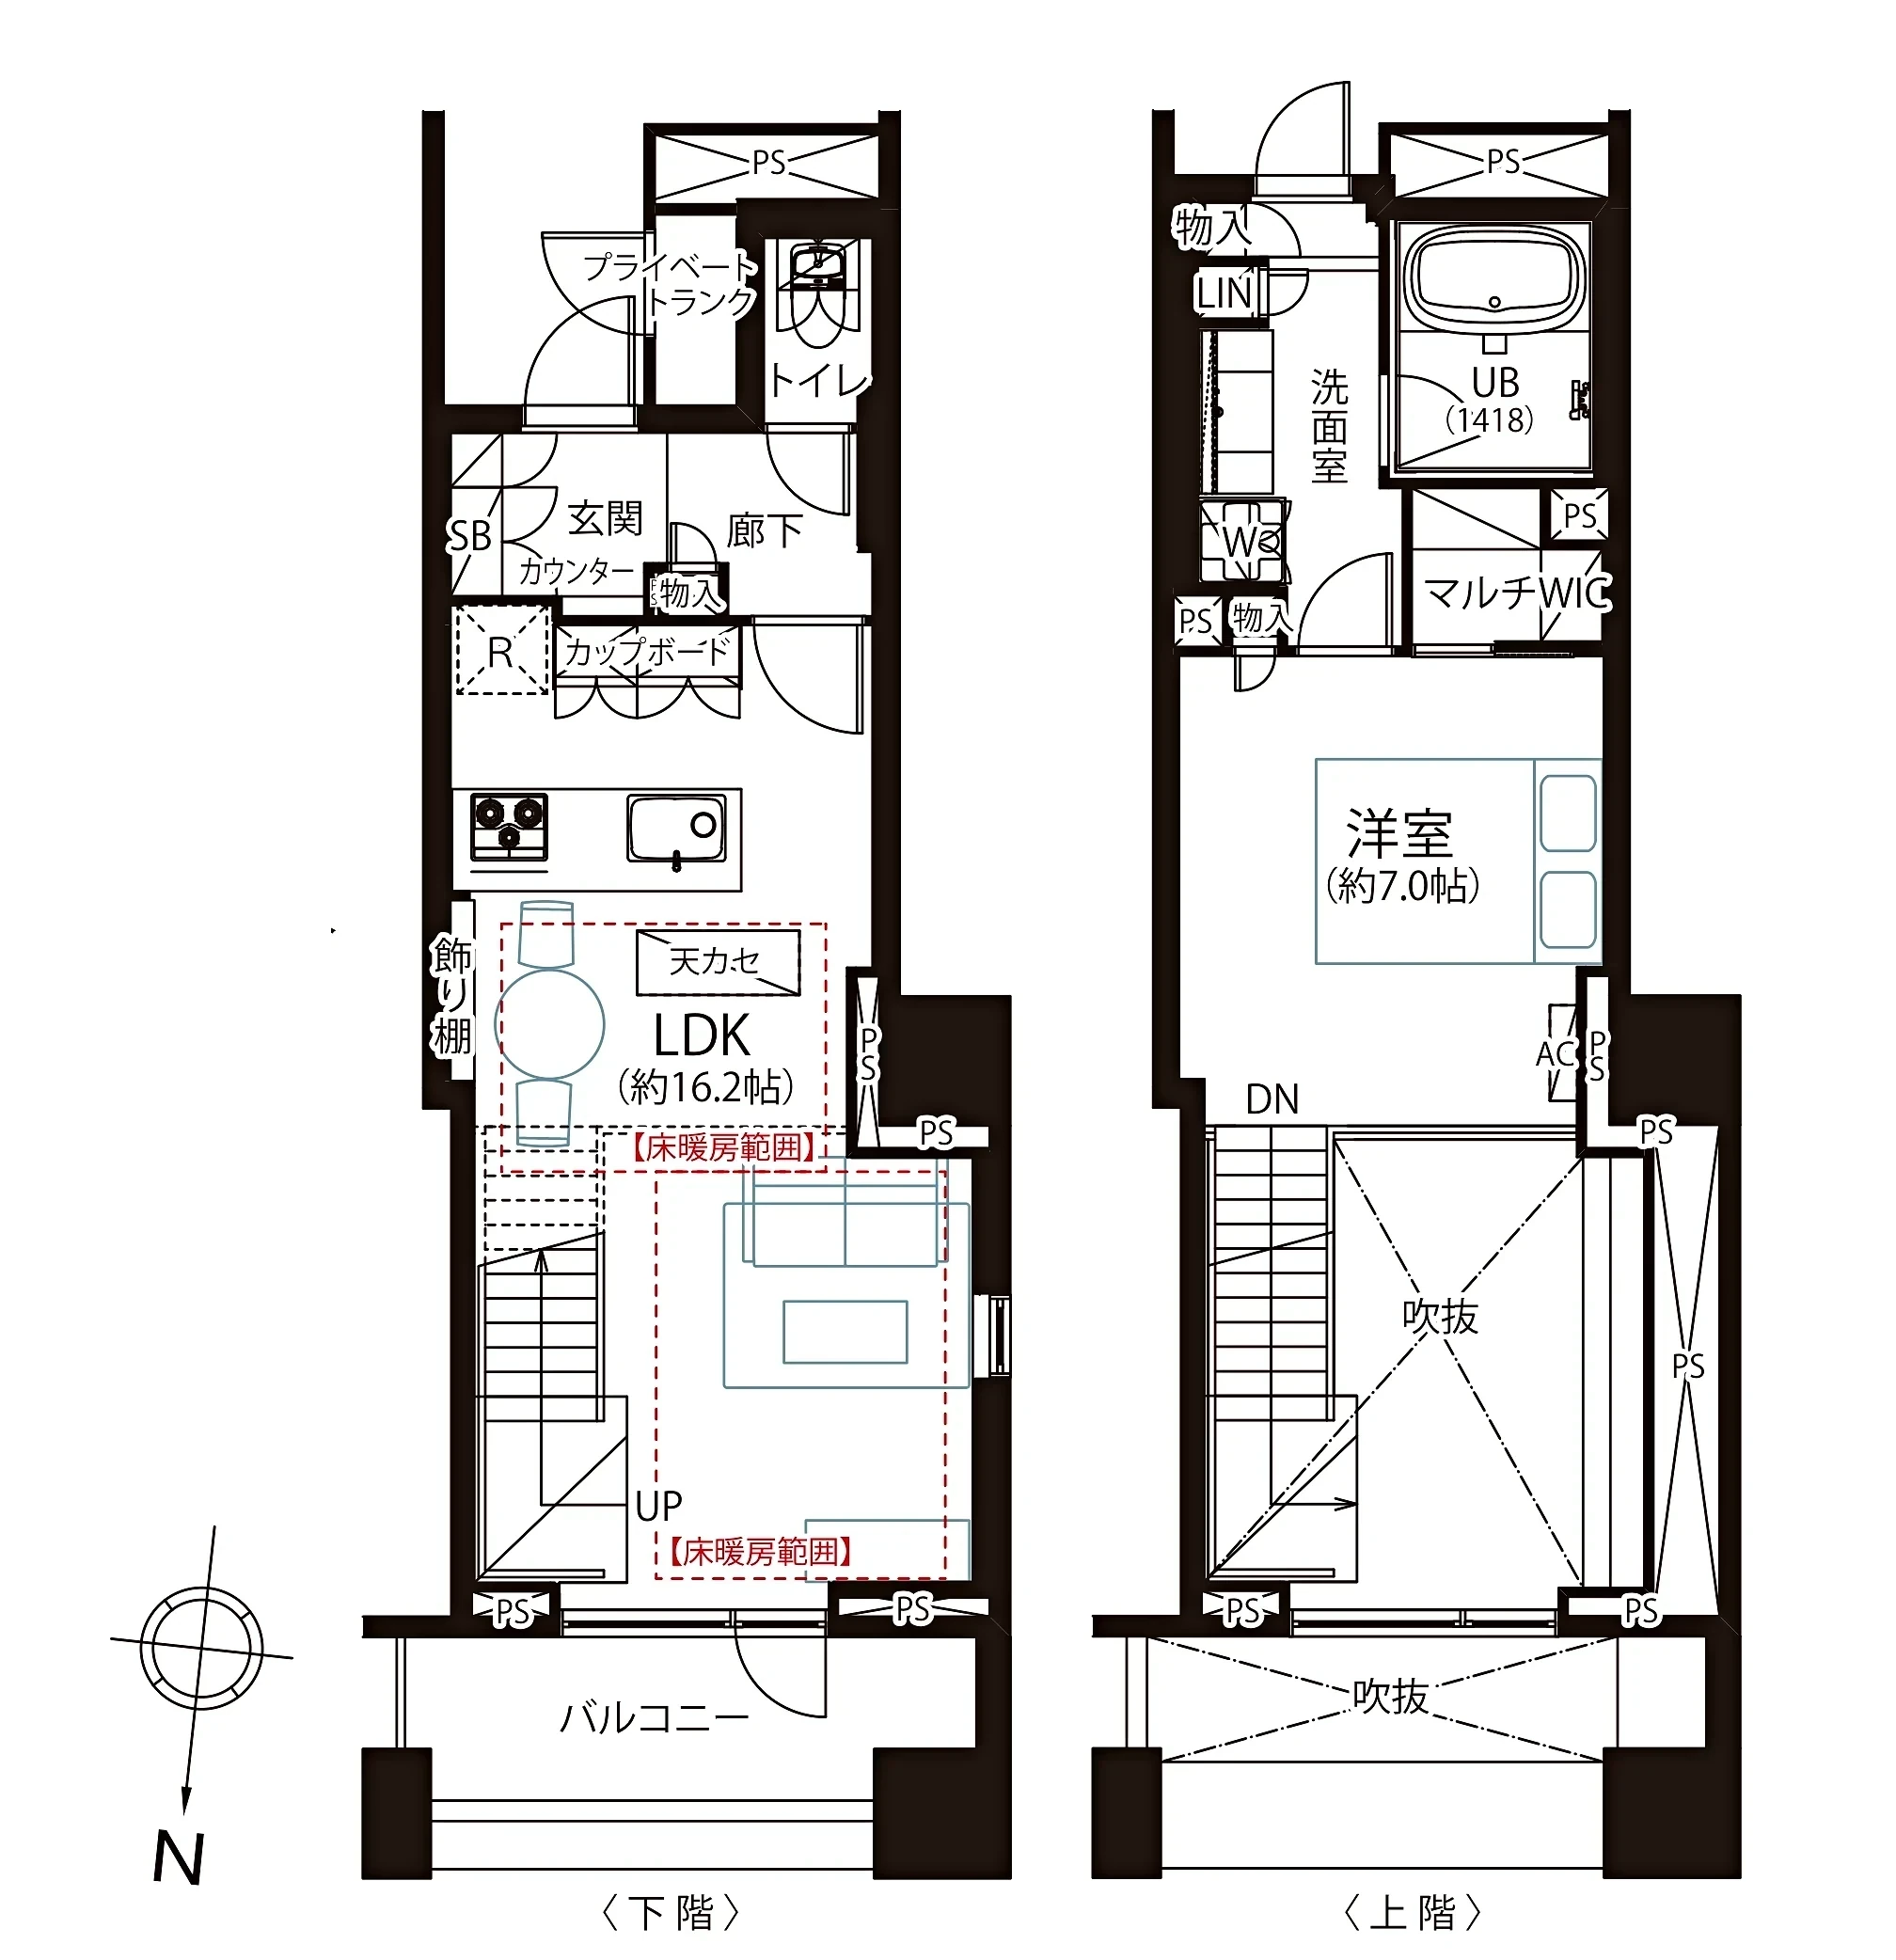
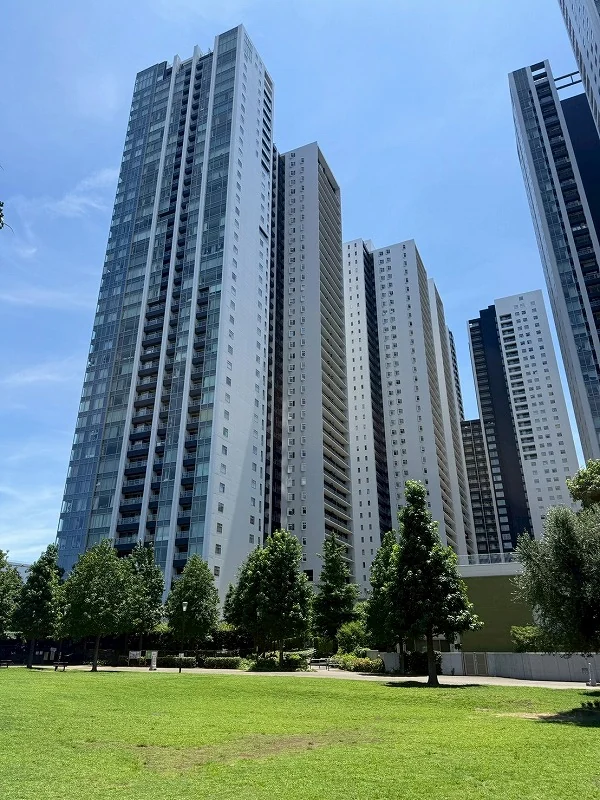
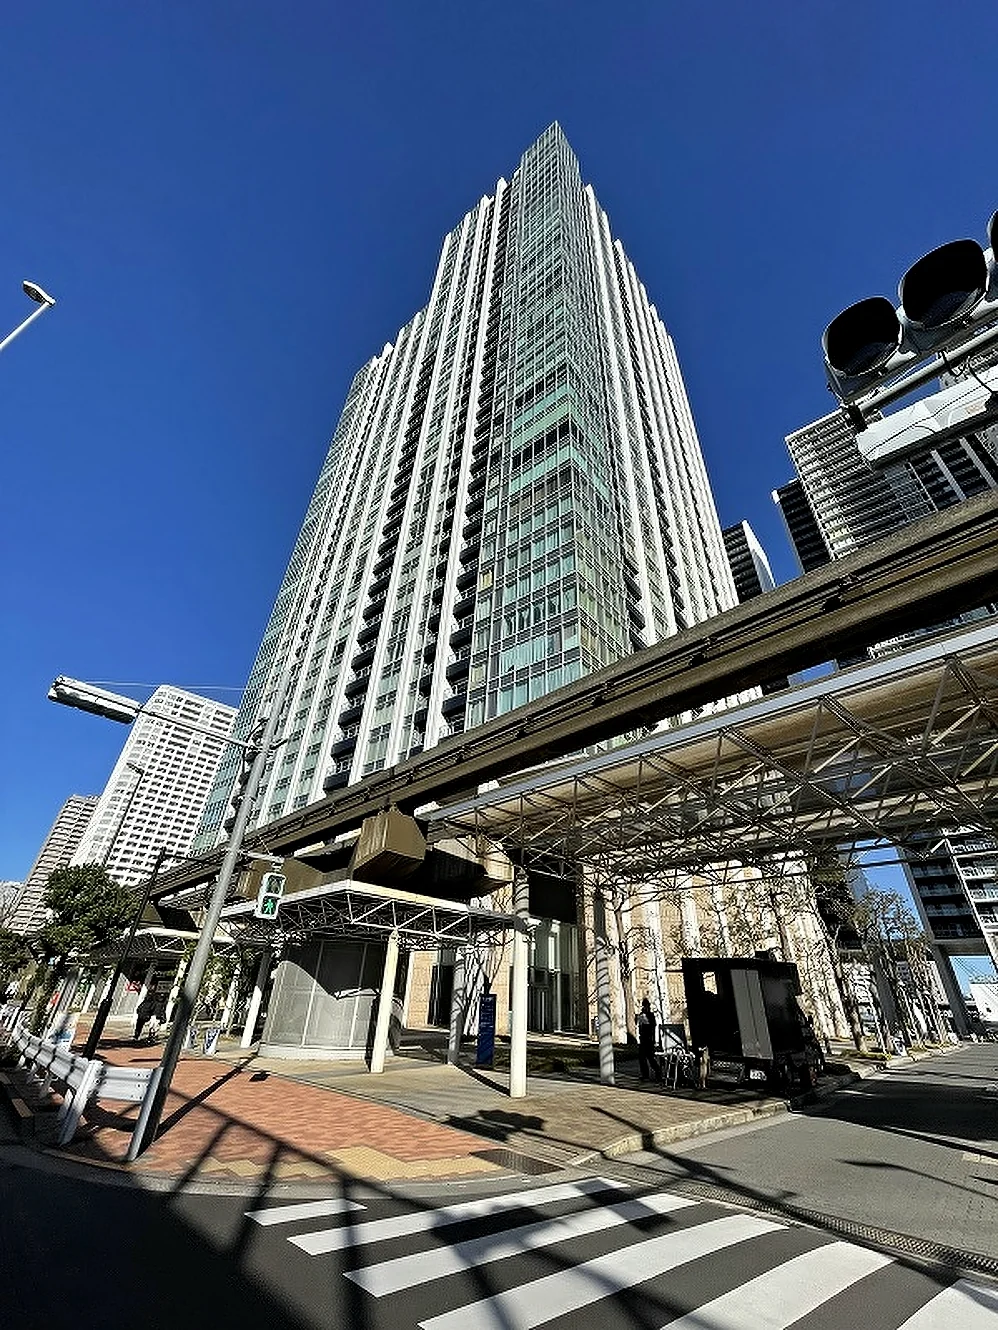
World City Towers Capital Tower is a 42-storey tower at 4-6-8 Konan in Minato-ku’s Konan district, completed in October 2006 as part of a 2,090-unit Tokyo Bay development. This residence is a maisonette occupying the 26th and 27th floors, with a 1LDK layout of 60.7 sq m, a living room ceiling height of 5.4 metres and a private balcony facing Rainbow Bridge and Tokyo Tower.
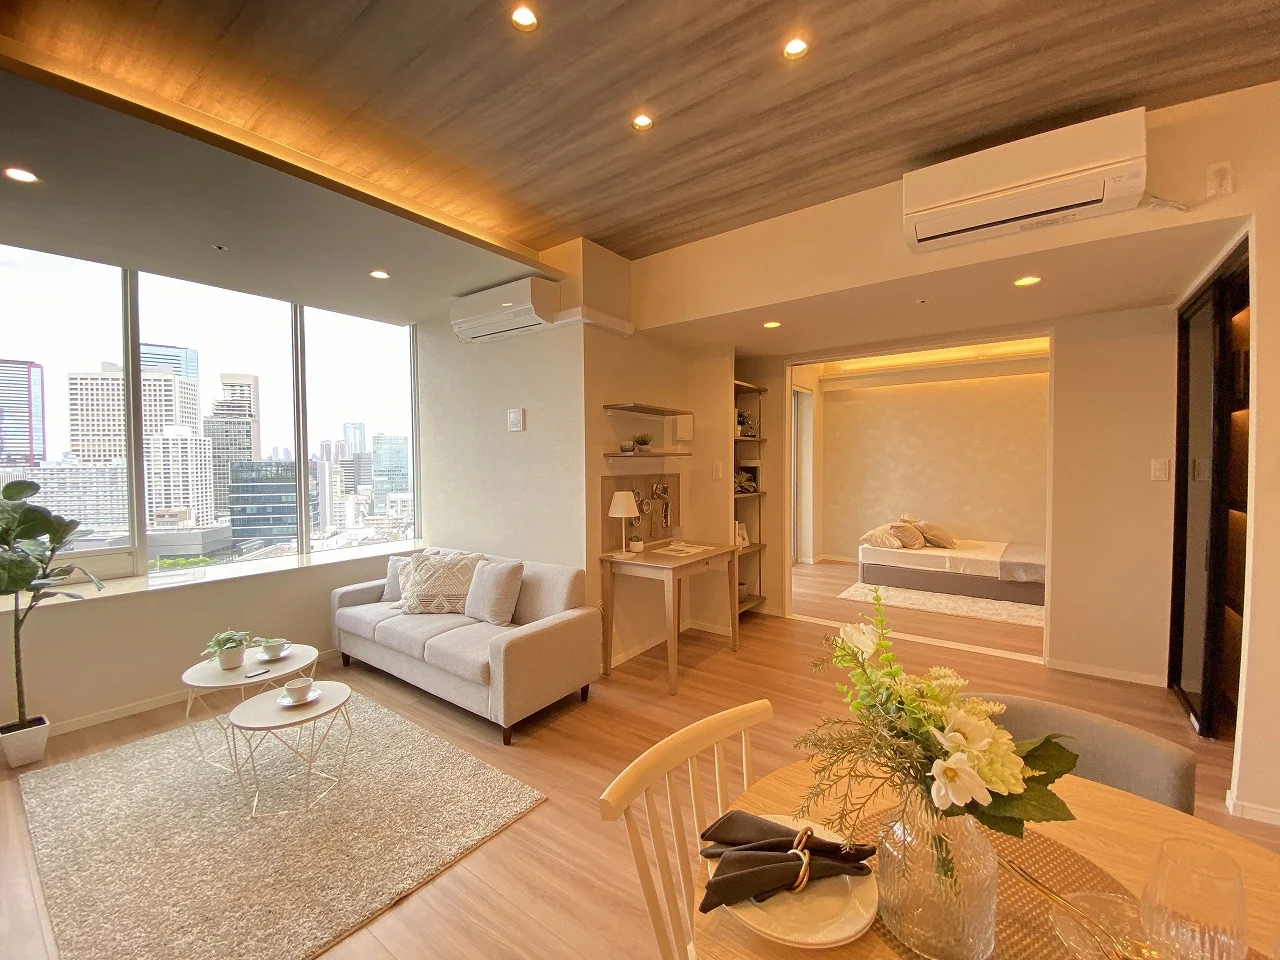
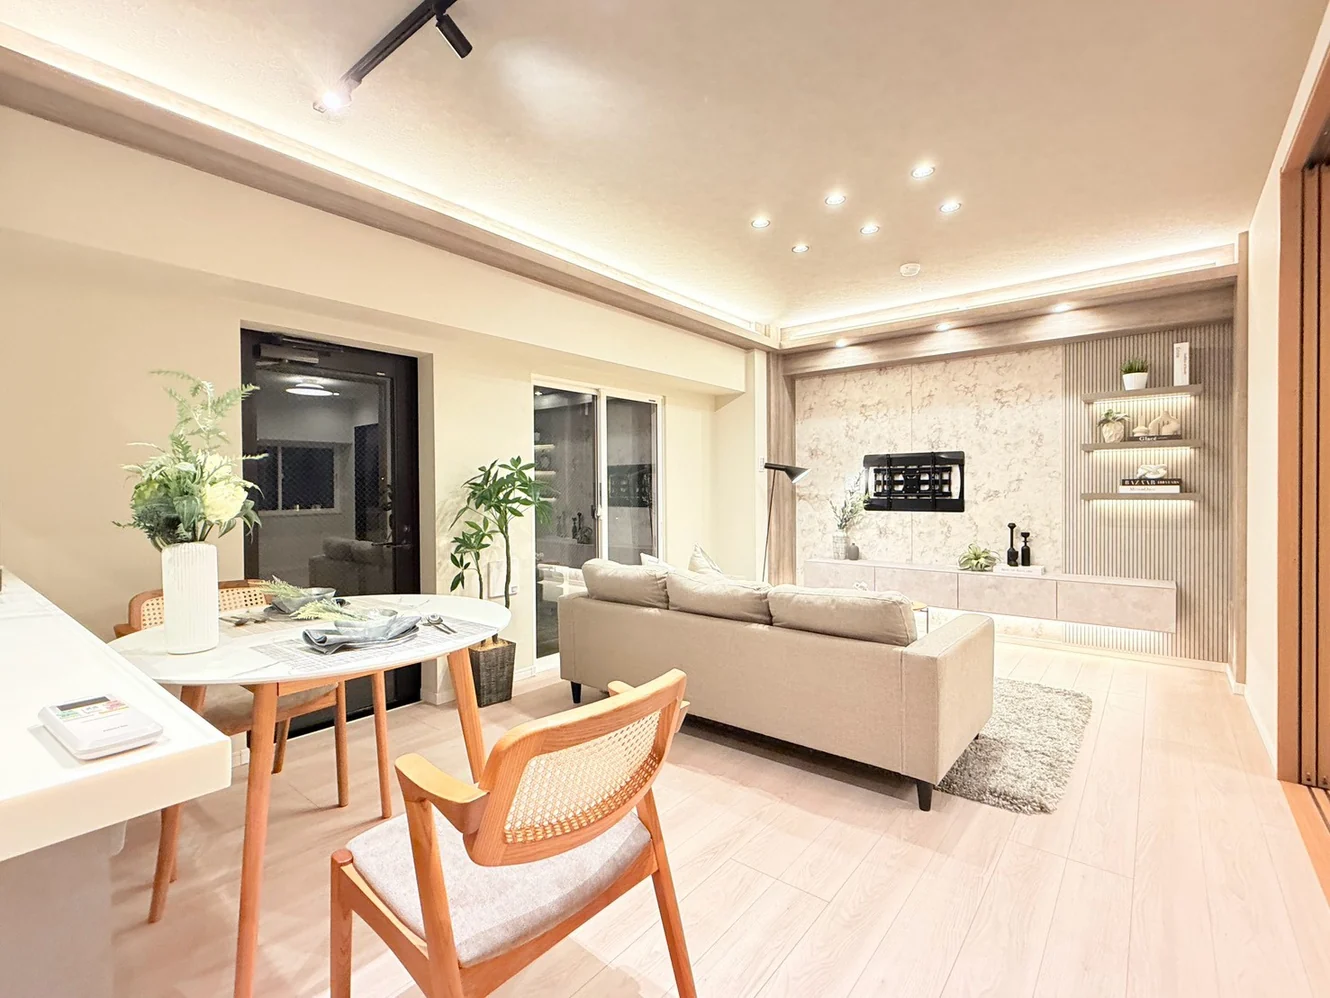
The interior underwent a full renovation completed in September 2026, covering flooring, wall coverings, kitchen with cupboard, unit bath, sanitary fittings, joinery, electric vertical blinds, TES floor heating in the living area and two air conditioning units. Interior photographs are being prepared and are available on enquiry.
The building is a seismic-damping tower originally developed by Sumitomo Realty & Development, with 24-hour staffed management and concierge service, a Maruetsu supermarket on the first floor of Capital Tower open 24 hours, and a resident shuttle bus to Shinagawa Station. Shared facilities recorded in the listing material include a fitness room, a pool, guest rooms and a lounge, and the building underwent major repair works in May 2023. The residence is vacant with immediate handover.
| Layout | 1LDK |
|---|---|
| Floor area (this residence) | 60.7 sq m (18.36 tsubo), including a 1.03 sq m private trunk room |
| Balcony | 5.60 sq m (1.69 tsubo) |
| Floor | 26th and 27th Floors (maisonette) |
| Renovation | Full renovation completed September 2026 |
| Occupancy | Vacant |
| Handover | Immediate |
| Management fee | JPY 15,178 / month |
|---|---|
| Repair reserve fund (for long-term building repairs) | JPY 30,900 / month |
| Building height | 42 Storeys |
|---|---|
| Building Structure | Reinforced Concrete |
| Year Built | October 2006 |
| Number of Units | 2,090 Units (entire development) |
| Parking | On-site parking available, JPY 23,000–48,000 / month (as of August 2026) |
| Pets | Permitted — up to 2 per residence, up to 40 cm at the shoulder and 10 kg in weight when fully grown; detailed rules apply |
| Address | 4-6-8 Konan, Minato-ku, Tokyo |
|---|---|
| Nearest Station | Shinagawa Station (JR Lines) |
| Access | Tennozu Isle Station (Tokyo Monorail) approx. 7 min on foot; Tennozu Isle Station (Rinkai Line) approx. 10 min on foot |
| Property Type | Residential Condominium (Maisonette) |
| Tenure | Freehold Ownership |
| Porch Area | 3.14 sq m (0.94 tsubo) |
| Date Updated | 1 October 2026 |
Areas are the figures from the listing material and remain subject to verification against the register.
The building stands at 4-6-8 Konan in Minato-ku, on the Tokyo Bay waterfront between Shinagawa and Tennozu Isle. The listing material records Shinagawa Station on the JR lines at approximately 14 minutes on foot, with Tennozu Isle Station on the Tokyo Monorail at approximately 7 minutes and on the Rinkai Line at approximately 10 minutes, giving the residence a choice of three lines within walking distance.
Shinagawa is one of Tokyo’s principal Shinkansen and JR interchanges, connecting toward central Tokyo, Yokohama and beyond. The Rinkai Line at Tennozu Isle runs through to Odaiba and, via through-running services, toward Shinjuku and Omiya. A resident shuttle bus to Shinagawa Station is recorded for the development.
Konan is a planned waterfront district built up around large-scale office and residential towers, with a Maruetsu supermarket on site and Gate City Ohsaki and further commercial facilities within the wider area.
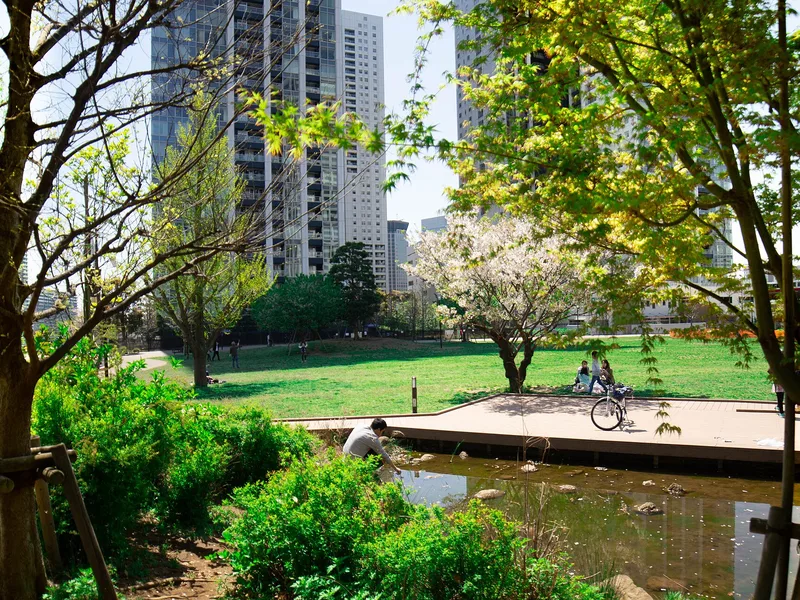 5 min · 350 m
Photo: Rankin2019 / CC BY-SA 4.0
A public park with lawns, trees and a stream, among the towers of Konan.
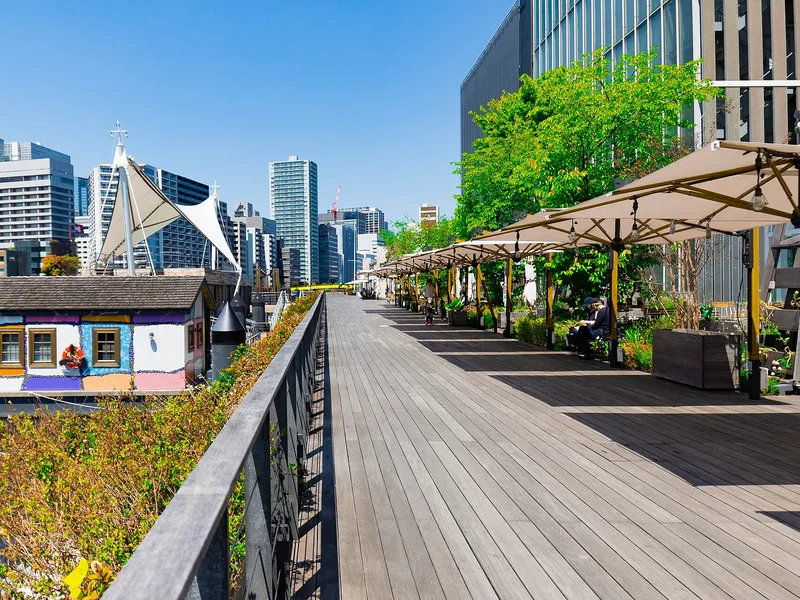 8 min · 620 m
Photo: Rankin2019 / CC BY-SA 4.0
Canal-side boardwalks lined with restaurant and café terraces, among the offices of Tennozu.
Station walking times are as stated in the listing material. Walking times to the places above are route distances at 80 m per minute, rounded up (measured October 2026).
A home's price per sq m is on floor area and includes the building; the official land price is per sq m of land alone.
All figures are public statistics for the wider area, not an appraisal of this residence, and none of them guarantees future rent, value or performance.
Sources: