 International Interface Co., Ltd.
Broker Licence: Tokyo Governor (3) No. 96857
CATERINA MITA TOWER SUITE
Shiba, Minato-ku, Tokyo · Approx. 3 min walk to Mita Station (Toei Asakusa / Mita lines)
JPY 118,000,000 ≈ US$747,000
Not in Tokyo? We view it for you and reply in English.
Can’t come to Tokyo? We can film it for you →
A home's price per sq m is on floor area and includes the building; the official land price is per sq m of land alone.
All figures are public statistics for the wider area, not an appraisal of this residence, and none of them guarantees future rent, value or performance.
Sources:
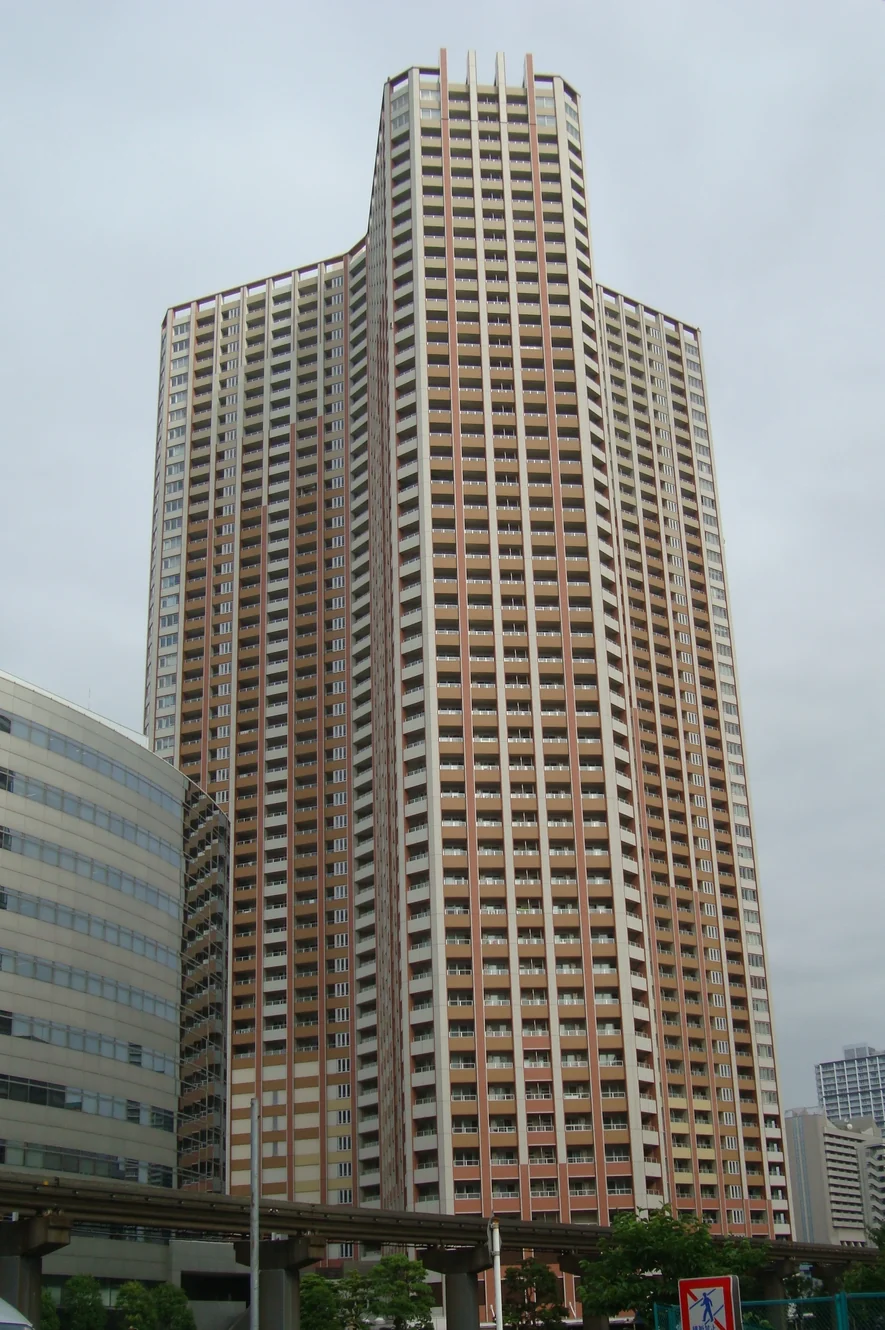
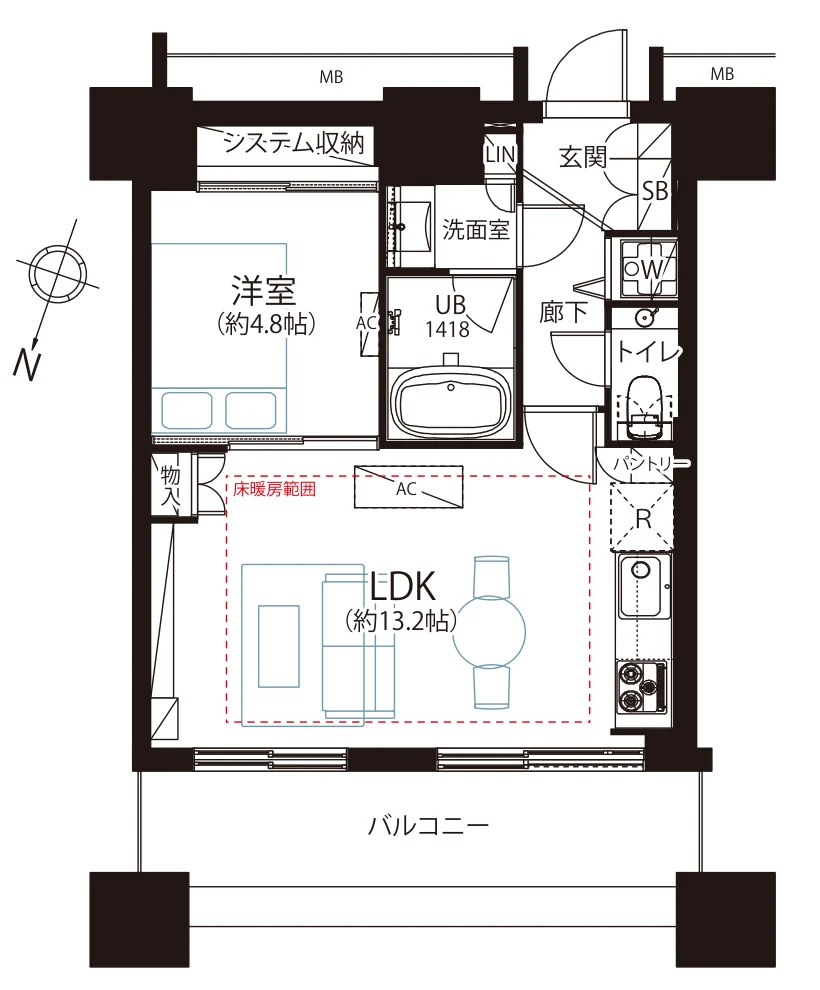
Caterina Mita Tower Suite is a 36-storey reinforced-concrete tower at 4-16-2 Shiba in Minato-ku, completed in August 2006 as part of a development of 757 residences. This residence is a 1LDK of 44.37 sq m on the 19th floor, with an 8.06 sq m balcony. According to the listing material, the building’s repair reserve exceeded JPY 1.19 billion as of March 2026.
The renovation, completed on 3 April 2026, covers flooring and wall coverings, the washroom, toilet, kitchen and unit bath, interior joinery, an electric fireplace heater and two newly installed air conditioners. The plan provides a living, dining and kitchen space of approximately 13.2 jo with floor heating, a bedroom of approximately 4.8 jo with built-in storage and a pantry; the kitchen has a dishwasher and disposer, and the bathroom a dryer, reheating and an insulated tub. Shared facilities listed in the material (some chargeable) include a grand entrance hall with concierge counter, a kids’ room, meeting room, lounge, library and theatre room in the West building, sky lounges and sky gardens, guest rooms and a rooftop garden.
| Layout | 1LDK |
|---|---|
| Floor area (this residence) | 44.37 sq m |
| Balcony | 8.06 sq m |
| Floor | 19th Floor |
| Renovation | Full renovation completed 3 April 2026 — flooring, wall coverings, washroom, toilet, kitchen, unit bath, joinery, an electric fireplace heater and two new air conditioners |
| Occupancy | Vacant |
| Handover | Immediate |
| Management fee | JPY 16,700 / month |
|---|---|
| Repair reserve fund (for long-term building repairs) | JPY 16,800 / month |
| Building height | 36 Storeys |
|---|---|
| Building Structure | Reinforced Concrete |
| Year Built | August 2006 |
| Number of Units | 757 Units |
| Management | Fully outsourced, 24-hour staffed management (management office reception 9:00–17:00) |
| Parking | On-site parking, vacancy available, JPY 35,000–42,000 / month (as of March 2026) |
| Pets | Permitted — up to 2 animals, approximately 50 cm in body length and 10 kg in weight |
| Address | 4-16-2 Shiba, Minato-ku, Tokyo |
|---|---|
| Nearest Station | Mita Station (Toei Asakusa / Mita lines) |
| Access | Tamachi Station (JR Yamanote / Keihin-Tohoku lines) approx. 5 min on foot |
| Property Type | Residential Condominium |
| Tenure | Freehold Ownership |
| Date Updated | 19 November 2026 |
1 jo is one tatami mat, about 1.62 sq m.
The building stands at 4-16-2 Shiba in Minato-ku. Mita Station, on the Toei Asakusa and Mita lines, is approximately 3 minutes on foot, and Tamachi Station, on the JR Yamanote and Keihin-Tohoku lines, approximately 5 minutes.
A Maruetsu Petit supermarket is on the ground floor of the building.
Accredited for international patients: Japan International Hospitals (JIH), Medical Excellence JAPAN.
About the building: Caterina Mita Tower Suite East → Building facts, sales in the building and the neighbourhood
Station walking times are as stated in the listing material. Walking times to the places above are route distances at 80 m per minute, rounded up (measured October 2026).
Other units for sale in this buildingWe put every unit for sale here side by side, adjusted for floor, size and timing, and e-mail you the 3 we’d look at first. This one included, and ones not advertised online too.
See 3 picks
International Interface Co., Ltd. — founded in 2000, with offices in Tokyo and Mountain View, California. Company profile ↗ · Our team ↗
Want more like this?Tell us what you would change, and we’ll e-mail you the 3 nearby we’d look at first, including ones not advertised online.
Get 3 similar homes