← Back to Properties
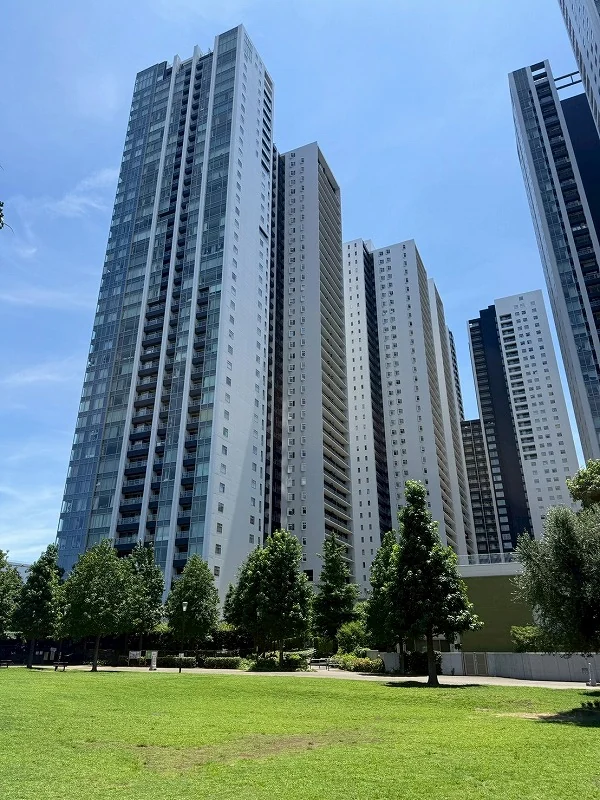
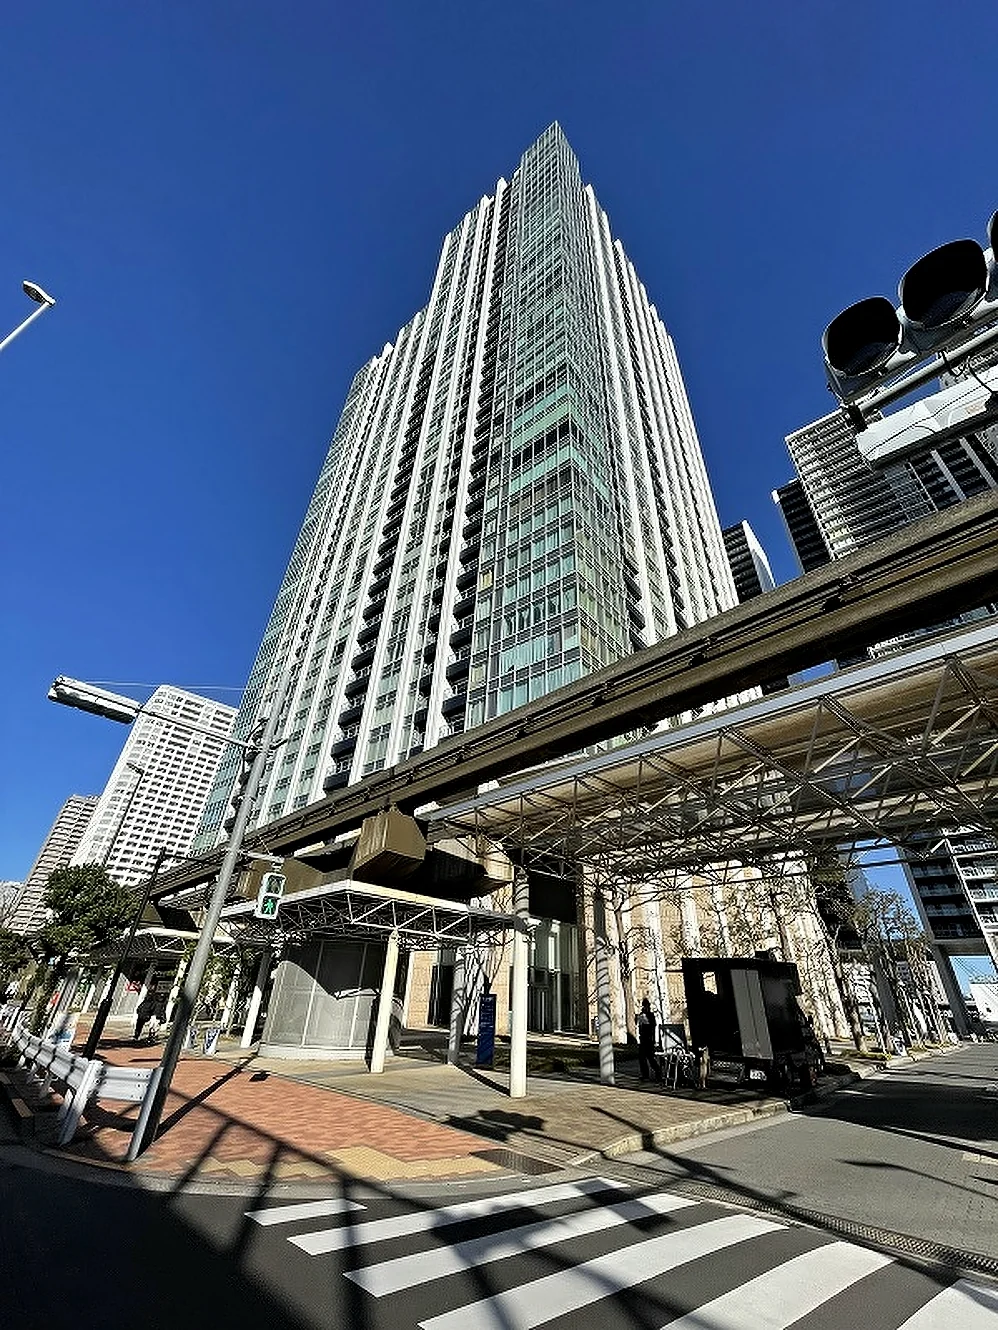
Building exterior
1 / 10
Building exterior

Selected images and diagrams are reproduced from the materials supplied for this listing.
1LDK · two-level
1 bedroom + living/dining/kitchen
64.79 sq m
697 sq ft · floor area
25th–26th
Floors, of 42
2006
Built · renovated 2026
7 min
Walk · Tennozu Isle
Vacant
Immediate handover
  • Renovated 2026
  • Pets · up to 2
  • High floor (11F+)
  • Concierge / 24-hour staffed
  • Swimming pool
  • Gym / fitness

Floor Plan

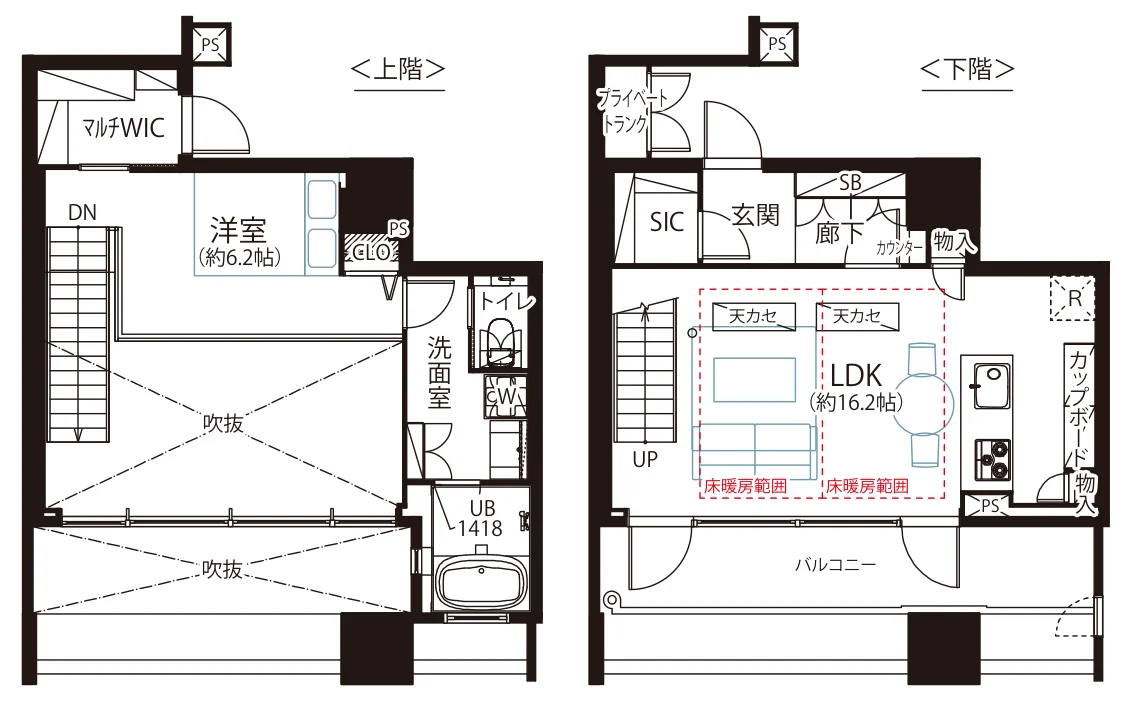
Floor plan — 1LDK maisonette, 64.79 sq m, upper and lower levels. Labels are in the original Japanese.

Key: 下階 / 上階 lower / upper level · 玄関 entrance · SIC shoe-in closet · LDK living/dining/kitchen · 吹抜 double-height space · 洋室 bedroom · WIC walk-in closet · 洗面所 washroom · UB bathroom · バルコニー balcony

1LDK (maisonette)
Layout
October 2006
Year Built
Approx. 7 min
To Tennozu Isle Station (Tokyo Monorail)
Vacant
Occupancy

About This Residence

  1. 2006Building completed
  2. 2023Large-scale building repairs
  3. 2026This residence fully renovated
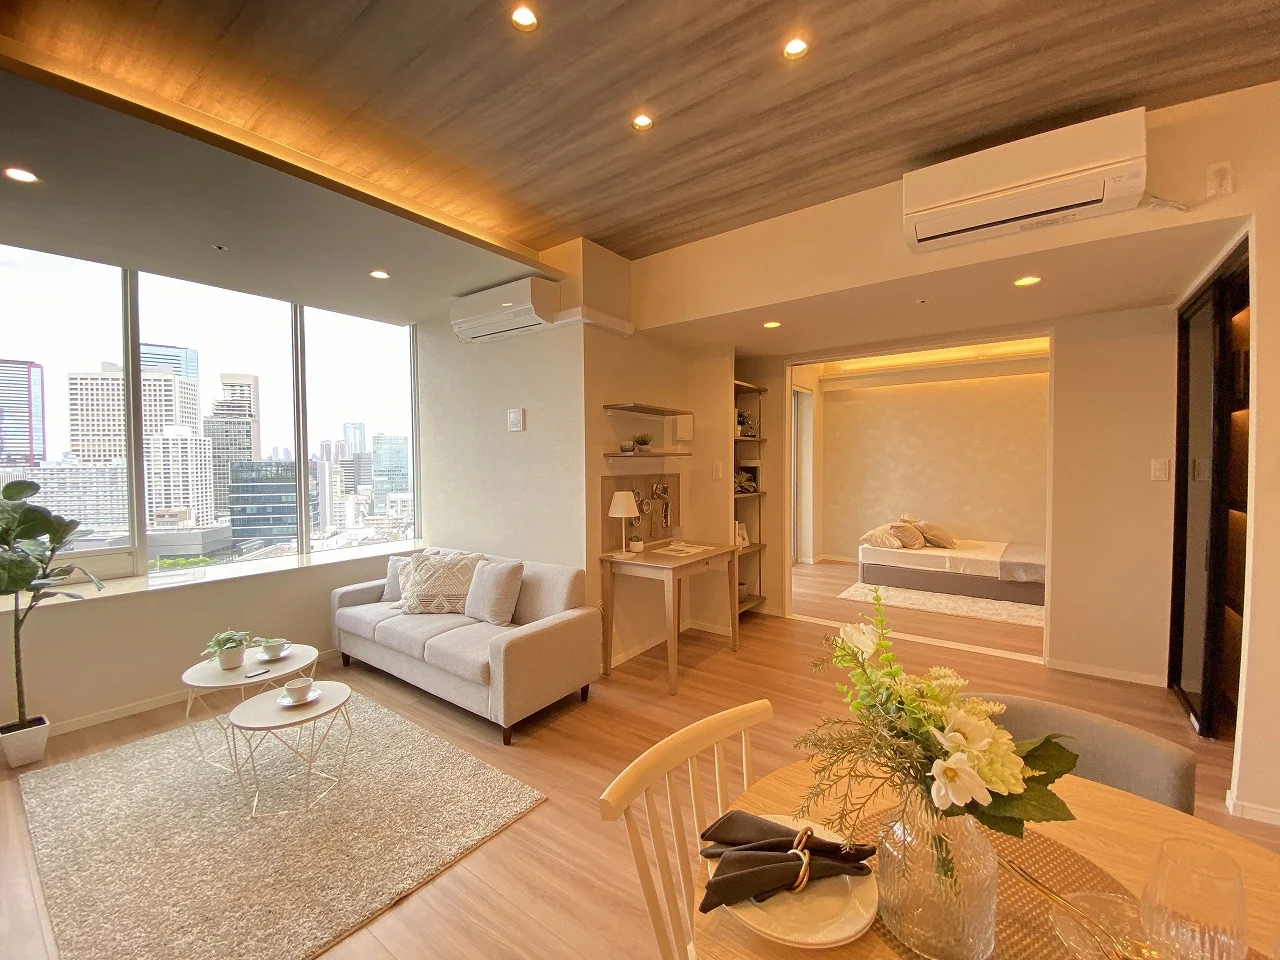
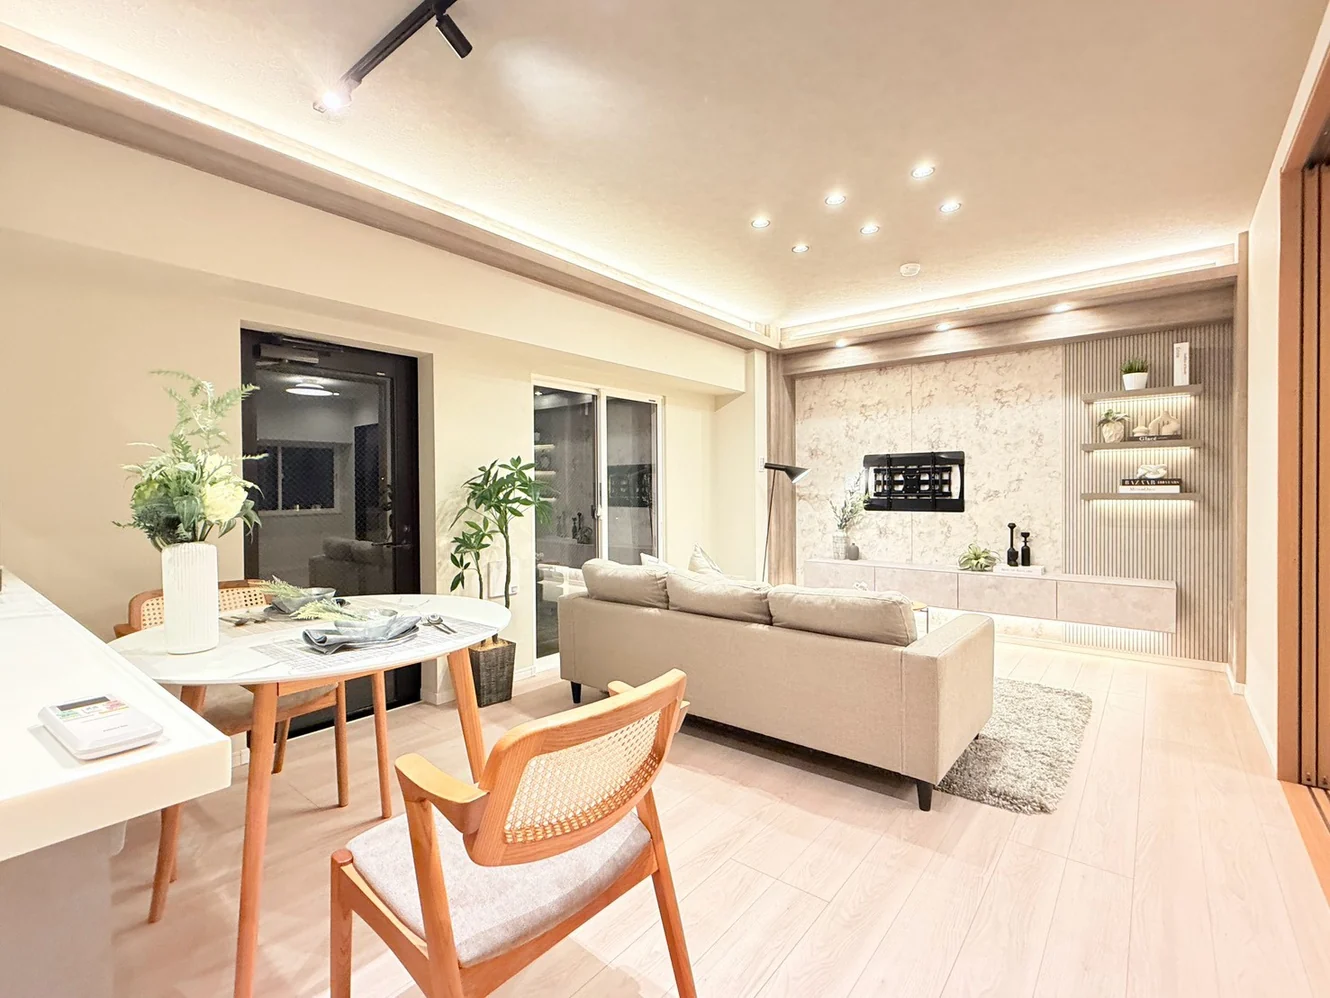
  • A two-level 1LDK (one bedroom plus living, dining and kitchen) of 64.79 sq m on the 25th and 26th floors of a 42-storey tower.
  • Living, dining and kitchen of about 26 sq m (16.2 jo) with floor heating, under a 5.6 m double-height ceiling; upstairs, a bedroom of about 10 sq m (6.2 jo) with a multi-purpose walk-in closet.
  • Fully renovated in July 2026: kitchen, bathroom, washroom, toilet, flooring, wall coverings, joinery, vertical blinds and two ceiling-mounted air conditioners.
  • A 24-hour supermarket within the development, and a residents' shuttle bus to Shinagawa Station (JPY 120 per ride).
  • Tennozu Isle Station about 7 minutes on foot (Tokyo Monorail) and about 10 minutes (Rinkai Line); Shinagawa Station (JR Yamanote Line and other lines) about 13 minutes.
More about the building
  • Completed in October 2006 as part of a 2,090-residence development, originally sold by Sumitomo Realty & Development and managed by Sumitomo Fudosan Tatemono Service.
  • A garbage station on every floor, available 24 hours.
  • Shared facilities also include a sky lounge, sky library, study booths, fitness studio, wellness bath, kids' pool, kids' area and guest rooms.
  • The 64.79 sq m includes a 1.04 sq m private storage room; the balcony is 13.00 sq m and the entrance porch 3.28 sq m.

Property Details

The residence

Layout1LDK (maisonette)
Floor area (this residence)64.79 sq m (including a 1.04 sq m private trunk room)
Balcony13.00 sq m (porch 3.28 sq m)
Floor25th–26th Floors (maisonette)
RenovationFull renovation completed 10 July 2026 — flooring, wall coverings, washroom, toilet, kitchen, unit bath, joinery, floor heating, vertical blinds and two ceiling-cassette air conditioners
OccupancyVacant
HandoverImmediate

Monthly costs

Management feeJPY 16,078 / month
Repair reserve fund (for long-term building repairs)JPY 32,980 / month
The building
Building height42 Storeys
Building StructureReinforced Concrete
Year BuiltOctober 2006
Number of Units2,090 Units (entire development)
ManagementFully outsourced, resident manager; 24-hour staffed management and concierge service
ParkingOn-site parking (availability and fees on enquiry)
PetsPermitted — up to 2 per residence; further rules apply
Location & terms
Address4-6-5 Konan, Minato-ku, Tokyo
Nearest StationTennozu Isle Station (Tokyo Monorail)
AccessTennozu Isle Station (Rinkai Line) approx. 10 min; Shinagawa Station (JR Yamanote Line and others) approx. 13 min on foot
Property TypeResidential Condominium
TenureFreehold Ownership
Date Updated25 September 2026

Areas are the figures from the listing material and remain subject to verification against the register. 1 jo is one tatami mat, about 1.62 sq m.

Location & Neighbourhood

The building stands at 4-6-5 Konan in Minato-ku.
Within 1 km

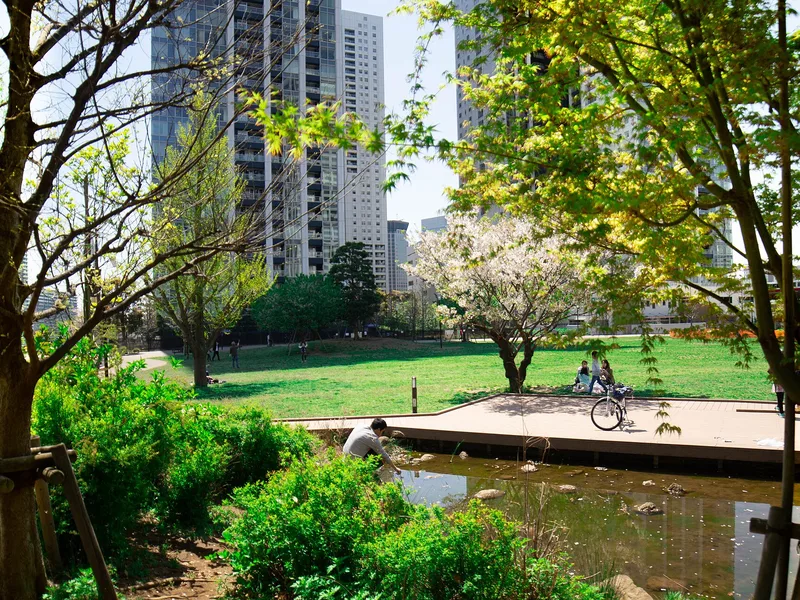
  • Konan Ryokusui Park5 min · 350 m

    Photo: Rankin2019 / CC BY-SA 4.0

    Park

    Konan Ryokusui Park

    A public park with lawns, trees and a stream, among the towers of Konan.
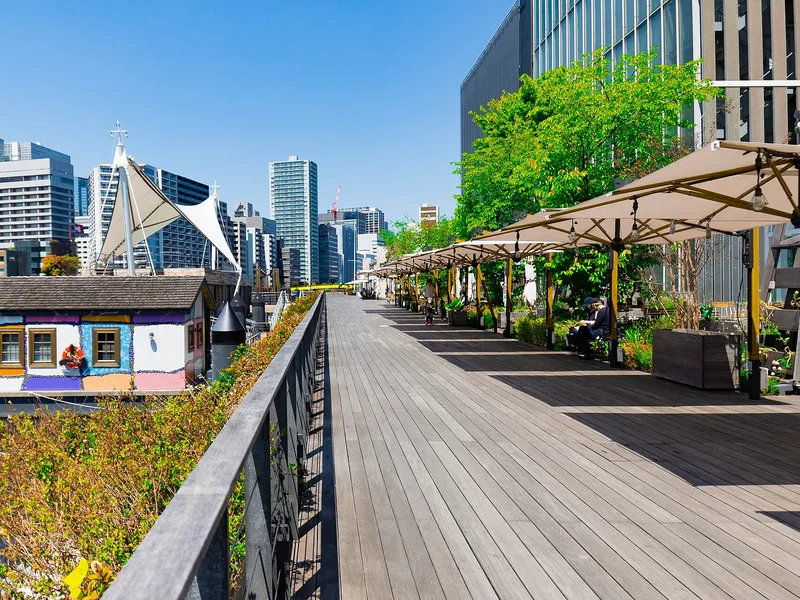
  • Tennozu Isle8 min · 620 m

    Photo: Rankin2019 / CC BY-SA 4.0

    Canal-side district

    Tennozu Isle

    Canal-side boardwalks lined with restaurant and café terraces, among the offices of Tennozu.

Station walking times are as stated in the listing material. Walking times to the places above are route distances at 80 m per minute, rounded up (measured October 2026).

Open in Google Maps

Designated public schools for Konan 1–5-chome: Konan Elementary School and Konan Junior High School (Minato City also runs a school-choice scheme).

Price & Area in Numbers

This residence
JPY 2,006,500
Asking price per sq m of floor area
Official land price nearby — land only
JPY 2,260,000
Per sq m of land · official point at 3-6-7 Konan, Minato-ku (residential), about 0.6 km away · 1 January 2026
↑ 22.2% in 1 year

A home's price per sq m is on floor area and includes the building; the official land price is per sq m of land alone.

Change over 1 year · public statistics
Area-wide figures, not this residence
Family-size rents
↑ 12.3%
Tokyo 23 wards · Q1 2026 vs a year earlier
Resale condo prices
↑ 15.4%
Minato-ku · median per sq m of 2,116 sales, Q2 2025–Q1 2026 vs a year earlier
Residential land
↑ 16.6%
Minato-ku average · 1 Jan 2026 vs a year earlier
Land near this building
↑ 22.2%
Official point at 3-6-7 Konan, Minato-ku · 1 Jan 2026 vs a year earlier
Sources and notes

These figures describe the ward, the 23 wards or Tokyo as a whole, not this residence. The ward land figure is an average across all official reference points in Minato-ku; the rent index covers condominium-type buildings generally; the resale figure is the median of recorded sales of used condominiums in Minato-ku of every age and size. None of them is an appraisal of this residence or guarantees future rent, value or performance.

Sources:

Important Notes

  • Information is based on the listing material; availability, price and details remain subject to confirmation.
  • Furniture shown in some photographs is staging only; the residence is not sold furnished.
  • Area figures describe the area, not the value or future performance of this residence.
  • The building's detailed pet rules form part of the management rules; the current rules are provided on enquiry.

Listing & Transaction Information

RE/MAX INTERFACE — International Interface Co., Ltd. Broker License: Tokyo (3) 96857. 2-26-32 Minami-Aoyama, Seizan 402, Minato-ku, Tokyo, Japan. Contact: Ken Aoki. E-mail: kenichi.aoki@i-interface.com. Mobile: +81-80-3418-4295. TEL: +81-3-6804-3455.
Type of Transaction
Brokerage
Listed by
International Interface Co., Ltd.
Tokyo Governor’s Licence (3) No. 96857
RE/MAX INTERFACE
Agent: Ken Aoki
#402 Seizan, 2-26-32 Minami-aoyama, Minato-ku, Tokyo, 107-0062, Japan