← Back to Properties
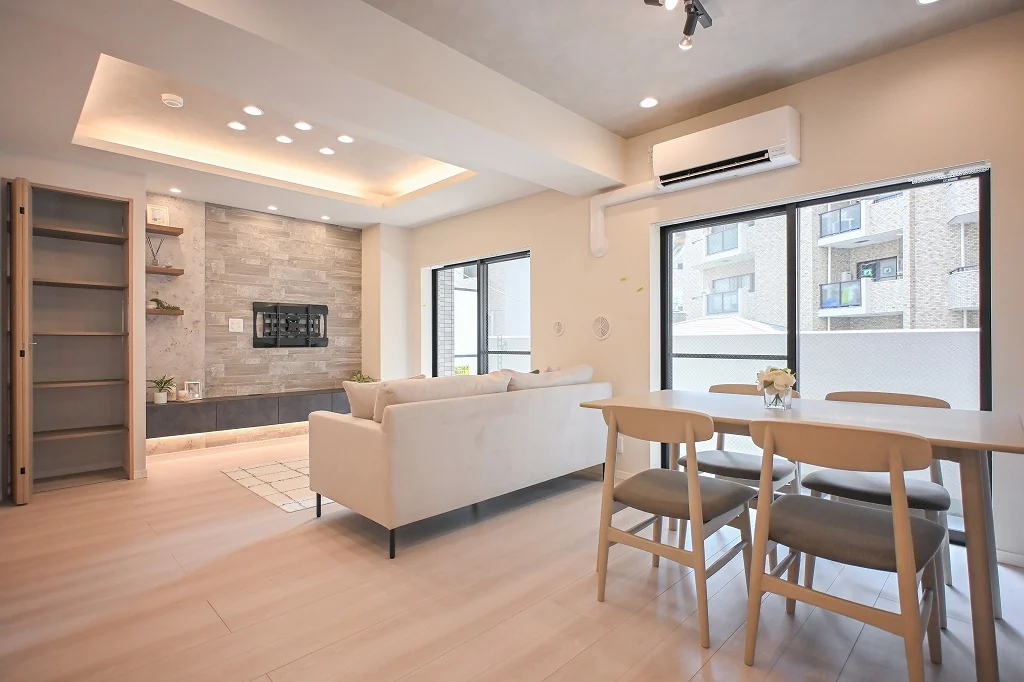
Living and dining room
1 / 10
Living and dining room

Selected images and diagrams are reproduced from the materials supplied for this listing.
2LDK
2 bedrooms + living/dining/kitchen
61.40 sq m
661 sq ft · floor area
3rd
Floor, of 12
1997
Built · renovated 2026
2 min
Walk · Akebonobashi Sta.
Vacant
Handover · Immediate
  • Renovated 2026
  • Parking

Floor Plan

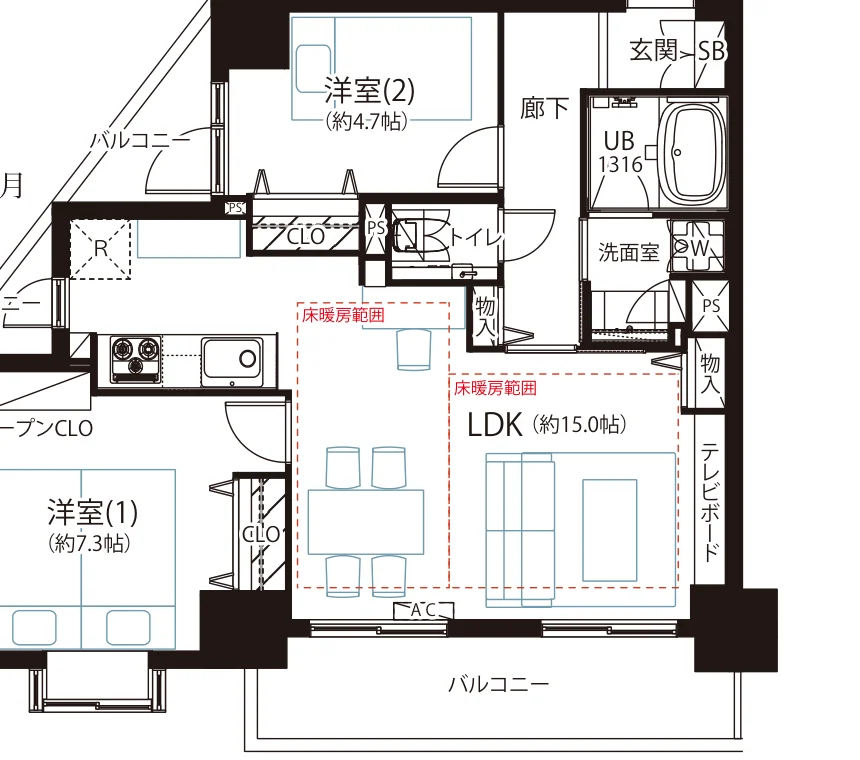
Floor plan — 2LDK, 61.40 sq m. Labels are in the original Japanese.
2LDK
Layout
August 1997
Year Built
Approx. 2 min
To Akebonobashi Station (Toei Shinjuku Line)
Vacant
Occupancy

About This Residence

  1. 1997Building completed
  2. 2026This residence fully renovated
  • A fully renovated 2LDK of 61.40 sq m on the third floor of a 12-storey building in Sumiyoshicho, Shinjuku-ku
  • Akebonobashi Station, on the Toei Shinjuku Line, approximately 2 minutes on foot, with Yotsuya-sanchome Station on the Marunouchi Line approximately 8 minutes
  • New kitchen, bathroom, washstand and toilet, with a living, dining and kitchen space of approximately 15.0 jo and floor heating
  • Sold furnished with air conditioning, including a newly installed air conditioning unit
  • Two bedrooms of approximately 4.7 jo and 7.3 jo, each with closet storage
Full description

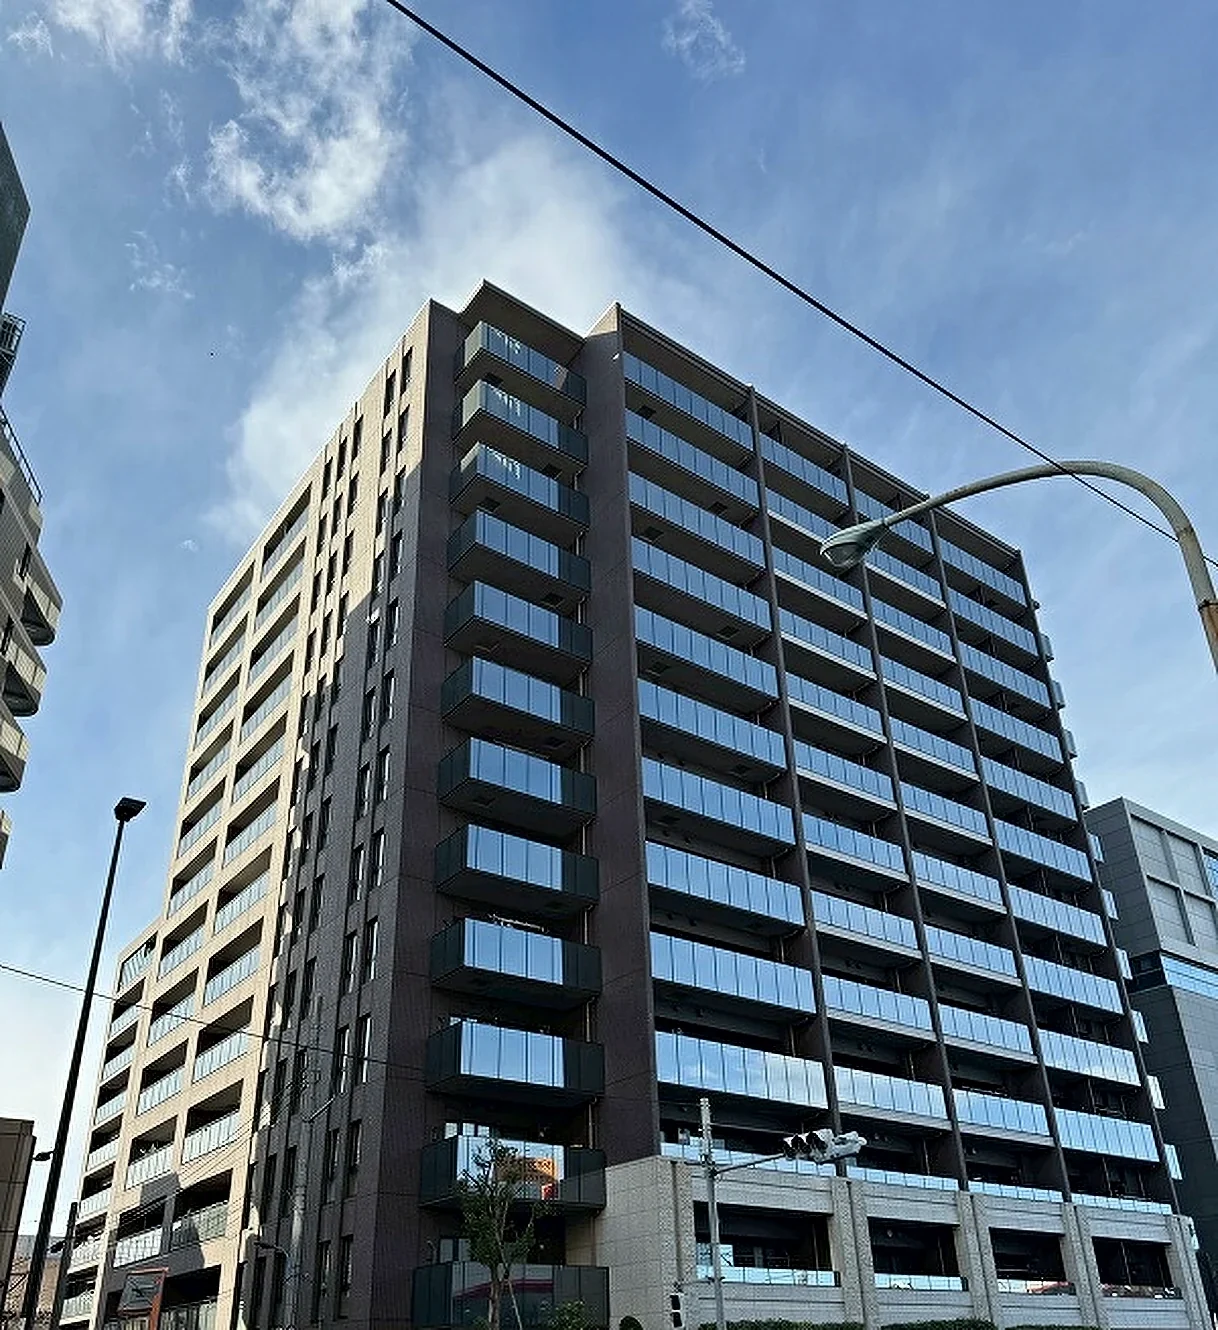
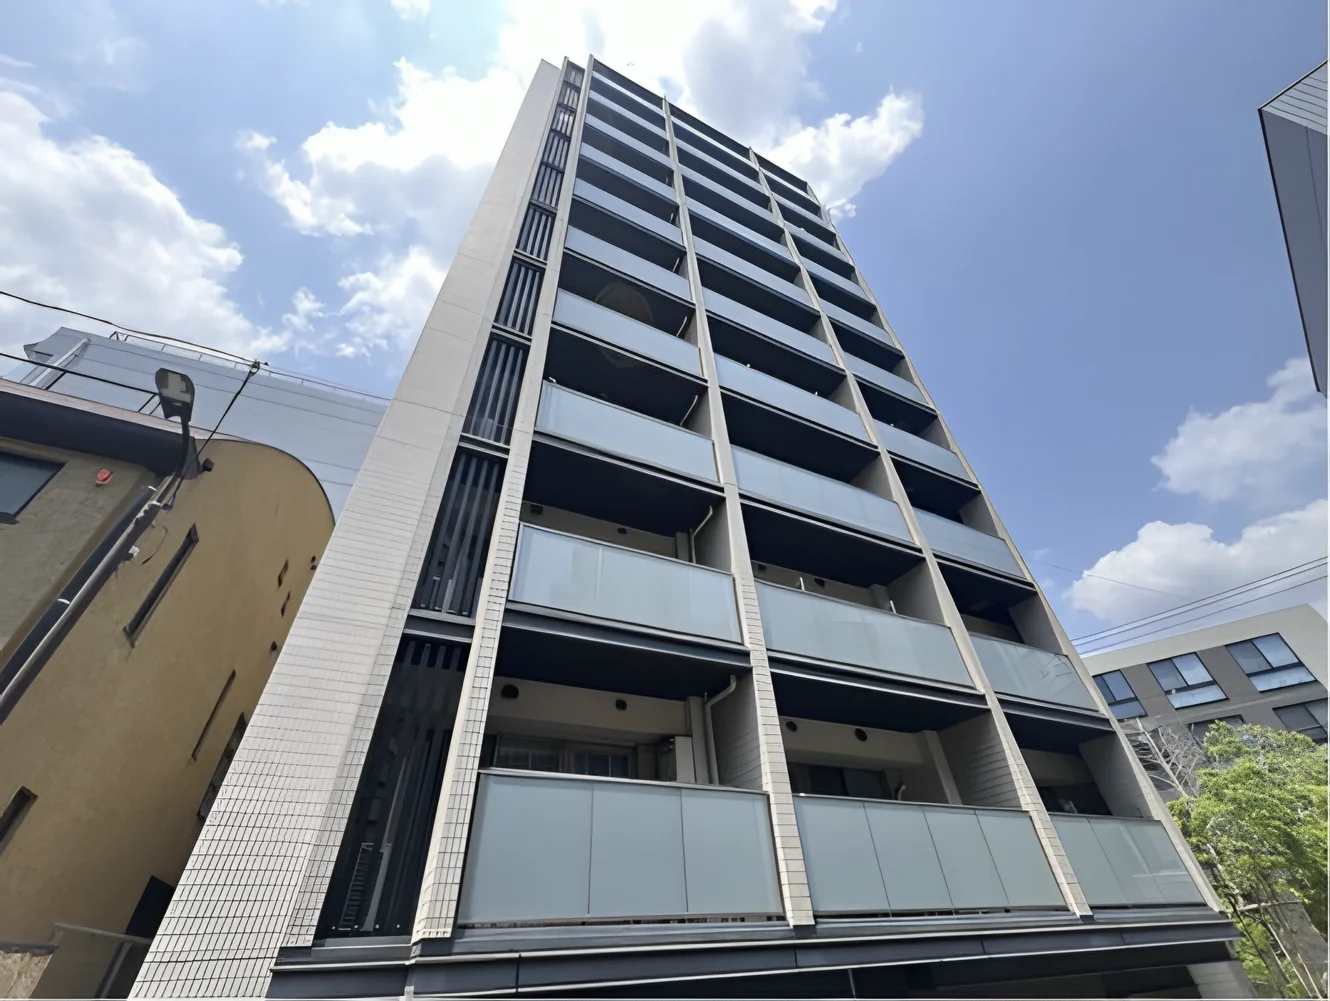
Victoria Heim Ichigaya is a 12-storey building at 4-4 Sumiyoshicho in Shinjuku-ku, completed in August 1997 with 34 residences. This residence is a fully renovated 2LDK of 61.40 sq m on the third floor, with a 14.00 sq m balcony and a 2.97 sq m porch.

The renovation, completed on 31 July 2026, covers the kitchen, bathroom, washstand and toilet, along with flooring, wall coverings and interior joinery, as shown in the photographs, and includes a newly installed air conditioning unit. The living, dining and kitchen space is approximately 15.0 jo with floor heating, alongside two bedrooms of approximately 4.7 jo and 7.3 jo with closet storage. The residence is sold furnished with air conditioning. The building has an auto-lock entrance and delivery lockers.

  • Auto-lock entrance and delivery lockers

Property Details

The residence

Layout2LDK
Floor area (this residence)61.40 sq m
Balcony14.00 sq m
Floor3rd Floor
RenovationFull renovation completed 31 July 2026 — flooring, wall coverings, washstand, toilet, kitchen, unit bath, joinery, new air conditioning (1 unit) and floor heating
OccupancyVacant
HandoverImmediate

Monthly costs

Management feeJPY 15,590 / month
Repair reserve fund (for long-term building repairs)JPY 6,020 / month
The building
Building height12 Storeys
Building StructureSRC
Year BuiltAugust 1997
Number of Units34 Units
ManagementFully outsourced, visiting caretaker
ParkingOn-site parking available, provided on enquiry
PetsNot permitted
Location & terms
Address4-4 Sumiyoshicho, Shinjuku-ku, Tokyo
Nearest StationAkebonobashi Station (Toei Shinjuku Line)
AccessYotsuya-sanchome Station (Marunouchi Line) approx. 8 min on foot
Property TypeResidential Condominium
TenureFreehold Ownership
Date Updated25 September 2026

Areas are the figures from the listing material and remain subject to verification against the register. 1 jo is one tatami mat, about 1.62 sq m.

Location & Neighbourhood

The building stands at 4-4 Sumiyoshicho in Shinjuku-ku. Akebonobashi Station, on the Toei Shinjuku Line, is approximately 2 minutes on foot, and Yotsuya-sanchome Station, on the Marunouchi Line, approximately 8 minutes, giving access to multiple lines and stations.

  • AkebonobashiToei Shinjuku Line2 min
  • Yotsuya-sanchomeMarunouchi Line8 min

International schools

2 more within 5 km

The map indicates the location of the building. Walking times above are as stated in the listing material.

Open in Google Maps

Price & Area in Numbers

This residence — building included
JPY 1,791,500
Asking price per sq m of floor area, including the building
Official land price nearby — land only
JPY 1,730,000
Per sq m of land · nearest official point (residential), about 0.2 km away · 1 January 2026 · 東京都新宿区市谷仲之町13番
↑ 11.6% in 1 year

A home's price per sq m is on floor area and includes the building; the official land price is per sq m of land alone.

Change over 1 year · public statistics
Area-wide figures, not this residence
Residential land
↑ 11.2%
Shinjuku-ku average · 1 Jan 2026 vs a year earlier
Family-size rents
↑ 12.3%
Tokyo 23 wards · Q1 2026 vs a year earlier
Resale condo prices
↑ 3.8%
Shinjuku-ku · median per sq m of 2,001 sales, Q2 2025–Q1 2026 vs a year earlier
Land near this residence
↑ 11.6%
Nearest official point · 1 Jan 2026 vs a year earlier
Sources and notes

All figures are public statistics for the wider area, not an appraisal of this residence, and none of them guarantees future rent, value or performance.

Sources:

Important Notes

  • Information is based on the materials supplied for this listing.
  • Availability, price and property details remain subject to confirmation.
  • The listing material states that the residence is sold furnished, with air conditioning; the items included are confirmed on enquiry.
  • Market data does not represent the value or future performance of this individual residence.
  • Property ownership in Japan does not by itself provide visa or residency rights.

Listing & Transaction Information

RE/MAX INTERFACE — International Interface Co., Ltd. Broker License: Tokyo (3) 96857. 2-26-32 Minami-Aoyama, Seizan 402, Minato-ku, Tokyo, Japan. Contact: Ken Aoki. E-mail: kenichi.aoki@i-interface.com. Mobile: +81-80-3418-4295. TEL: +81-3-6804-3455.
Type of Transaction
Brokerage
Listed by
International Interface Co., Ltd.
Tokyo Governor’s Licence (3) No. 96857
RE/MAX INTERFACE
Agent: Ken Aoki
#402 Seizan, 2-26-32 Minami-aoyama, Minato-ku, Tokyo, 107-0062, Japan

New viewing videos & price drops

Not ready to enquire yet? Send us a message and we'll keep you posted.