International Interface Co., Ltd.
Broker Licence: Tokyo Governor (3) No. 96857
Selected images and diagrams are reproduced from the materials supplied for this listing.
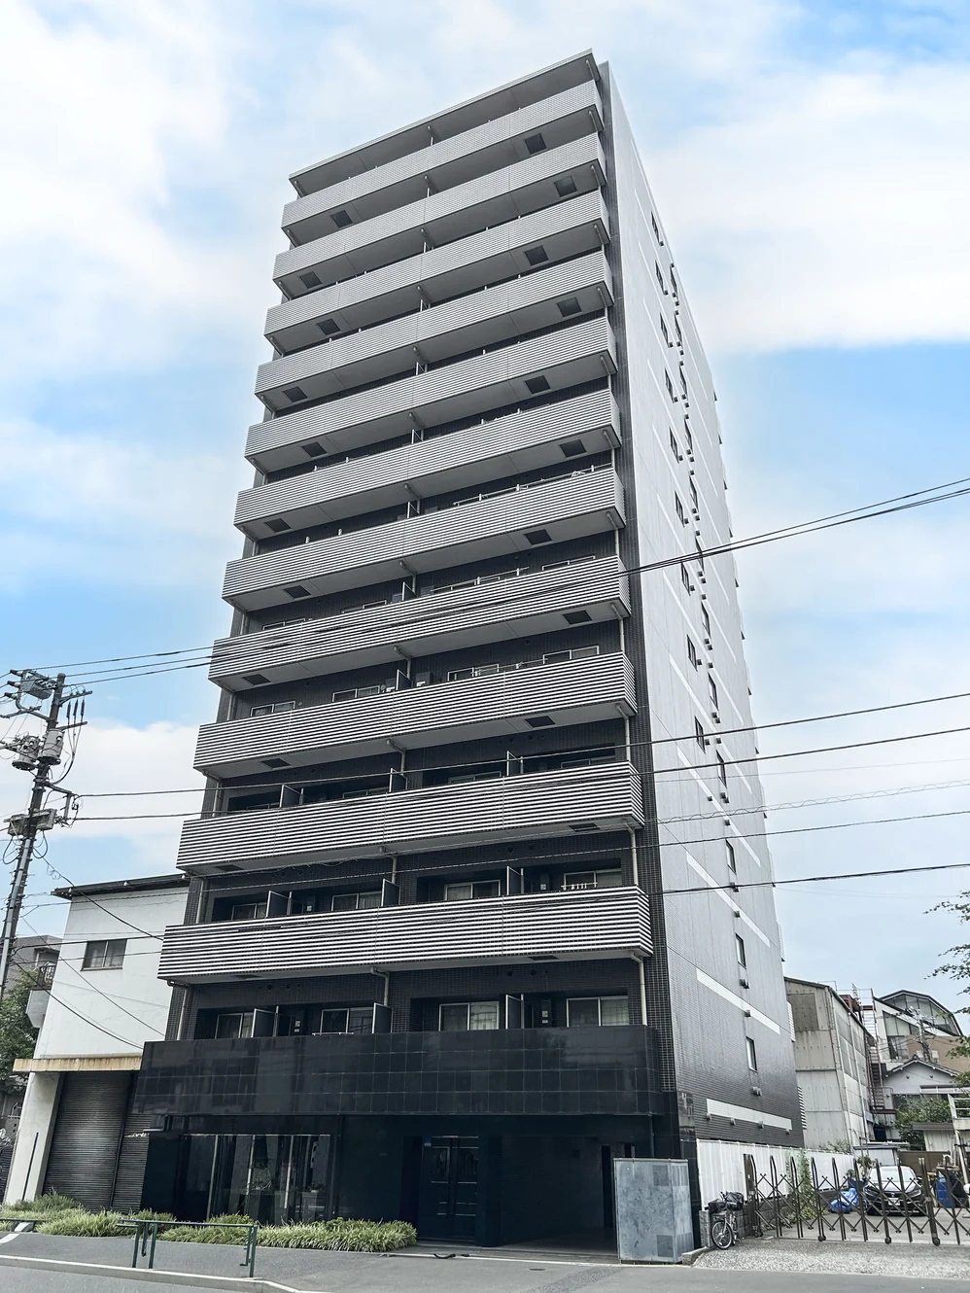
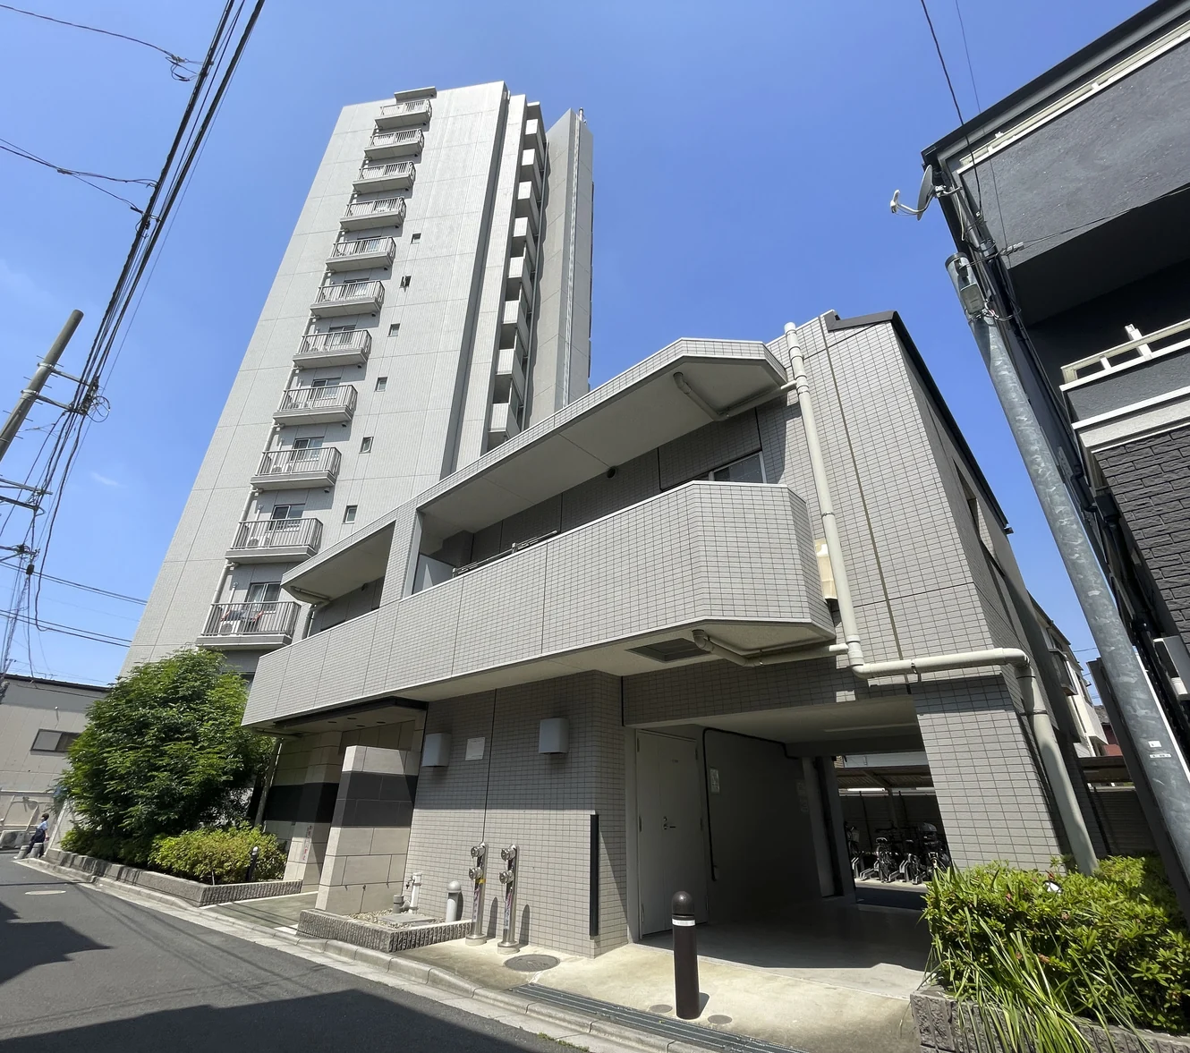
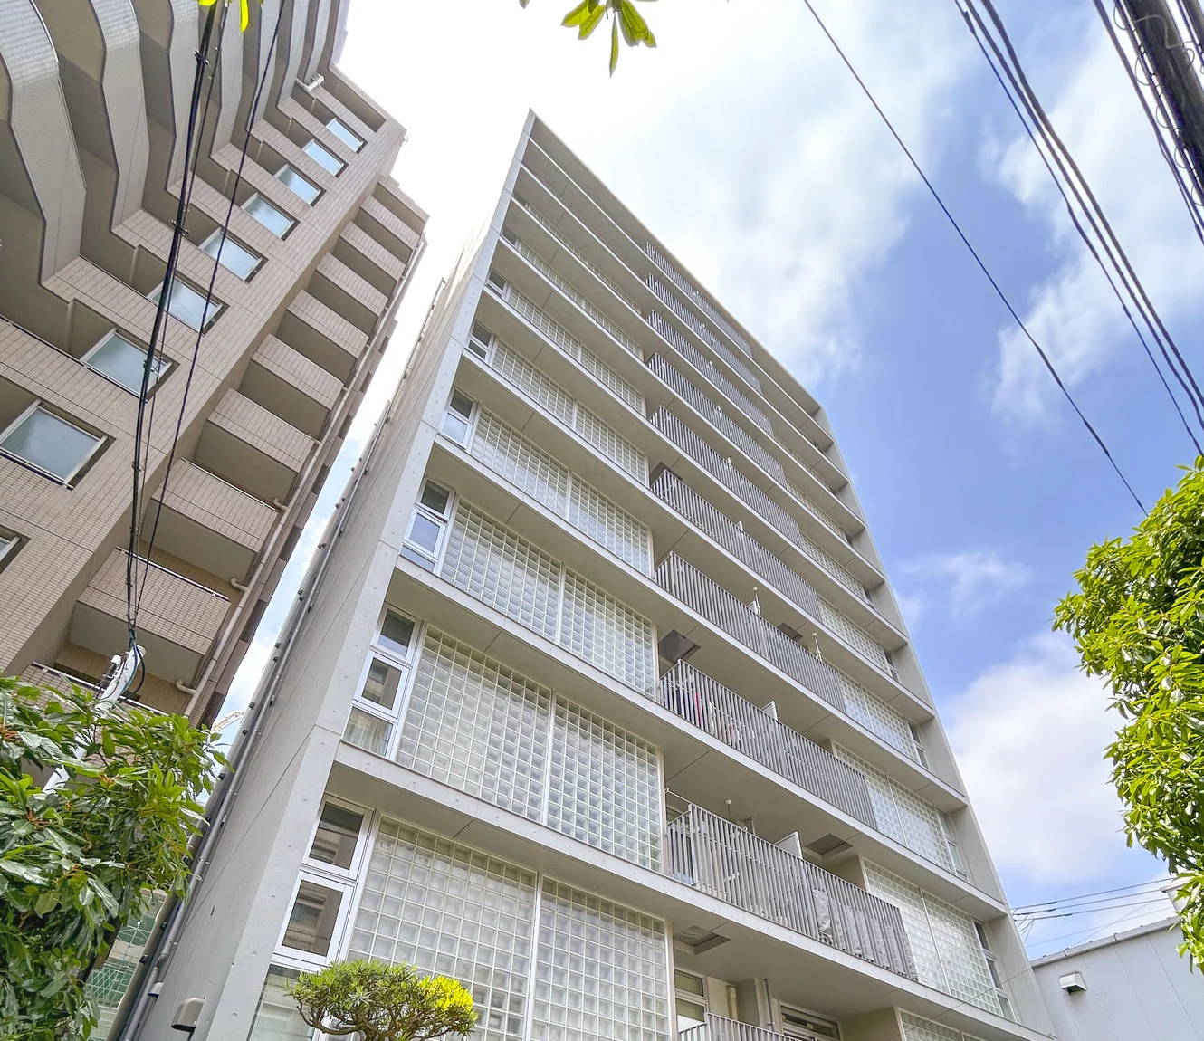
Vert Village Ogu Due Torre is an eleven-storey reinforced concrete building at 2-1-16 Showamachi in Kita-ku, completed in February 2008 and built by Shida-gumi, with 32 residences. Management is fully outsourced with a visiting caretaker (managed by Nihon Housing). The building has a monitor auto-lock entrance, delivery boxes and 24-hour refuse disposal, and large-scale repair works were carried out between June and October 2023, covering structural and tile repairs, sealing, painting of structural and steel parts and waterproofing. Pets are permitted under the building rules; office use is not permitted.
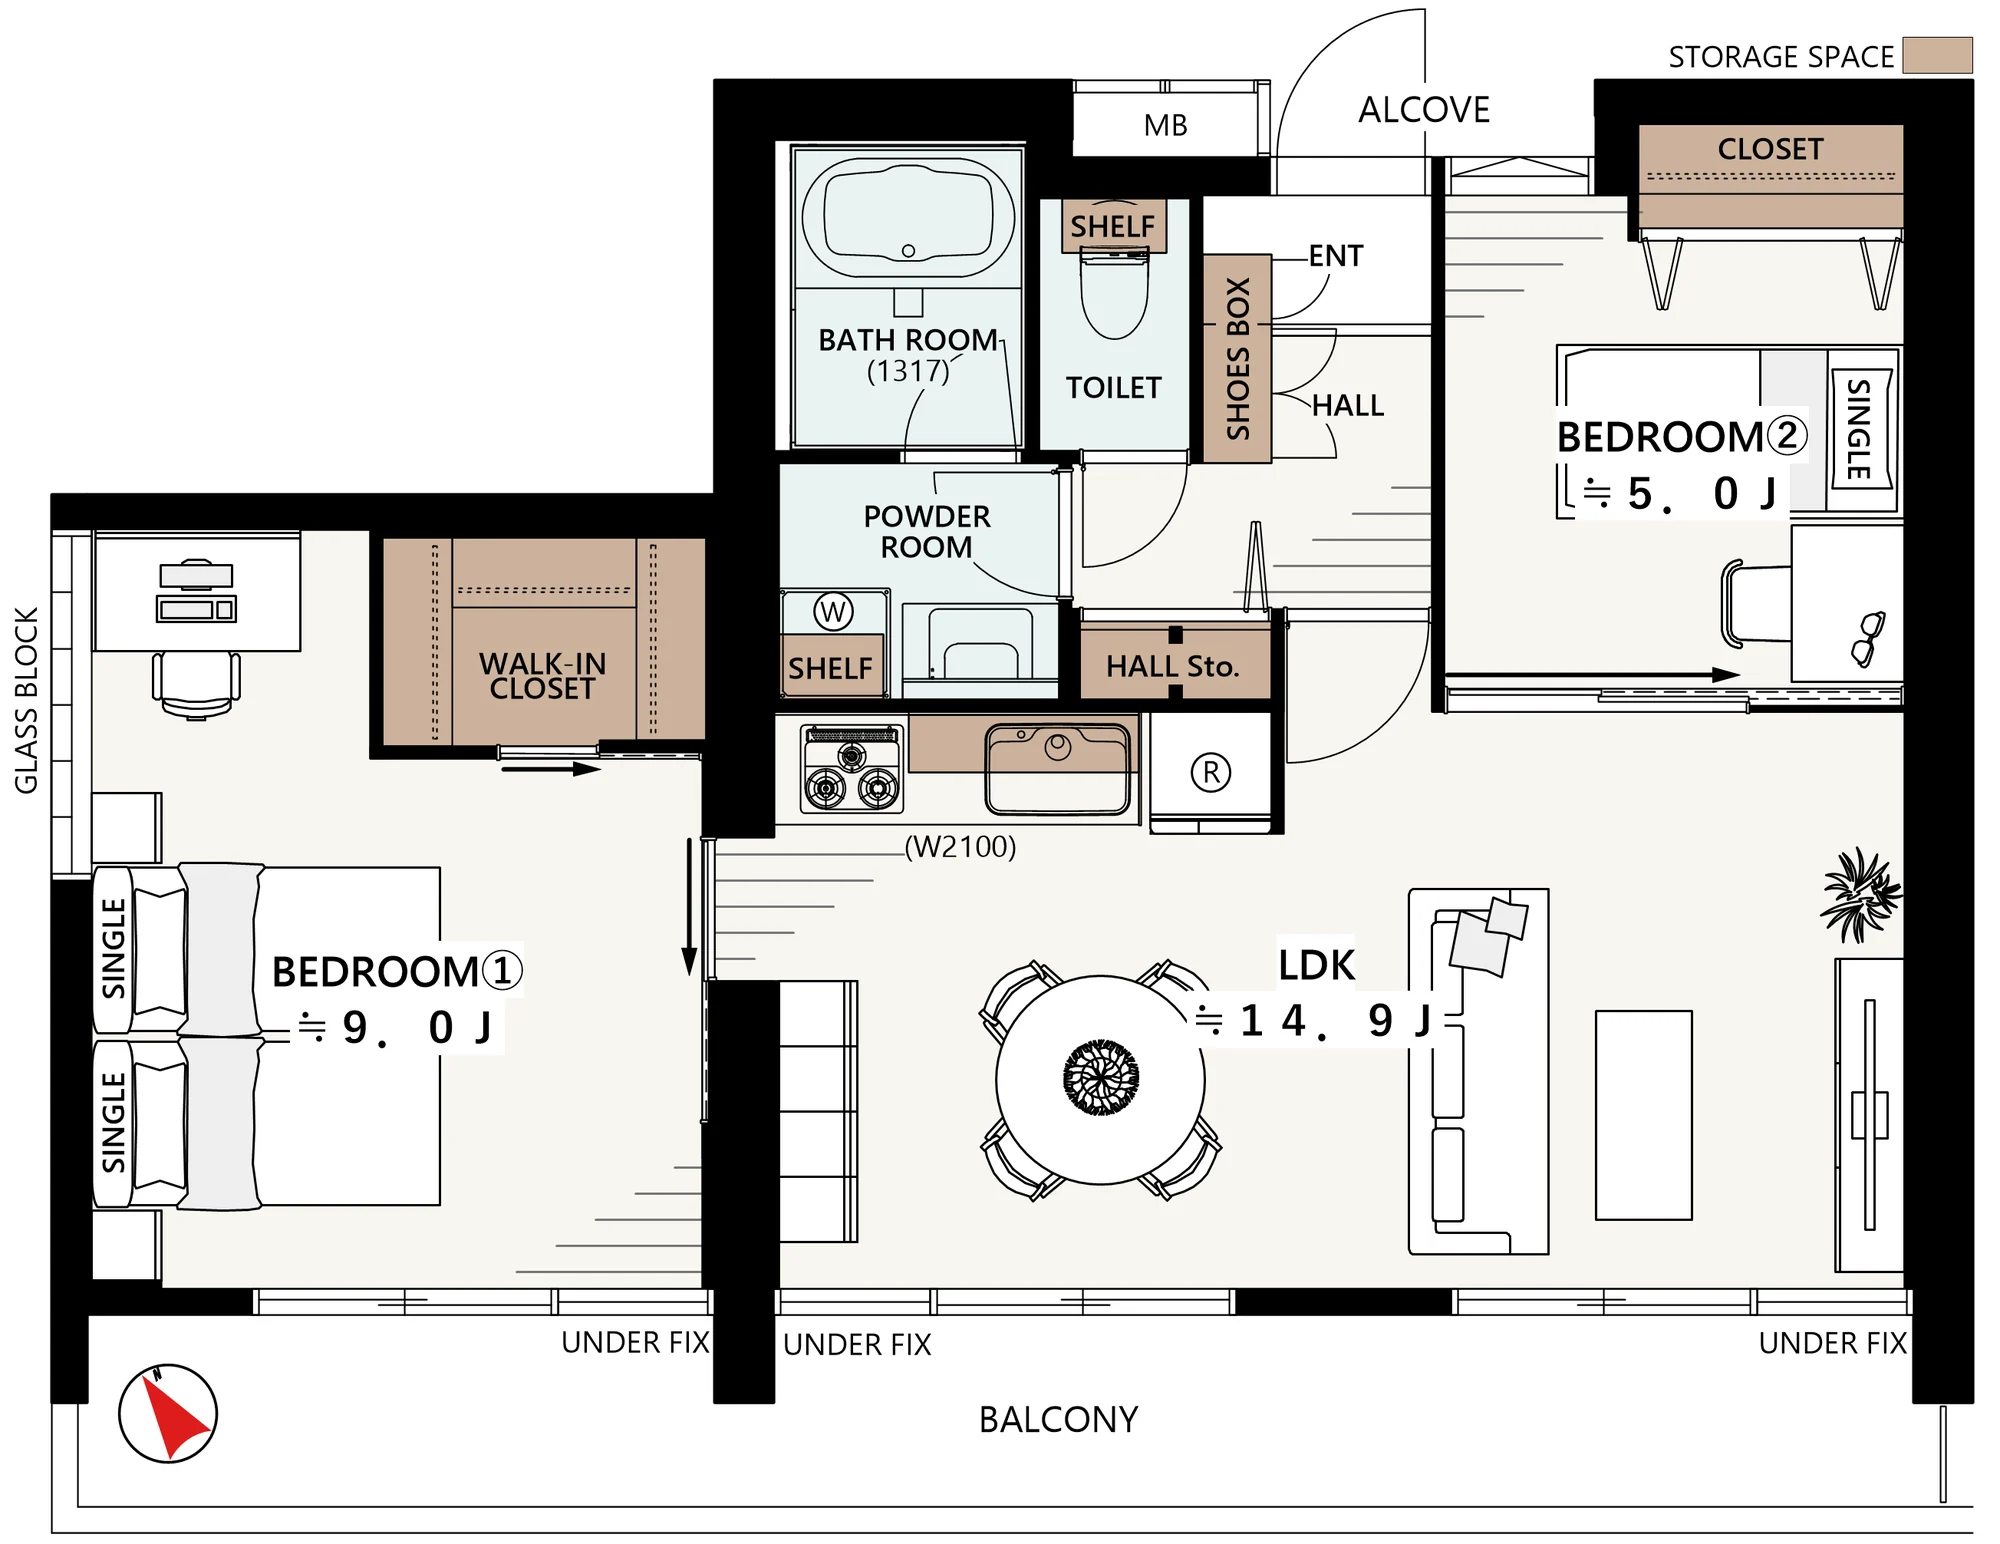
This residence is a south-west facing corner 2LDK with a walk-in closet, 65.64 sq m on the eleventh and top floor, with a 14.04 sq m balcony and a 0.99 sq m alcove. The living, dining and kitchen space and the larger bedroom both face the balcony. An interior renovation was completed on 2 October 2026, covering replacement of the kitchen, bathroom, washstand and toilet, the wet-area flooring and new flooring throughout, joinery, lighting and the water heater (with reheating), a shoe cupboard and new wall coverings with an accent wall, followed by house cleaning. The plan provides a living, dining and kitchen space of approximately 14.9 jo with a 2100-width wall-mounted kitchen, Western-style rooms of approximately 9.0 and 5.0 jo, a walk-in closet and hallway storage. The listed equipment includes a dishwasher, a water purifier, a bathroom drying unit, reheating and an insulated tub.
| Layout | 2LDK + Walk-in Closet (LDK approx. 14.9 jo, Western-style rooms of approx. 9.0 and 5.0 jo) |
|---|---|
| Floor area (this residence) | 65.64 sq m |
| Balcony | 14.04 sq m, plus an alcove of 0.99 sq m |
| Floor | 11th Floor (top floor, south-west facing corner residence) |
| Renovation | Interior renovation completed 2 October 2026 — kitchen, bathroom, washstand and toilet replaced, wet-area flooring, new flooring, joinery and lighting replaced, water heater (with reheating) replaced, shoe cupboard, wall coverings with an accent wall, and cleaning |
| Occupancy | Vacant |
| Handover | By consultation |
| Management fee | JPY 13,800 / month |
|---|---|
| Repair reserve fund (for long-term building repairs) | JPY 21,100 / month |
| Other Monthly Fees | Internet fee JPY 1,785 / month (bulk contract) |
| Building height | 11 Storeys |
|---|---|
| Building Structure | Reinforced Concrete, flat roof |
| Year Built | February 2008 |
| Number of Units | 32 Units |
| Management | Fully outsourced, visiting caretaker |
| Parking | No space currently available (JPY 27,000 / month) |
| Pets | Permitted under the building rules |
| Address | 2-1-16 Showamachi, Kita-ku, Tokyo |
|---|---|
| Nearest Station | Oku Station (JR Utsunomiya Line / Takasaki Line) |
| Access | Kami-Nakazato Station (JR Keihin-Tohoku Line) approx. 12 min and Tabata Station (JR Yamanote / Keihin-Tohoku lines) approx. 20 min on foot; Arakawa-shakomae Station (Toden Arakawa Line) approx. 5 min (approx. 400 m) and Kajiwara Station approx. 8 min (approx. 600 m) |
| Property Type | Residential Condominium |
| Tenure | Freehold Ownership |
| Zoning | Commercial Zone |
Areas are the figures from the listing material and remain subject to verification against the register. 1 jo is one tatami mat, about 1.62 sq m.
The building stands at 2-1-16 Showamachi in Kita-ku. Oku Station on the JR Utsunomiya and Takasaki lines is approximately 3 minutes on foot, Kami-Nakazato Station on the JR Keihin-Tohoku Line approximately 12 minutes, and Tabata Station on the JR Yamanote and Keihin-Tohoku lines approximately 20 minutes. Arakawa-shakomae Station (approximately 400 m, 5 minutes) and Kajiwara Station (approximately 600 m, 8 minutes) on the Toden Arakawa Line are also nearby.
The listing material lists Tobu Store Nishi-Oku approximately 301 m away (4 minutes on foot), Olympic Nishi-Oku approximately 750 m (10 minutes), Comodi Iida Nishi-Oku approximately 606 m (8 minutes), Super Value Nishi-Oku approximately 619 m (8 minutes), a 7-Eleven approximately 379 m (5 minutes) and the Drug Papasu Nishi-Oku drugstore approximately 579 m (8 minutes). The designated public schools are Takinogawa Daigo Elementary School and Horifune Junior High School, both run by Kita City.
Journey time to Ueno, the nearest major Yamanote Line terminal, for the quickest route including any changes, weekday 8 am departure (morning rush); Yahoo! Japan Transit, searched October 2026. Walking to the station is not included.
The map indicates the location of the building. Walking times above are as stated in the listing material.
Open in Google MapsA home's price per sq m is on floor area and includes the building; the official land price is per sq m of land alone.
All figures are public statistics for the wider area, not an appraisal of this residence, and none of them guarantees future rent, value or performance.
Sources: