International Interface Co., Ltd.
Broker Licence: Tokyo Governor (3) No. 96857
TOKYO MID-BAY KACHIDOKI
Kachidoki, Chuo-ku, Tokyo · Approx. 8 min walk to Kachidoki Station (Toei Oedo Line)
JPY 104,800,000 ≈ US$663,000
Not in Tokyo? We view it for you and reply in English.
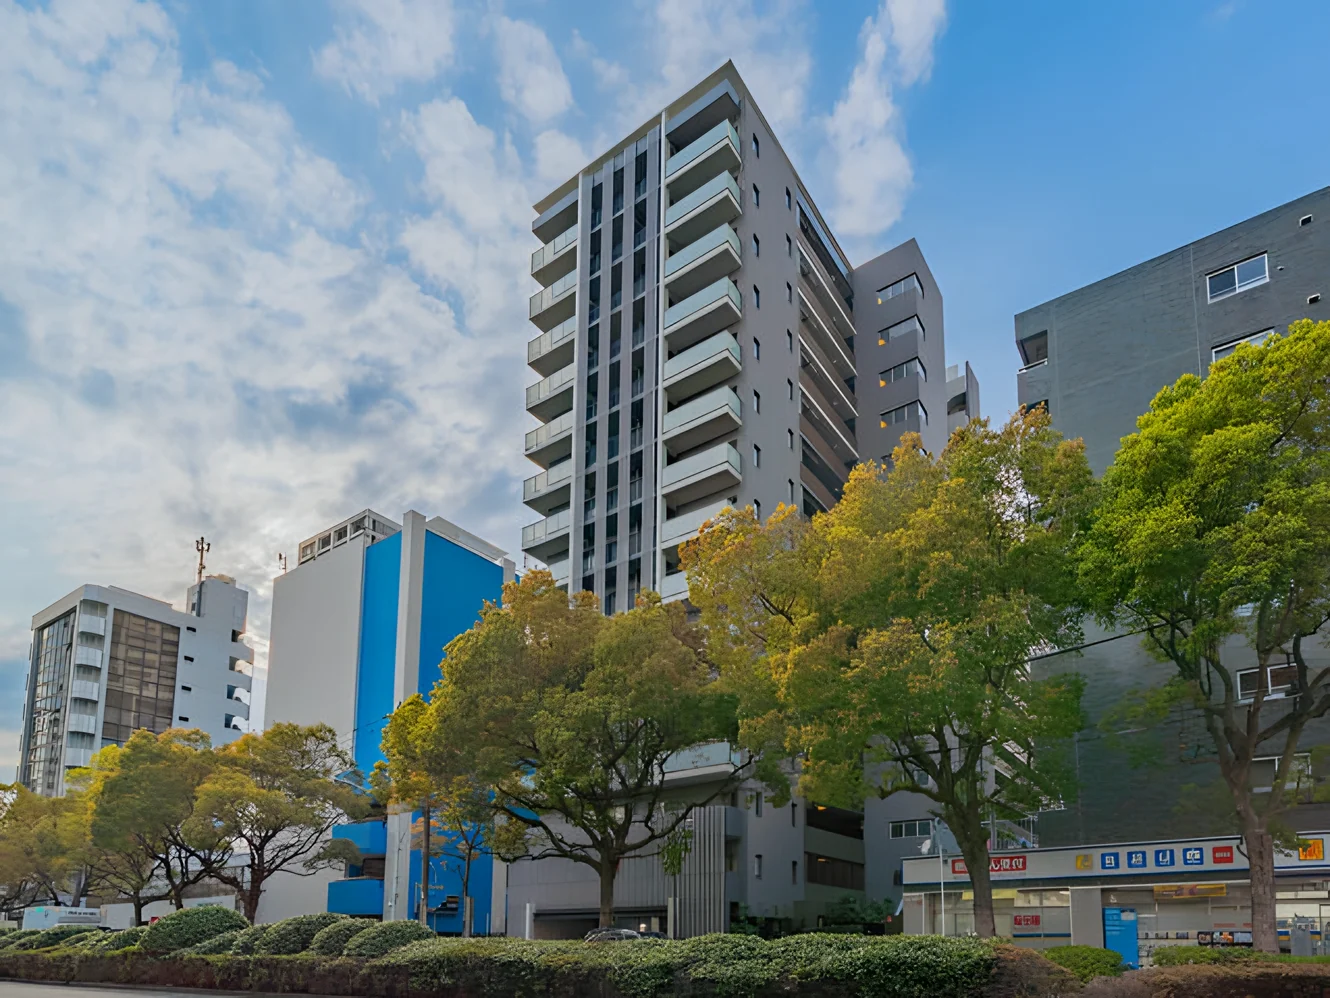
Selected images and diagrams are reproduced from the materials supplied for this listing.
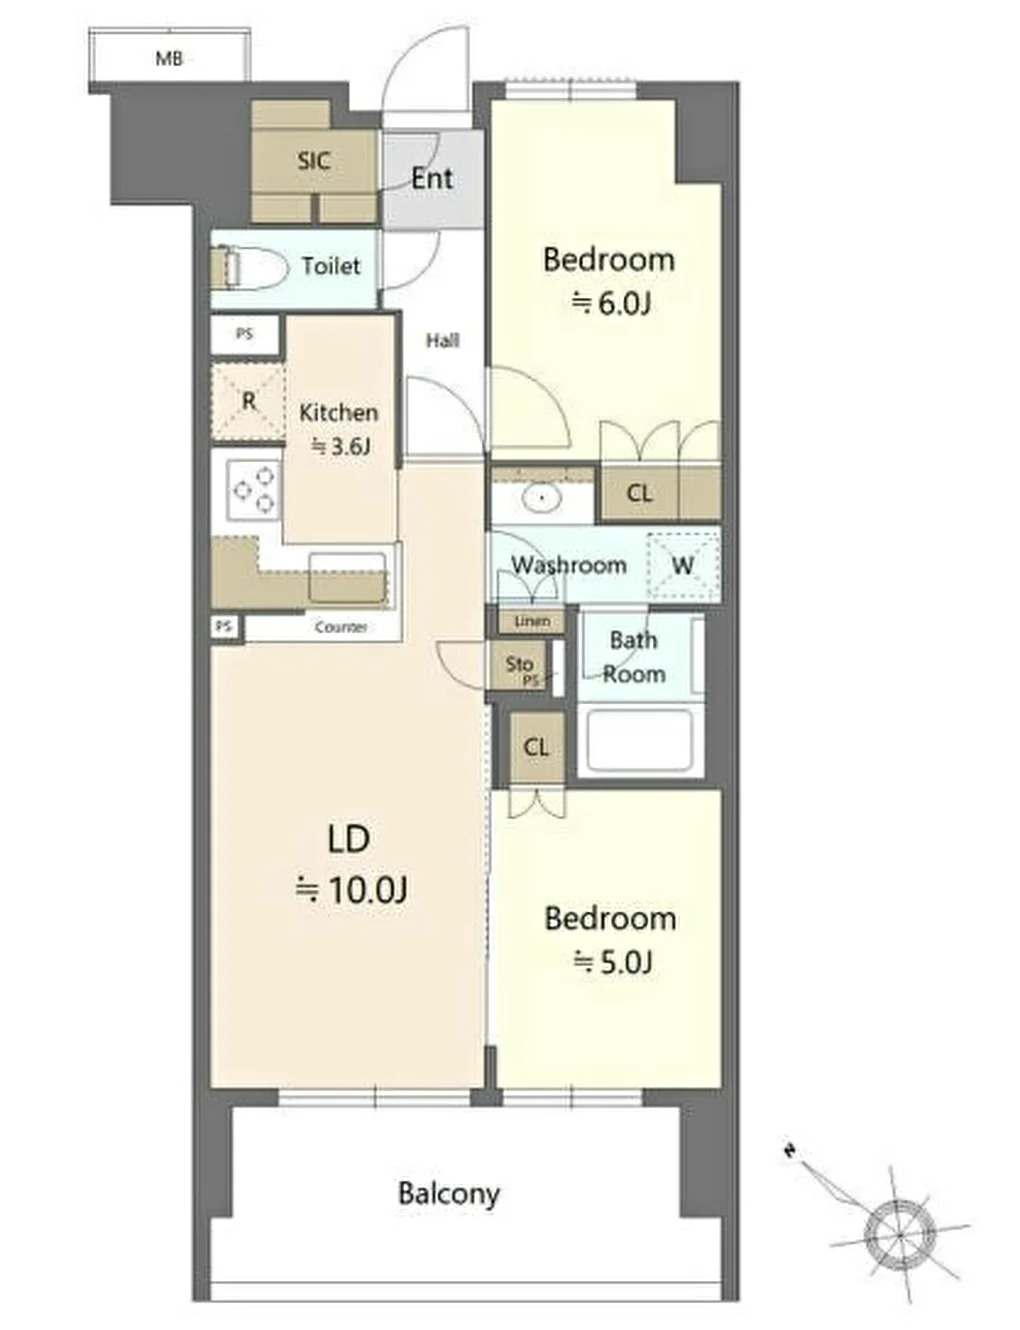
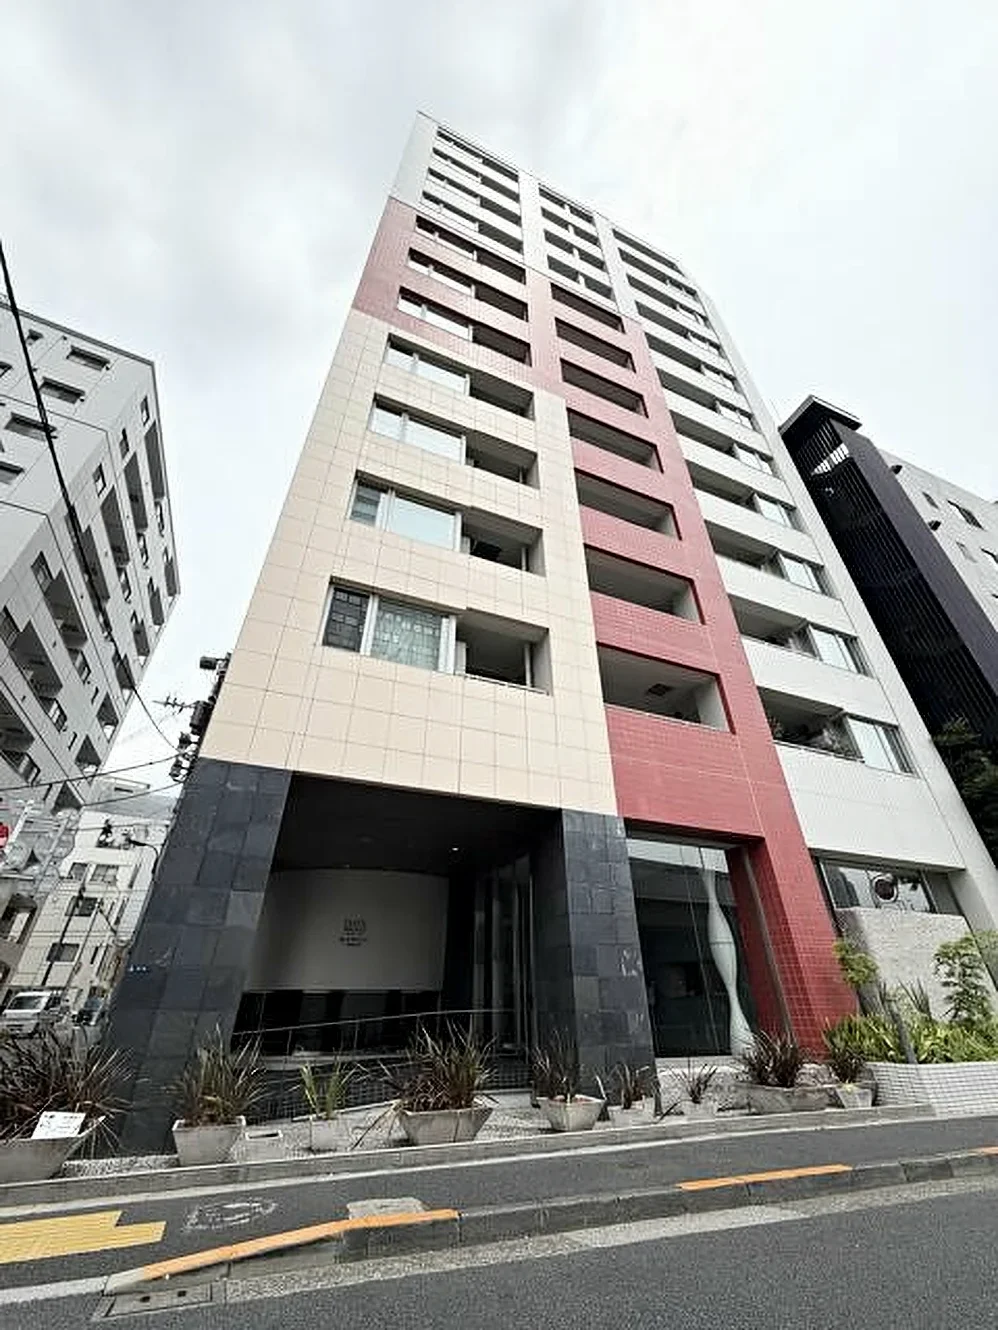
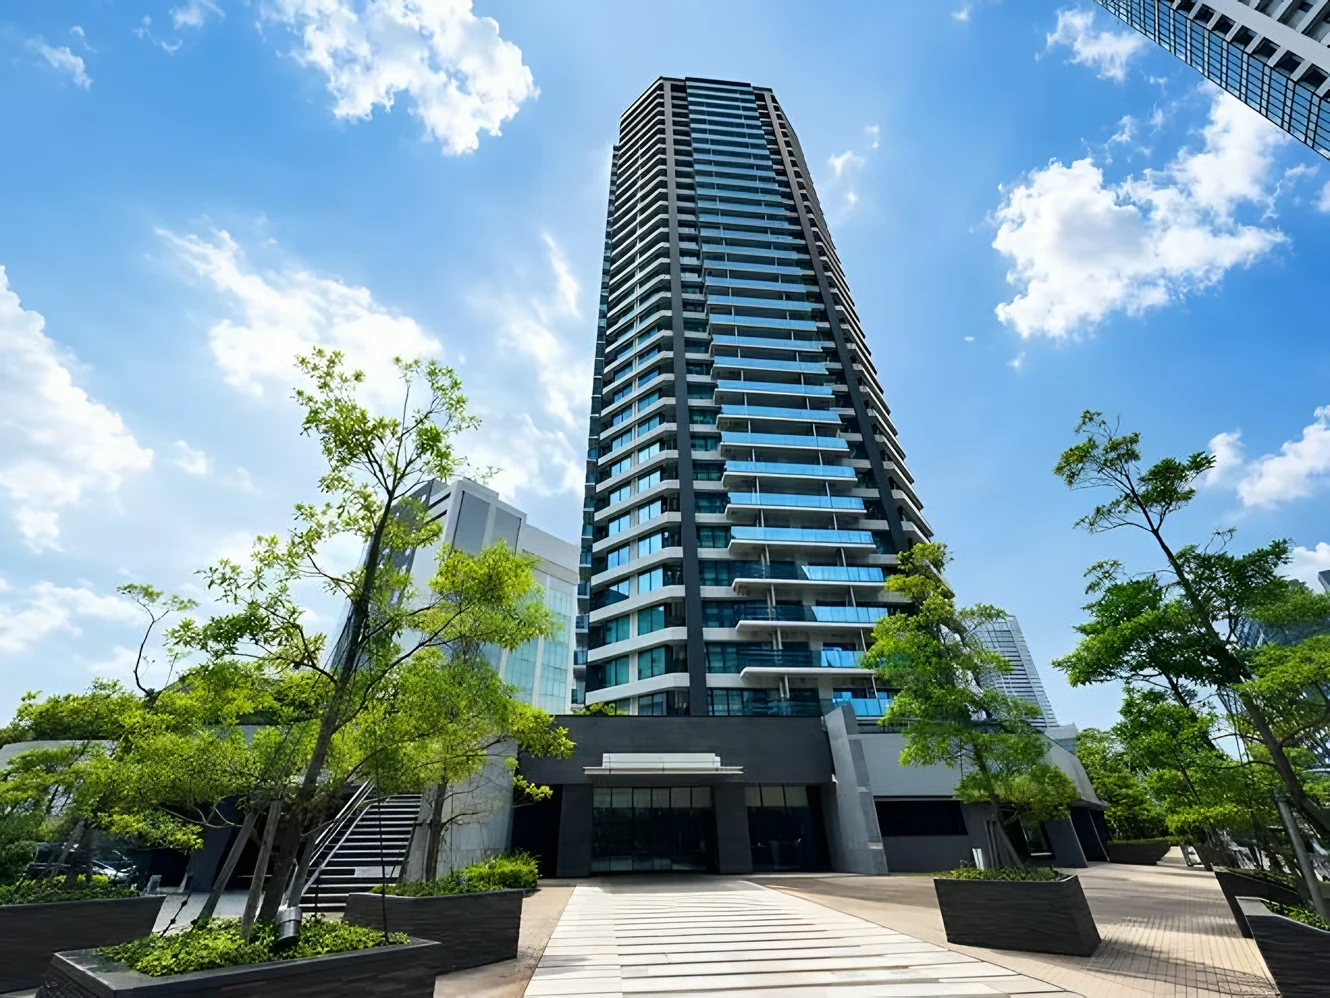
Tokyo Mid-Bay Kachidoki stands at 5-10-10 Kachidoki in Chuo Ward, a fifteen-storey, 233-residence tower completed in February 2012 and built by Haseko Corporation. This residence is on the eighth floor, with a south-west-facing principal aspect and an 11.00 sq m balcony.
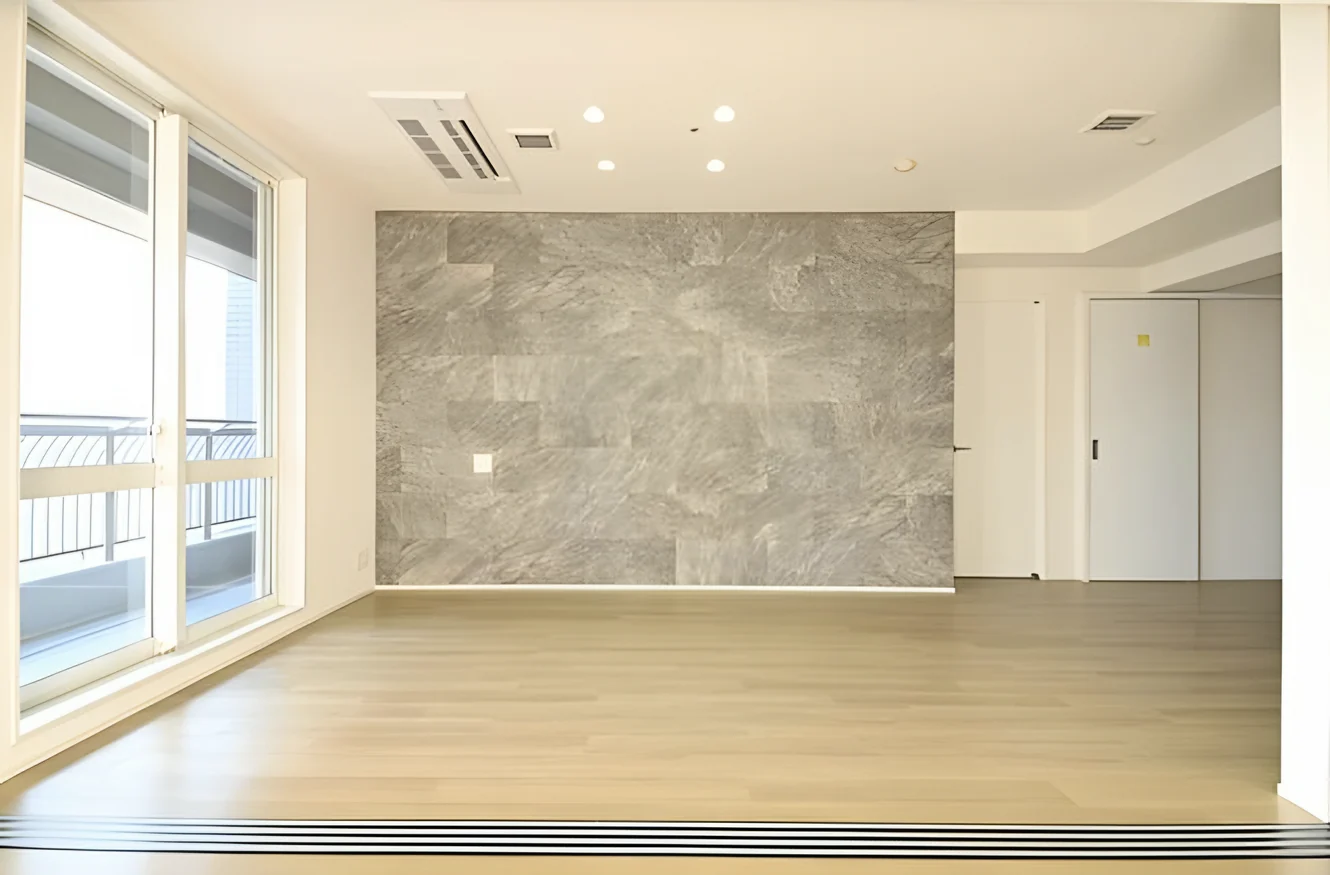
The plan is a 58.78 sq m (wall-centre) 2LDK, arranged around a living and dining room of approximately 10 mats that opens, through a movable partition, onto a second room of approximately 6.5 mats — usable as a study or guest space — alongside a further bedroom of approximately 5.0 mats. The residence was fully renovated in March 2026: the kitchen, bathroom, toilet and washroom were replaced, the entire interior — flooring, walls, ceiling and fixtures — was redone, and new indirect lighting was installed in the living and dining room. Fittings recorded for the residence include underfloor heating, a system kitchen with three or more gas burners, a bathroom with reheating function and a dryer, a washlet toilet, a double-lock door and provision for air conditioning in every room.
The building is of reinforced concrete, managed on a fully outsourced basis with a daytime caretaker and a management association in place. Auto-lock entry, video intercom, security cameras, 24-hour security and a parcel locker are recorded for the shared areas, along with bicycle and motorcycle parking. The residence is vacant with handover by negotiation, and management rules and shared-facility terms are confirmed on enquiry.
| Property Type | Residential Condominium |
|---|---|
| Asking Price | JPY 104,800,000 |
| Address | 5-10-10 Kachidoki, Chuo-ku, Tokyo |
| Nearest Station | Kachidoki Station (Toei Oedo Line) |
| Walking Distance | Approx. 8 min |
| Layout | 2LDK |
| Building Area | 58.78 sq m (wall-centre) |
| Balcony Area | 11.00 sq m |
| Floor | 8th Floor |
| Building Height | 15 Storeys |
| Orientation | South-west facing |
| Building Structure | Reinforced Concrete |
| Year Built | February 2012 |
| Renovation | March 2026 |
| Number of Units | 233 Units in the building |
| Zoning | Quasi-Industrial Zone |
| Tenure | Freehold Ownership |
| Management Fee | JPY 9,280 / month |
| Reserve Fund | JPY 8,160 / month |
| Pets | Subject to approval — small dogs and cats |
| Occupancy | Vacant |
| Handover | By negotiation |
| Management | Fully outsourced, daytime caretaker, management association in place (Daiwa Lifenext Co., Ltd.) |
| Date Published | 2 September 2026 |
| Date Updated | 3 October 2026 |
Floor area is the wall-centre figure from the listing material and remains subject to verification against the register.
Monthly charges are the management fee of JPY 9,280 and the repair reserve contribution of JPY 8,160 as stated in the listing material. A car parking space is recorded as currently unavailable at JPY 38,280 a month; bicycle parking is JPY 500 a month and motorcycle parking JPY 3,480 a month.
The listing material records no pet policy beyond consultation for small dogs and cats. Floor area is the wall-centre figure and remains subject to verification against the register.
The tower stands at 5-10-10 Kachidoki in Chuo Ward, on the waterfront district between Tsukishima and Toyosu, south-east of Ginza across the Sumida River. The listing material records Kachidoki Station on the Toei Oedo Line at approximately eight minutes on foot, with a bus stop at Niijimabashi-Minami recorded at approximately one minute.
The Oedo Line runs from Kachidoki toward Tsukiji-shijo, Daimon, Roppongi and Shinjuku in one direction, and toward Tsukishima and Monzen-nakacho in the other, placing central Tokyo, Ginza and the bay area within a single-line reach. Journey times vary with the service and any changes, so none are stated here.
Kachidoki is a planned waterfront district of wide streets and riverside walkways, with supermarkets, clinics and everyday shops along its main avenue and Tsukishima's shopping street a short distance away.
The map indicates the location of Tokyo Mid-Bay Kachidoki. Walking times above are as stated in the listing material.
Open in Google MapsA home's price per sq m is on floor area and includes the building; the official land price is per sq m of land alone.
All figures are public statistics for the wider area, not an appraisal of this residence, and none of them guarantees future rent, value or performance.
Sources:

New viewing videos & price drops
Not ready to enquire yet? Send us a message and we'll keep you posted.