 International Interface Co., Ltd.
Broker Licence: Tokyo Governor (3) No. 96857
THE PARKHOUSE URAWA KISHICHO
Kishicho, Urawa-ku, Saitama · Approx. 7 min walk to Urawa Station (JR Keihin-Tohoku / Negishi Line)
JPY 120,000,000 ≈ US$759,000
Not in Tokyo? We view it for you and reply in English.
Can’t come to Tokyo? We can film it for you →
A home's price per sq m is on floor area and includes the building; the official land price is per sq m of land alone.
All figures are public statistics for the wider area, not an appraisal of this residence, and none of them guarantees future rent, value or performance.
Sources:
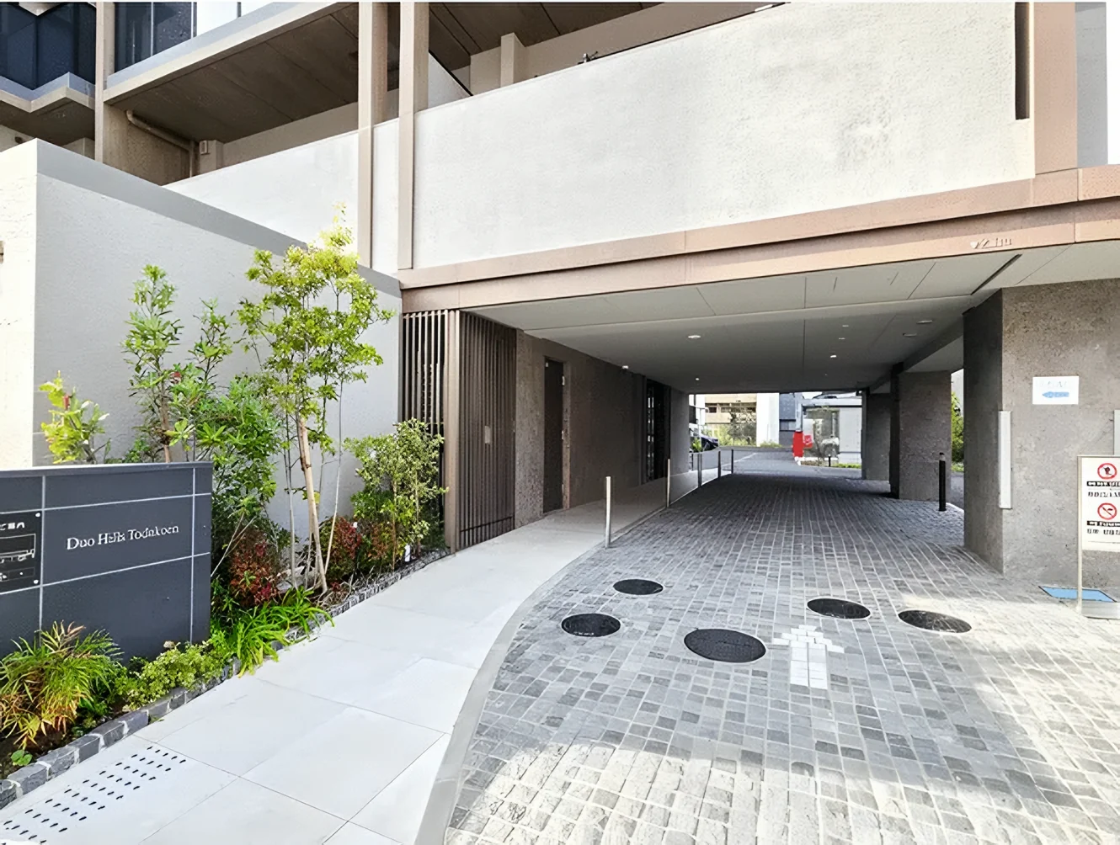
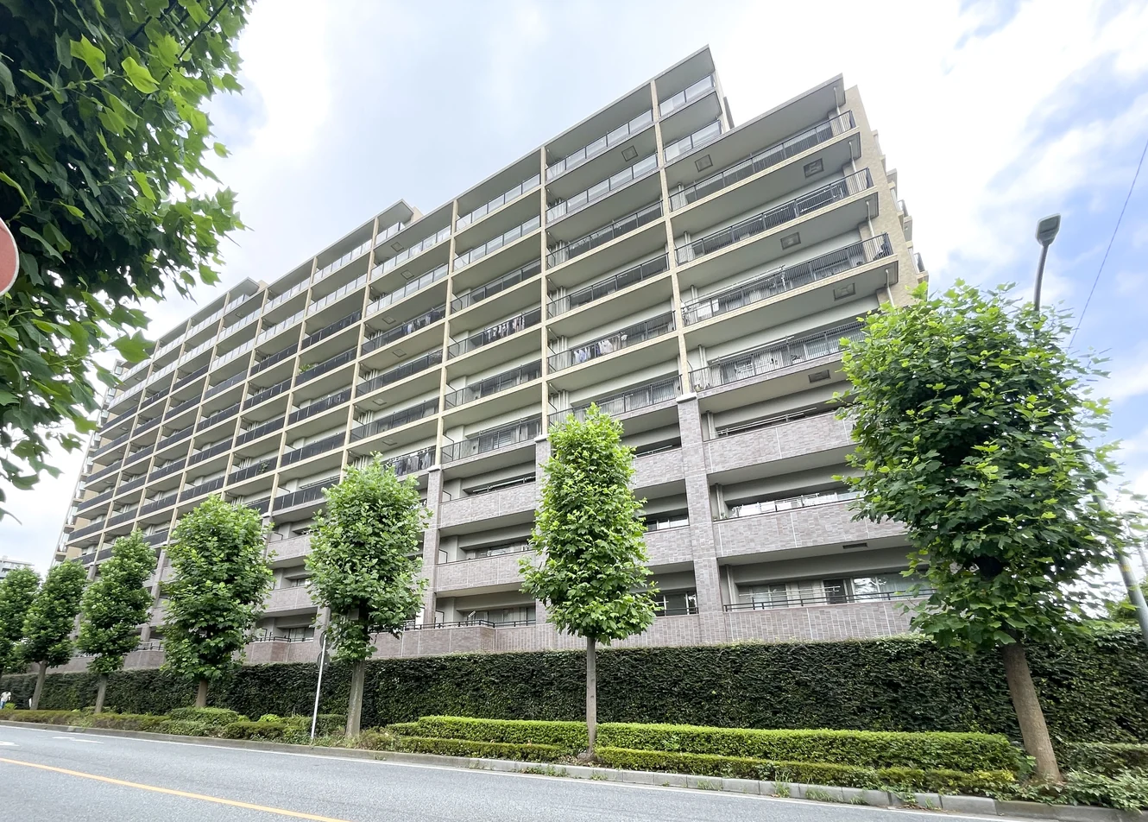
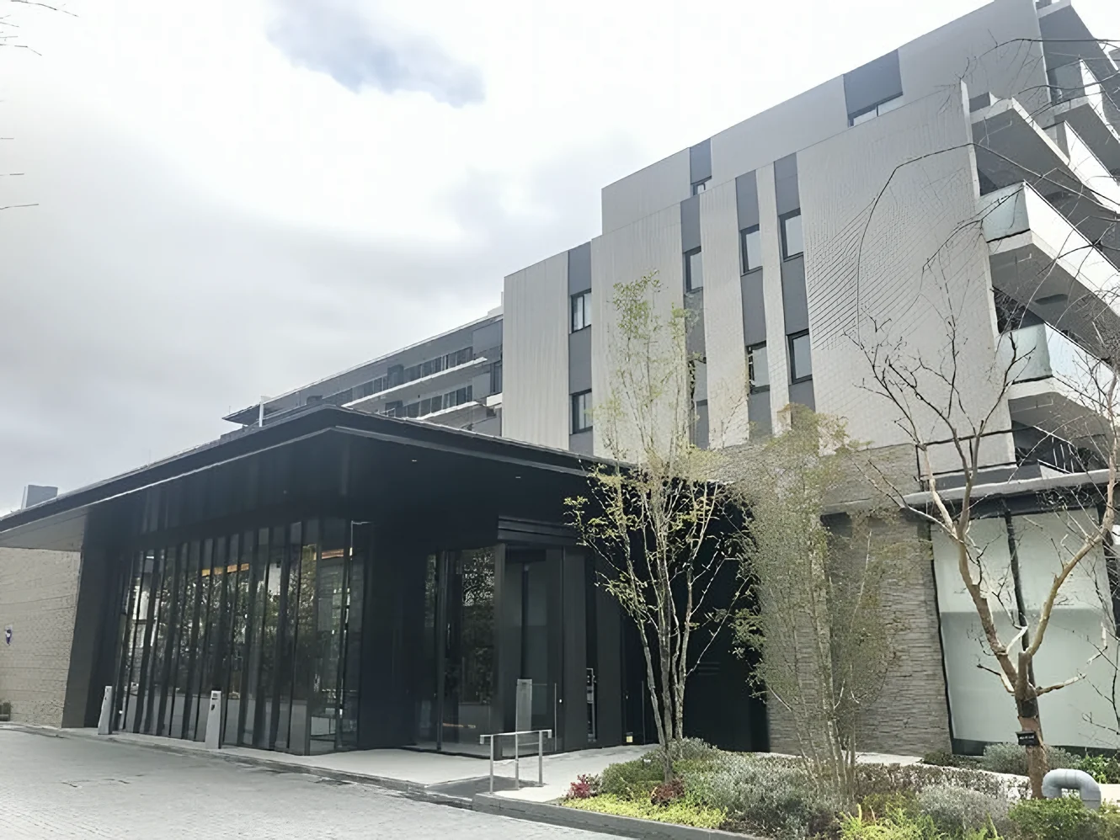
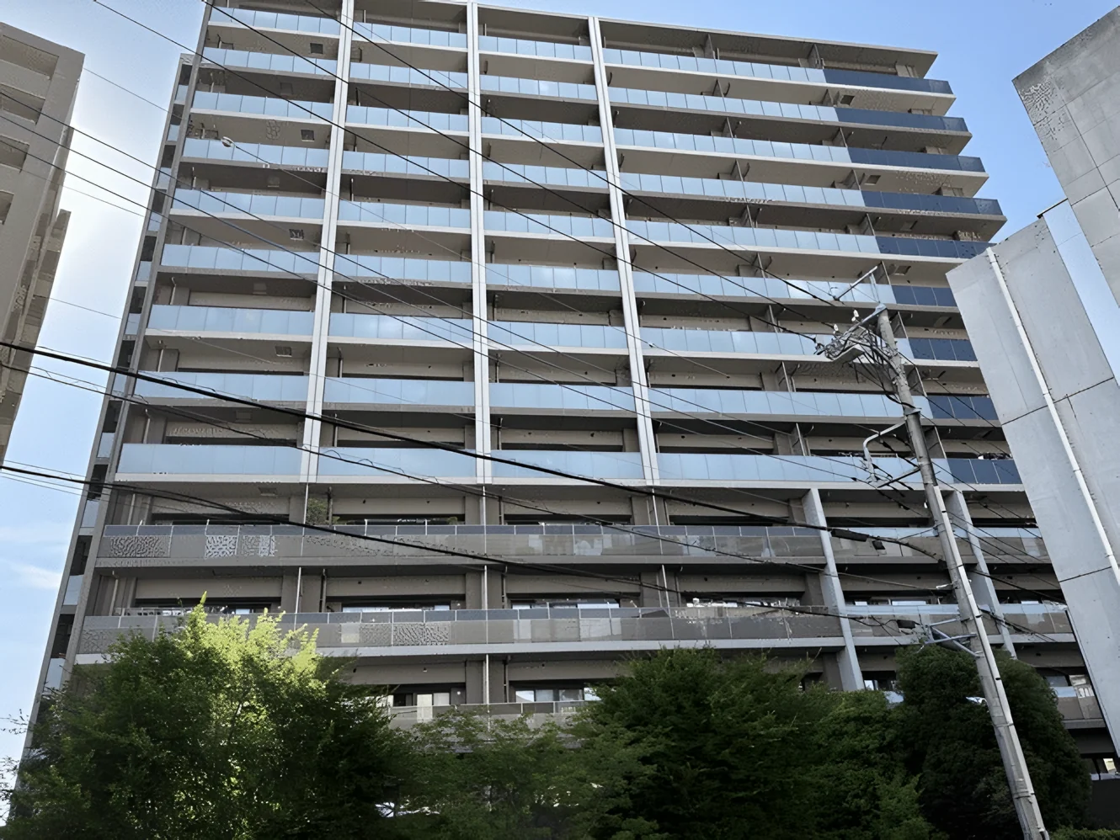
The Parkhouse Urawa Kishicho is a fifteen-storey reinforced concrete building of 137 residences in Kishicho 7-chome, Urawa Ward, Saitama City, completed in November 2018. Urawa is the administrative centre of Saitama Prefecture, directly north of Tokyo, and the address is seven minutes on foot from Urawa Station.
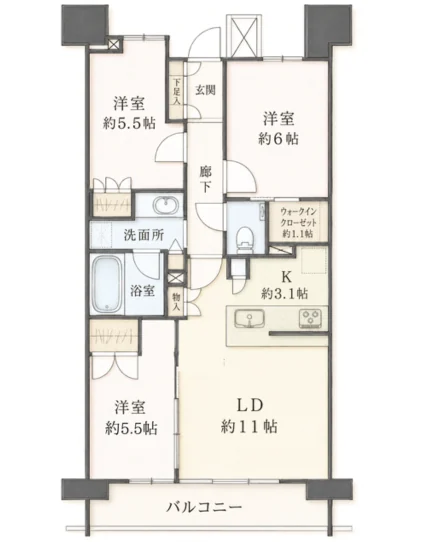
This ninth floor residence is a south-east-facing 3LDK of 69.28 sq m on the wall-centre measurement. The floor plan shows western-style rooms of approximately 5.5, 6 and 5.5 mats, a living-dining room of approximately 11 mats, a kitchen of approximately 3.1 mats, a walk-in closet of approximately 1.1 mats and a balcony across the front. The building uses out-frame construction, which keeps the columns outside the rooms.
Listed equipment includes a mist sauna, a counter kitchen with a dishwasher and a disposer, floor heating, an indoor washer space, a double-lock door, auto-lock entry, two or more lifts and a delivery box. Refuse may be put out at any time. Small dogs and cats are permitted, and parking is available at JPY 16,000 a month. The residence is currently occupied by the owner, and handover is by consultation.
| Layout | 3LDK |
|---|---|
| Floor area (this residence) | 69.28 sq m (wall-centre) |
| Floor | 9th Floor |
| Occupancy | Currently occupied by the owner |
| Handover | By consultation |
| Management fee | JPY 13,450 / month |
|---|---|
| Repair reserve fund (for long-term building repairs) | JPY 22,740 / month |
| Building height | 15 Storeys |
|---|---|
| Building Structure | Reinforced Concrete |
| Year Built | November 2018 |
| Number of Units | 137 Units |
| Management | Fully outsourced, day-shift caretaker |
| Parking | Available, JPY 16,000 / month; motorcycle and bicycle parking available |
| Pets | Small dogs and cats permitted |
| Address | 7-4 Kishicho, Urawa-ku, Saitama City, Saitama |
|---|---|
| Nearest Station | Urawa Station (JR Keihin-Tohoku / Negishi Line) |
| Access | Urawa Station is also served by the Shonan-Shinjuku Line, approx. 7 min on foot |
| Property Type | Residential Condominium |
| Tenure | Freehold Ownership |
| Date Published | 24 August 2026 |
The building stands in Kishicho 7-chome in Urawa Ward, Saitama City. The listing material records Urawa Station at approximately seven minutes on foot, served by the JR Keihin-Tohoku / Negishi Line and the Shonan-Shinjuku Line in both directions.
The Keihin-Tohoku Line runs south through Akabane, Ueno and Tokyo; the Shonan-Shinjuku Line runs through Ikebukuro, Shinjuku and Shibuya.
Urawa Station is surrounded by department stores and shopping streets, with the Saitama prefectural offices a short walk away. The zoning at this address is commercial.
Journey time to Ikebukuro, the nearest major Yamanote Line terminal, for the quickest route including any changes, weekday 8 am departure (morning rush); Yahoo! Japan Transit, searched October 2026. Walking to the station is not included.
The map indicates the location of the building.
Open in Google MapsOther units for sale in this buildingWe put every unit for sale here side by side, adjusted for floor, size and timing, and e-mail you the 3 we’d look at first. This one included, and ones not advertised online too.
See 3 picks
International Interface Co., Ltd. — founded in 2000, with offices in Tokyo and Mountain View, California. Company profile ↗ · Our team ↗
Want more like this?Tell us what you would change, and we’ll e-mail you the 3 nearby we’d look at first, including ones not advertised online.
Get 3 similar homes