International Interface Co., Ltd.
Broker Licence: Tokyo Governor (3) No. 96857
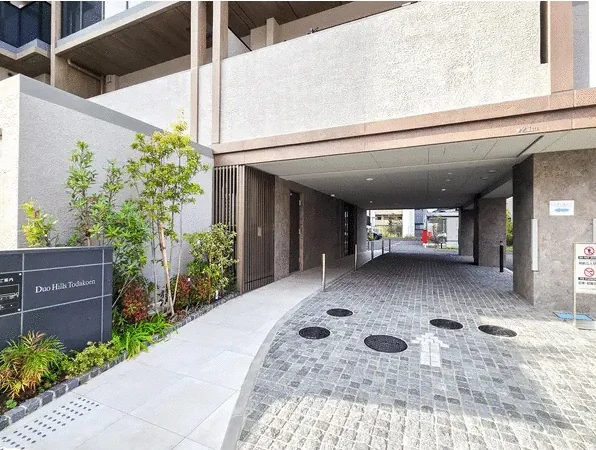
Selected images and diagrams are reproduced from the materials supplied for this listing.
Duo Hills Todakoen is a six-storey reinforced concrete building of 45 residences in Honcho 4-chome, Toda, completed in February 2025 and managed under a fully outsourced contract with a day-shift caretaker. The listing material records a monitored auto-lock, a non-contact IC card key, security cameras, 24-hour security, an elevator, a delivery box and visitor parking.
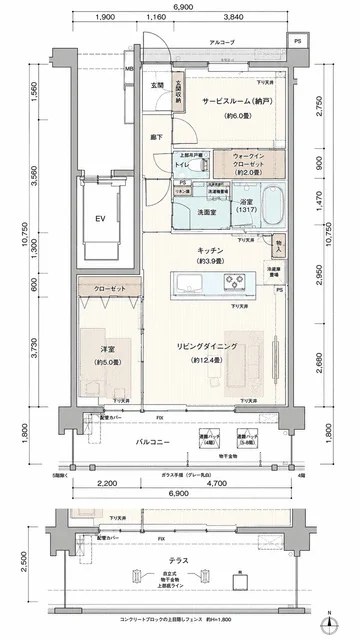
This ground floor residence is a 2LDK of 62.30 sq m on the wall-centre measurement, facing south, with a balcony of 12.40 sq m, a terrace and a private garden. The plan supplied shows a living and dining room of approximately 12.4 mats with a kitchen of approximately 3.9 mats, a western-style room of approximately 6 mats, a service room of approximately 6 mats, a walk-in closet and a shoe-in closet. The fittings recorded include floor heating, bathroom heating and drying, a three-burner hob and indirect lighting. The residence is vacant and available for immediate handover.
| Property Type | Residential Condominium |
|---|---|
| Address | 4-7-2 Honcho, Toda, Saitama |
| Nearest Station | Toda-koen Station (JR Saikyo Line) |
| Walking Distance | Approx. 5 min |
| Layout | 2LDK |
| Building Area | 62.30 sq m (wall-centre) |
| Balcony Area | 12.40 sq m |
| Floor | 1st Floor |
| Building Height | 6 Storeys |
| Building Structure | Reinforced Concrete |
| Year Built | February 2025 |
| Number of Units | 45 Units |
| Tenure | Freehold Ownership |
| Management Fee | JPY 10,000 / month |
| Reserve Fund | JPY 10,110 / month |
| Parking | Available, JPY 8,000 / month; motorcycle JPY 1,500 / month; bicycle JPY 100 / month |
| Management | Fully outsourced, day-shift caretaker |
| Occupancy | Vacant |
| Handover | Immediate |
| Date Published | 14 September 2026 |
Areas are the figures from the listing material and remain subject to verification against the register.
The listing material records Toda-koen Station on the JR Saikyo Line at approximately five minutes on foot. The Saikyo Line runs south through Akabane and Ikebukuro to Shinjuku and Shibuya, with through services beyond; journey times vary with the service, so none are stated here.
The zoning at this address is category 1 residential.
The map indicates the location of the building. Walking times above are as stated in the listing material.
Open in Google MapsIn the At Home – Sumitomo Mitsui Trust Research Institute Mansion Rent Index for Q1 2026, the family-type index for Tokyo’s 23 wards — units of 60 to under 100 sq m, the band this 62.30 sq m residence falls into — rose approximately 12.3% year on year.
The Ministry of Land, Infrastructure, Transport and Tourism’s Real Estate Price Index puts condominium prices in Tokyo at 234.8 for December 2025 against a 2010 average of 100 — a rise of approximately 9.6% on the same month a year earlier. No ward-level official land price series is published for this Saitama location, so it is not cited here.
These figures describe Tokyo’s 23 wards (rent index) and Tokyo as a whole (price index), not this individual property in Saitama; no ward-level land price series is available for this location. None of them guarantees future rent, value or performance.
Sources: