International Interface Co., Ltd.
Broker Licence: Tokyo Governor (3) No. 96857
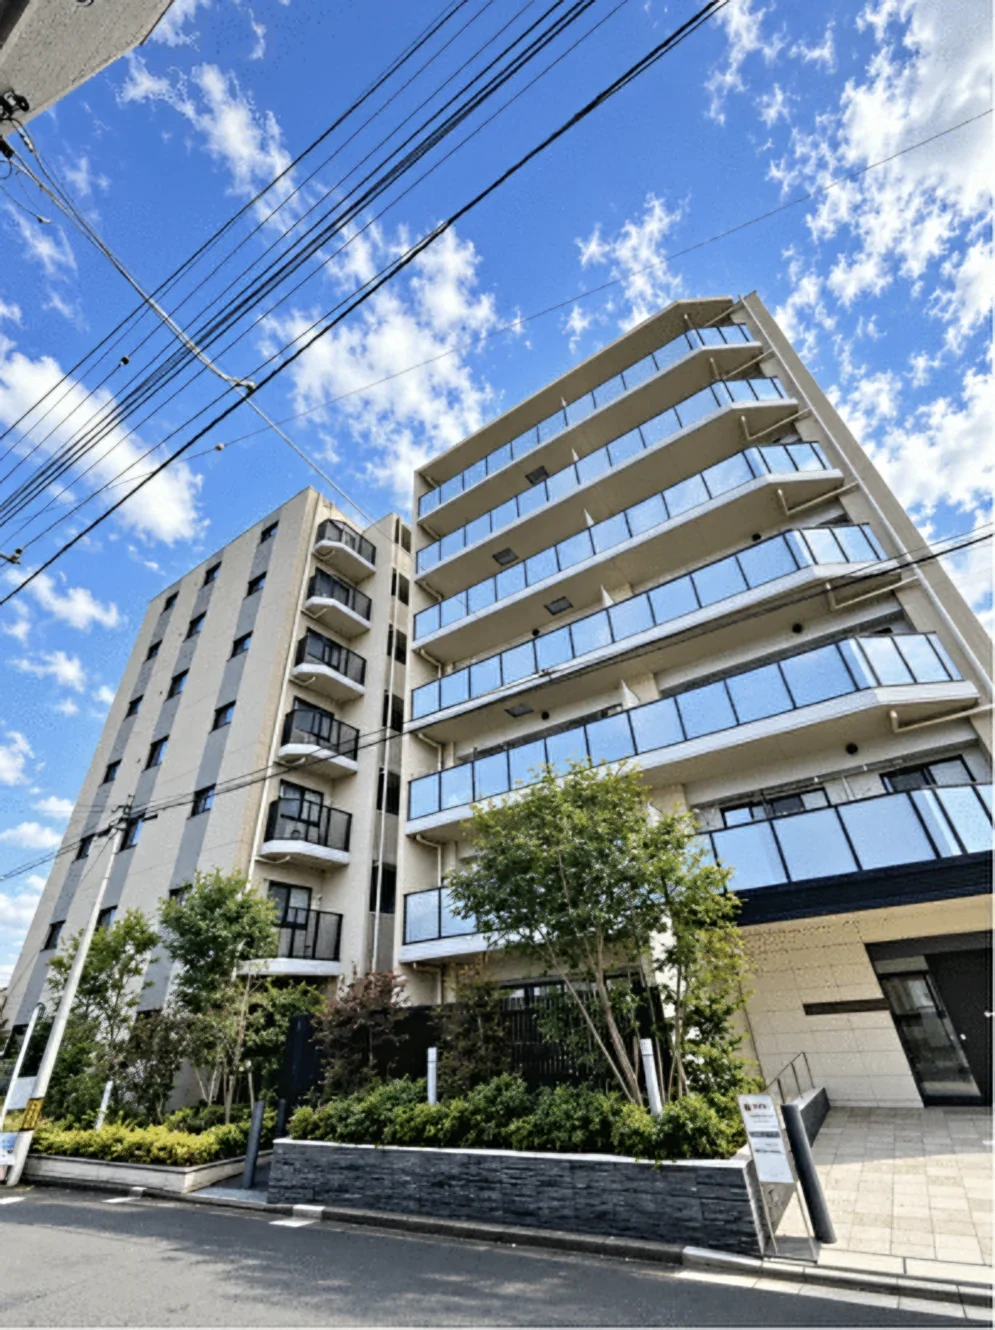
Selected images and diagrams are reproduced from the materials supplied for this listing.
Sun Cradle Nishi-Kawaguchi III is a seven-storey reinforced concrete building of 48 residences in Kizawa, Toda, completed in May 2019. Management is fully outsourced to Fushimi Kanri Service with a day-shift caretaker, and the listing material records an auto-lock, 24-hour security, an elevator and a delivery box.
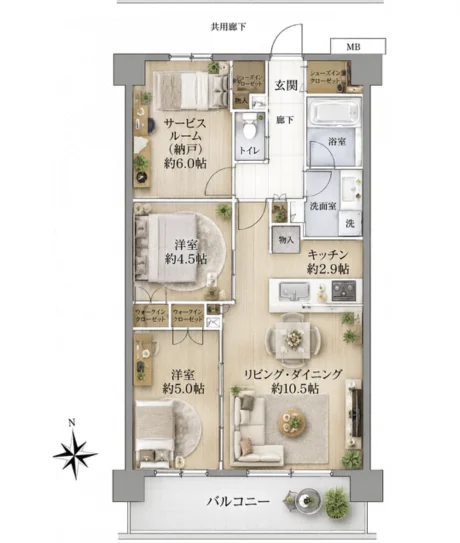
This third floor residence is a 2SLDK of 63.07 sq m on the wall-centre measurement, facing south with light from two sides, and a balcony of 10.71 sq m. The plan supplied shows a living and dining room of approximately 10.5 mats with a kitchen of approximately 2.9 mats, western-style rooms of approximately 5.0 and 4.5 mats, and a storage room of approximately 6.0 mats, with walk-in and shoe closets. Equipment includes a dishwasher, a three-burner hob, bathroom heating and drying, a reheating bath and air conditioning.
| Layout | 2SLDK (two bedrooms plus a storage room) |
|---|---|
| Floor area (this residence) | 63.07 sq m (wall-centre) |
| Balcony | 10.71 sq m |
| Floor | 3rd Floor |
| Occupancy | Owner-occupied |
| Handover | By consultation |
| Management fee | JPY 12,210 / month |
|---|---|
| Repair reserve fund (for long-term building repairs) | JPY 9,390 / month |
| Building height | 7 Storeys |
|---|---|
| Building Structure | Reinforced Concrete |
| Year Built | May 2019 |
| Number of Units | 48 Units |
| Management | Fully outsourced, day-shift caretaker |
| Parking | No space available at present (JPY 15,000 / month); bicycle parking available (JPY 400 / month) |
| Address | 1-37 Kizawa, Toda, Saitama |
|---|---|
| Nearest Station | Nishi-Kawaguchi Station (JR Keihin-Tohoku Line) |
| Property Type | Residential Condominium |
| Tenure | Freehold Ownership |
| Date Published | 29 September 2026 |
Areas are the figures from the listing material and remain subject to verification against the register.
The listing material records Nishi-Kawaguchi Station on the JR Keihin-Tohoku Line at approximately seven minutes on foot. The Keihin-Tohoku Line runs directly south through Akabane and Ueno to Tokyo Station, and north to Urawa and Omiya.
The zoning at this address is category 1 residential.
Journey time to Ikebukuro, the nearest major Yamanote Line terminal, for the quickest route including any changes, weekday 8 am departure (morning rush); Yahoo! Japan Transit, searched October 2026. Walking to the station is not included.
The map indicates the location of the building. Walking times above are as stated in the listing material.
Open in Google MapsA home's price per sq m is on floor area and includes the building; the official land price is per sq m of land alone.
All figures are public statistics for the wider area, not an appraisal of this residence, and none of them guarantees future rent, value or performance.
Sources: