 International Interface Co., Ltd.
Broker Licence: Tokyo Governor (3) No. 96857
SUNWOOD BUNKYO TODAIMAE ESTLIFE
Mukogaoka, Bunkyo-ku, Tokyo · Approx. 4 min walk to Hon-Komagome Station (Tokyo Metro Namboku Line)
JPY 104,800,000 ≈ US$663,000
Not in Tokyo? We view it for you and reply in English.
A home's price per sq m is on floor area and includes the building; the official land price is per sq m of land alone.
All figures are public statistics for the wider area, not an appraisal of this residence, and none of them guarantees future rent, value or performance.
Sources:
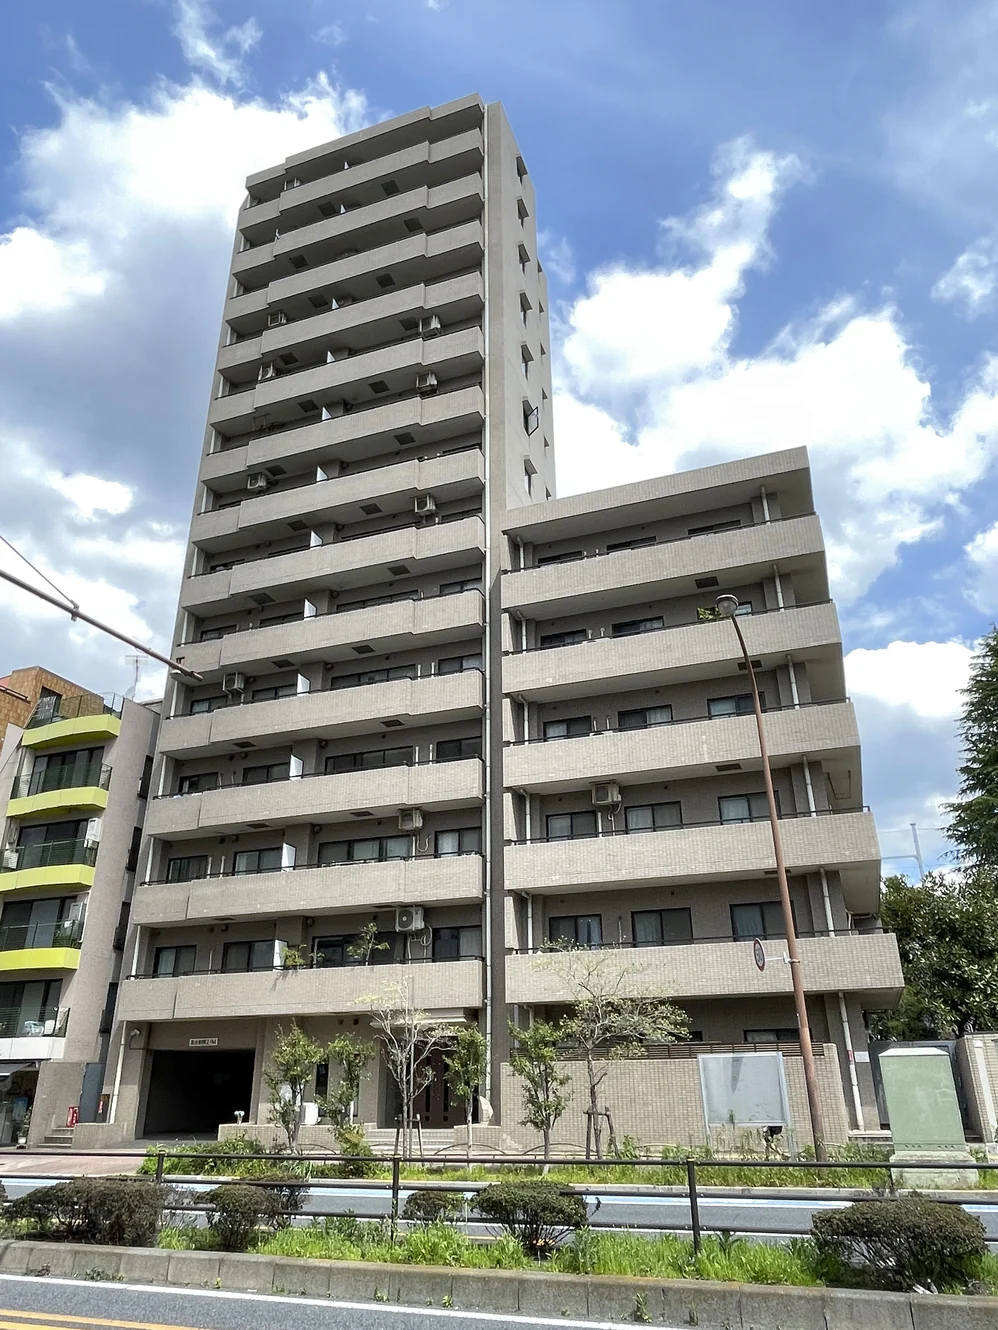
Sunwood Bunkyo Todaimae Estlife is a 14-storey reinforced concrete building at 1-12-1 Mukogaoka in Bunkyo Ward, completed in January 2003 and built by Tokyu Construction. The listing material records a seismically isolated structure. Management is fully outsourced to Mori Building Estate Service, with a day-shift caretaker and a management association. The listing material lists an elevator and a delivery box.
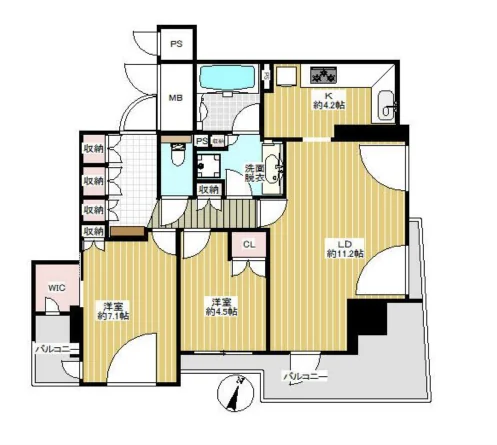
This 11th floor residence is a 2LDK of 63.94 sq m on the wall-centre measurement, with a balcony area of 7.77 sq m. The plan shows western-style rooms of approximately 7.1 and 4.5 jo, a living-dining room of approximately 11.2 jo, a kitchen of approximately 4.2 jo, a walk-in closet, a closet, several storage cupboards, a washroom, a bathroom, a separate toilet and balconies on two sides. Listed equipment includes reheating, bathroom heating, a warm-water bidet toilet, a vanity with shower, a grill, a water purifier, a disposer, floor heating, an indoor washing-machine space, indoor drying and fire alarms. The equipment list also names a refrigerator, lighting fixtures and two or more air conditioners; whether these remain at handover is confirmed on enquiry.
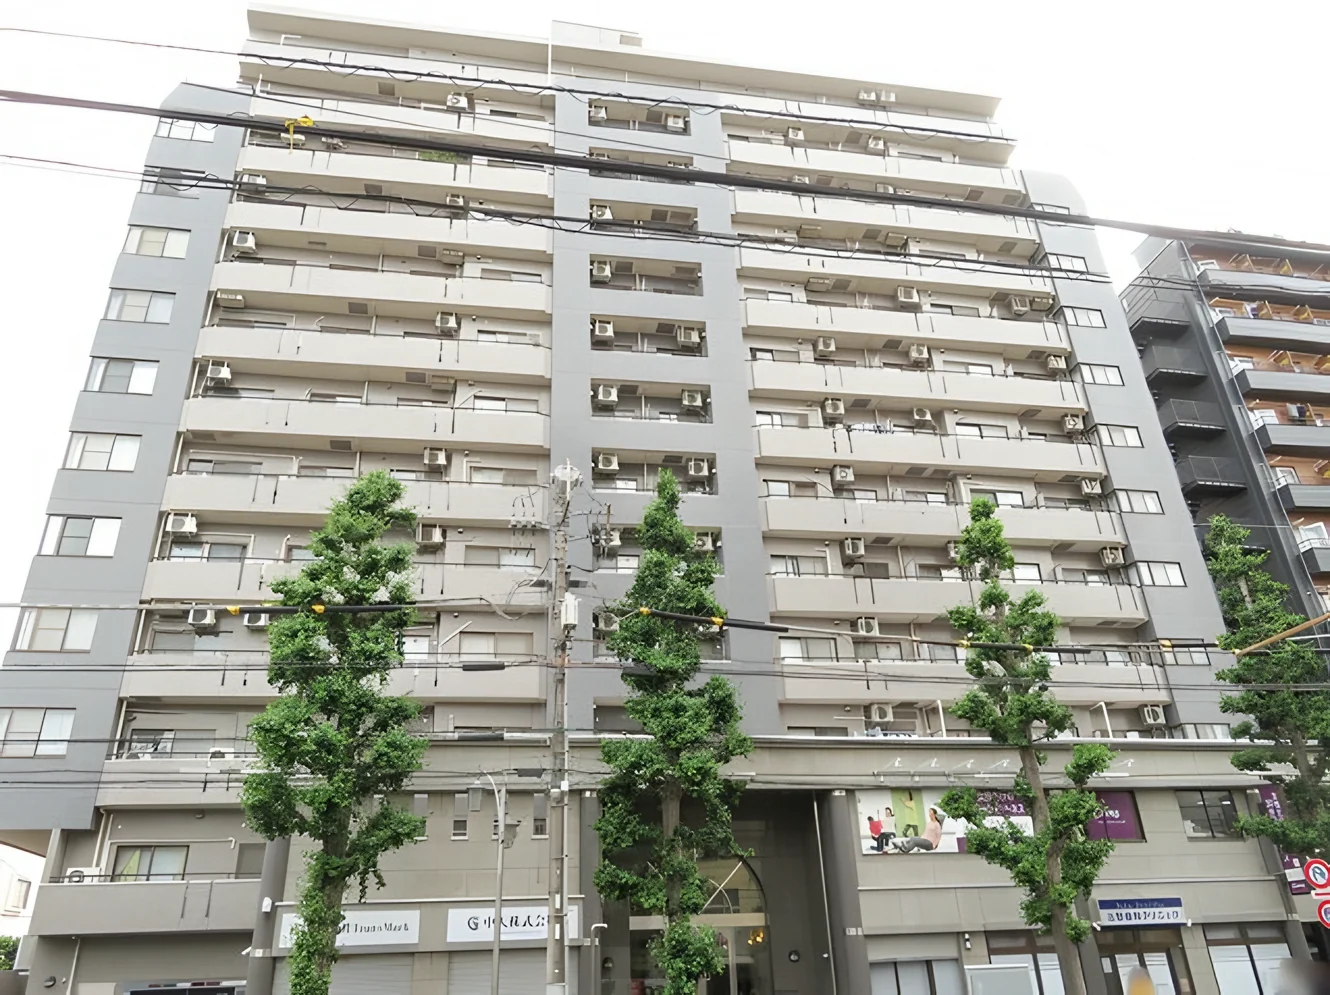
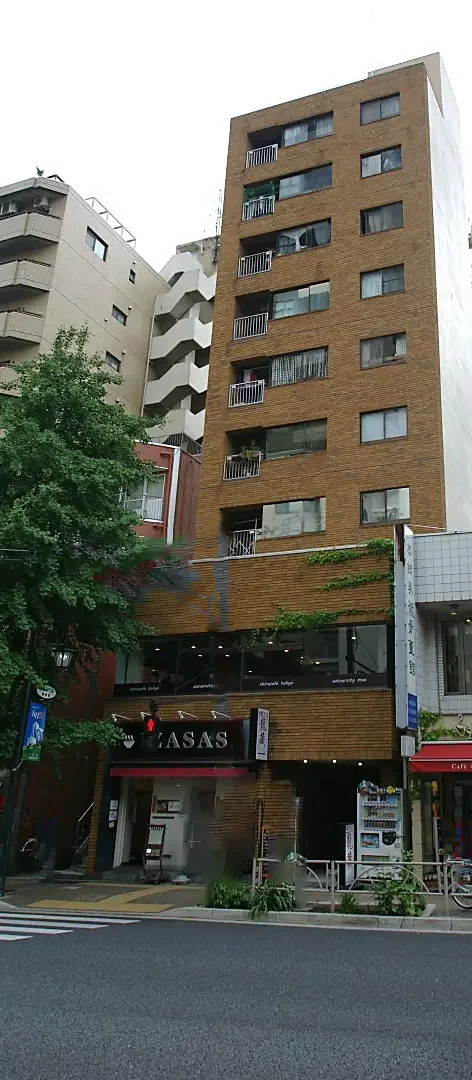
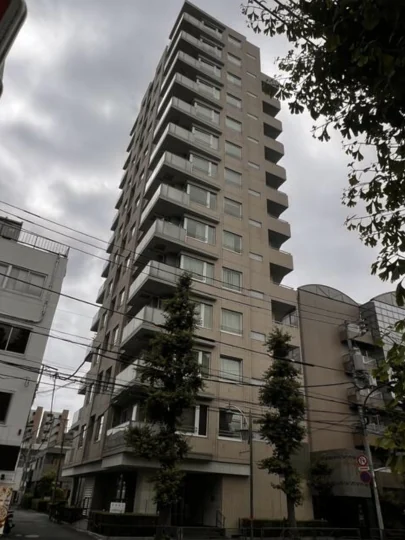
The residence is occupied by its owner at present, and handover is by consultation. The photographs supplied show the building exterior and shared areas; interior photographs are not available at present.
| Layout | 2LDK (rooms approx. 7.1 and 4.5 jo, living-dining approx. 11.2 jo and kitchen approx. 4.2 jo on the plan) |
|---|---|
| Floor area (this residence) | 63.94 sq m (wall-centre) |
| Balcony | 7.77 sq m |
| Floor | 11th Floor |
| Occupancy | Owner-occupied at present |
| Handover | By consultation |
| Management fee | JPY 25,600 / month |
|---|---|
| Repair reserve fund (for long-term building repairs) | JPY 25,500 / month |
| Building height | 14 Storeys |
|---|---|
| Building Structure | Reinforced Concrete, seismically isolated |
| Year Built | January 2003 |
| Management | Fully outsourced, day-shift caretaker (Mori Building Estate Service) |
| Address | 1-12-1 Mukogaoka, Bunkyo-ku, Tokyo |
|---|---|
| Nearest Station | Hon-Komagome Station (Tokyo Metro Namboku Line) |
| Access | Todaimae Station (Tokyo Metro Namboku Line) approx. 5 min on foot; Hakusan Station (Toei Mita Line) approx. 6 min on foot |
| Property Type | Residential Condominium |
| Tenure | Freehold Ownership |
| Zoning | Commercial Zone |
| Date Published | 2 October 2026 |
1 jo is one tatami mat, about 1.62 sq m.
The building stands in Mukogaoka 1-chome in Bunkyo Ward. The listing material records Hon-Komagome Station on the Tokyo Metro Namboku Line at approximately four minutes on foot, Todaimae Station on the same line at approximately five minutes, and Hakusan Station on the Toei Mita Line at approximately six minutes.
The Namboku Line runs south through Iidabashi and Yotsuya towards Meguro, and the Toei Mita Line runs south through Otemachi and Hibiya.
The zoning at this address is commercial.
Journey time to Ueno, the nearest major Yamanote Line terminal, for the quickest route including any changes, weekday 8 am departure (morning rush); Yahoo! Japan Transit, searched October 2026. Walking to the station is not included.
The map indicates the location of the building.
Open in Google Maps
International Interface Co., Ltd. — founded in 2000, with offices in Tokyo and Mountain View, California. Company profile ↗ · Our team ↗
New viewing videos & price drops
Not ready to enquire yet? Leave your e-mail and we'll keep you posted.