International Interface Co., Ltd.
Broker Licence: Tokyo Governor (3) No. 96857
Selected images and diagrams are reproduced from the materials supplied for this listing.
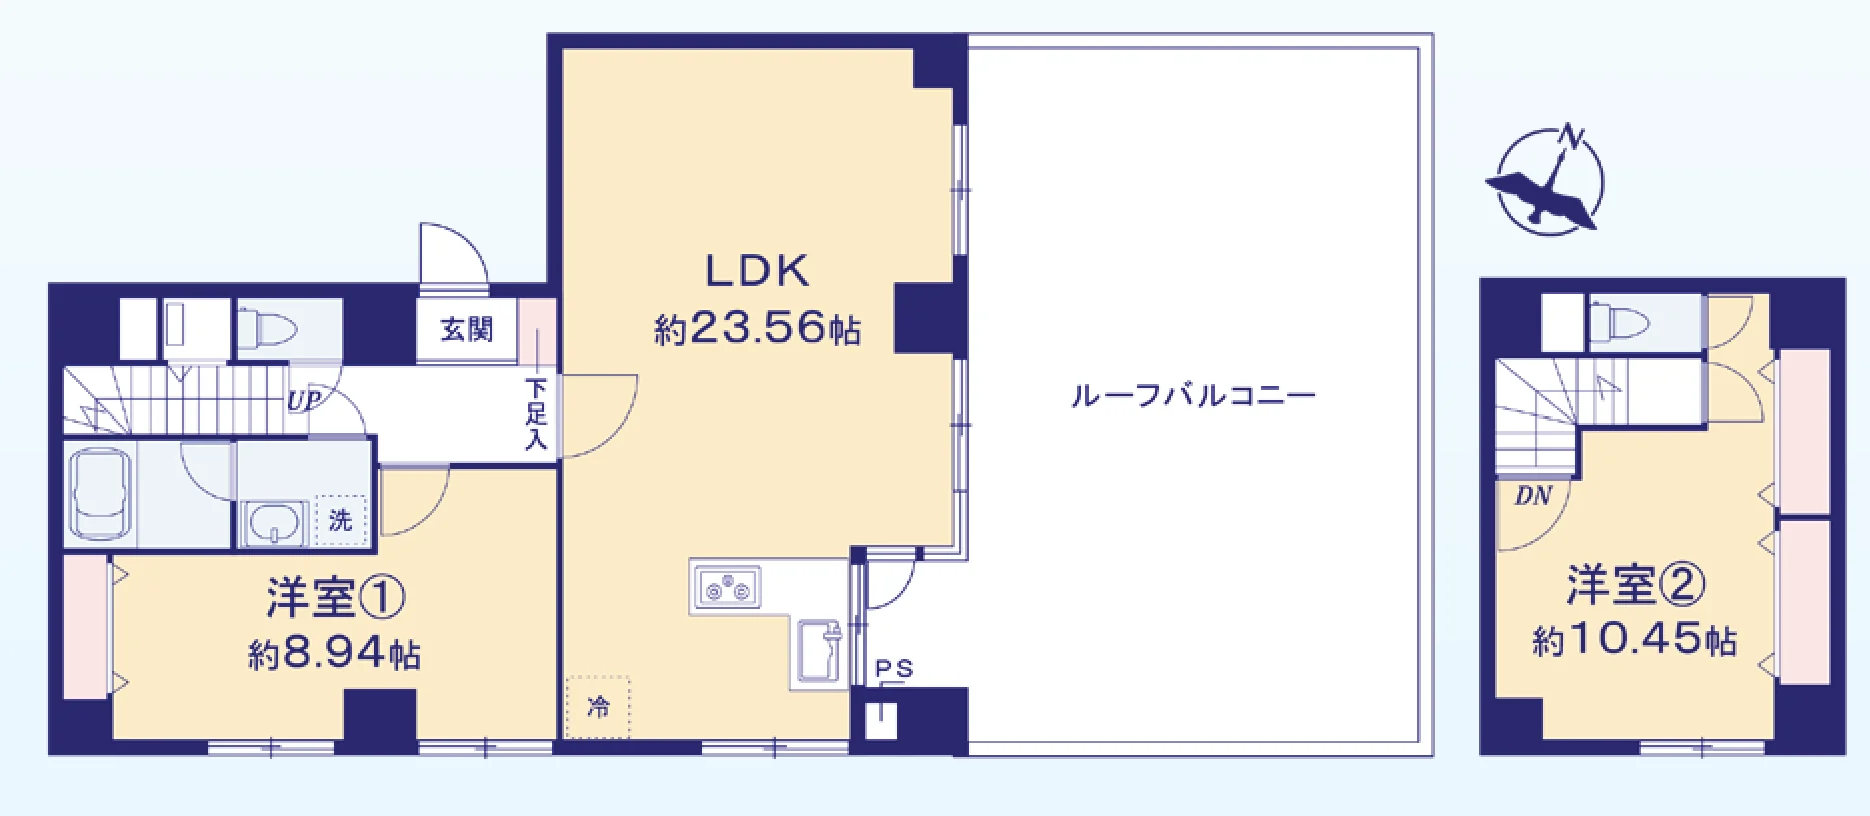
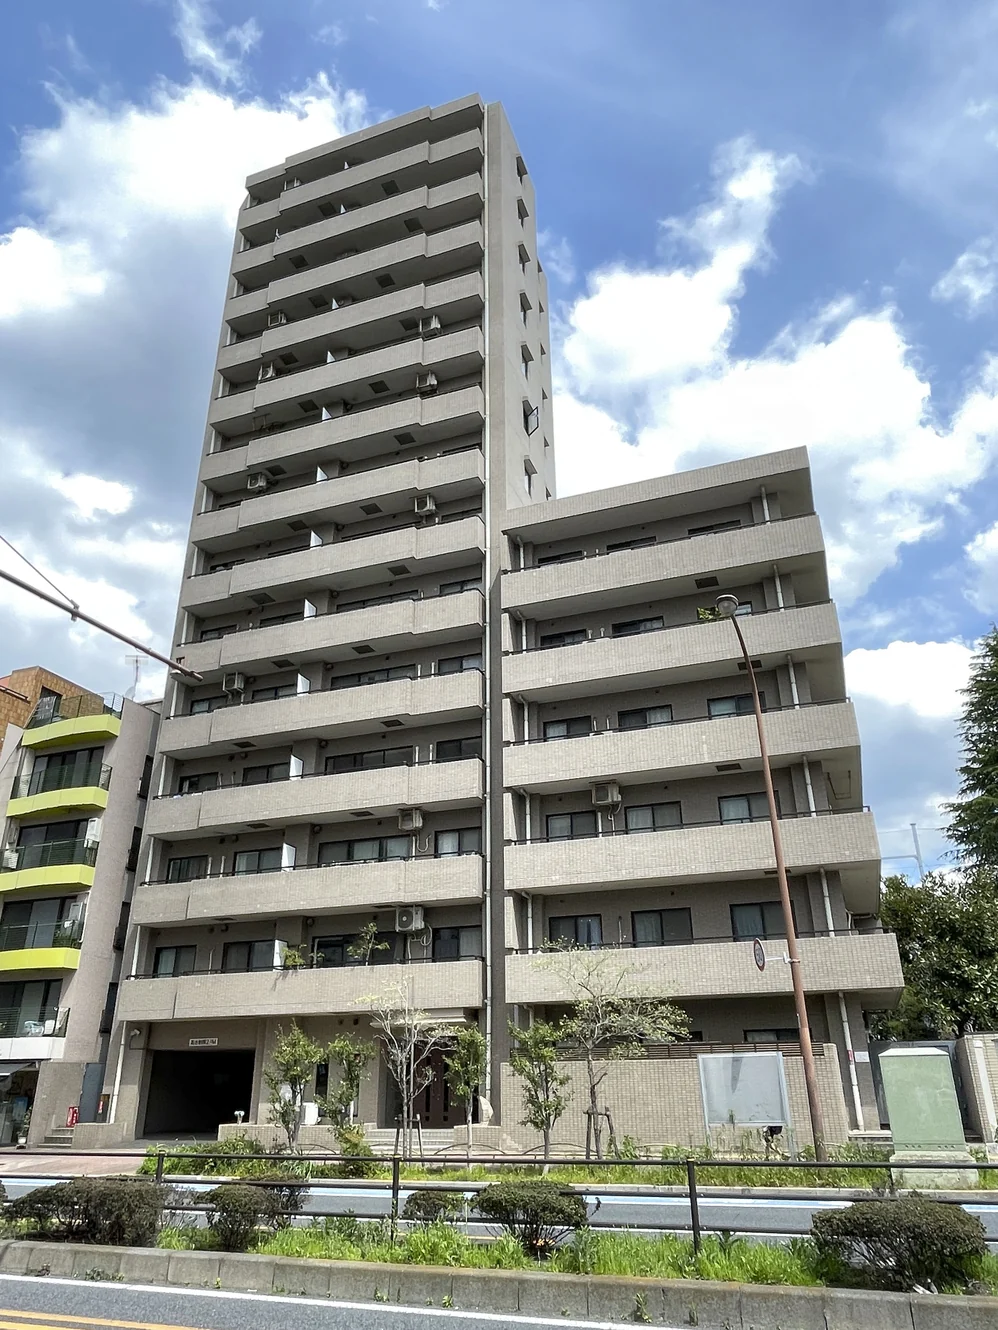
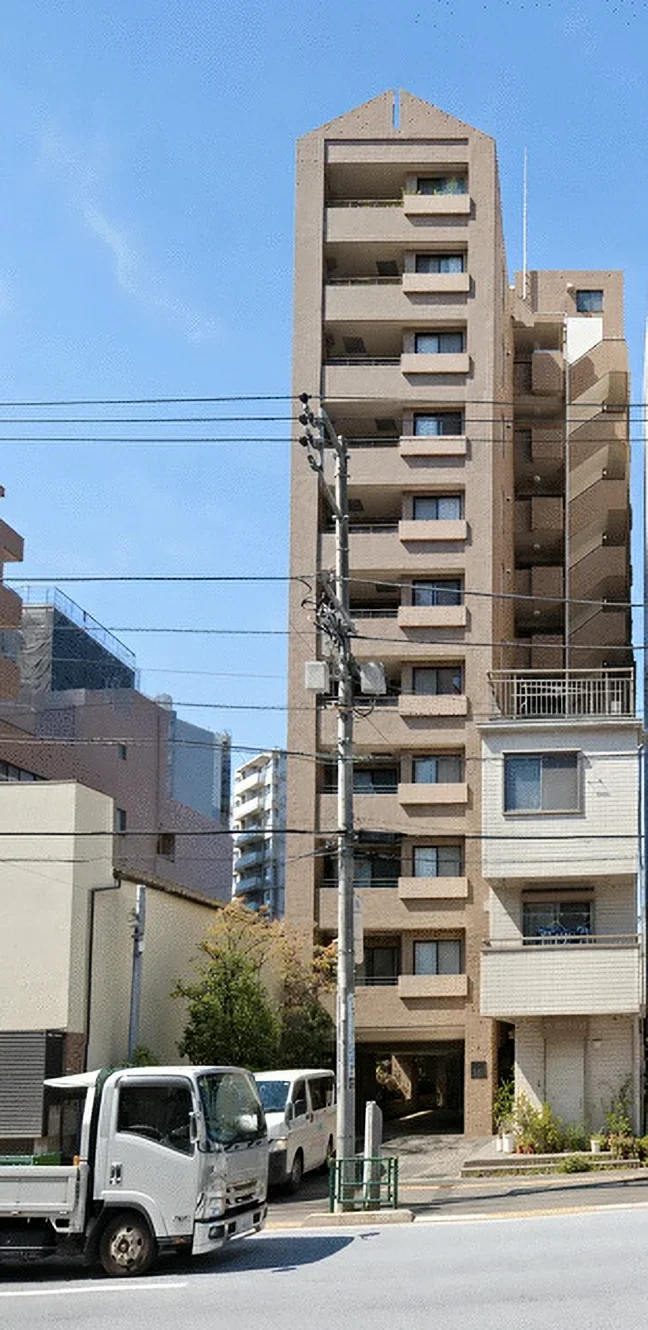
Dominence Hongo is a 10-storey steel-reinforced concrete building at 5-25-17 Hongo in Bunkyo-ku, completed in July 1982 with 11 residences. It was built by Tanaka Kensetsu, and management is fully outsourced to Sansei Kanzai with a visiting caretaker. This residence is a 2LDK corner maisonette of 94.70 sq m (wall-centre measurement) on the second and third floors, with a 48.16 sq m roof balcony for which no usage fee is charged. The lower floor holds the entrance, a living, dining and kitchen space of approximately 23.56 jo opening onto the roof balcony, a Western-style room of approximately 8.94 jo, a washroom, a bathroom and a toilet; a staircase with a handrail leads up to a Western-style room of approximately 10.45 jo with its own toilet.
A full renovation was completed in August 2026. The works listed are a new system kitchen, unit bath, toilet and vanity; new supply and drain pipes and a new washing-machine pan; new switch and outlet plates; new flooring, floor tiles, wall coverings and skirting; new joinery and a partial layout change; new screen doors, a new distribution board, new entrance storage and a new water heater; new air conditioning and house cleaning. The building has a lift, and the residence has a bathroom drying unit. Monthly costs are a management fee of JPY 24,910, a repair reserve of JPY 13,070 and a residents' association fee of JPY 500. Pets are permitted.
| Property Type | Residential Condominium |
|---|---|
| Address | 5-25-17 Hongo, Bunkyo-ku, Tokyo |
| Nearest Station | Hongo-sanchome Station (Tokyo Metro Marunouchi Line / Toei Oedo Line) |
| Walking Distance | Approx. 3 min |
| Layout | 2LDK maisonette (LDK approx. 23.56 jo, Western-style rooms of approx. 10.45 and 8.94 jo) |
| Building Area | 94.70 sq m (wall-centre measurement) |
| Balcony Area | Roof balcony 48.16 sq m (no usage fee) |
| Floor | 2nd–3rd Floors (maisonette, corner residence) |
| Building Height | 10 Storeys |
| Building Structure | Steel-Reinforced Concrete |
| Year Built | July 1982 |
| Renovation | Full renovation completed August 2026 — system kitchen, unit bath, toilet, vanity, supply and drain pipes, washing-machine pan, distribution board and water heater replaced; flooring, floor tiles, wall coverings, skirting, joinery, entrance storage and screen doors renewed; partial layout change; new air conditioning and house cleaning |
| Number of Units | 11 Units |
| Tenure | Freehold Ownership |
| Management Fee | JPY 24,910 / month |
| Reserve Fund | JPY 13,070 / month |
| Other Monthly Fees | Residents' association fee JPY 500 / month |
| Management | Fully outsourced, visiting caretaker |
| Pets | Permitted |
| Occupancy | Vacant |
| Handover | Immediate |
Areas are the figures from the listing material and remain subject to verification against the register.
The building stands at 5-25-17 Hongo in Bunkyo-ku. Hongo-sanchome Station, served by the Tokyo Metro Marunouchi Line and the Toei Oedo Line, is approximately 3 minutes on foot.
According to the listing material, a Natural Lawson convenience store is approximately 2 minutes on foot (120 m), a FamilyMart approximately 2 minutes (130 m), a Life supermarket by Hongo-sanchome Station approximately 3 minutes (170 m), Bunkyo Municipal Hongo Elementary School approximately 5 minutes (400 m), Bunkyo Municipal Hongodai Junior High School approximately 5 minutes (350 m), a Kohnan home centre at Tokyo Dome City LaQua approximately 8 minutes (630 m) and Tokyo Dome City LaQua approximately 9 minutes (690 m).
The map indicates the location of the building. Walking times above are as stated in the listing material.
Open in Google MapsIn the At Home – Sumitomo Mitsui Trust Research Institute Mansion Rent Index for Q1 2026, the family-type index for Tokyo’s 23 wards — units of 60 to under 100 sq m, the band this 94.70 sq m residence falls into — rose approximately 12.3% year on year.
In the Reiwa 8 (2026) Official Land Price Survey, residential land in Bunkyo-ku rose 13.8% on the previous year. The Ministry of Land, Infrastructure, Transport and Tourism’s Real Estate Price Index puts condominium prices in Tokyo at 234.8 for December 2025 against a 2010 average of 100 — a rise of approximately 9.6% on the same month a year earlier.
These figures describe the named ward and Tokyo as a whole, not this individual property. The rent index covers quality-adjusted contracted rents for condominium-type buildings generally, not this address; the land figure is an average across all official reference points in the ward, not an appraisal of this address; the price index is a nationwide statistical series for Tokyo. None of them guarantees future rent, value or performance.
Sources: