← Back to Properties
Newly built detached house on a corner plot in Miyamae, Suginami-ku
1 / 9
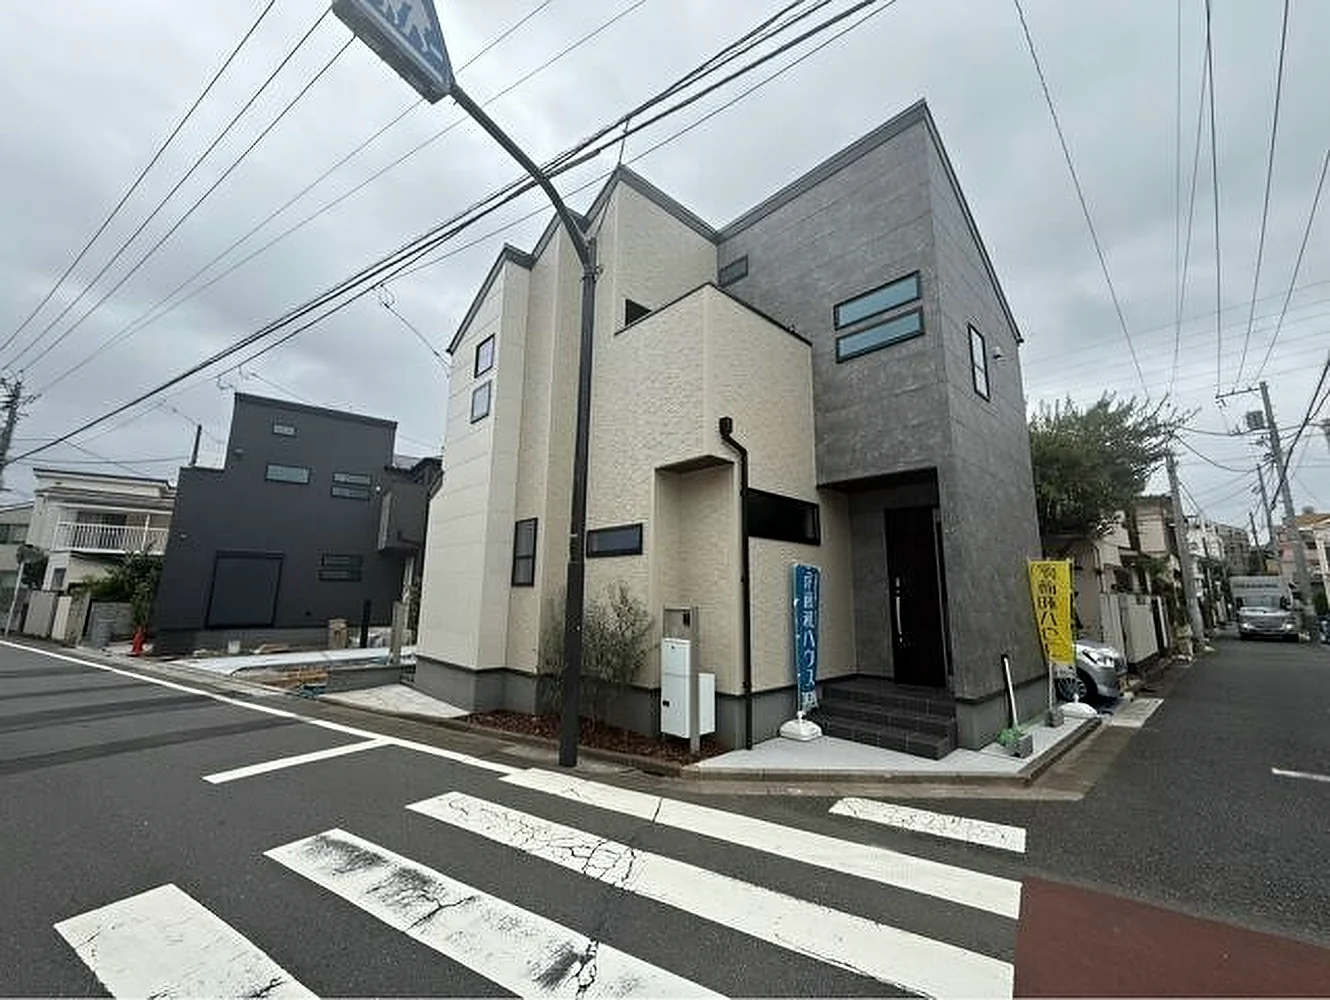
Exterior — corner plot

Selected images and diagrams are reproduced from materials provided through the listing partner.

3LDK with loft
Layout
July 2026 (new build)
Year Built
Approx. 10 min
To Fujimigaoka Station (Keio Inokashira Line)
Completed and vacant
Occupancy

Property Highlights

  • Newly completed in July 2026 and available for immediate handover
  • Freehold land of 80.94 sq m with 80.18 sq m of floor area over two storeys
  • 3LDK with a 17.75-mat living dining kitchen with floor heating, and a 3.75-mat loft
  • Category I low-rise exclusive residential district — 50% building coverage and 100% floor area ratio
  • Fujimigaoka on the Keio Inokashira Line ten minutes on foot; Takaido fifteen minutes
  • Specification includes a reheating bath function, bathroom dryer, water purifier, under-floor storage, sensor lighting, monitored intercom and a 24-hour ventilation system

About This Property

This is House 1 of the Miyamae Phase 1 development at 1-11-71 Miyamae in Suginami Ward, completed in July 2026. The house is of timber-frame construction over two storeys, with 80.18 sq m of floor area on 80.94 sq m of freehold land, and it stands on a corner plot.

The plan is a 3LDK. The ground floor holds a living dining kitchen of 17.75 mats with floor heating; the first floor holds bedrooms of 7.0, 5.08 and 4.5 mats with a balcony, and a loft of 3.75 mats sits above. The floor areas recorded on the plan are 44.14 sq m on the ground floor and 36.04 sq m on the first.

The land sits in a Category I low-rise exclusive residential district, the most restrictive residential zoning in Japan, with building coverage of 50% and a floor area ratio of 100%. The house is complete and can be handed over immediately.

Property Details

Property TypeNewly Built Detached House
Asking PriceJPY 101,900,000
Address1-11-71 Miyamae, Suginami-ku, Tokyo
Nearest StationFujimigaoka Station (Keio Inokashira Line)
Walking DistanceApprox. 10 min
Layout3LDK with loft
Building Area80.18 sq m
Land Area80.94 sq m (24.48 tsubo)
Building StructureTimber frame, two storeys
Year BuiltJuly 2026 (new build)
ZoningCategory I low-rise exclusive residential district
Building Coverage50%
Floor Area Ratio100%
TenureFreehold ownership
Land CategoryResidential land
Building ConfirmationNo. 25 UDI 1W Ken 13408
OccupancyCompleted and vacant
HandoverImmediate
Listing TypePartner Listing

Areas are as recorded in the listing material and remain subject to verification against the register.

At a Glance

Layout
3LDK with loft · 80.18 sq m
Land
80.94 sq m, freehold
Station
Fujimigaoka — 10 min on foot
Built
July 2026, new build
Zoning
Category I low-rise residential
Handover
Immediate

Location, Transit & Everyday Convenience

The house stands in Miyamae 1-chome in the west of Suginami Ward. The listing material records Fujimigaoka Station on the Keio Inokashira Line at approximately ten minutes on foot and Takaido on the same line at fifteen minutes.

The Inokashira Line runs east to Shimokitazawa and Shibuya and west to Kichijoji. Journey times vary with the service and any changes, so none are stated here.

Miyamae is a settled residential district of low-rise houses, with the Zenpukuji and Kanda river greenways and the shops around Fujimigaoka and Takaido serving everyday needs.

The map indicates the location recorded in the listing material. Walking times above are as stated in that material.

Open in Google Maps

Suginami Land Price Trends

Land prices in Tokyo’s 23 wards rose again in the survey published this year, and Suginami Ward rose with them.

In the Reiwa 8 (2026) Official Land Price Survey, residential land in Suginami Ward rose 8.2% on the previous year, and the all-use average for the ward rose 10.8%. Across the 23 wards as a whole, residential land rose 9.0%.

Land is the part of a detached house that carries value over time, so the land series is used here rather than the condominium price index that appears on apartment listings.

Year-on-year increases · Suginami Ward and Tokyo’s 23 wards
+8.2%
Residential Land, Suginami Ward
+10.8%
All Uses, Suginami Ward
+9.0%
Residential Land, Tokyo 23 Wards

These figures describe Suginami Ward and Tokyo’s 23 wards, not this individual property. They are averages across all official reference points and are not an appraisal of this address, and they do not guarantee future value or performance.

Source: Tokyo Metropolitan Government Bureau of Finance, Reiwa 8 Official Land Price Survey, Valuation date 1 January 2026

Ken’s View

Miyamae is one of the quieter parts of Suginami. The land sits in a Category I low-rise exclusive residential district, the most restrictive residential zoning in Japan, which caps height and density and is the reason a street like this stays settled rather than filling in with apartment blocks over time.

The house itself is new, completed in July 2026, on a corner plot of 80.94 sq m of freehold land with 80.18 sq m of floor area. The plan is a straightforward 3LDK with a 17.75-mat living dining kitchen with floor heating and a loft above, which is a practical arrangement for a family and a different proposition from an apartment for a buyer who wants a house in Tokyo.

It is finished and can be handed over immediately, and the Inokashira Line puts Shibuya and Kichijoji within easy reach. Building confirmation, warranty documents and viewing arrangements can be confirmed on enquiry.

Important Notes

  • This is a partner listing. Information is based on materials supplied through a Japanese real estate partner, and the property is offered by the builder as seller.
  • Availability, price and property details remain subject to confirmation.
  • Areas are as recorded in the listing material and remain subject to verification against the register.
  • The listing material records no parking space, so none is described here.
  • Photographs are of this house as recorded in the listing material; furniture is not included unless confirmed in writing.
  • Market data describes Suginami Ward and Tokyo’s 23 wards, not this property, and does not represent its value or future performance.

Listing & Transaction Information

Listing Status
Introduced through a Japanese real estate partner
Brokerage services are provided through
International Interface Co., Ltd.
Tokyo Governor's Licence (3) No. 96857
RE/MAX INTERFACE
Agent: Kenichi Aoki

This property is introduced through a Japanese real estate partner. Availability, price and property details remain subject to confirmation at the time of enquiry.