International Interface Co., Ltd.
Broker Licence: Tokyo Governor (3) No. 96857
Selected images and diagrams are reproduced from the materials supplied for this listing.
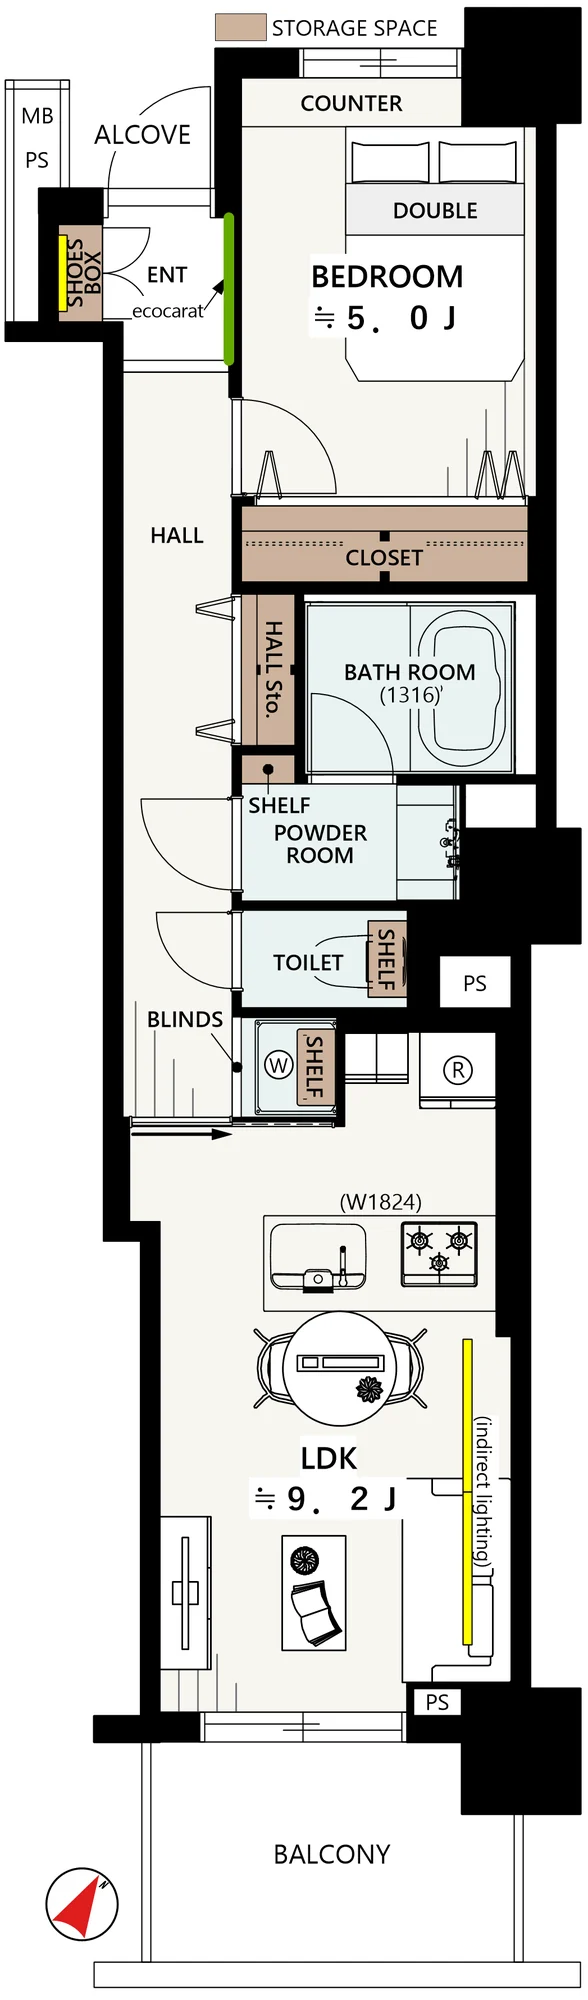
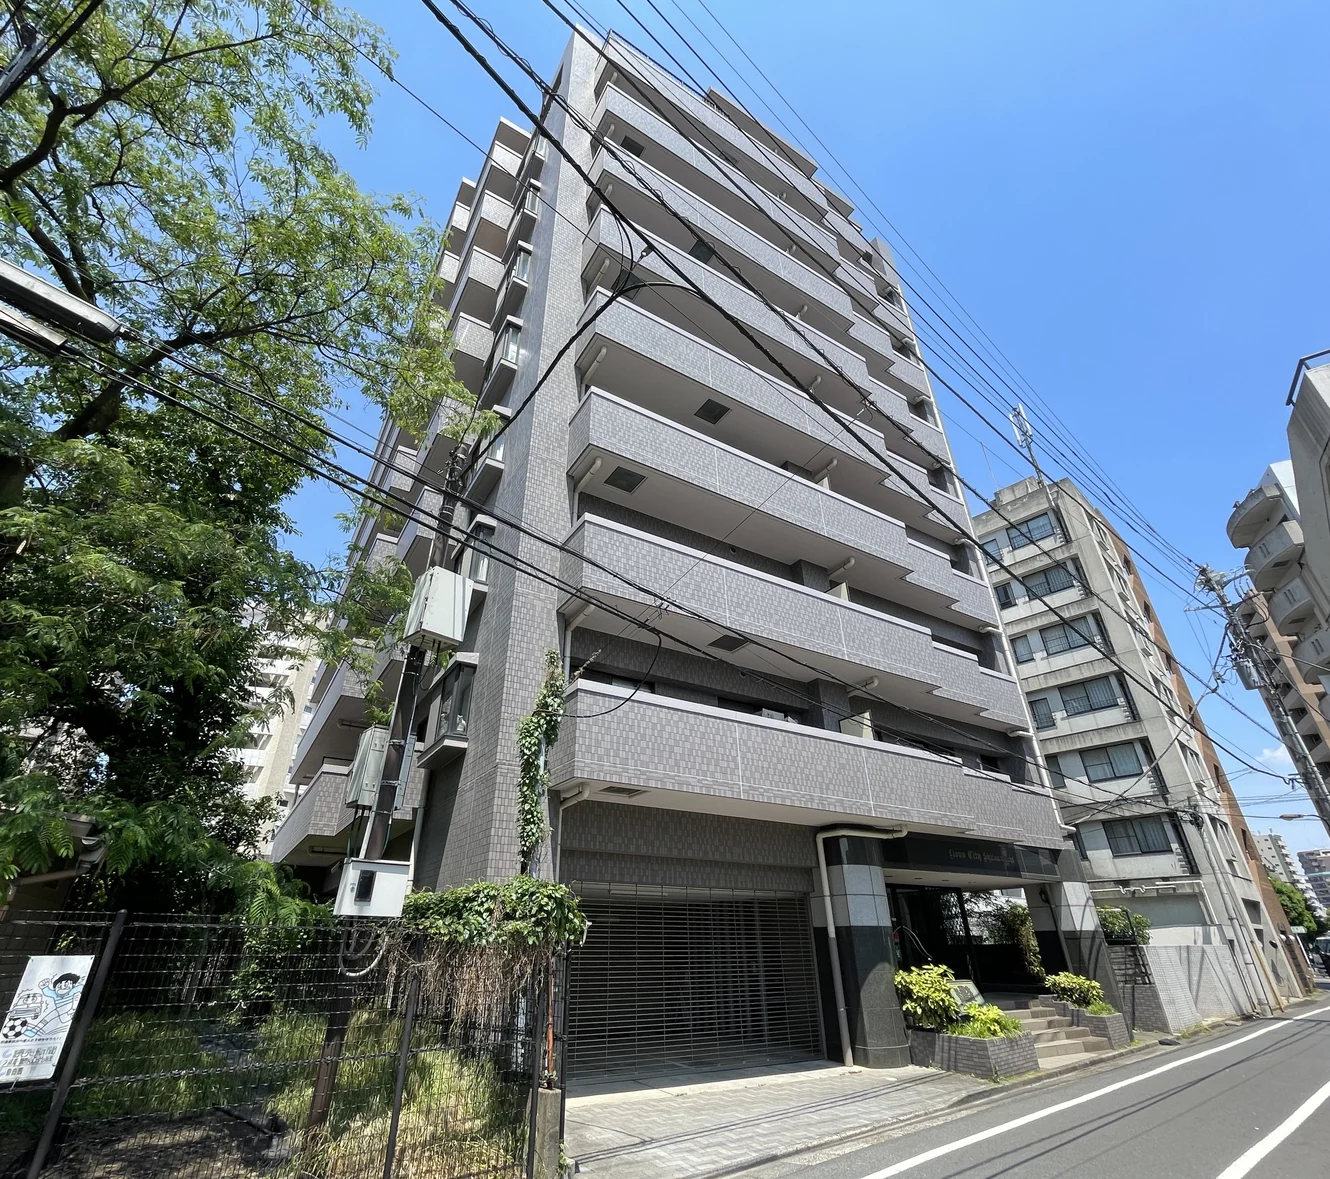
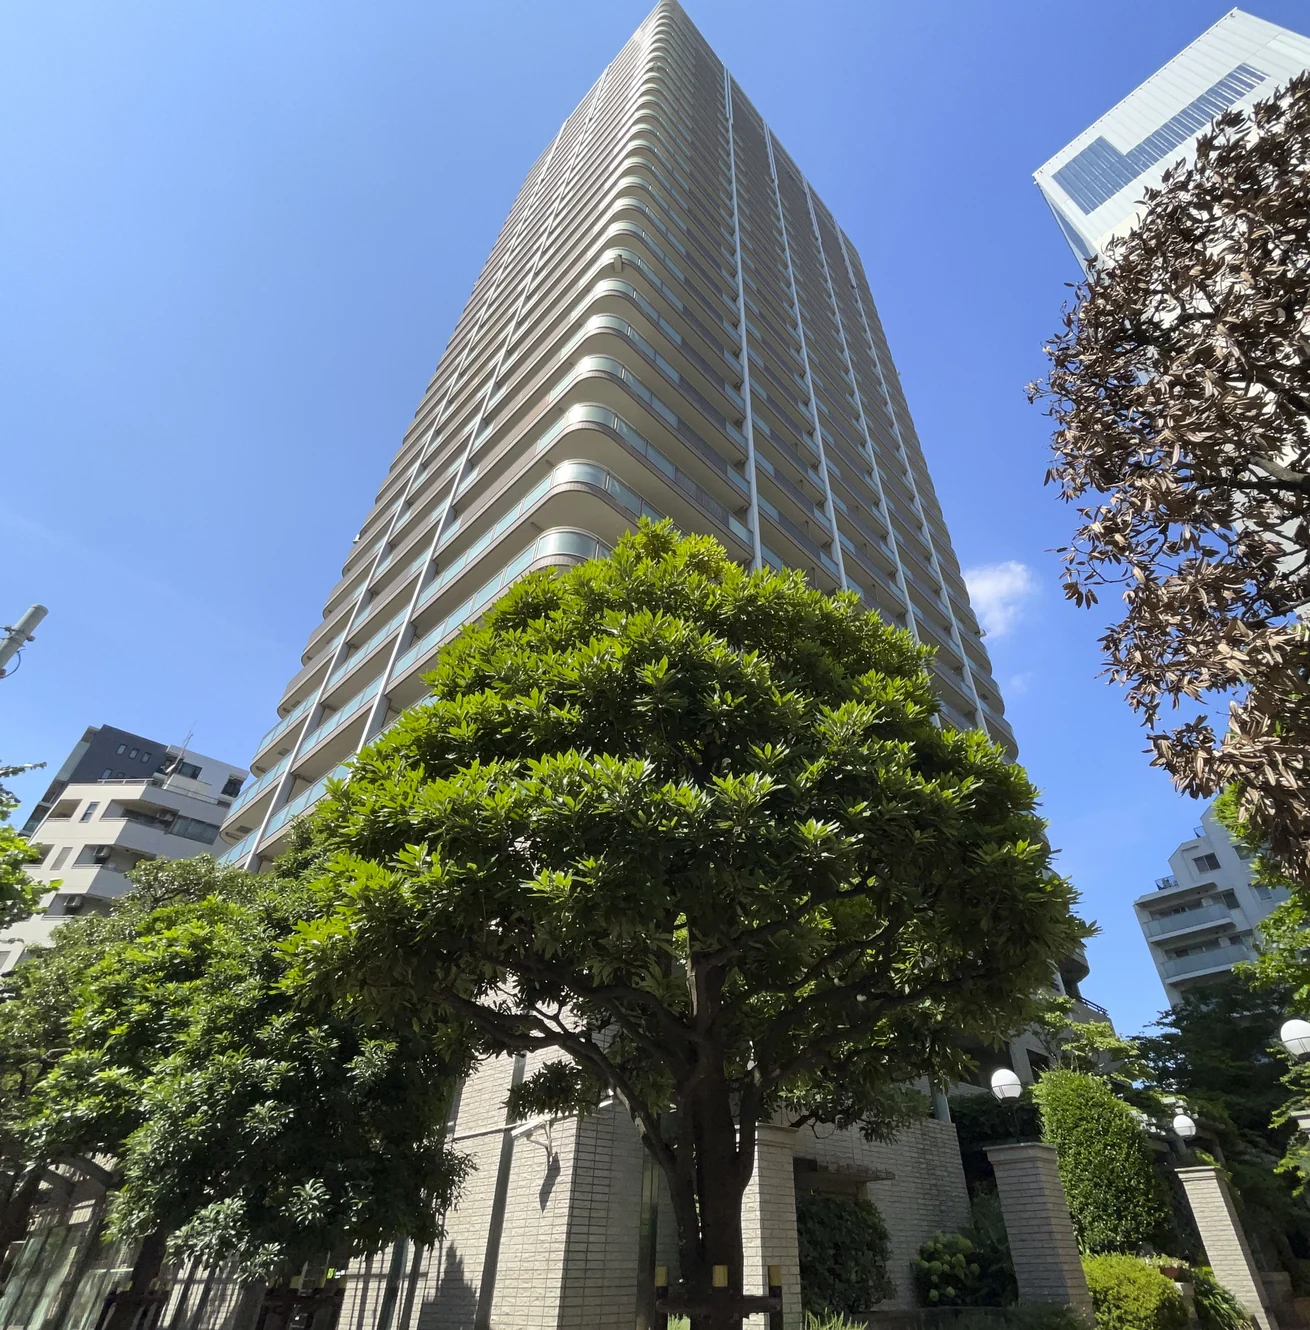
Station Front Tower is a 30-storey reinforced concrete tower with one basement level at 2-24-5 Kita-Otsuka in Toshima-ku, completed in August 2000 with 226 residences. This residence is a 1LDK of 41.57 sq m on the seventh floor, with a 5.48 sq m balcony and south-east-facing main windows.
A full renovation covering the kitchen, bathroom, washstand, toilet and water heater, along with flooring, wall coverings, joinery and lighting, is scheduled for completion on 23 October 2026, and viewings are possible while works are under way. The plan provides a living, dining and kitchen space of approximately 9.2 jo with a counter kitchen and indirect lighting, a bedroom of approximately 5.0 jo with a closet, and hallway storage; the kitchen has a stainless-steel sink and no dishwasher. Building works recorded in the listing material include intercom renewal in September 2020 and roof waterproofing and steelwork painting in March 2021.
| Layout | 1LDK |
|---|---|
| Floor area (this residence) | 41.57 sq m |
| Balcony | 5.48 sq m |
| Floor | 7th Floor |
| Renovation | Full renovation scheduled for completion on 23 October 2026 — kitchen, bathroom, washstand, toilet, water heater (with reheating), flooring, wall coverings, joinery and lighting; interior photographs to follow completion |
| Occupancy | Vacant |
| Handover | By consultation |
| Management fee | JPY 9,300 / month |
|---|---|
| Repair reserve fund (for long-term building repairs) | JPY 9,350 / month |
| Building height | 30 Storeys (1 basement) |
|---|---|
| Building Structure | Reinforced Concrete, flat roof |
| Year Built | August 2000 |
| Number of Units | 226 Units |
| Management | Fully outsourced, commuting caretaker; 24-hour staffed management with a night security guard |
| Parking | On-site parking (availability and fees on enquiry) |
| Pets | Subject to approval |
| Address | 2-24-5 Kita-Otsuka, Toshima-ku, Tokyo |
|---|---|
| Nearest Station | Otsuka Station (JR Yamanote Line) |
| Access | Sugamo-shinden Stop (Toden Arakawa Line) approx. 2 min; Shin-Otsuka Station (Marunouchi Line) approx. 12 min; Sugamo Station (Toei Mita Line) approx. 17 min on foot |
| Property Type | Residential Condominium |
| Tenure | Freehold Ownership |
| Date Updated | 8 October 2026 |
Areas are the figures from the listing material and remain subject to verification against the register. 1 jo is one tatami mat, about 1.62 sq m.
The building stands at 2-24-5 Kita-Otsuka in Toshima-ku, on the north side of Otsuka Station. Otsuka Station on the JR Yamanote Line is approximately 4 minutes on foot, Sugamo-shinden stop on the Toden Arakawa Line approximately 2 minutes, Shin-Otsuka Station on the Marunouchi Line approximately 12 minutes and Sugamo Station on the Toei Mita Line approximately 17 minutes.
A 7-Eleven convenience store and a Seiyu Yoshiya supermarket are each approximately 2 minutes on foot, and a Cocokara Fine pharmacy approximately 3 minutes.
Journey time to Ikebukuro, the nearest major Yamanote Line terminal, for the quickest route including any changes, weekday 8 am departure (morning rush); Yahoo! Japan Transit, searched October 2026. Walking to the station is not included.
The map indicates the location of the building. Walking times above are as stated in the listing material.
Open in Google MapsA home's price per sq m is on floor area and includes the building; the official land price is per sq m of land alone.
All figures are public statistics for the wider area, not an appraisal of this residence, and none of them guarantees future rent, value or performance.
Sources: